101 - 3229 ELGAARD DRIVE, Regina, Saskatchewan S4X0L2
Contact us about this property
Highlights
Estimated valueThis is the price Wahi expects this property to sell for.
The calculation is powered by our Instant Home Value Estimate, which uses current market and property price trends to estimate your home’s value with a 90% accuracy rate.Not available
Price/Sqft$317/sqft
Monthly cost
Open Calculator
Description
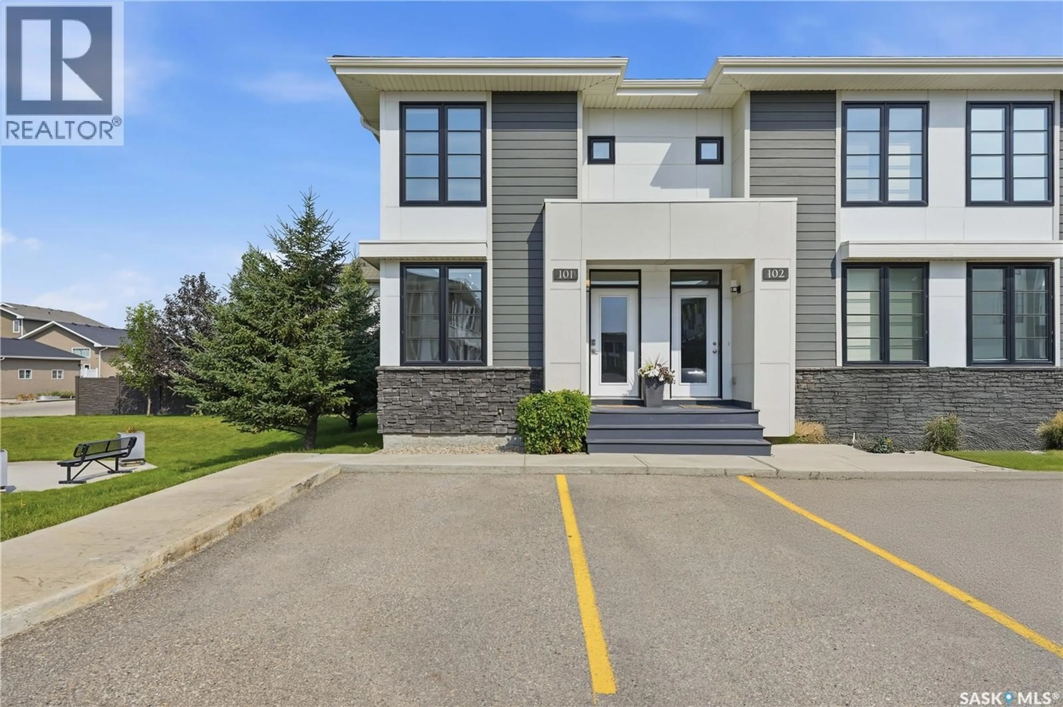
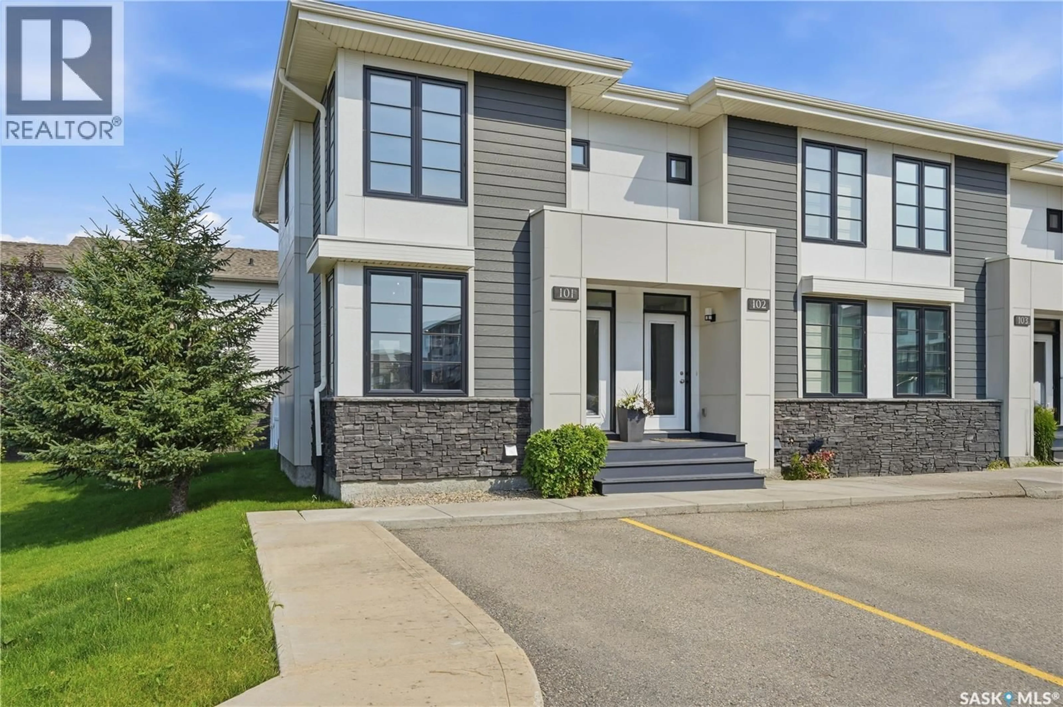
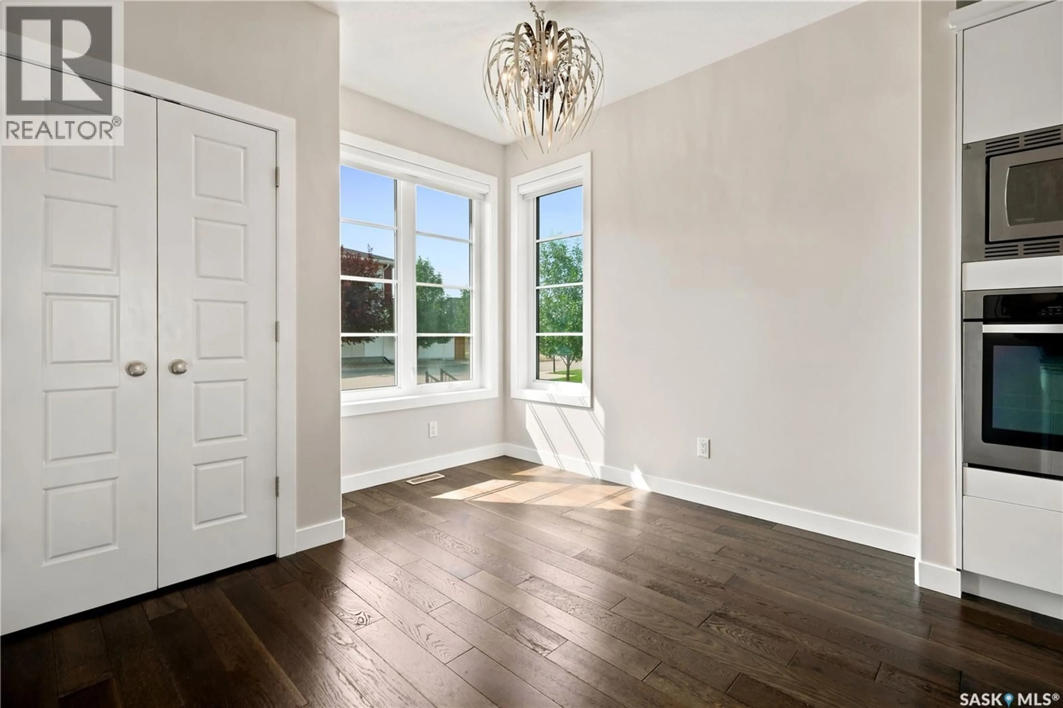
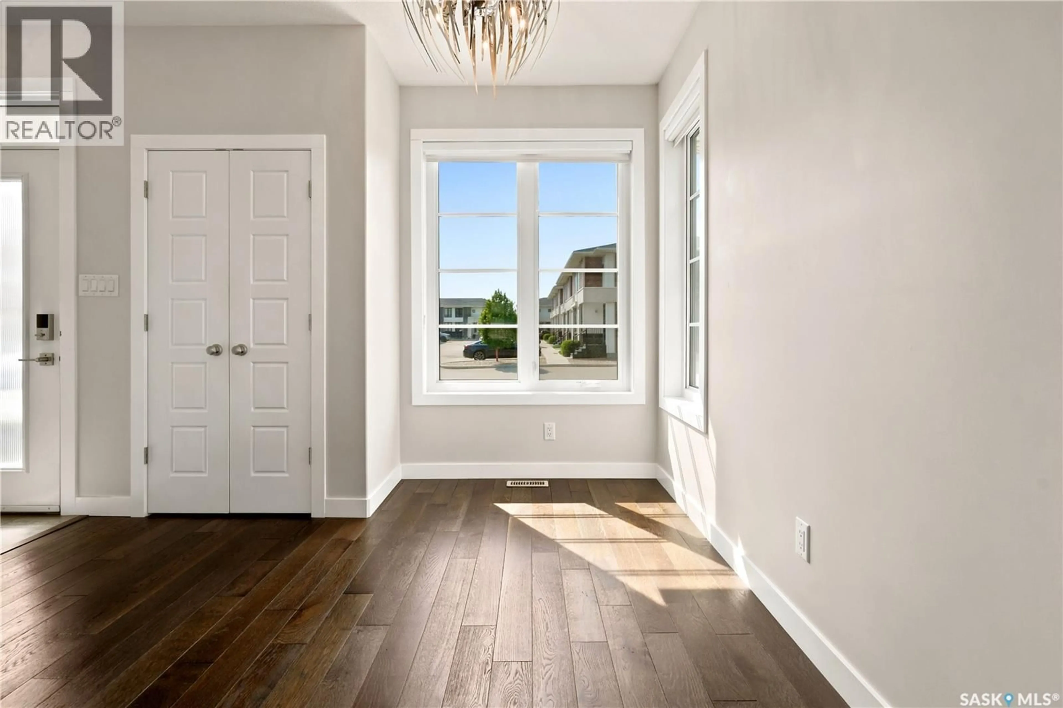
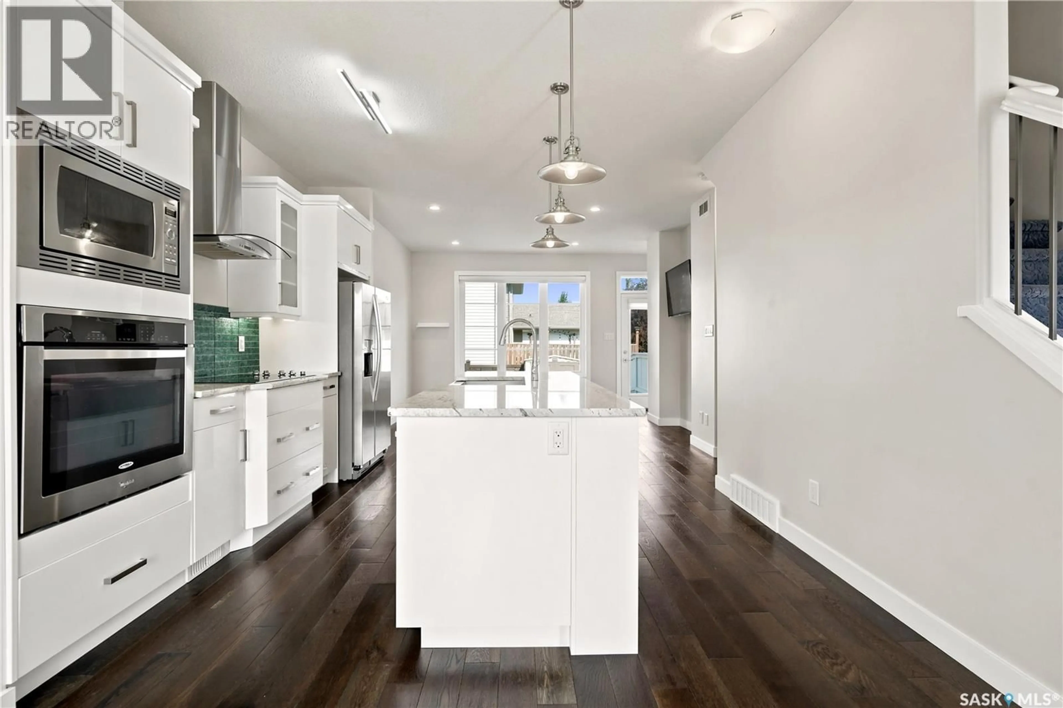
Welcome to 101-3229 Elgaard Drive, a beautifully maintained former showhome that has been lovingly cared for by its original owner. The spacious main floor offers an inviting open-concept, highlighted by beautiful engineered hardwood flooring throughout. A dedicated dining area provides the perfect space for family meals and entertaining, while the thoughtfully designed kitchen features an abundance of cupboard and granite counter space. The bright and welcoming living room overlooks the backyard, creating a comfortable setting for relaxing. Upstairs, you'll find a spacious primary bedroom complete with a walk-in closet, along with two generously sized secondary bedrooms. A well-appointed 4-piece bathroom completes the upper level, offering both comfort and functionality. The fully finished basement expands your living space with a large recreation room, an additional spacious bedroom, and a convenient 3-piece bathroom. Whether you need extra room for entertaining, a home office, or accommodating guests, this versatile lower level offers those possibilities. Conveniently there are two dedicated parking stalls located directly in front of the unit, along with plenty of visitor parking just steps away for family and guests. As an end unit, this home enjoys added privacy and is ideally situated beside one of the well maintained green spaces within the complex, providing a peaceful setting and extra outdoor space to enjoy. Combining quality, space, and a great location, this move-in-ready condo is one you won't want to miss! (id:39198)
Property Details
Interior
Features
Main level Floor
Dining room
10'1" x 6'4"Kitchen
12'5" x 12'6"Living room
13'6" x 11'9"Condo Details
Inclusions
Property History
 32
32
