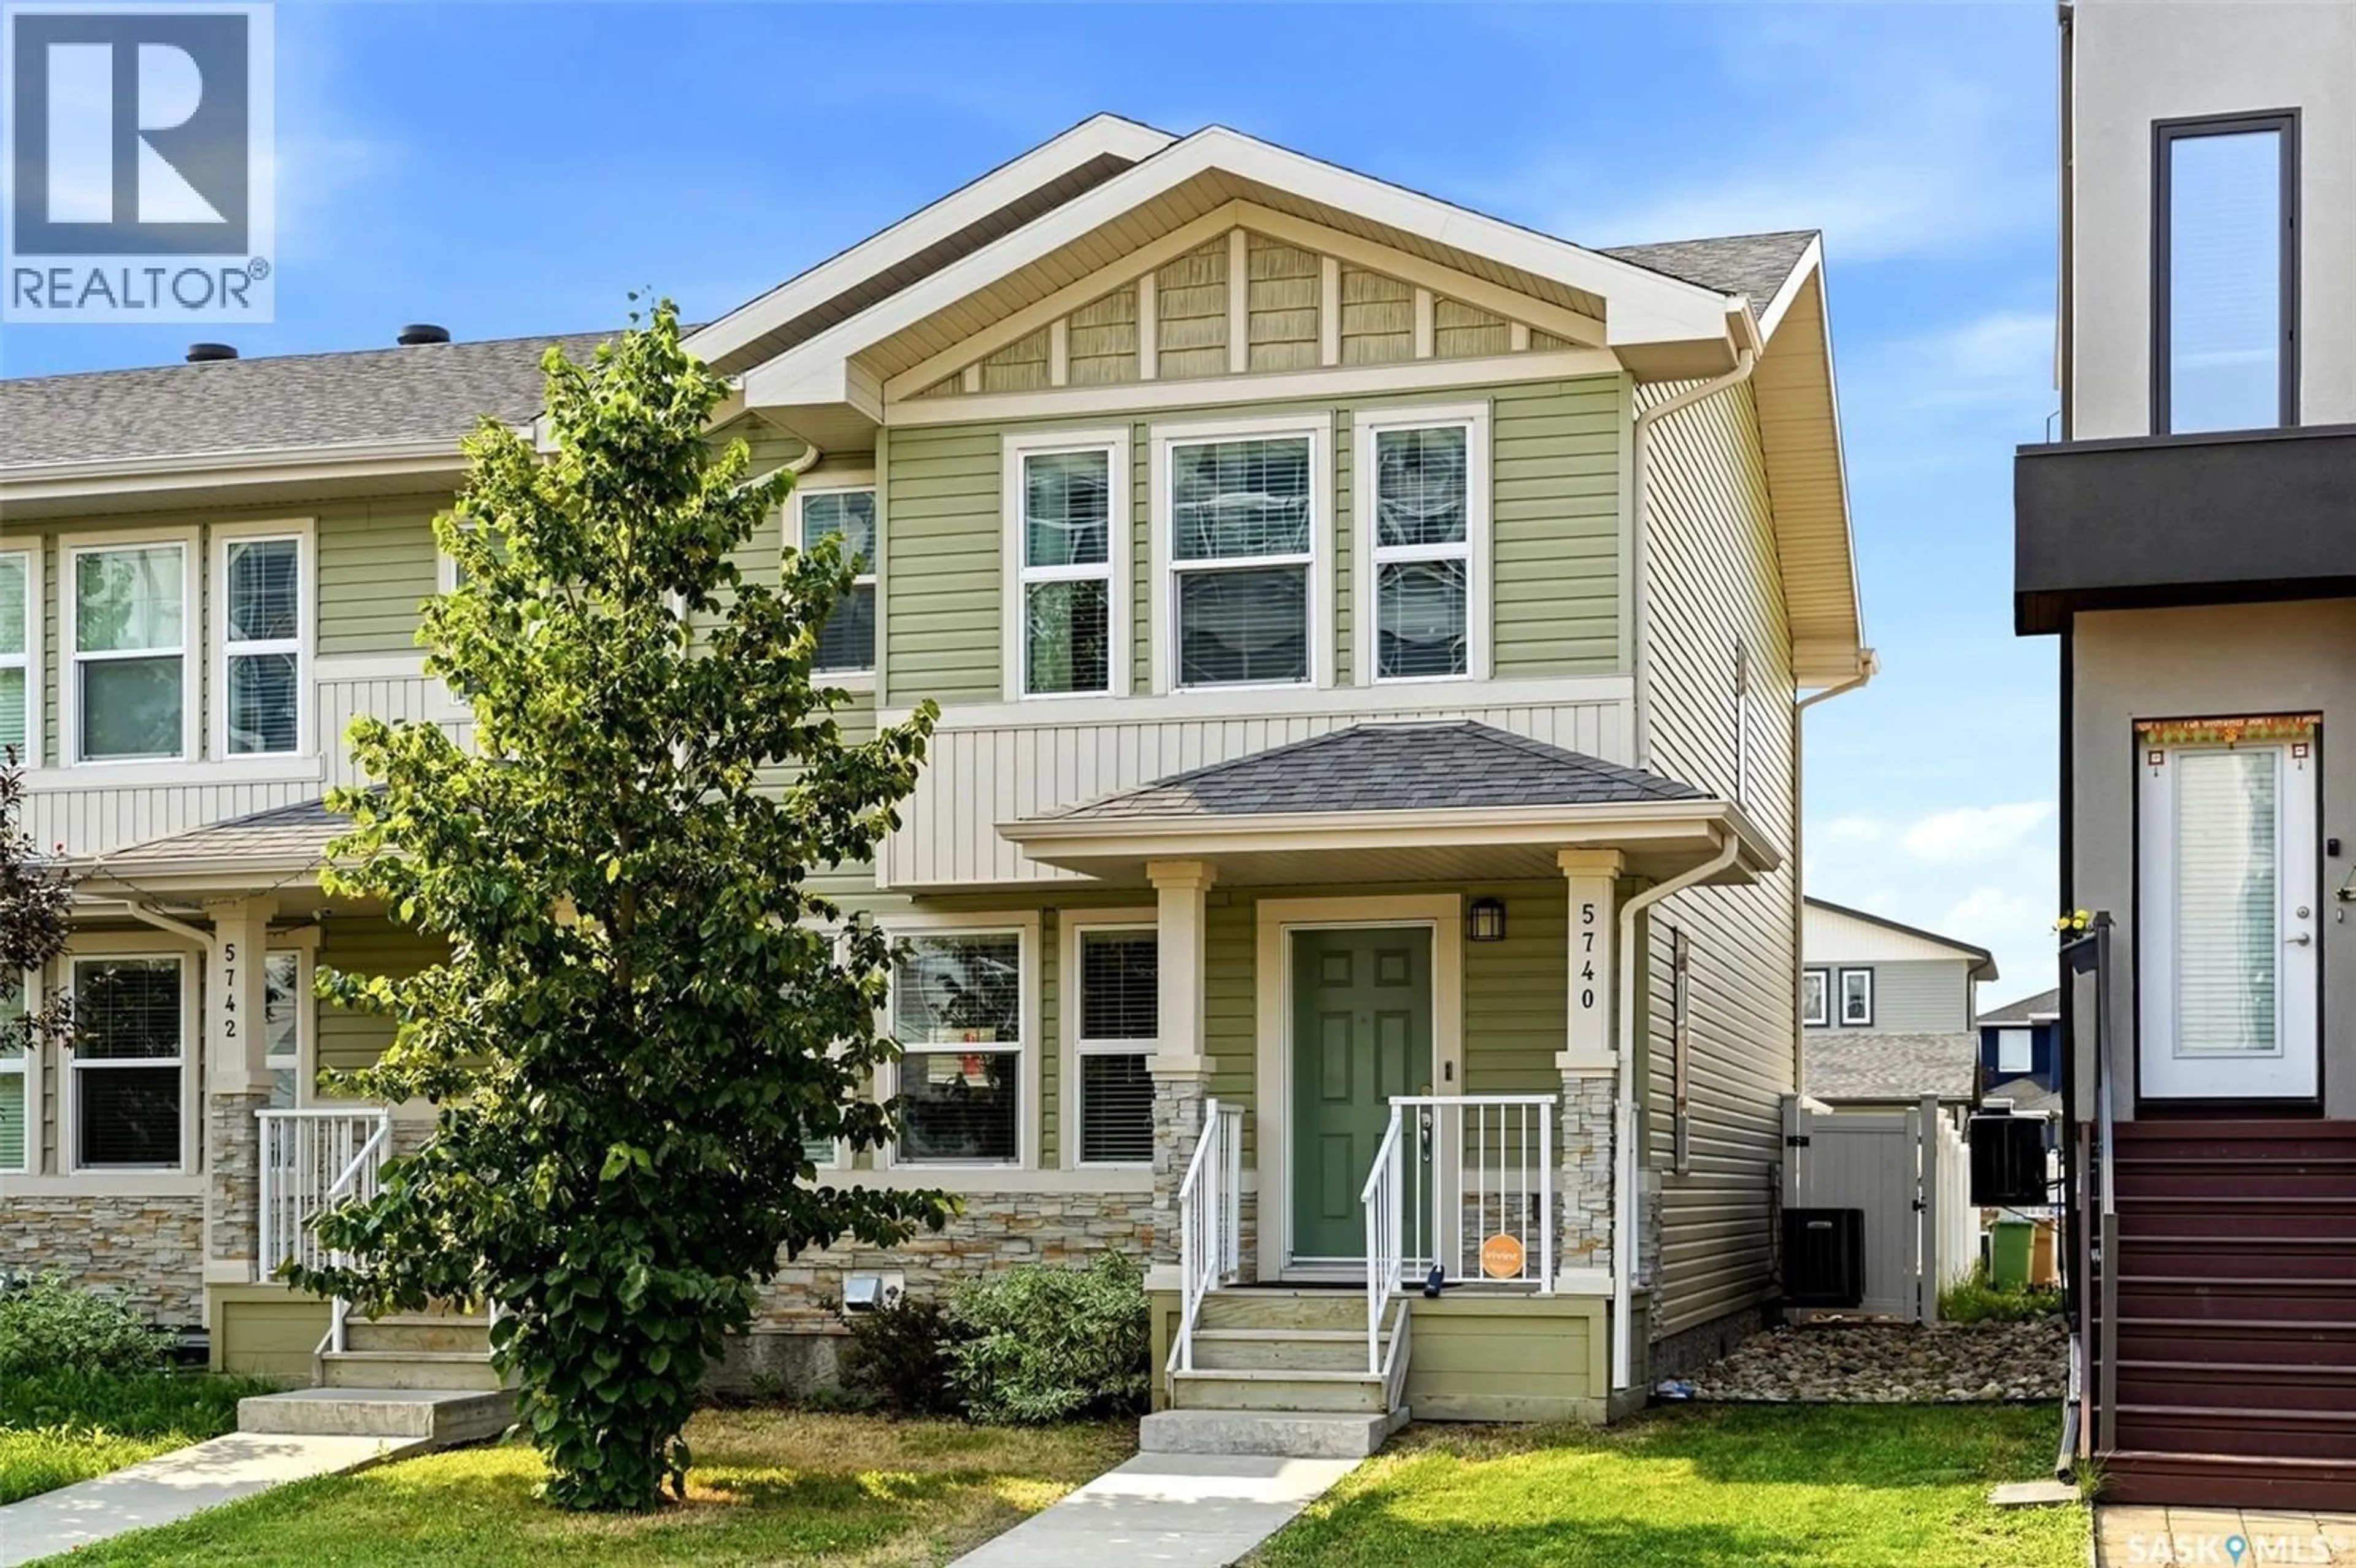
5740 GLIDE CRESCENT, Regina, Saskatchewan S4W0P1
Contact us about this property
Highlights
Estimated valueThis is the price Wahi expects this property to sell for.
The calculation is powered by our Instant Home Value Estimate, which uses current market and property price trends to estimate your home’s value with a 90% accuracy rate.Not available
Price/Sqft$266/sqft
Monthly cost
Open Calculator
Description
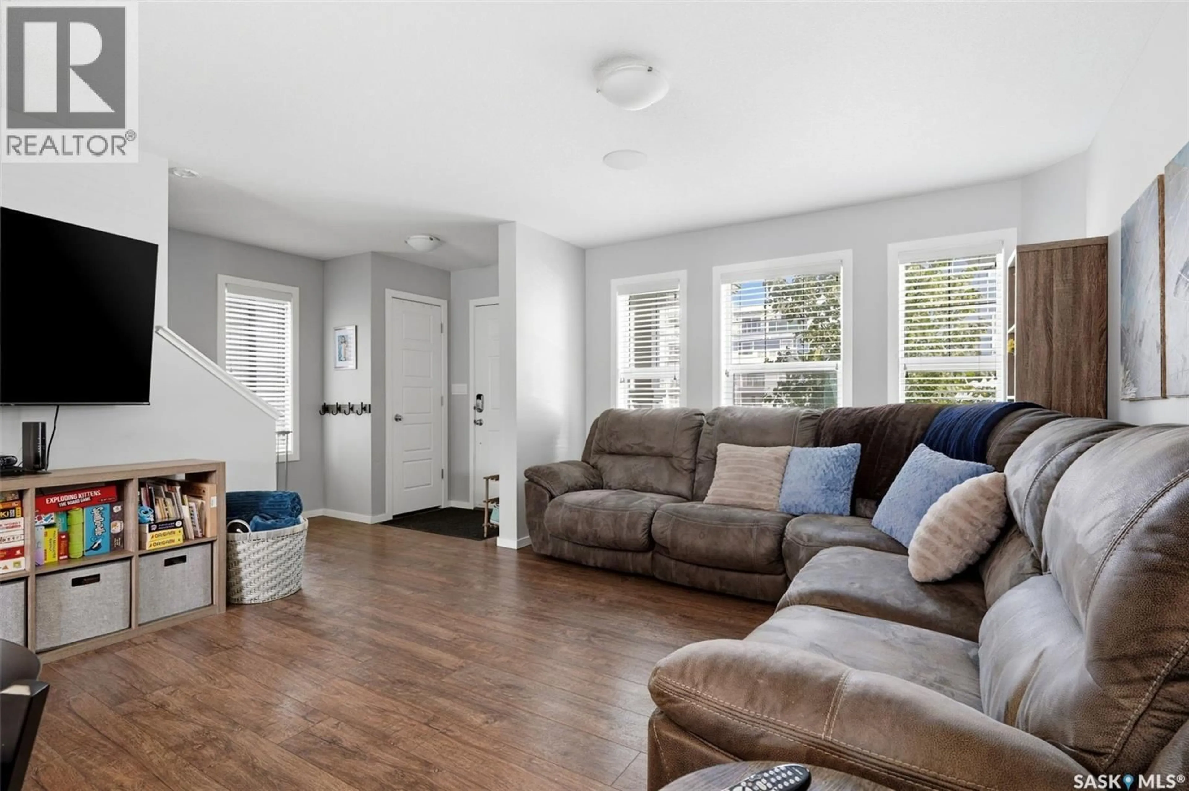
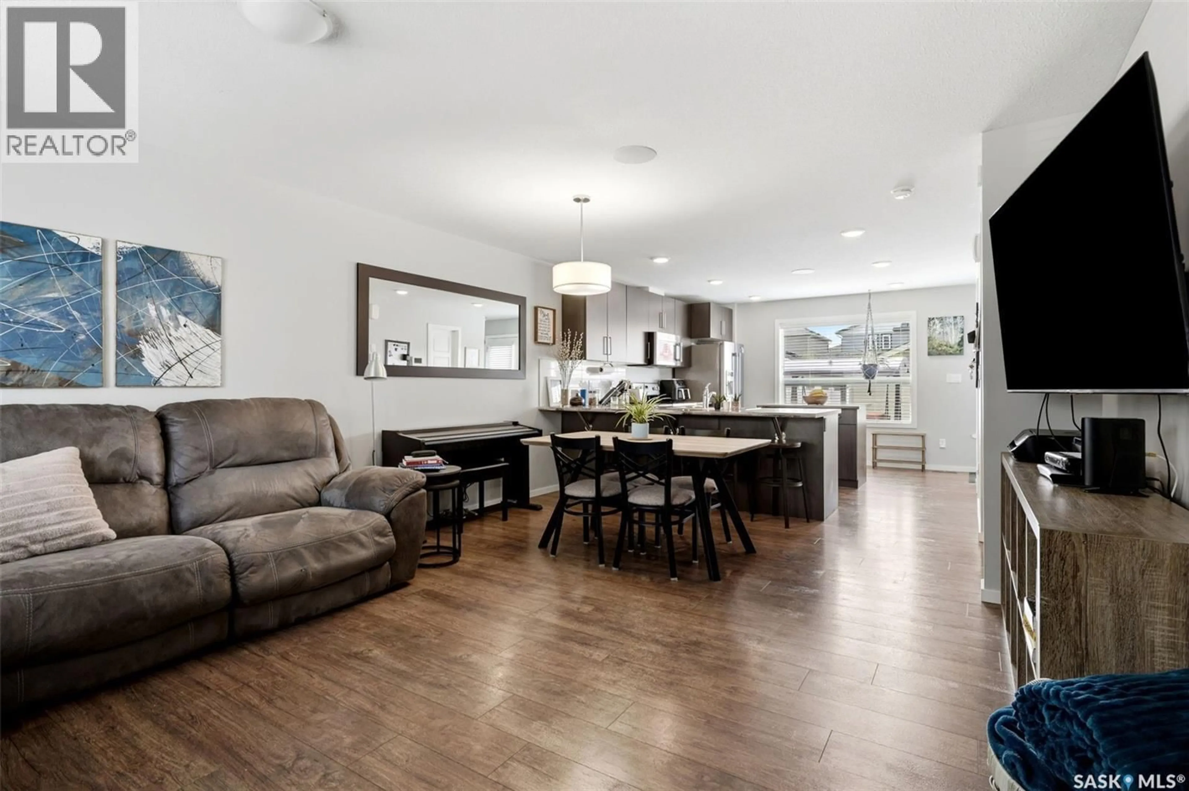
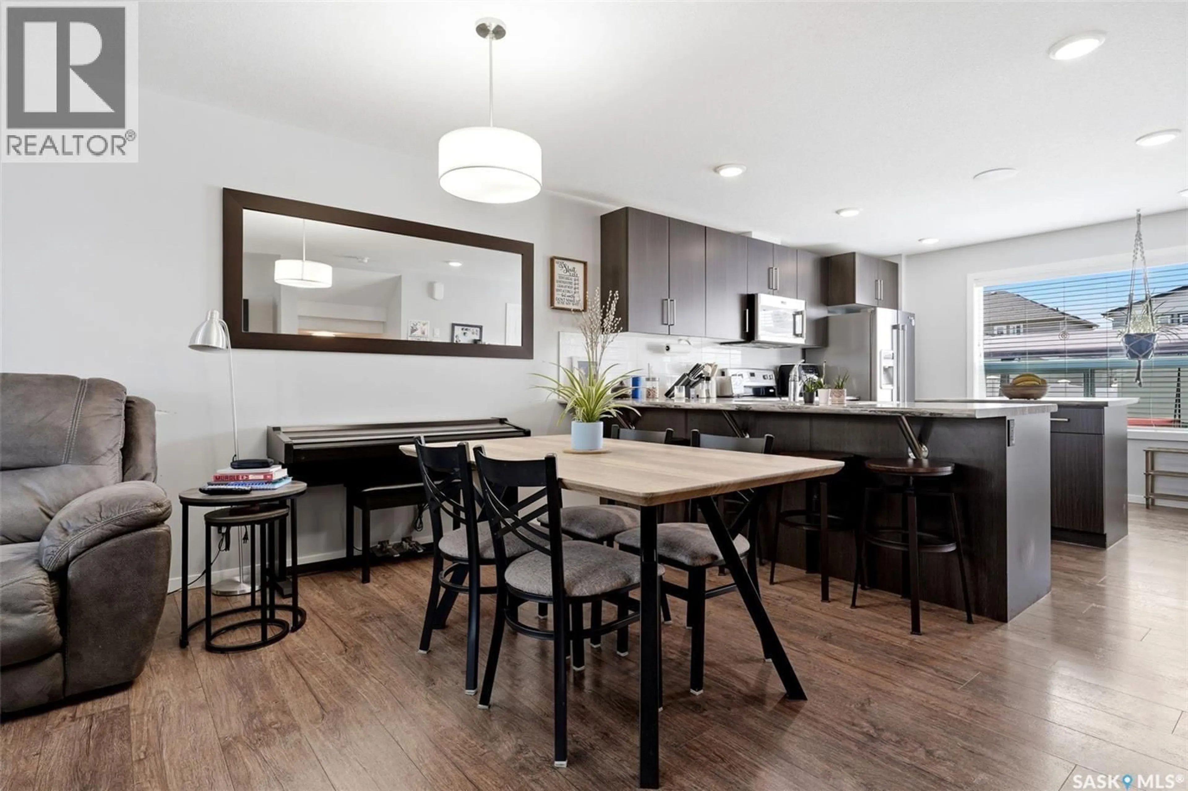
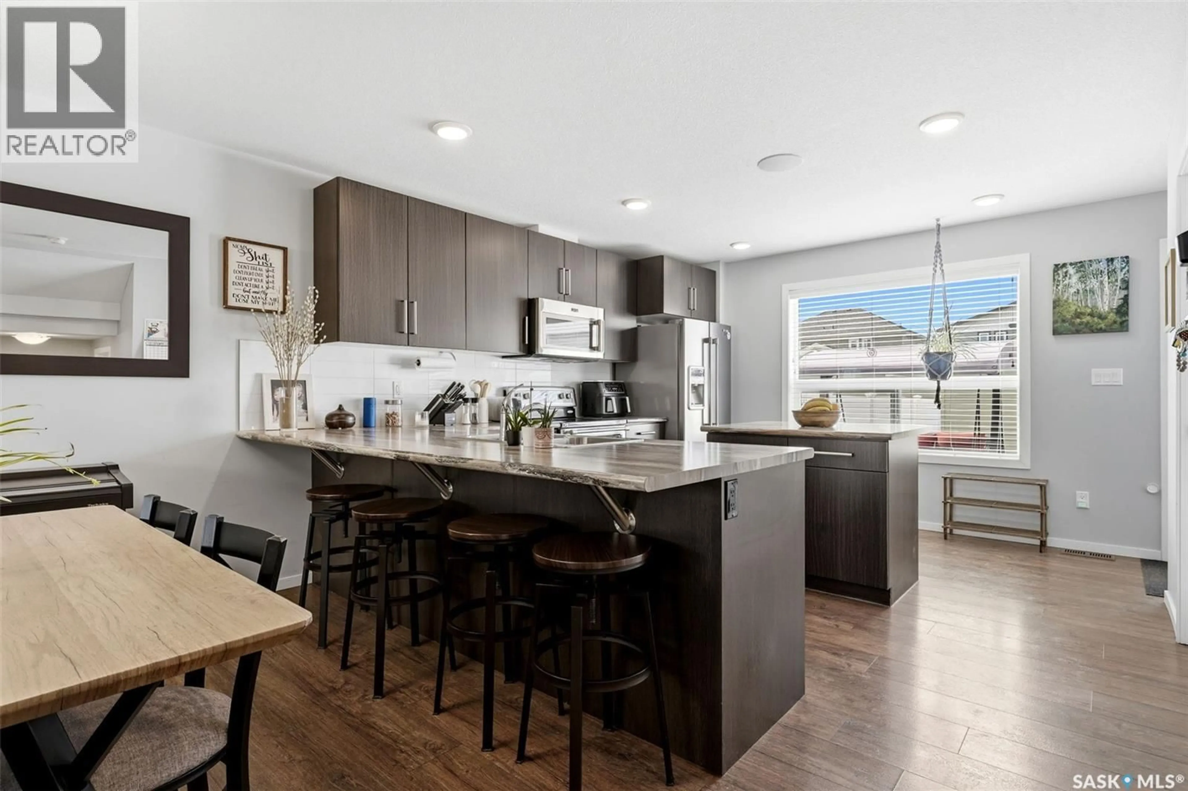
Welcome to 5740 Glide Crescent, a well-kept 1,389 sq. ft. two-storey attached townhome in Regina’s popular Harbour Landing neighbourhood. A welcoming front porch leads into a bright, open main floor with upgraded laminate and tile flooring, a comfortable living room, dining area and a spacious kitchen designed for everyday living. The kitchen offers plenty of cabinetry and counter space, a large eat-at peninsula, island, pantry storage and stainless steel appliances. A convenient two-piece bathroom completes the main level. Upstairs, you’ll find three bedrooms, including a generous primary bedroom with its own ensuite, along with a full main bathroom for the additional bedrooms. The basement is unfinished and ready for future development, with rough-in plumbing already in place for another bathroom. Outside, the south-facing backyard is fully fenced and finished for low-maintenance enjoyment, featuring a spacious deck, artificial turf and a concrete patio leading to the single detached garage. Ideally located near schools, parks, walking paths, grocery stores and the many amenities Harbour Landing has to offer, this move-in-ready home combines comfortable living, practical space and a convenient location. As per the Seller’s direction, all offers will be presented on 07/25/2026 7:00PM. (id:39198)
Property Details
Interior
Features
Main level Floor
Living room
14'9 x 10'6Dining room
Kitchen
12'9 x 13'6Foyer
Property History
 31
31
