5636 MCKENNA ROAD, Regina, Saskatchewan S4W0N7
Contact us about this property
Highlights
Estimated valueThis is the price Wahi expects this property to sell for.
The calculation is powered by our Instant Home Value Estimate, which uses current market and property price trends to estimate your home’s value with a 90% accuracy rate.Not available
Price/Sqft$276/sqft
Monthly cost
Open Calculator
Description
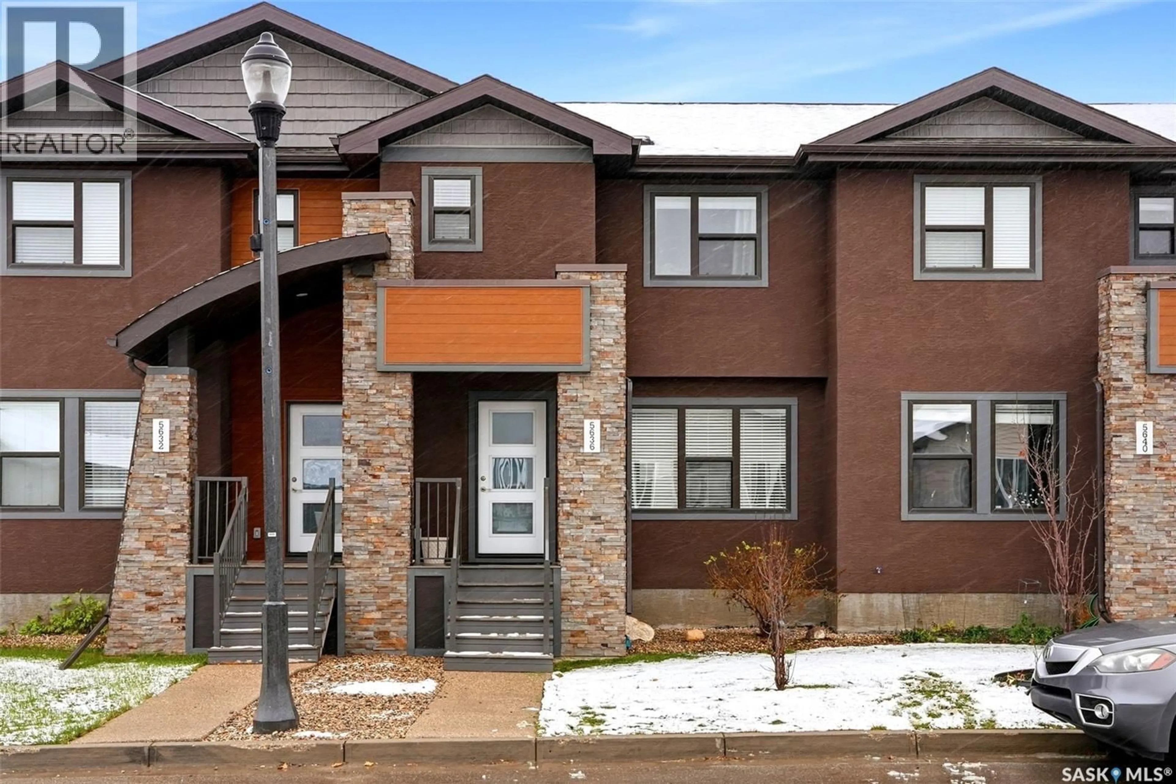
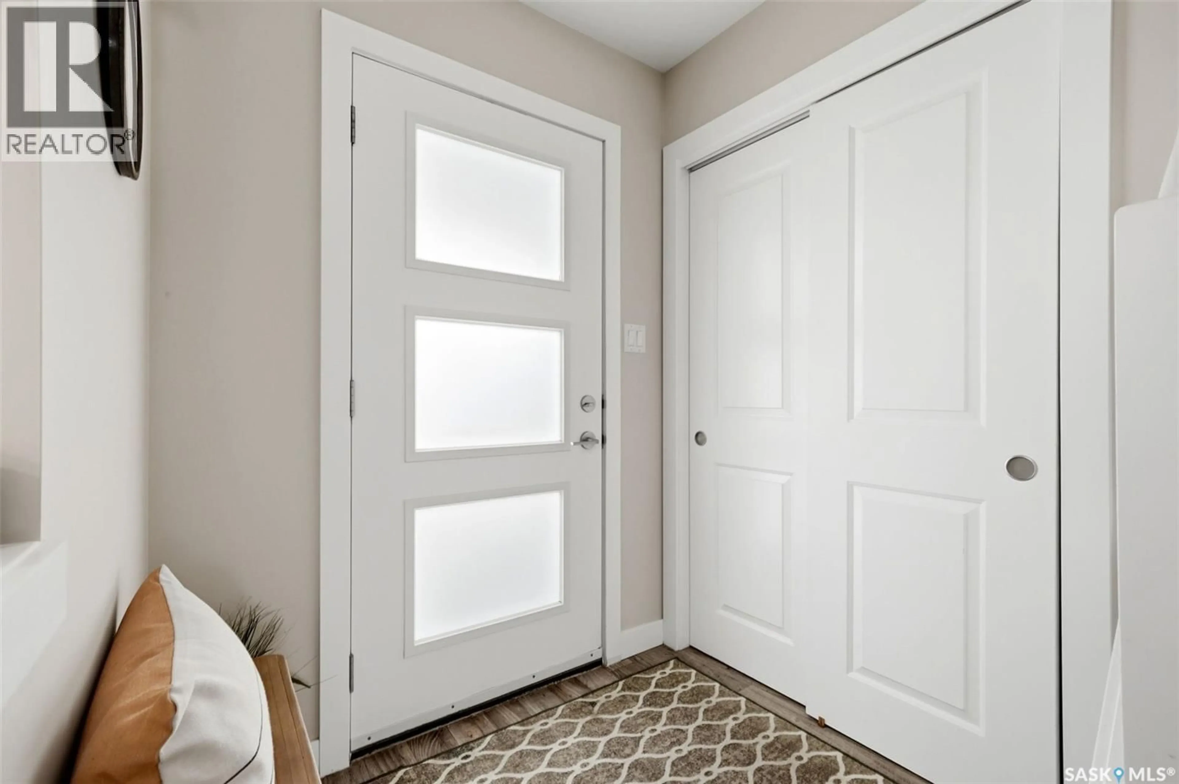
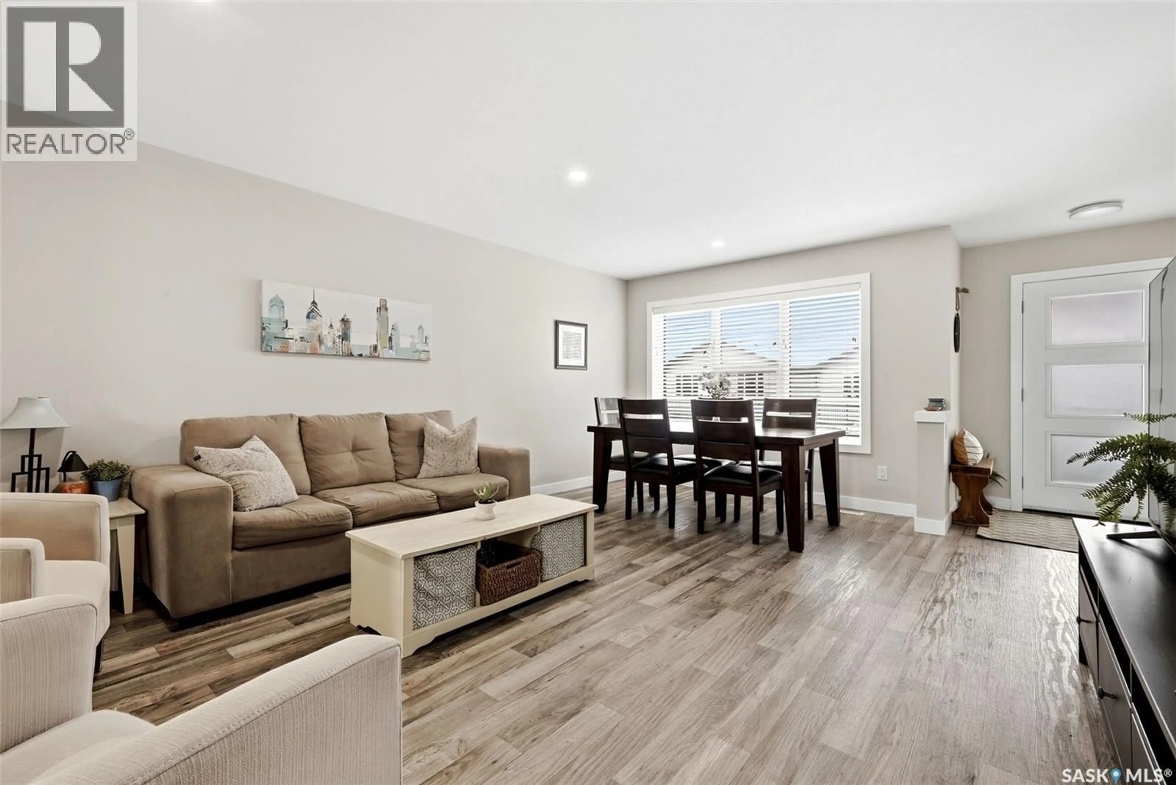
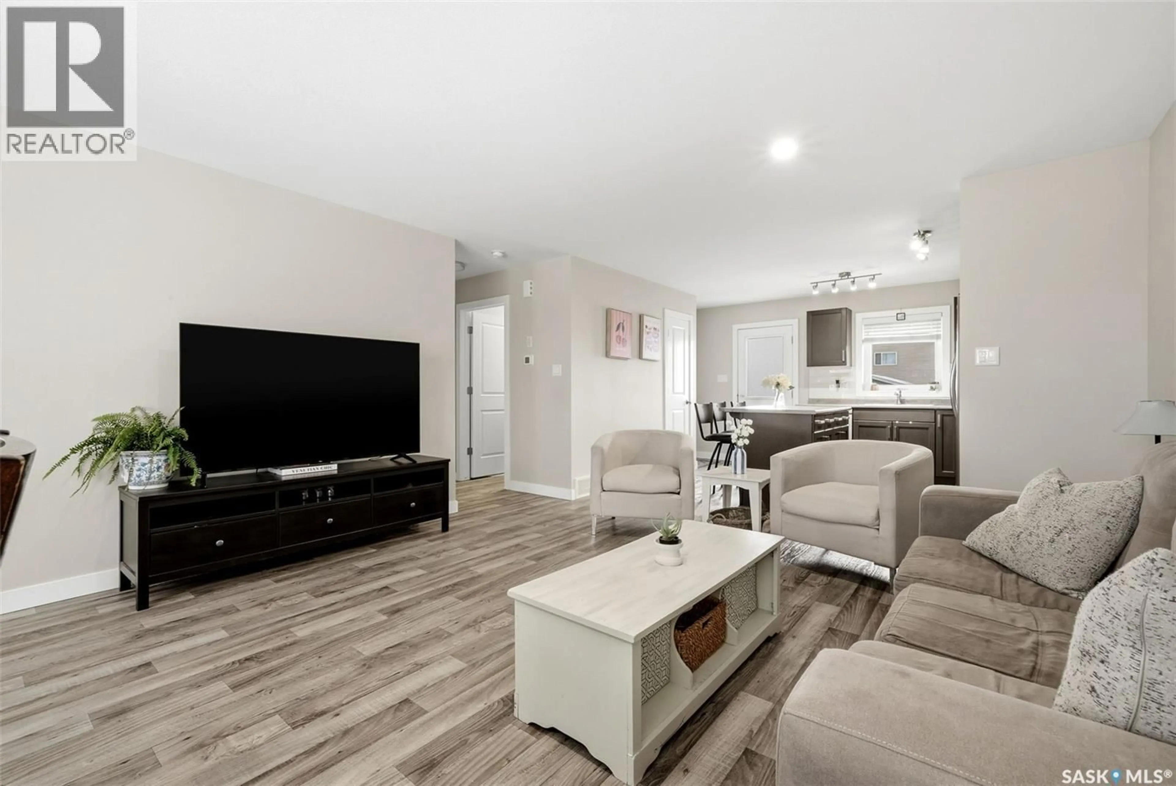
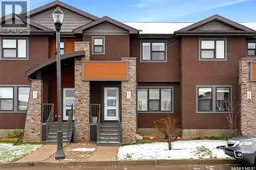
NO CONDO FEES!! This stunning townhome by Pacesetter Homes features standout curb appeal with stucco, faux cedar planking, stone accents, and beautiful archways this home blends modern design with everyday functionality. Upon entry, you’re welcomed by a charming foyer with convenient closet space that opens into the bright and inviting open-concept main floor. The dining area and living room offer a warm, comfortable space to gather and entertain, complemented by beautiful vinyl plank flooring throughout. The kitchen features rich espresso cabinetry, a sit-up island perfect for casual dining, and sleek stainless steel appliances. There is also a convenient two-piece bathroom and main-floor laundry. The back door leads to a Xericape backyard that is partially fenced, offering low-maintenance outdoor living, lane access, and a 12 x 20 parking pad. Upstairs, you’ll find three comfortable bedrooms, including a spacious primary bedroom featuring a walk-in closet and private three-piece ensuite. A four-piece family bathroom completes the upper level. The partially finished basement offers even more room to spread out, with a recreation room and a 4th bedroom, ideal for guests, a home office, or additional living space. There is also rough-in plumbing for a future three-piece bathroom, with the flooring and vanity included to help bring your vision to life. (id:39198)
Property Details
Interior
Features
Main level Floor
Foyer
Living room
13.6 x 13.9Dining room
2pc Bathroom
Property History
 36

