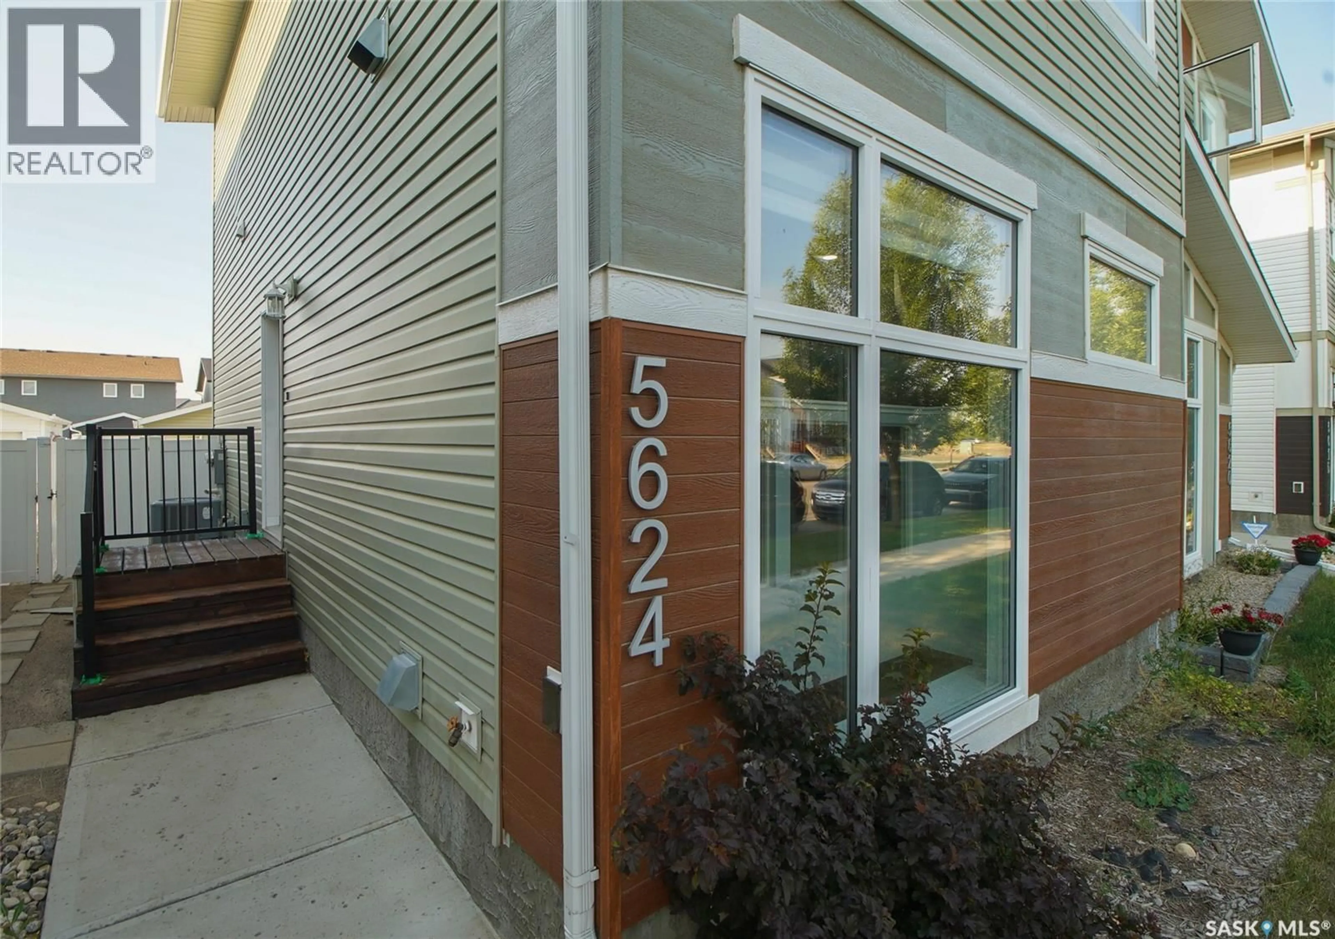
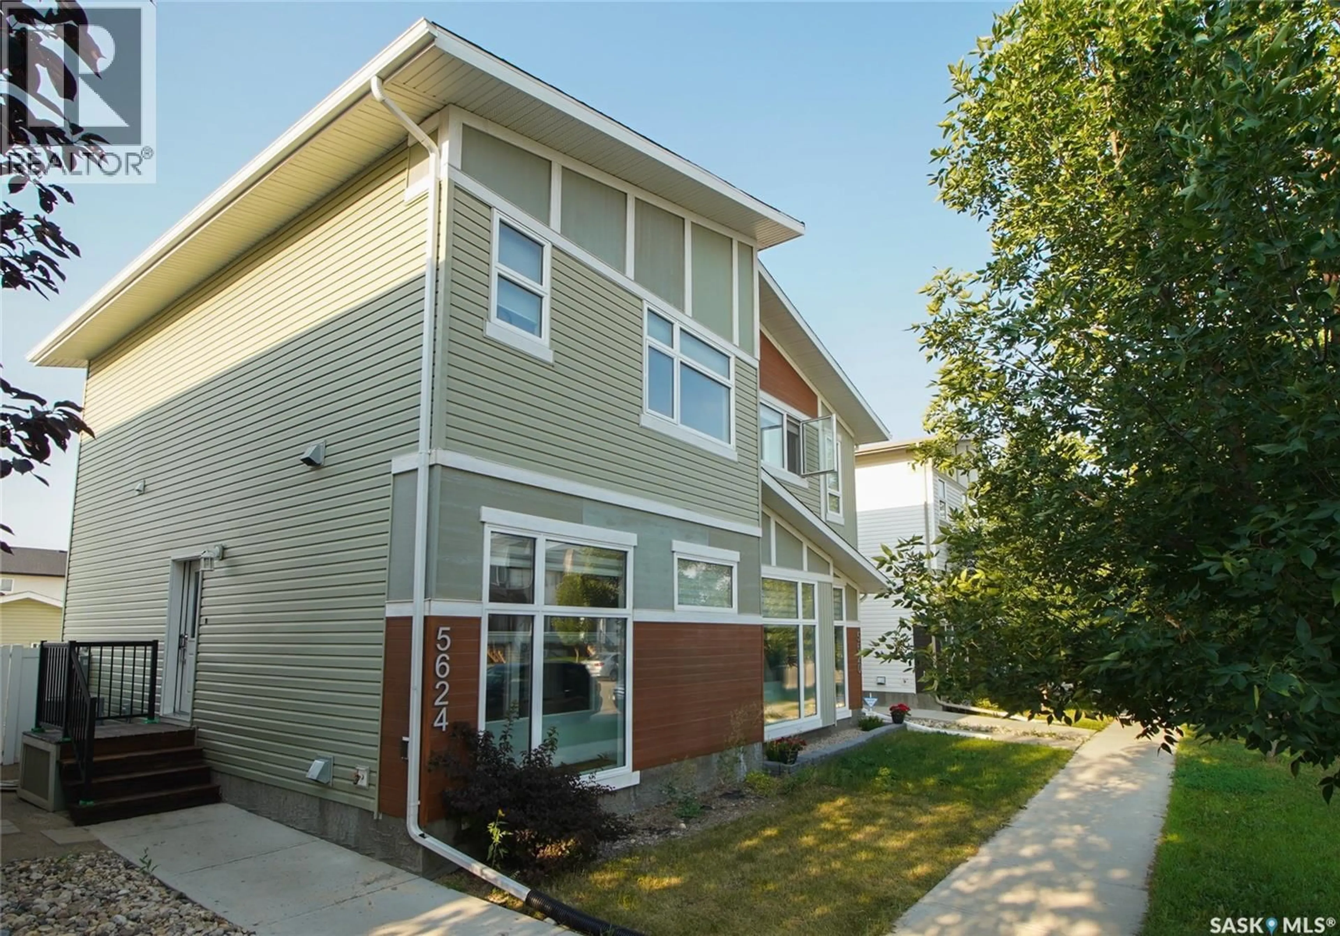
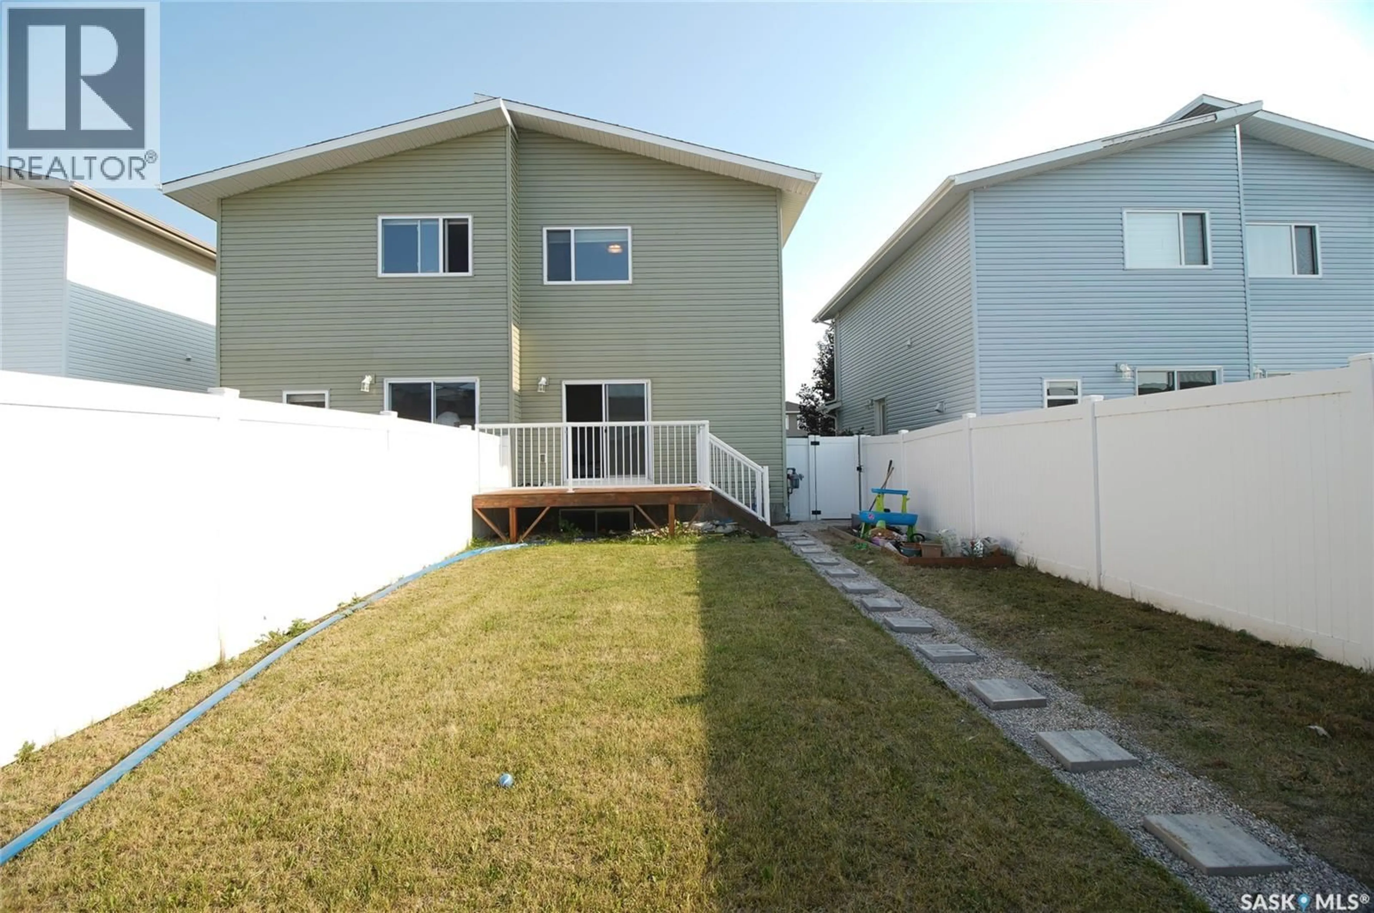
5624 TUTOR WAY, Regina, Saskatchewan S4W0N6
Contact us about this property
Highlights
Estimated valueThis is the price Wahi expects this property to sell for.
The calculation is powered by our Instant Home Value Estimate, which uses current market and property price trends to estimate your home’s value with a 90% accuracy rate.Not available
Price/Sqft$328/sqft
Monthly cost
Open Calculator
Description
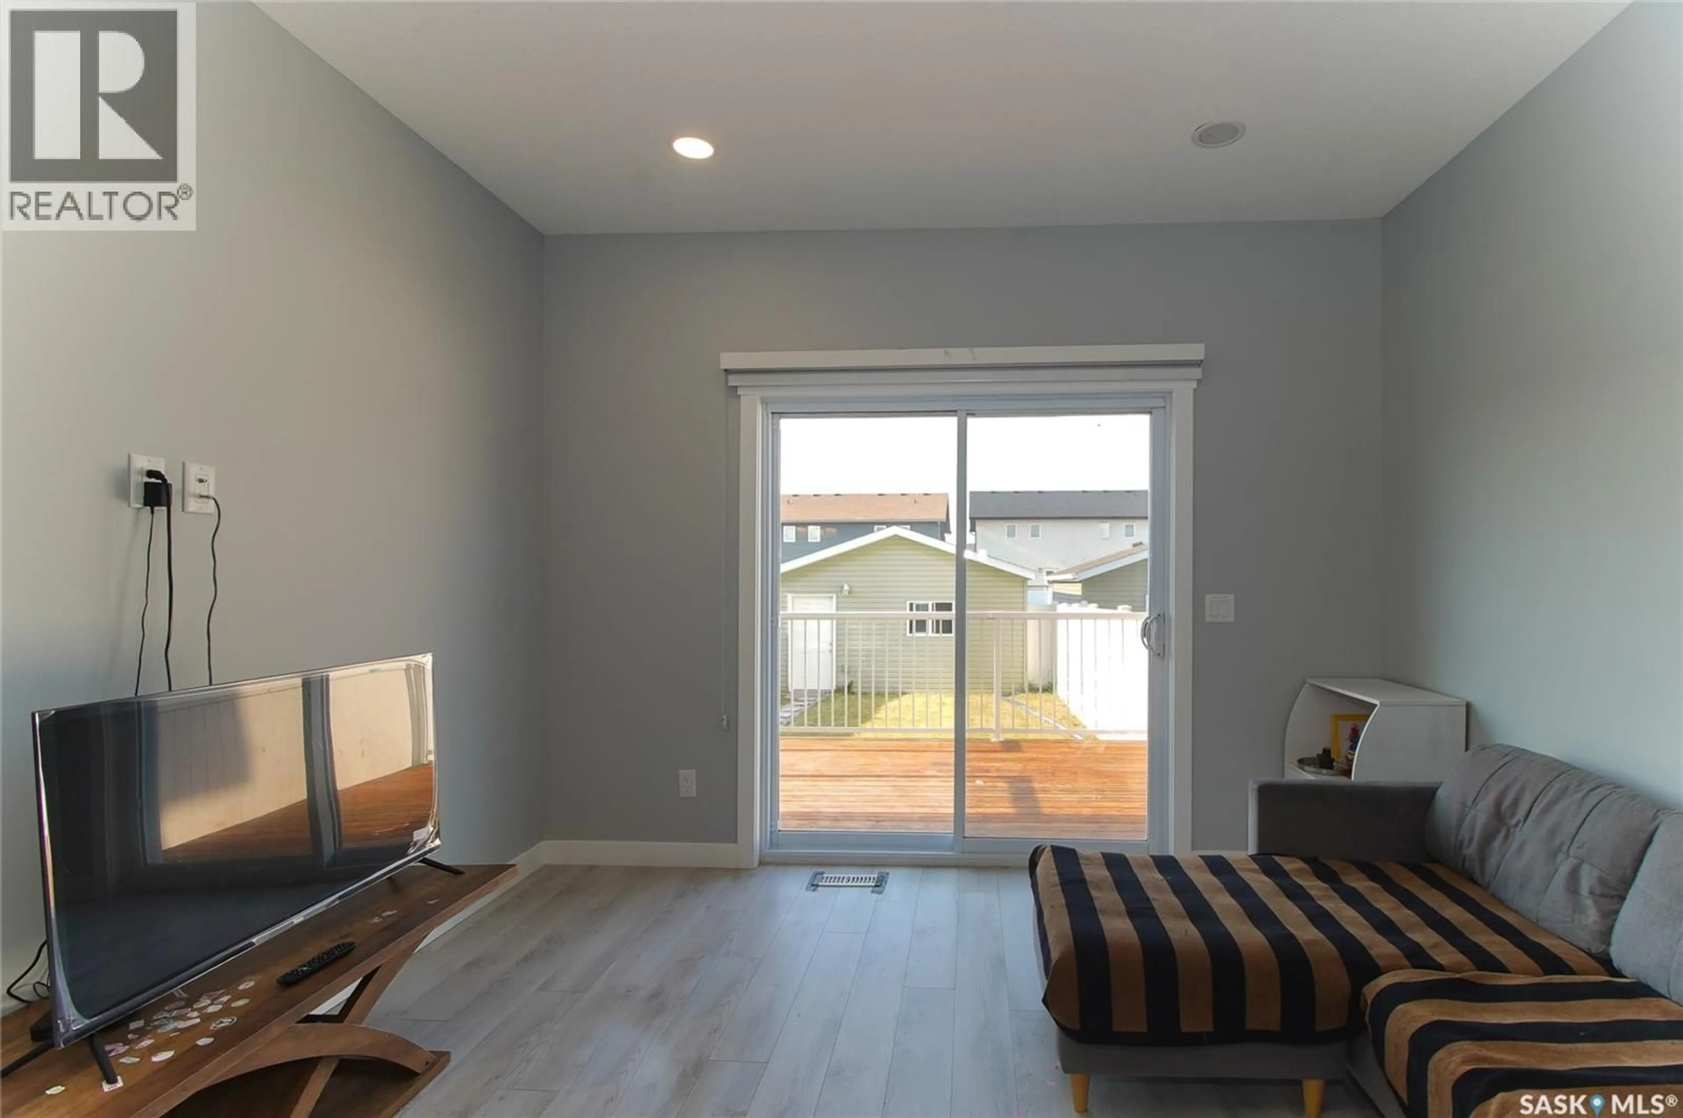
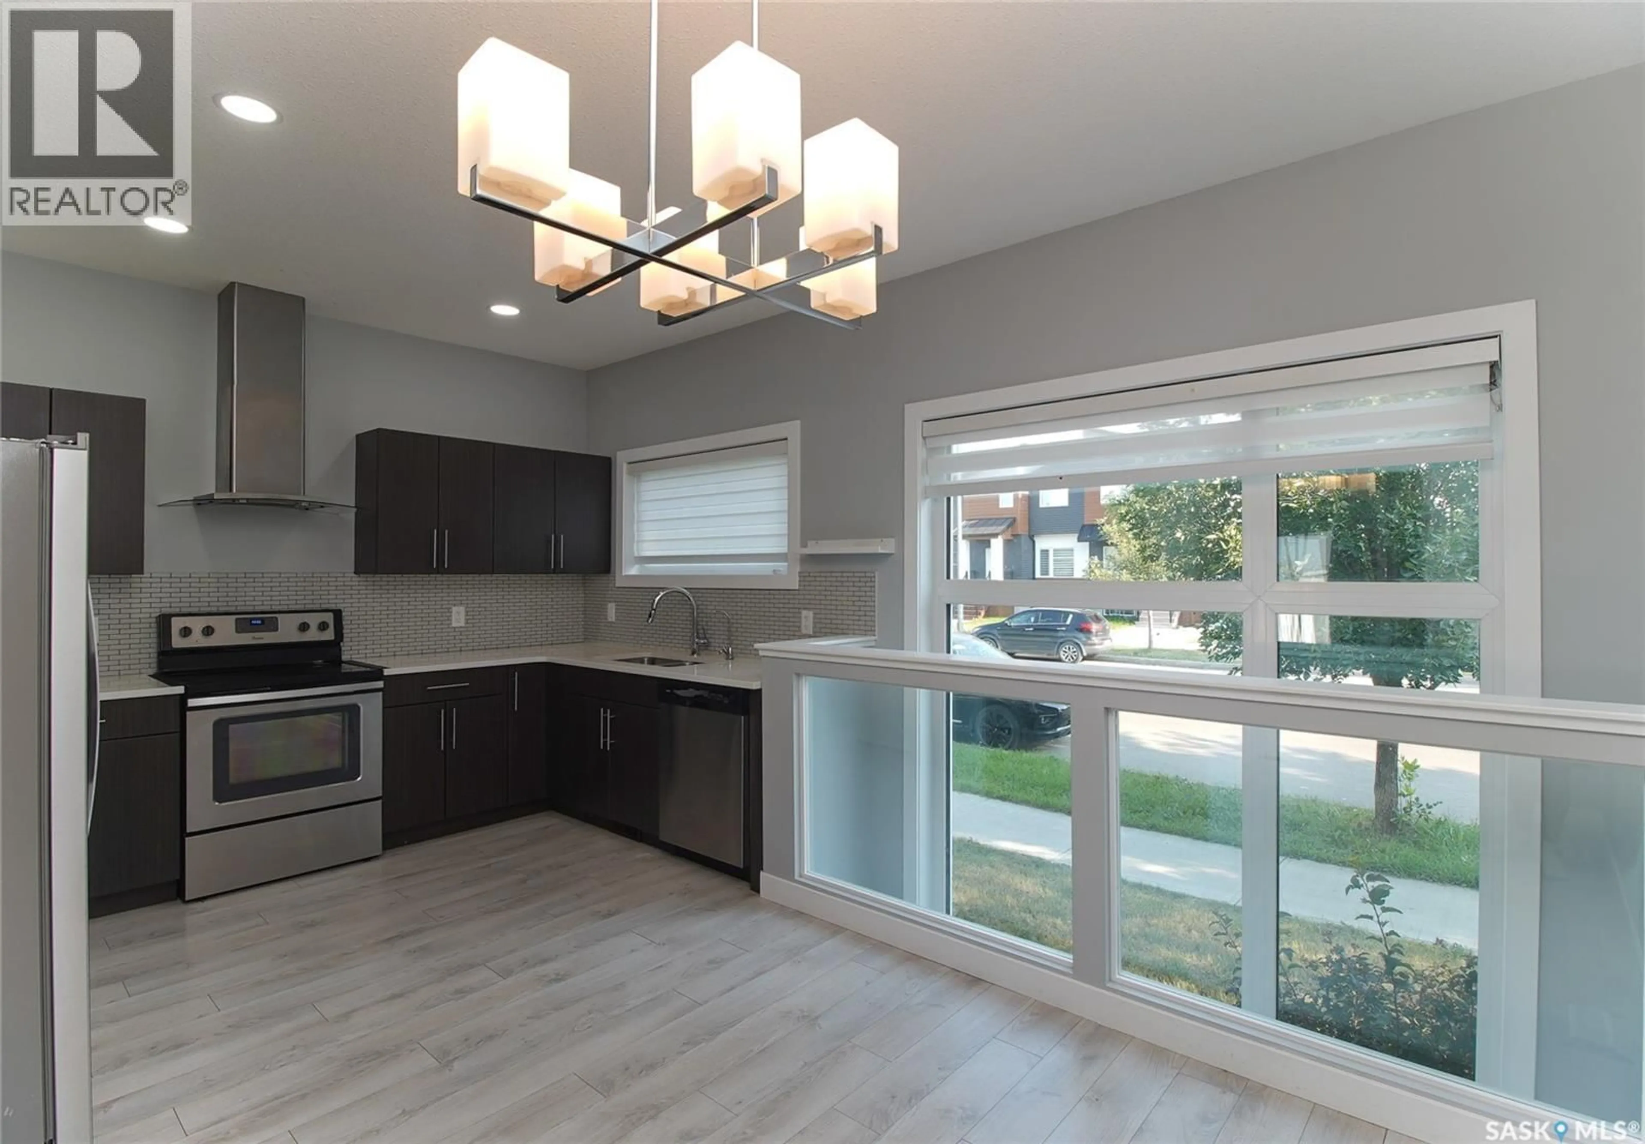
Welcome to 5624 Tutor Way in the desirable Harbour Landing neighbourhood of Regina. This well-maintained home offers 3 bedrooms, 3 bathrooms, an attached double garage, and a functional layout that is perfect for first-time buyers, growing families, or investors. The main floor features a bright and spacious open-concept design with a welcoming living room, dining area, and a well-appointed kitchen with ample cabinetry and workspace, making it ideal for both everyday living and entertaining. A convenient 2-piece bathroom completes the main level. The second floor offers two generously sized bedrooms and a full bathroom, providing comfortable living space for the family. The fully developed basement adds exceptional versatility with one additional bedroom, a spacious recreation room, and a full bathroom, making it ideal for guests, extended family, or a home office and entertainment area. Ideally located within walking distance to parks, schools, and beautiful walking paths, this home is also just minutes from the Grasslands Shopping Centre, where you'll find grocery stores, restaurants, retail shopping, fitness facilities, and many other everyday amenities. Quick access to Lewvan Drive and Ring Road makes commuting throughout the city easy and convenient. Don't miss this opportunity to own a move-in-ready home in one of Regina's most sought-after communities. Contact your REALTOR® today to book your private showing. (id:39198)
Property Details
Interior
Features
Main level Floor
Living room
11.9 x 12.3Kitchen
12'3" x 8'7"Dining room
8.6 x 11.52pc Bathroom
Property History
 5
5
