5456 MCKENNA CRESCENT, Regina, Saskatchewan S4W0H3
Contact us about this property
Highlights
Estimated valueThis is the price Wahi expects this property to sell for.
The calculation is powered by our Instant Home Value Estimate, which uses current market and property price trends to estimate your home’s value with a 90% accuracy rate.Not available
Price/Sqft$330/sqft
Monthly cost
Open Calculator
Description
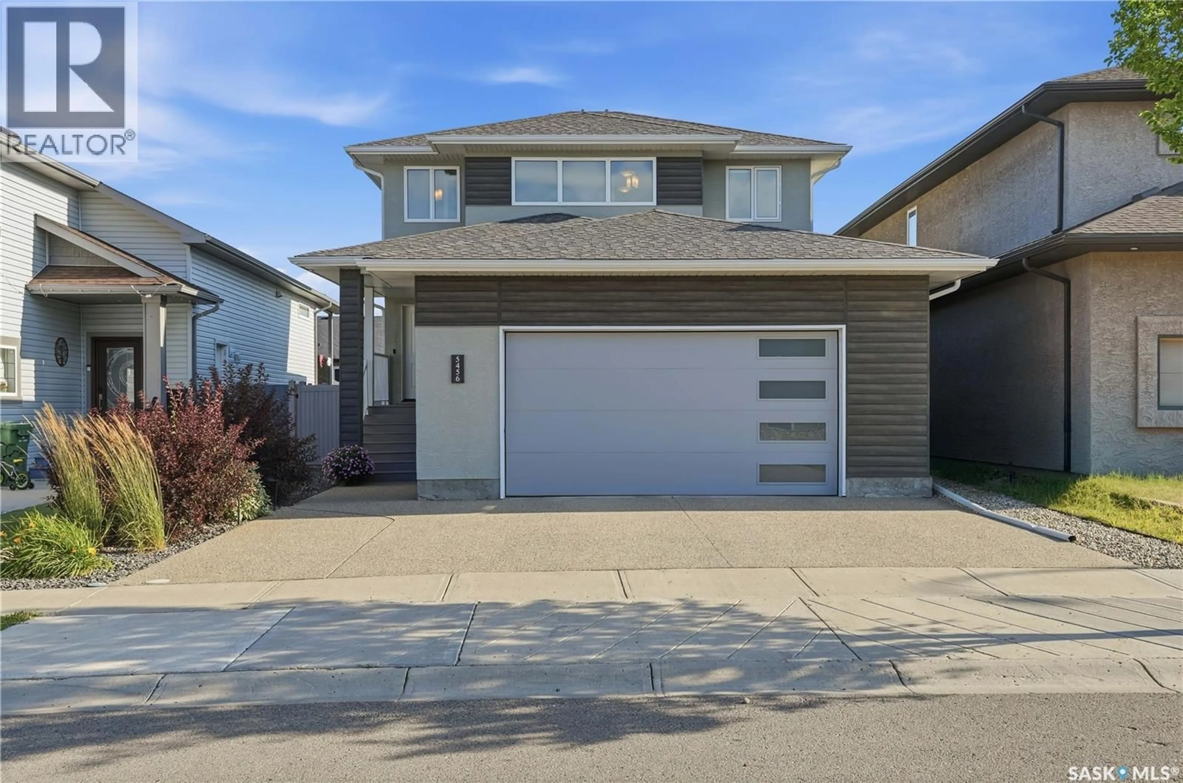
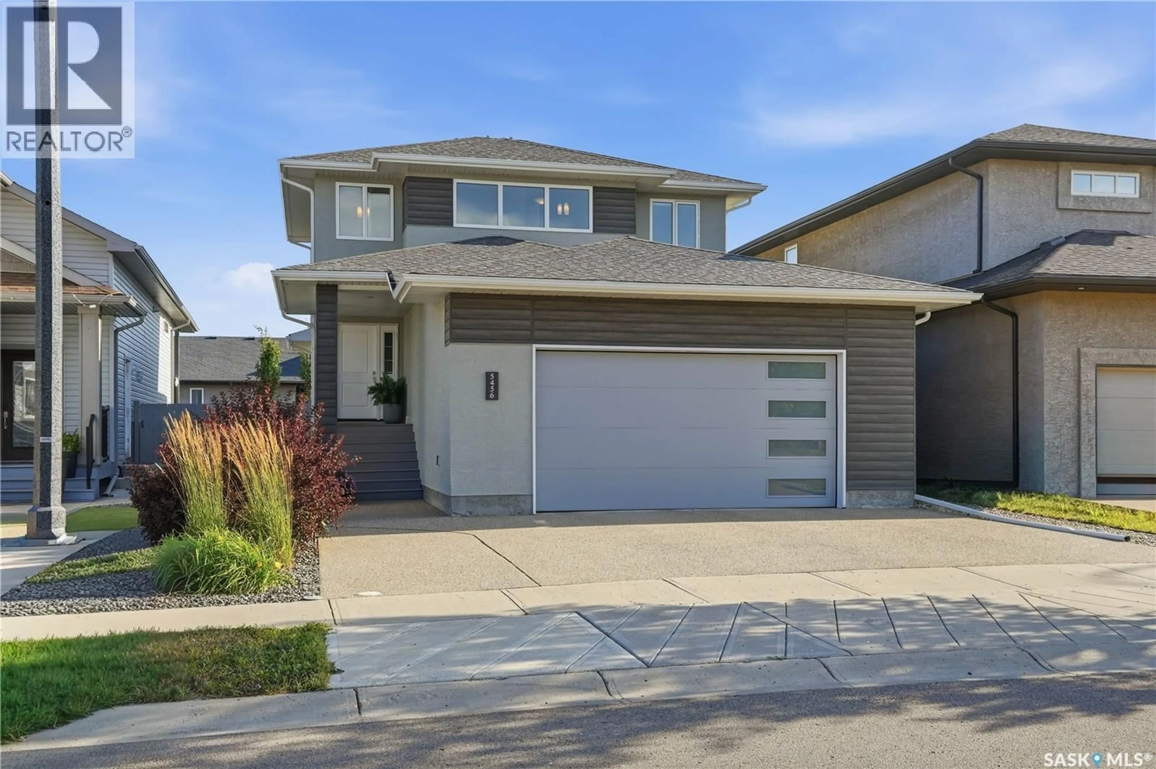
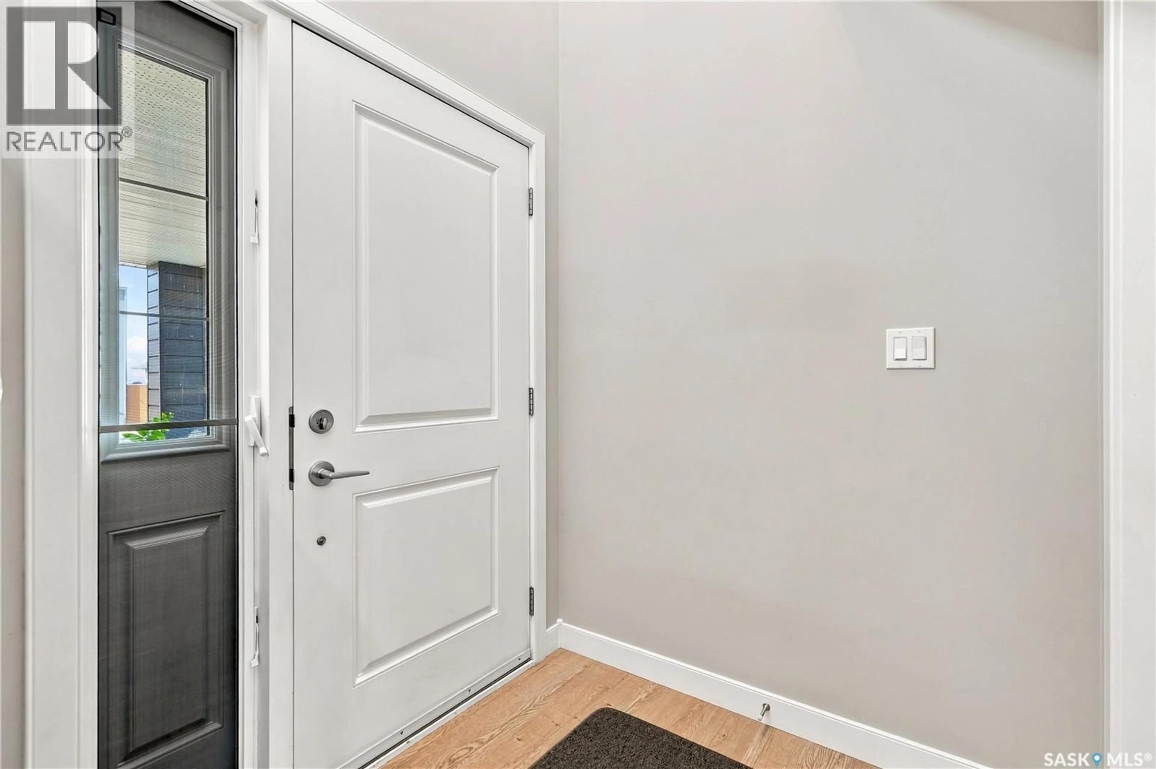
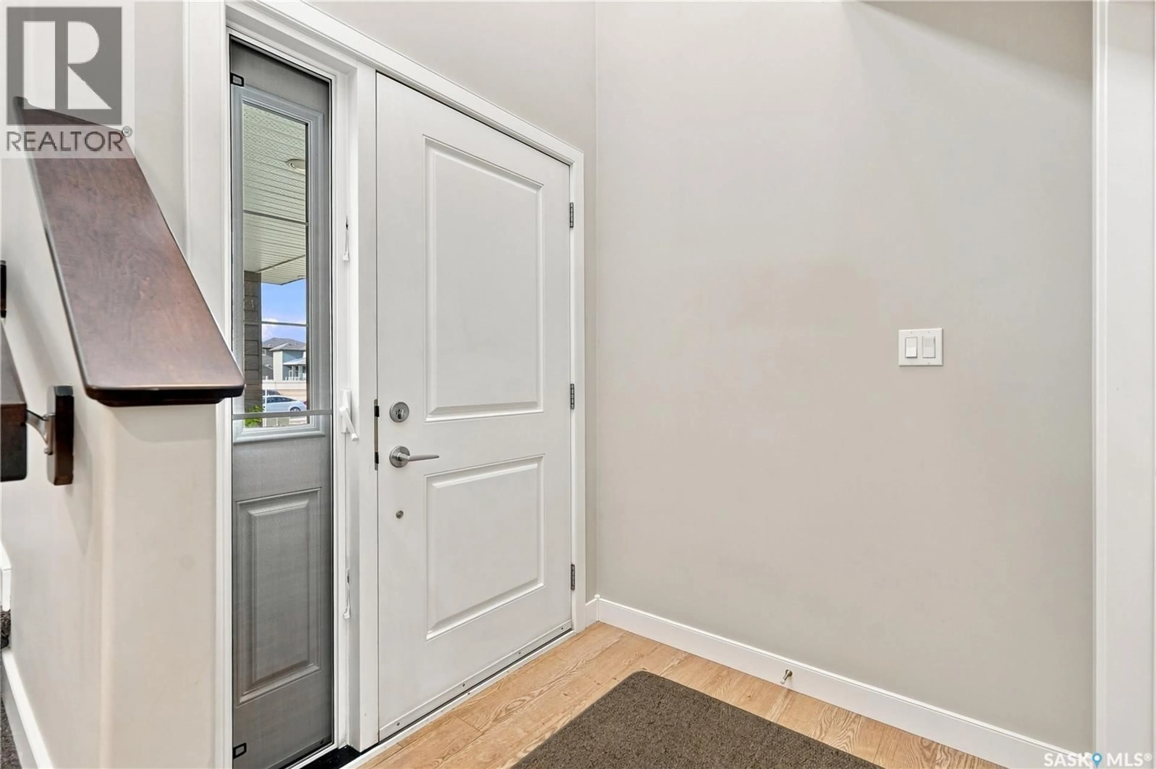
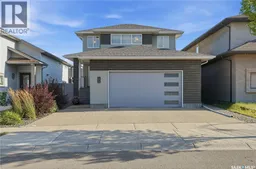
Welcome to this beautifully maintained 1,740 sq/ft. Gilroy-built home in the heart of Harbour Landing. From the moment you arrive, the impressive curb appeal stands out with a cottage-style roofline, acrylic stucco, sagiper siding, covered front entry and an extended exposed aggregate driveway. Inside, the grand foyer opens into a bright, inviting main floor designed for everyday living and entertaining. The spacious kitchen features maple cabinetry, quartz countertops, tiled backsplash, stainless steel appliances, an oversized sit-up island and a convenient walk-through pantry. The open-concept living and dining areas showcase laminate flooring and a cozy electric fireplace, creating a warm gathering space for family and friends. Upstairs, three generous bedrooms, two full bathrooms and conveniently located laundry provide the perfect family layout. The primary suite offers a walk-in closet and a beautifully finished 4-piece ensuite with quartz countertops. The fully finished basement adds even more living space with a large recreation room, fourth bedroom and 3-piece bathroom—ideal for guests, teenagers or a home office. Step outside to your south-facing backyard and enjoy the covered deck, privacy fencing, custom stamped-concrete patio and lawn—an inviting space to relax and entertain. The oversized 24' x 24' heated and drywalled garage, custom garage door and triple-pane windows are just a few of the features that set this home apart. Additional upgrades include engineered open-web floor trusses, 30-year fiberglass shingles and central air conditioning. Located in one of Regina’s most desirable neighbourhoods, Harbour Landing offers an exceptional lifestyle with extensive walking paths, parks, schools, restaurants and everyday amenities all close by. Immaculate, thoughtfully upgraded and truly move-in ready—this is the kind of home you’ll be proud to call your own. (id:39198)
Property Details
Interior
Features
Main level Floor
Living room
17 x 16.1Dining room
13 x 11Kitchen
14.2 x 122pc Bathroom
Property History
 62
62
