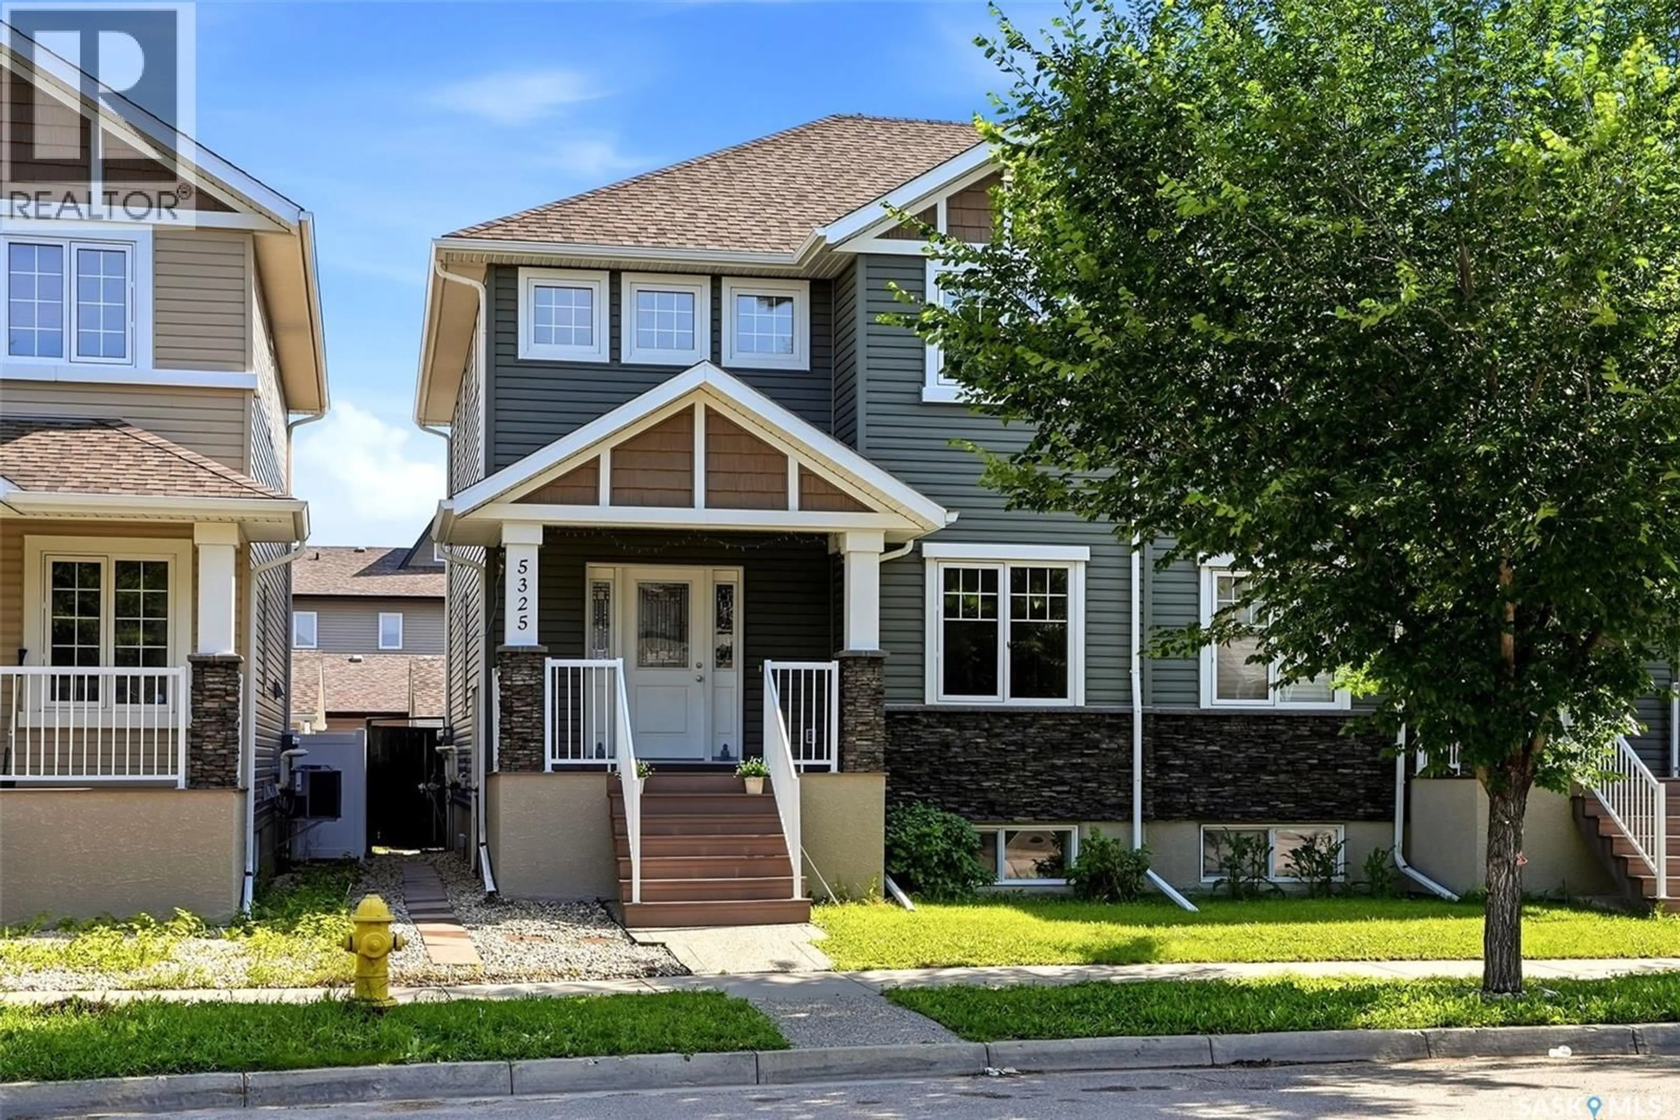
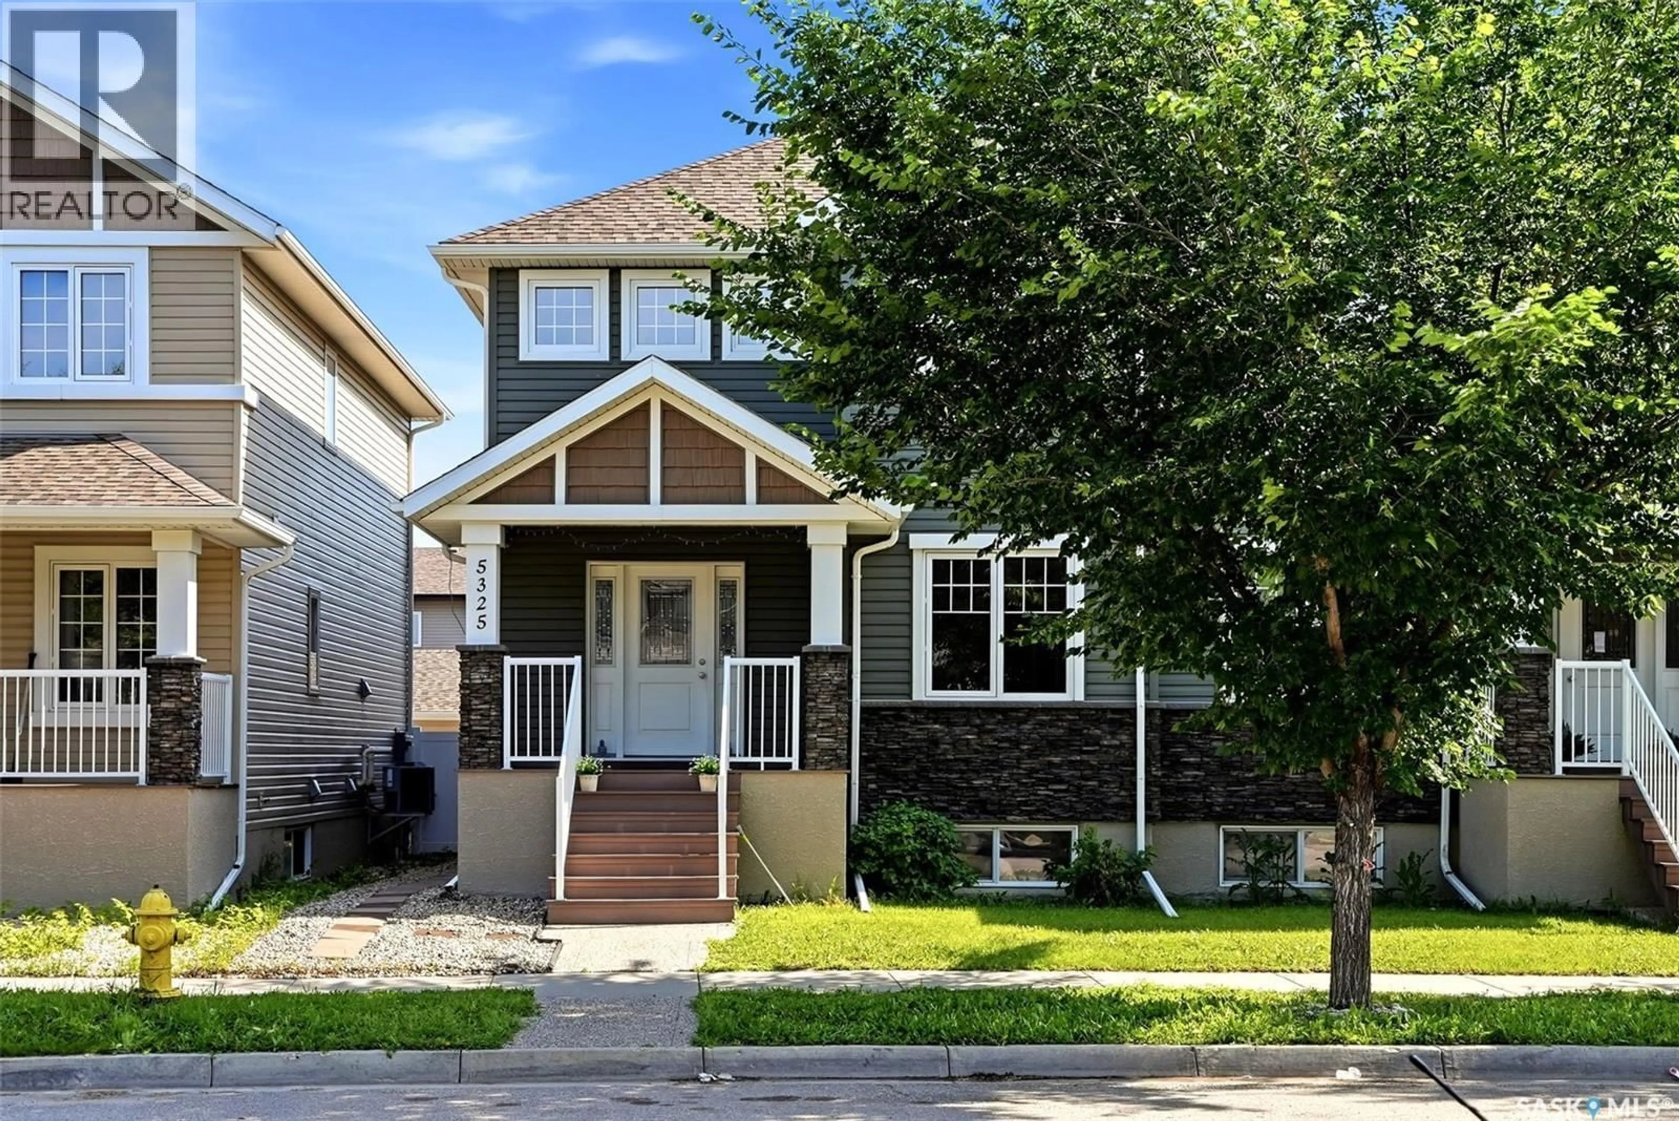
5325 JIM CAIRNS BOULEVARD, Regina, Saskatchewan S4W0G1
Contact us about this property
Highlights
Estimated valueThis is the price Wahi expects this property to sell for.
The calculation is powered by our Instant Home Value Estimate, which uses current market and property price trends to estimate your home’s value with a 90% accuracy rate.Not available
Price/Sqft$292/sqft
Monthly cost
Open Calculator
Description
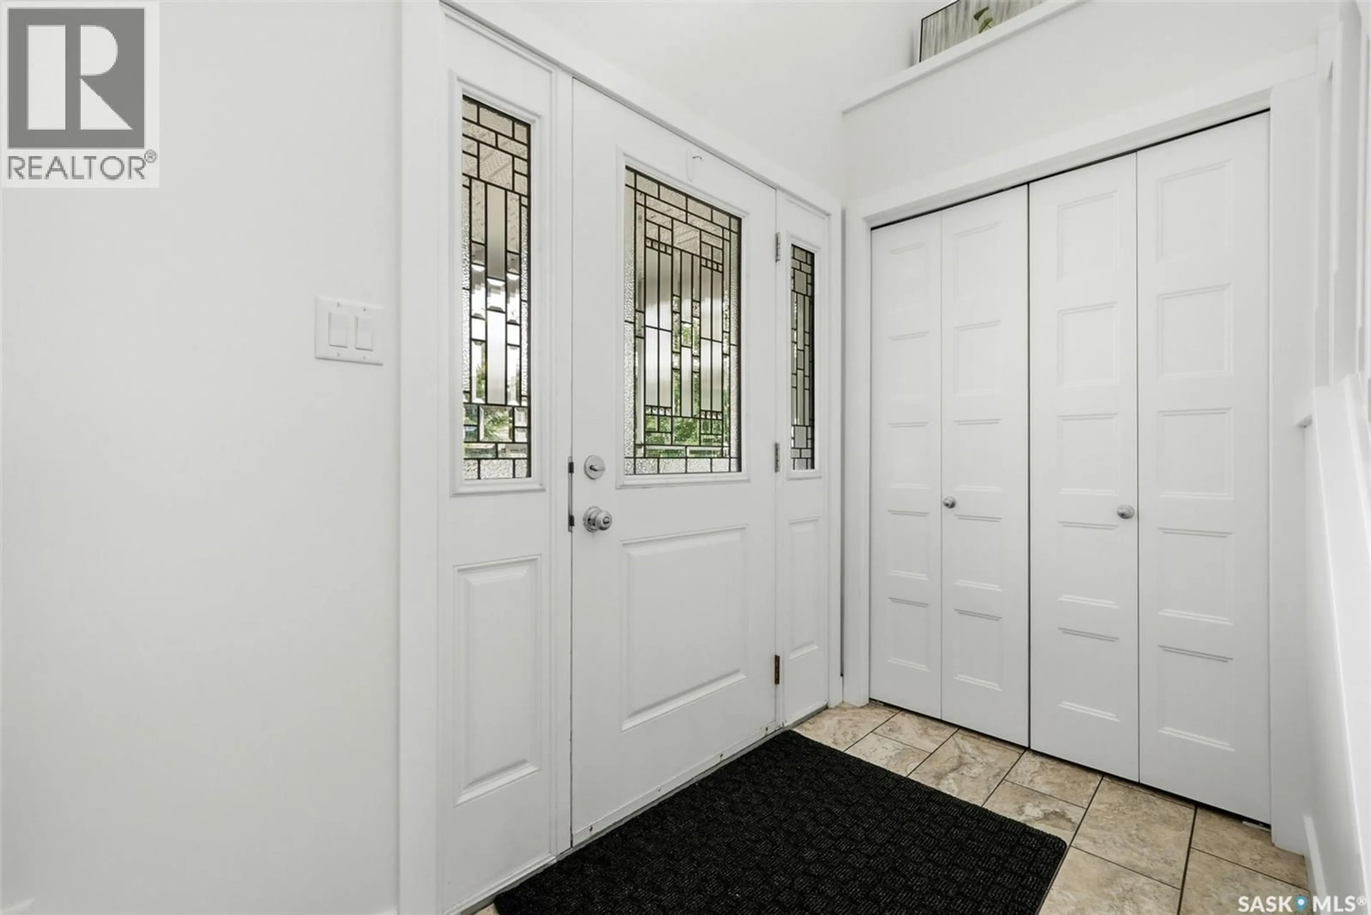
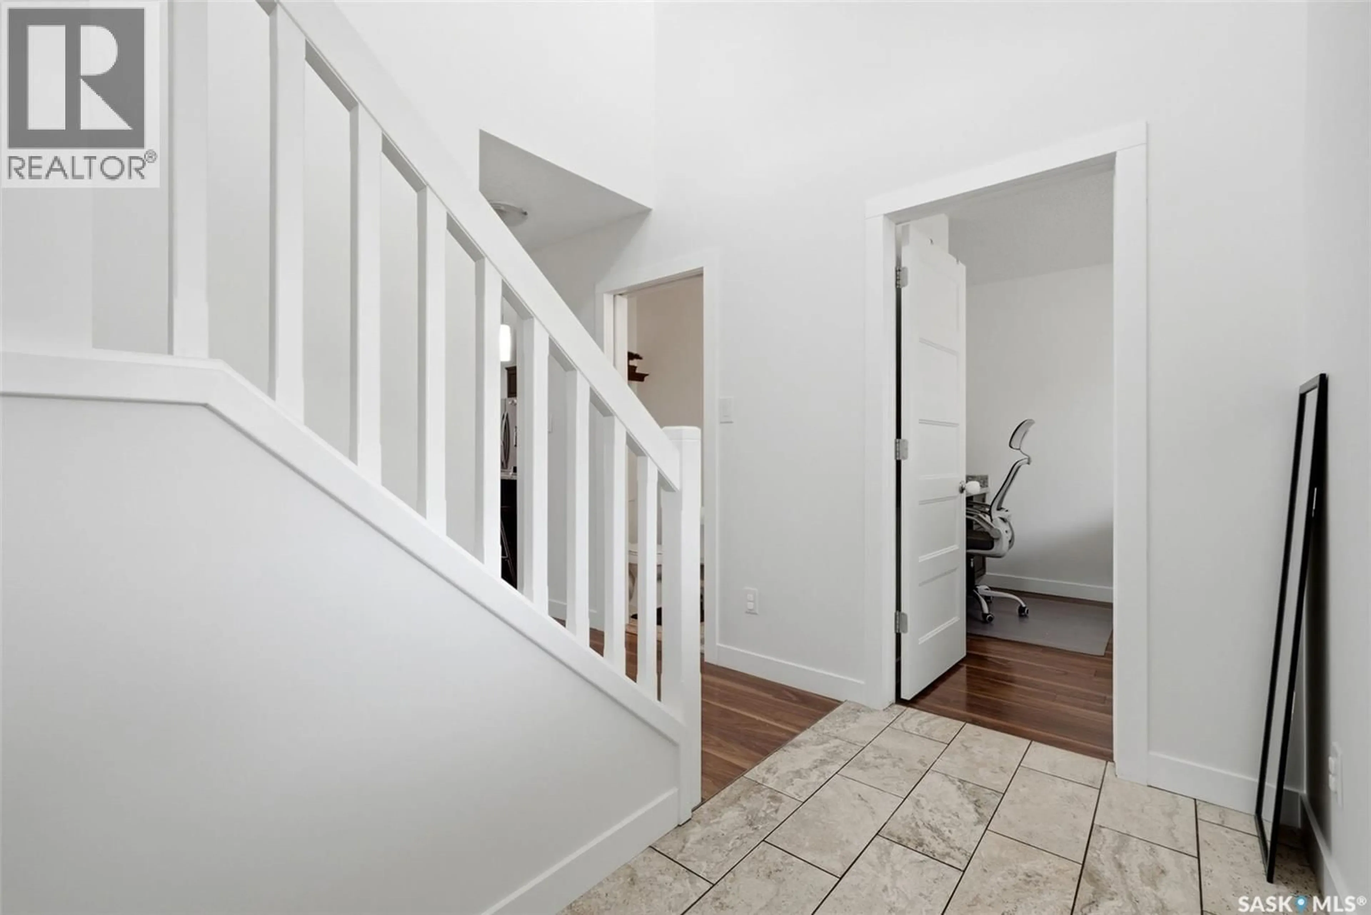
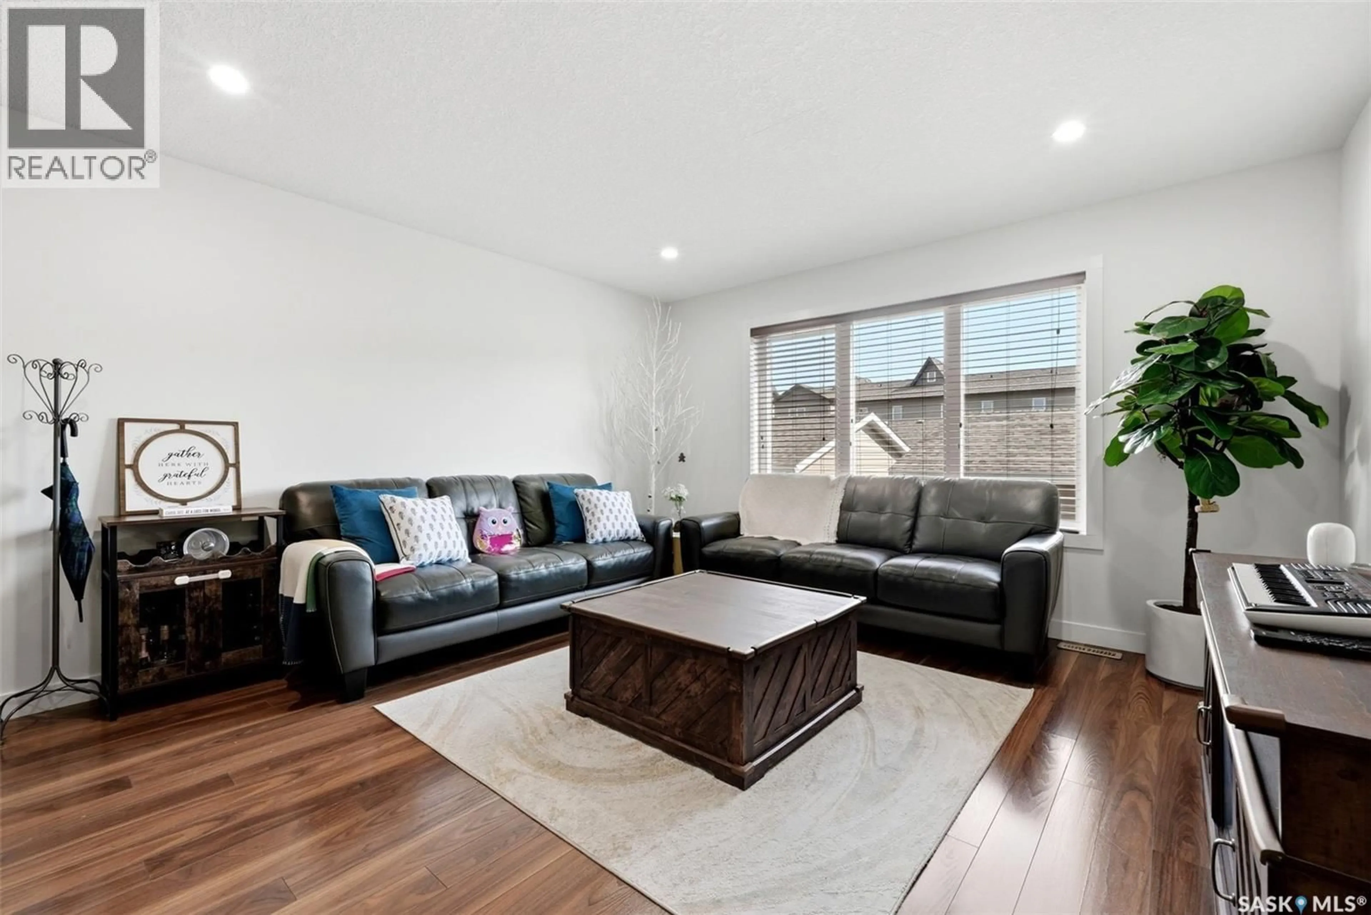
Welcome to 5325 Jim Cairns Boulevard! This beautifully maintained 2-storey semi-detached home in desirable Harbour Landing offers 1,604 sq. ft. of thoughtfully designed living space plus a fully finished basement with a separate side entrance, making it ideal for extended family, guests, or additional living space. The bright and inviting main floor features an open-concept layout with rich laminate flooring, a spacious living room, a functional den perfect for a home office, a convenient 2-piece bath, and a stunning kitchen complete with maple cabinetry, granite countertops, stainless steel appliances, tile backsplash, corner pantry, and a large island with seating. Upstairs you'll find three generous bedrooms, including a primary suite with a 3-piece ensuite, an additional 4-piece bathroom, and second-floor laundry for added convenience. The fully finished basement provides additional living space with a second kitchen, living area, bedroom, 4-piece bathroom, and separate side entrance, offering excellent flexibility for multi-generational living or accommodating guests. Outside, enjoy a low-maintenance, fully fenced backyard with a deck, patio, and artificial turf—perfect for relaxing or entertaining without the upkeep. Additional highlights include central air conditioning, natural gas BBQ hookup, insulated detached double garage and concrete driveway for additional parking and attractive curb appeal. Located close to parks, walking paths, schools, shopping, restaurants, and all Harbour Landing amenities, this move-in ready home offers exceptional value and flexibility. Don't miss your opportunity to make this fantastic property your next home! (id:39198)
Property Details
Interior
Features
Main level Floor
Living room
13.4 x 12.2Dining room
10.2 x 8.1Kitchen
11.3 x 8.112pc Bathroom
Property History
 41
41
