5321 MITCHINSON WAY, Regina, Saskatchewan S4W0G8
Contact us about this property
Highlights
Estimated valueThis is the price Wahi expects this property to sell for.
The calculation is powered by our Instant Home Value Estimate, which uses current market and property price trends to estimate your home’s value with a 90% accuracy rate.Not available
Price/Sqft$264/sqft
Monthly cost
Open Calculator
Description
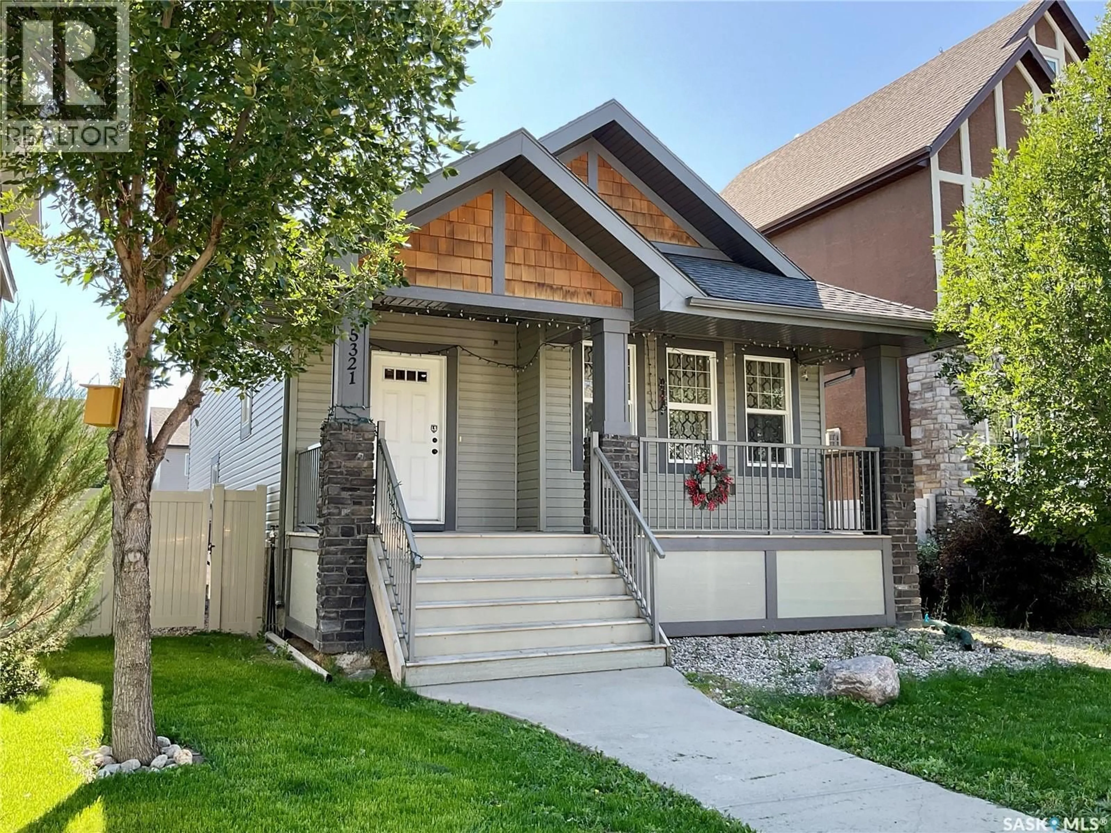
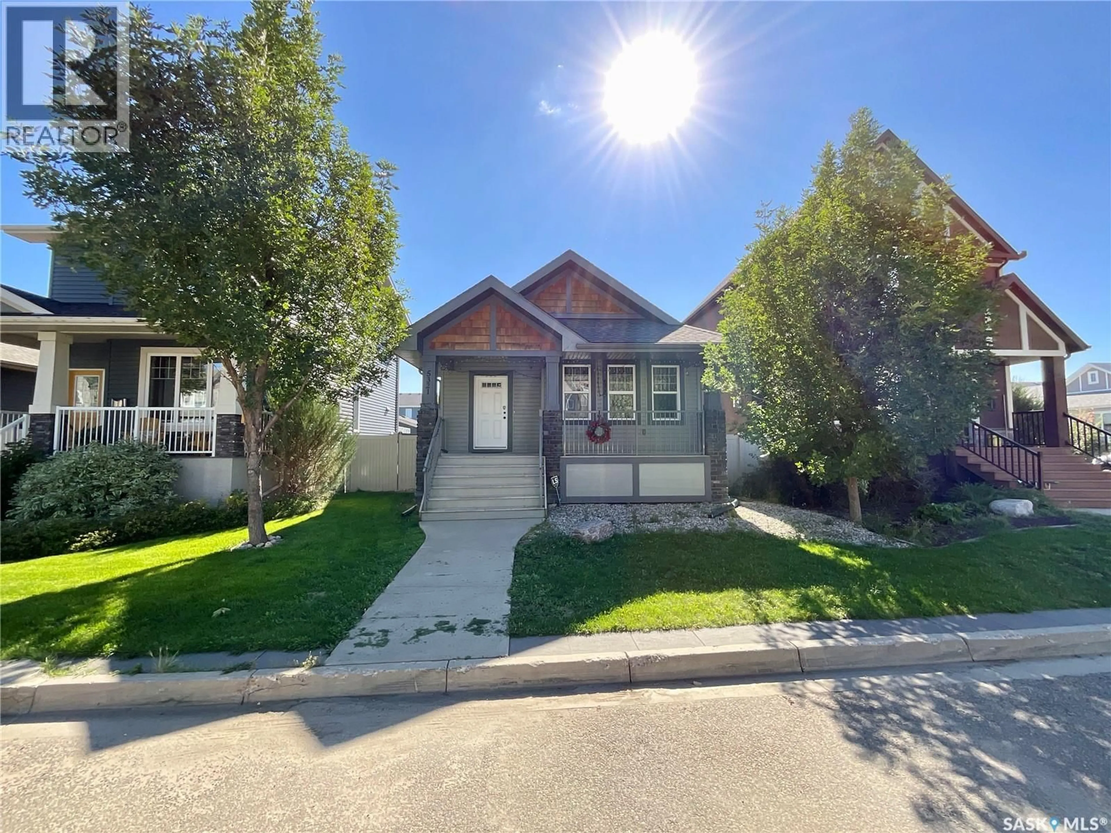
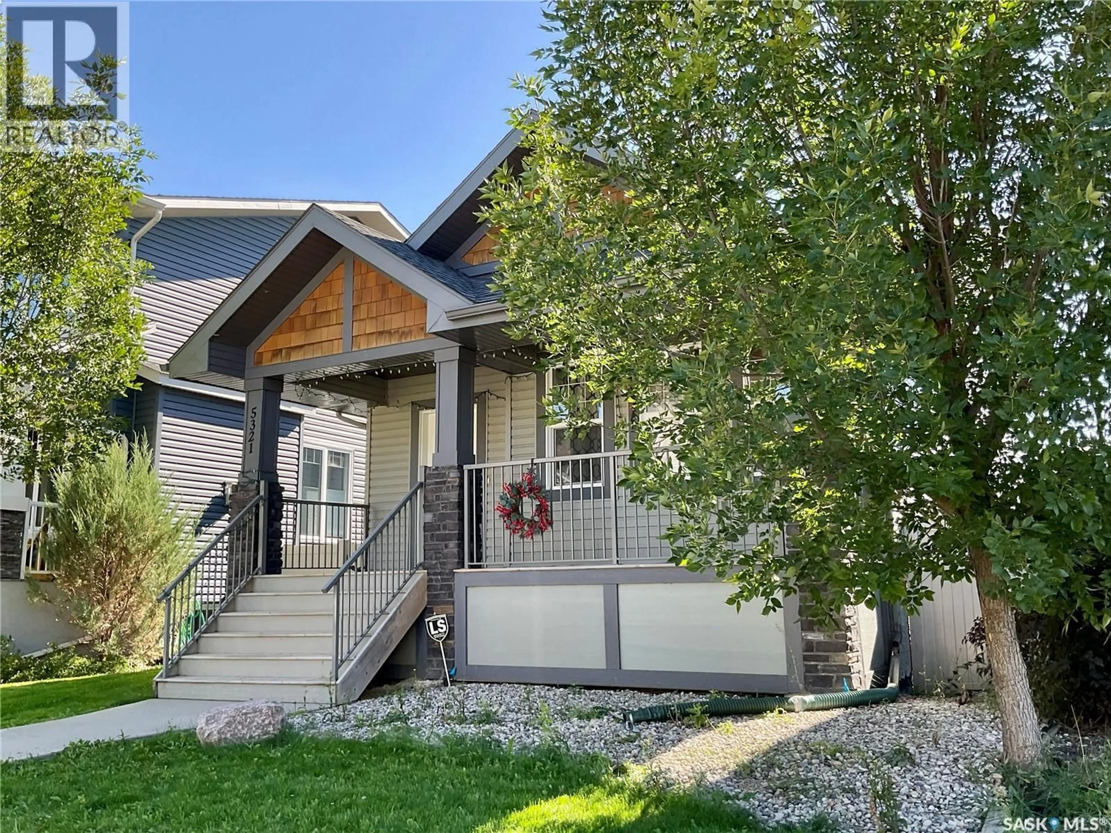
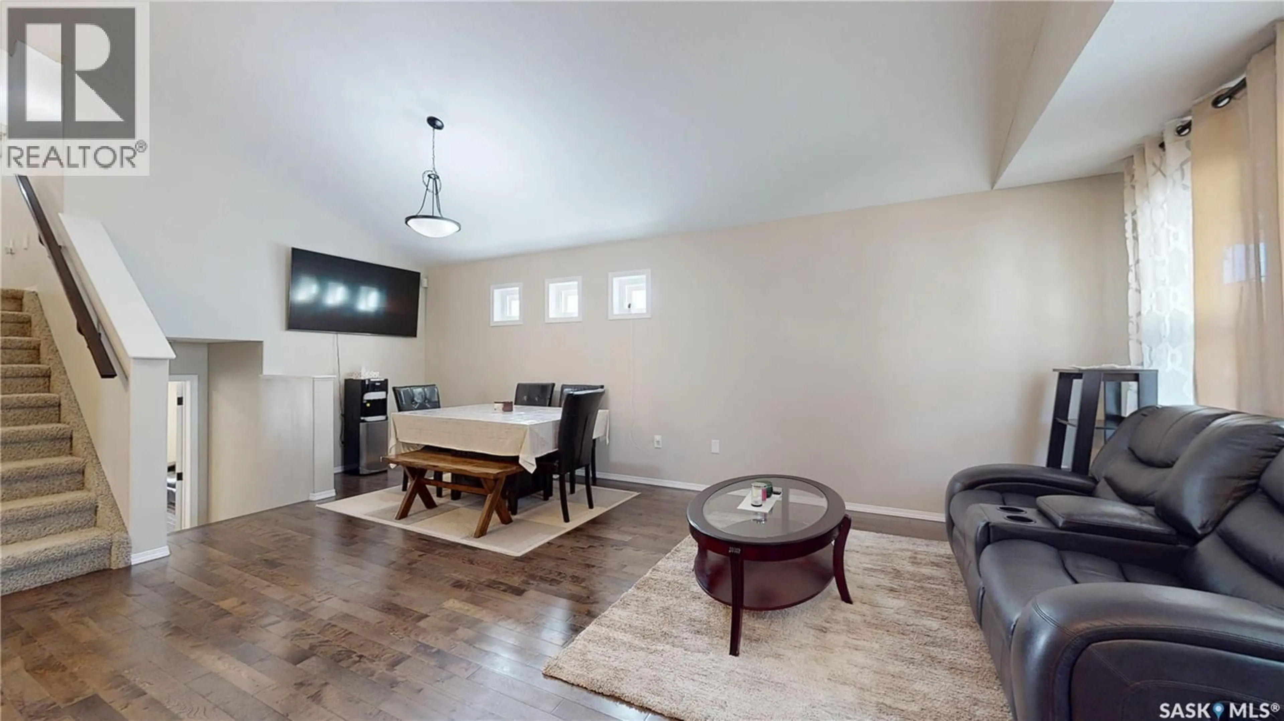
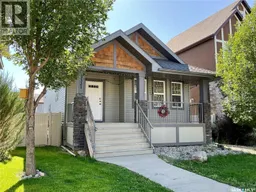
Welcome home to this spacious 1,606 sq. ft. four-level split, ideally located in the desirable Harbour Landing neighbourhood. Offering 4 bedrooms, 2 bathrooms, and multiple living spaces, this home provides plenty of room for the whole family. Step inside to a welcoming main floor featuring vaulted ceilings and an open-concept living, dining, and kitchen area, all complemented by beautiful hardwood flooring. The kitchen offers dark-stained cabinetry, ample counter space, a convenient pantry, and stainless steel appliances, making it both functional and inviting. Upstairs, you'll find three generously sized bedrooms, including a spacious primary bedroom with a walk-in closet and convenient cheater door access to the main four-piece bathroom. The third level offers excellent flexibility with its own separate entrance leading directly to the backyard. This level features a large family room with hardwood flooring, a fourth bedroom (no closet), and a three-piece bathroom—perfect for teenagers, guests, or extended family. The fourth level offers even more living space, including a supersized family room, plus the laundry and utility area with ample storage. Step outside from the third level and enjoy the low-maintenance backyard, complete with a deck that's perfect for relaxing or entertaining. The zero-scaped yard means less maintenance and more time to enjoy your outdoor space, while the concrete two-car parking pad provides convenient off-street parking. Located close to parks, schools, shopping, restaurants, and all the amenities Harbour Landing has to offer, this home combines space, functionality, and a fantastic location. With its versatile four-level layout and room for everyone, this is a wonderful home ready for its next owner to make it their own! As per the Seller’s direction, all offers will be presented on 09/26/2026 7:00PM. (id:39198)
Property Details
Interior
Features
Main level Floor
Living room
10 x 13Dining room
11.11 x 9.6Kitchen
9 x 12.9Property History
 46
46
