5318 WHEREATT ROAD, Regina, Saskatchewan S4W0N3
Contact us about this property
Highlights
Estimated valueThis is the price Wahi expects this property to sell for.
The calculation is powered by our Instant Home Value Estimate, which uses current market and property price trends to estimate your home’s value with a 90% accuracy rate.Not available
Price/Sqft$359/sqft
Monthly cost
Open Calculator
Description
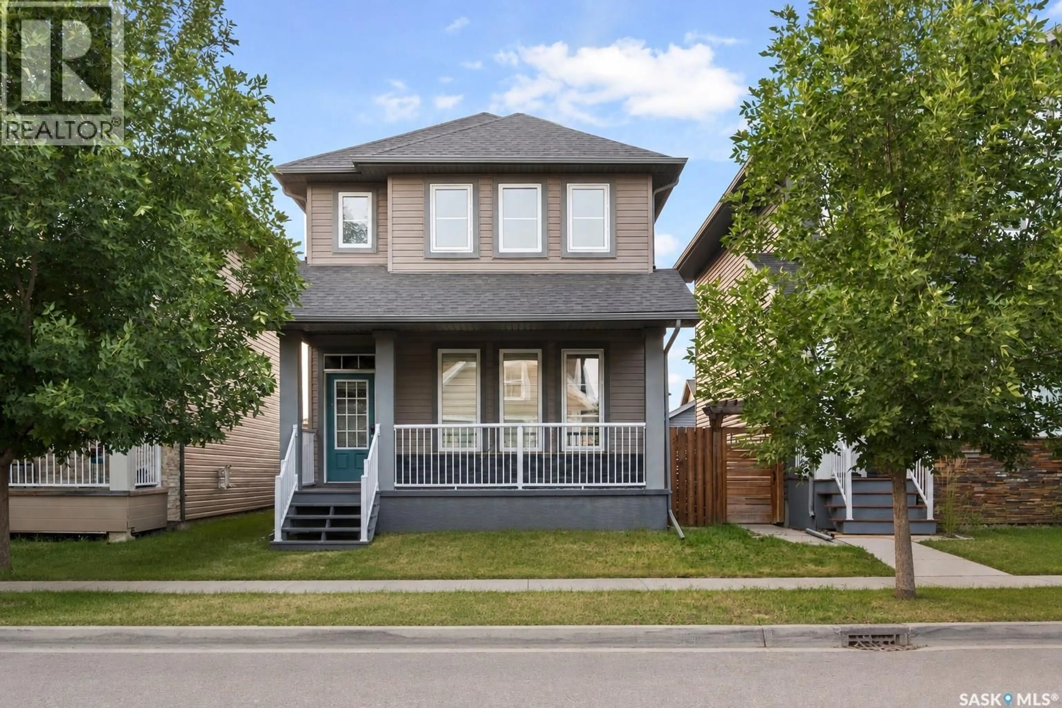
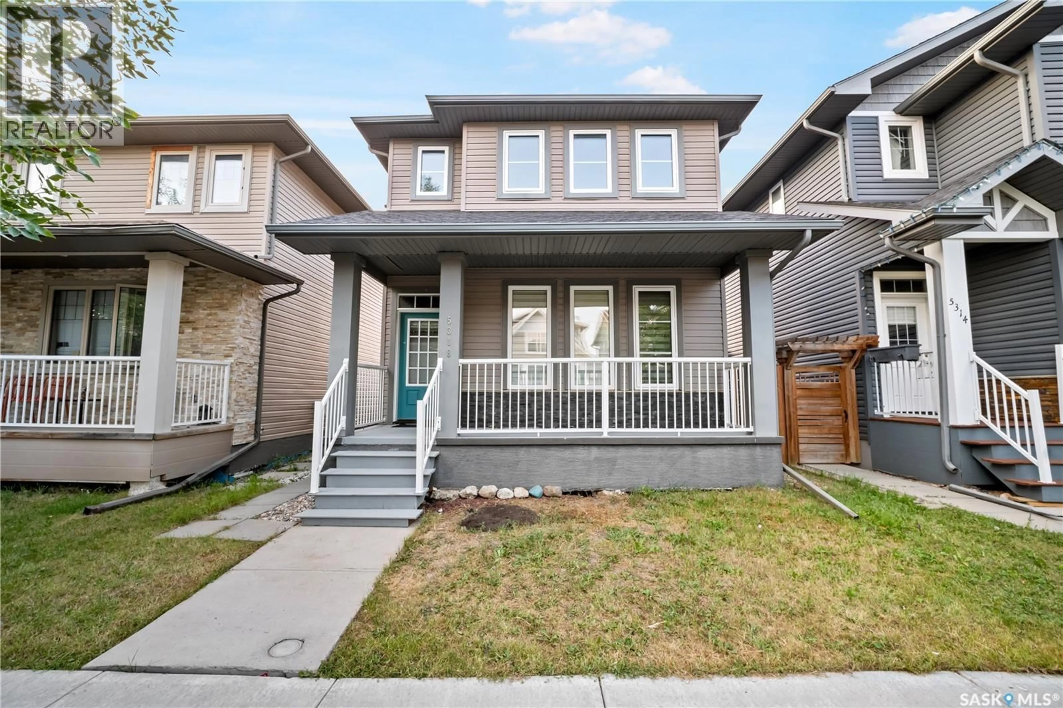
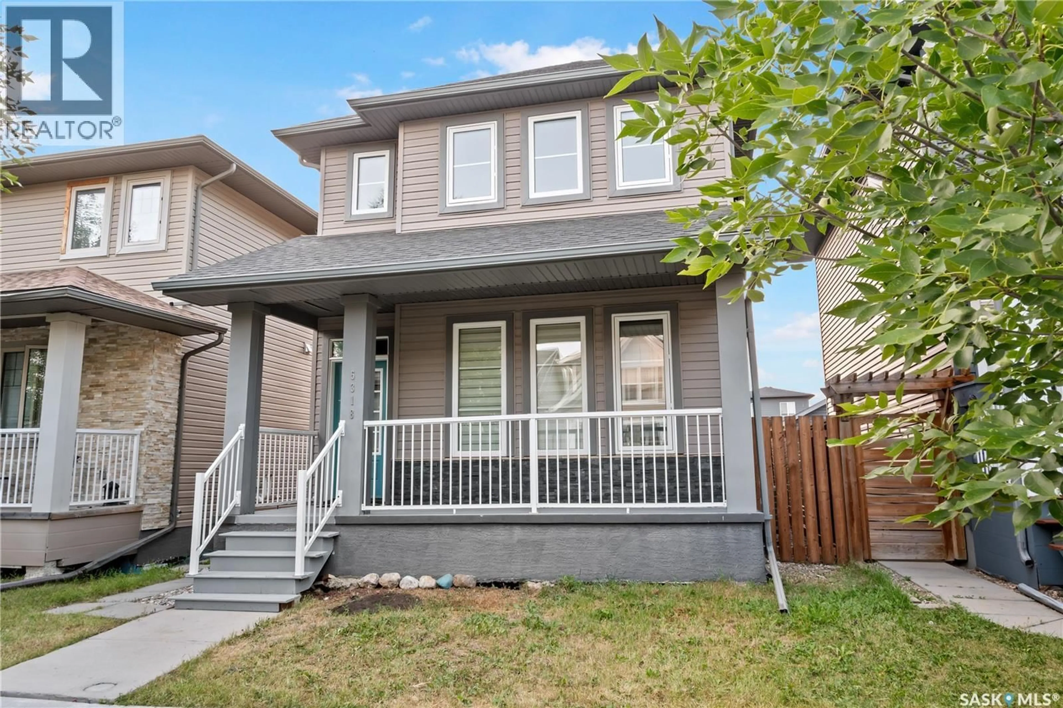
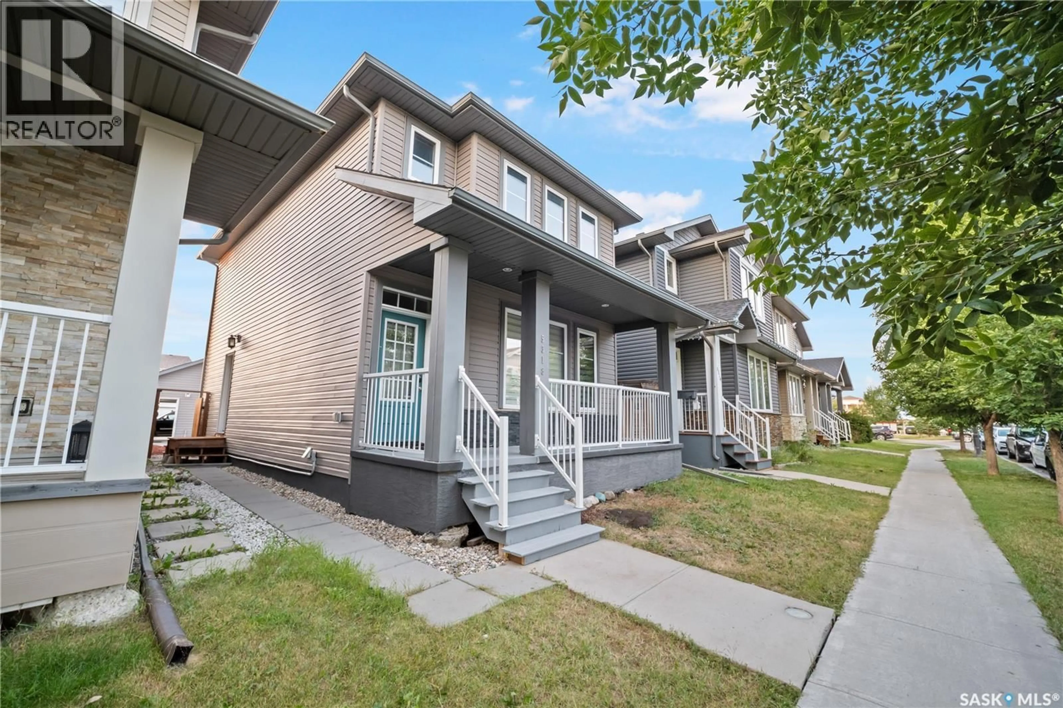
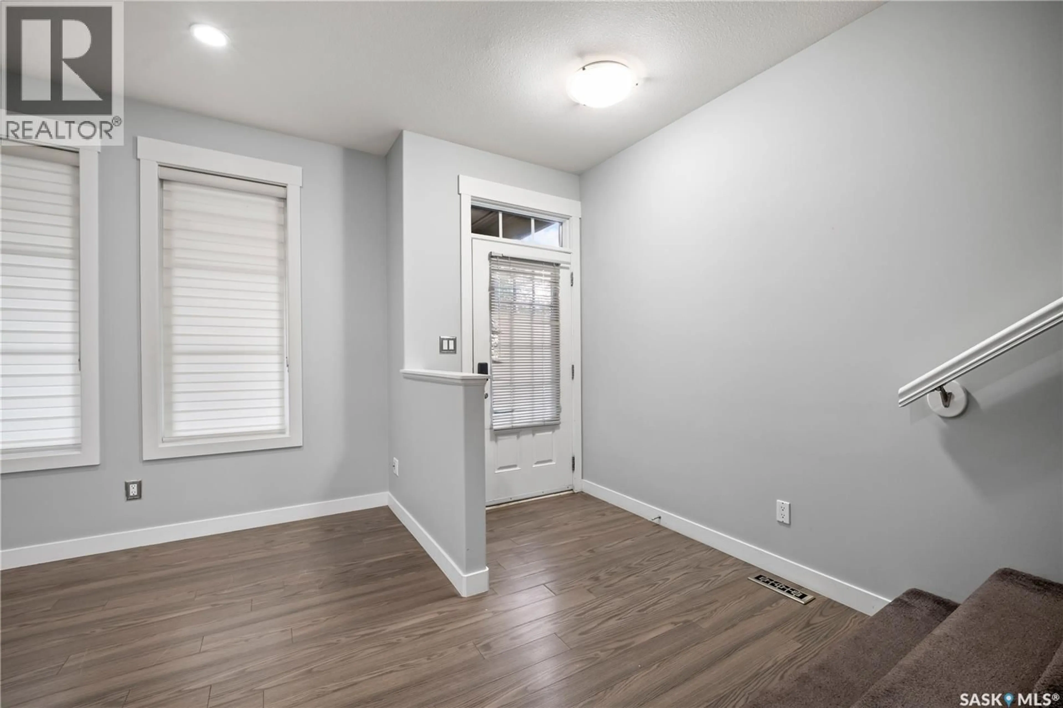
Located at 5318 Whereatt Road in Harbour Landing, built on piles , this two-storey property offers a great combination of family living and income potential. With an elementary school and park nearby, plus convenient access to shopping, dining and other amenities, the location works well for families and investors alike. The property is complete with landscaped front and back yards, full fencing and a detached garage. Quality features include 9’ main-floor ceilings, triple-pane windows, ICF basement construction, quartz countertops and an inviting covered front porch with stone detailing. Inside, the main level has a bright and functional layout with plenty of natural light. The kitchen features stainless steel appliances and connects seamlessly with the dining and living spaces, creating a comfortable area for everyday living and entertaining. A 2-piece bathroom is also located on this level. The upper floor includes three well-sized bedrooms. The primary bedroom features its own ensuite and a generous walk-in closet. A second full bathroom and conveniently located laundry complete the upper level. The lower level adds significant value with a regulation one-bedroom suite featuring a private entrance and its own laundry. The suite includes a kitchen, living area, bedroom and spacious 3-piece bathroom, providing an excellent option for rental income or additional living space. A fully finished property with a regulation suite, detached garage and a convenient Harbour Landing location. Contact your REALTOR® to schedule a private viewing. (id:39198)
Property Details
Interior
Features
Main level Floor
Living room
14 x 14Dining room
9 x 12.5Kitchen
12 x 12.112pc Bathroom
4 x 5Property History
 53
53
