5305 JIM CAIRNS BOULEVARD, Regina, Saskatchewan S4W0G1
Contact us about this property
Highlights
Estimated valueThis is the price Wahi expects this property to sell for.
The calculation is powered by our Instant Home Value Estimate, which uses current market and property price trends to estimate your home’s value with a 90% accuracy rate.Not available
Price/Sqft$282/sqft
Monthly cost
Open Calculator
Description
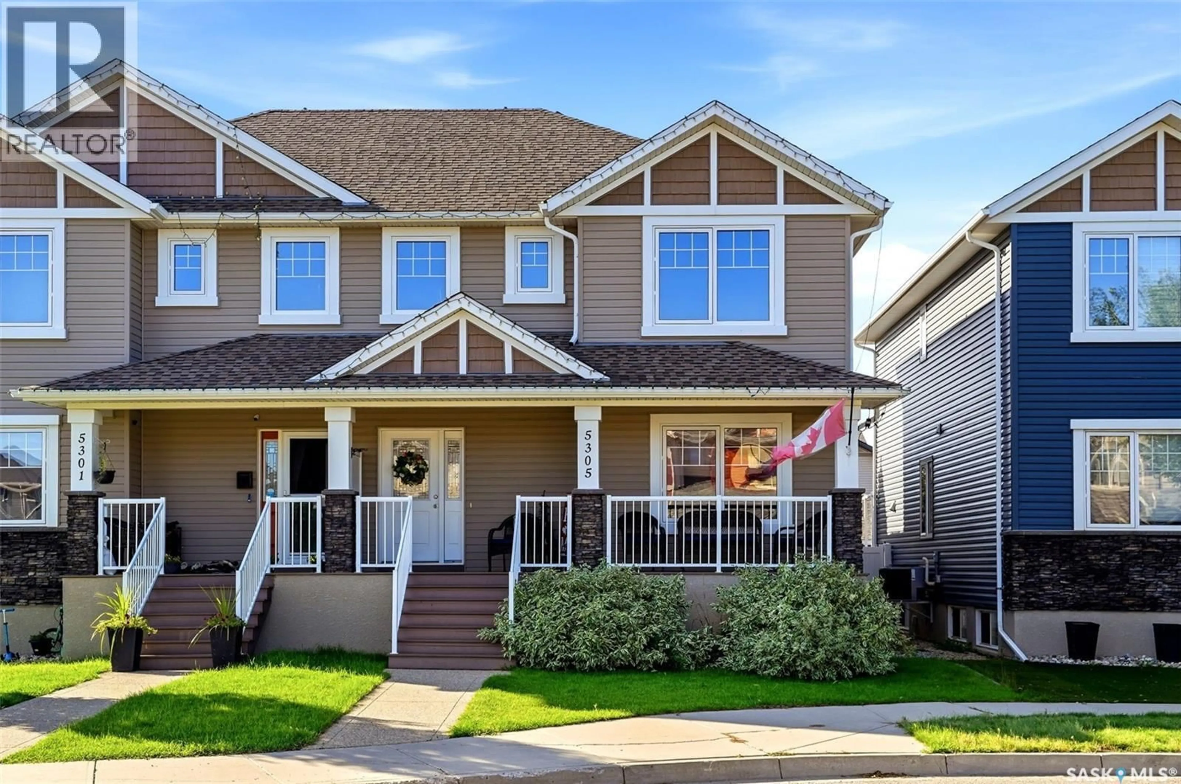
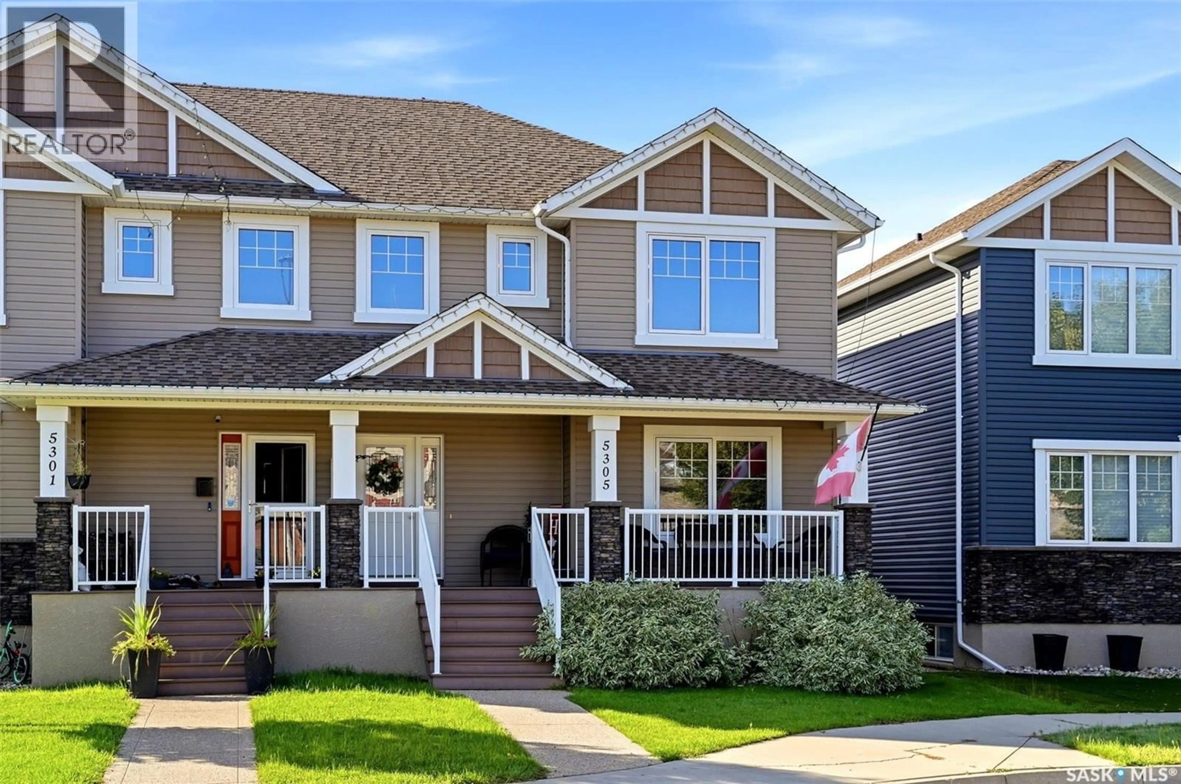
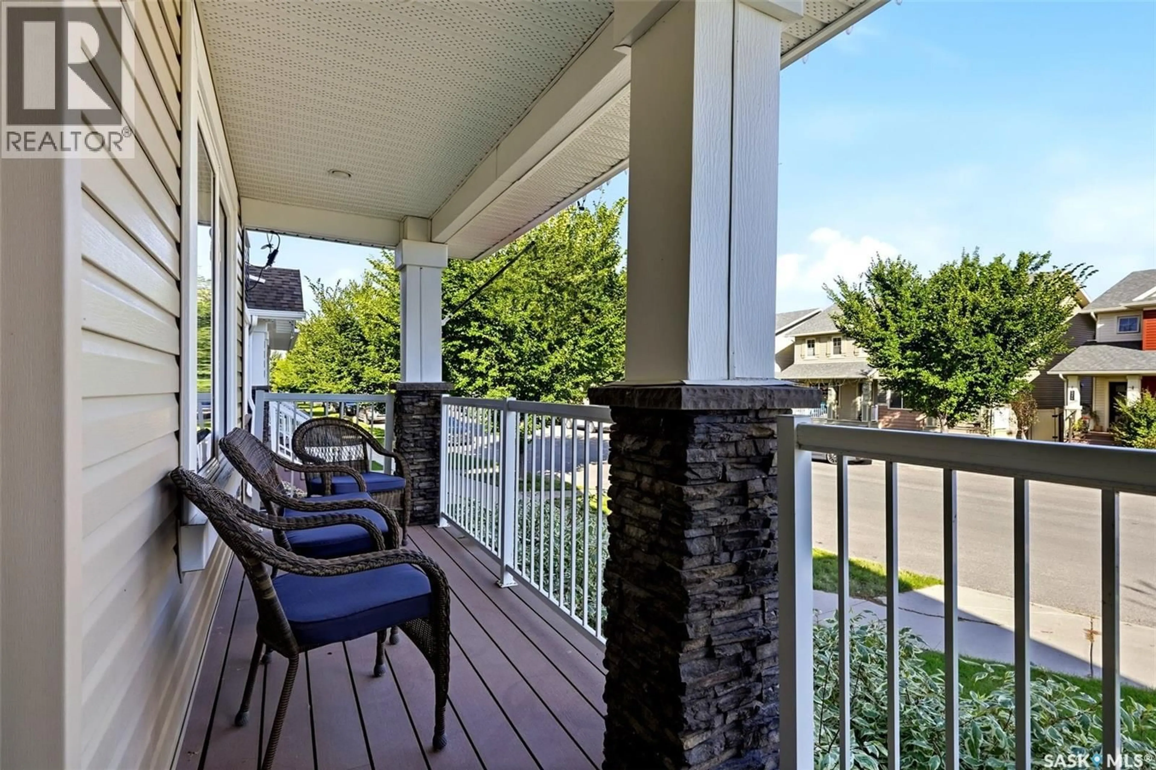
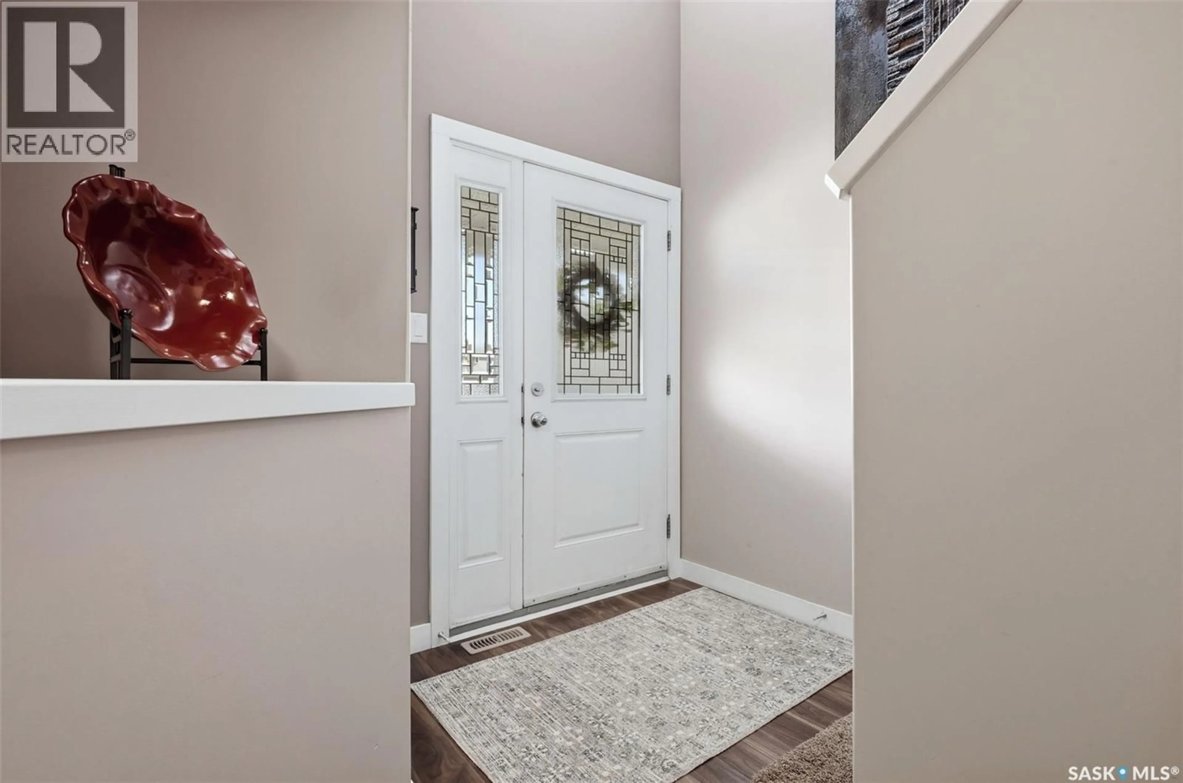
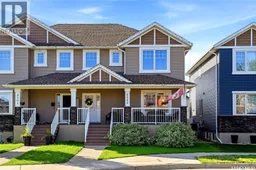
Welcome to 5305 Jim Cairns Blvd, a well designed semi-detached home in the popular Harbour Landing neighbourhood. Offering 1,540 sq. ft. of living space, three developed levels, three bedrooms, two bathrooms plus a roughed-in basement bathroom, and a double detached garage with convenient laneway access, this home has plenty of room for the whole family. The main floor features a welcoming entry, dedicated office, spacious living room and dining area with great backyard views, along with a well appointed kitchen complete with granite countertops, gas range, and corner pantry. Upstairs you’ll find three good sized bedrooms, including a spacious primary with walk-in closet and ensuite, a shared 4 piece bathroom, and the convenience of upper floor laundry. The finished basement adds a great family room and plenty of potential with the roughed-in bathroom ready for future development. Outside, the low maintenance backyard is made for enjoying summer, with a large Trex deck, gazebo, built in hot tub, additional patio space, and direct access to the garage. Located close to shopping, restaurants, schools, parks, and all of Harbour Landing’s south west amenities, this is a fantastic home in a great location and great price point! As per the Seller’s direction, all offers will be presented on 09/17/2026 8:00PM. (id:39198)
Property Details
Interior
Features
Main level Floor
Foyer
6 x 5.7Office
10.7 x 8.112pc Bathroom
4.11 x 4.9Living room
15 x 12.3Property History
 44
44
