5253 SNOWBIRDS CRESCENT, Regina, Saskatchewan S4W0H4
Contact us about this property
Highlights
Estimated valueThis is the price Wahi expects this property to sell for.
The calculation is powered by our Instant Home Value Estimate, which uses current market and property price trends to estimate your home’s value with a 90% accuracy rate.Not available
Price/Sqft$467/sqft
Monthly cost
Open Calculator
Description
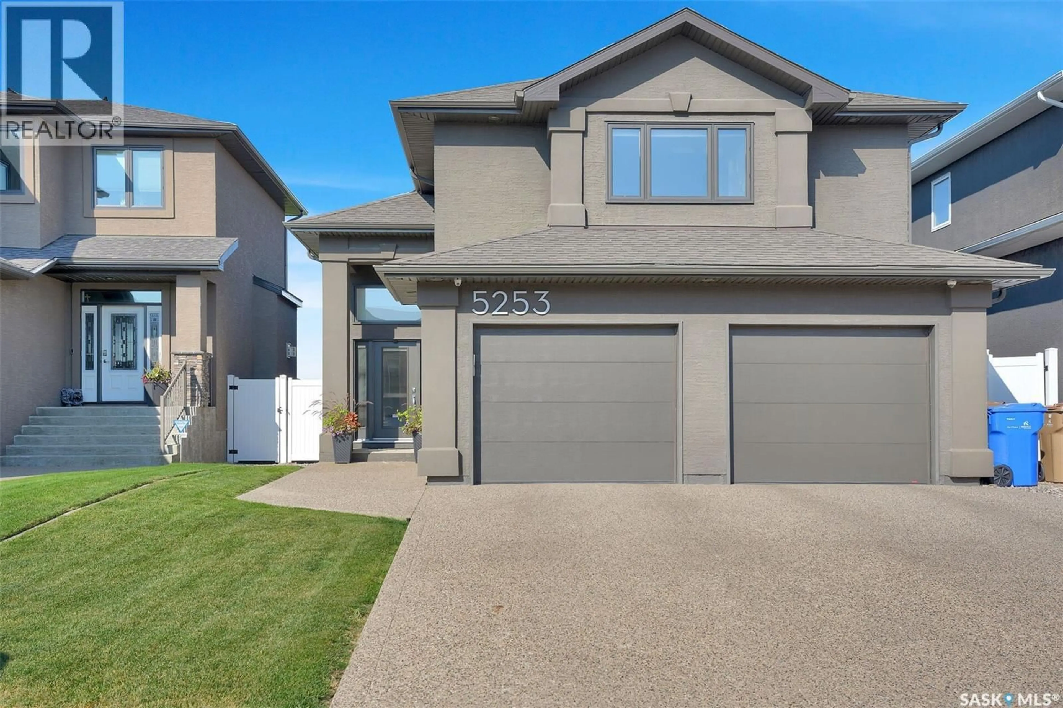
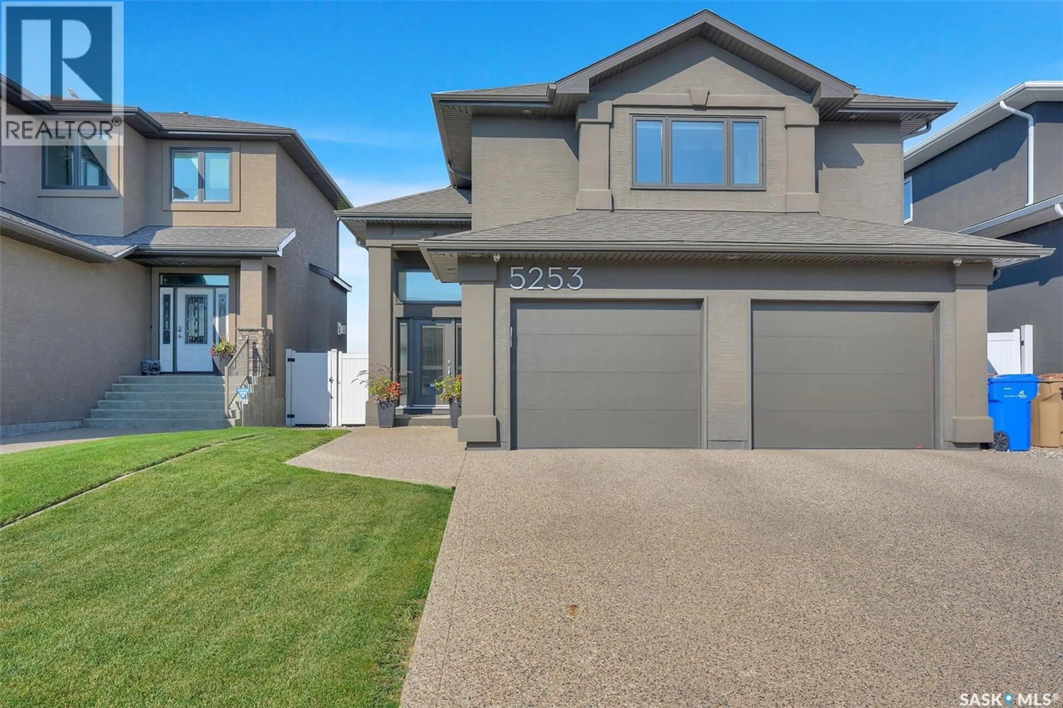
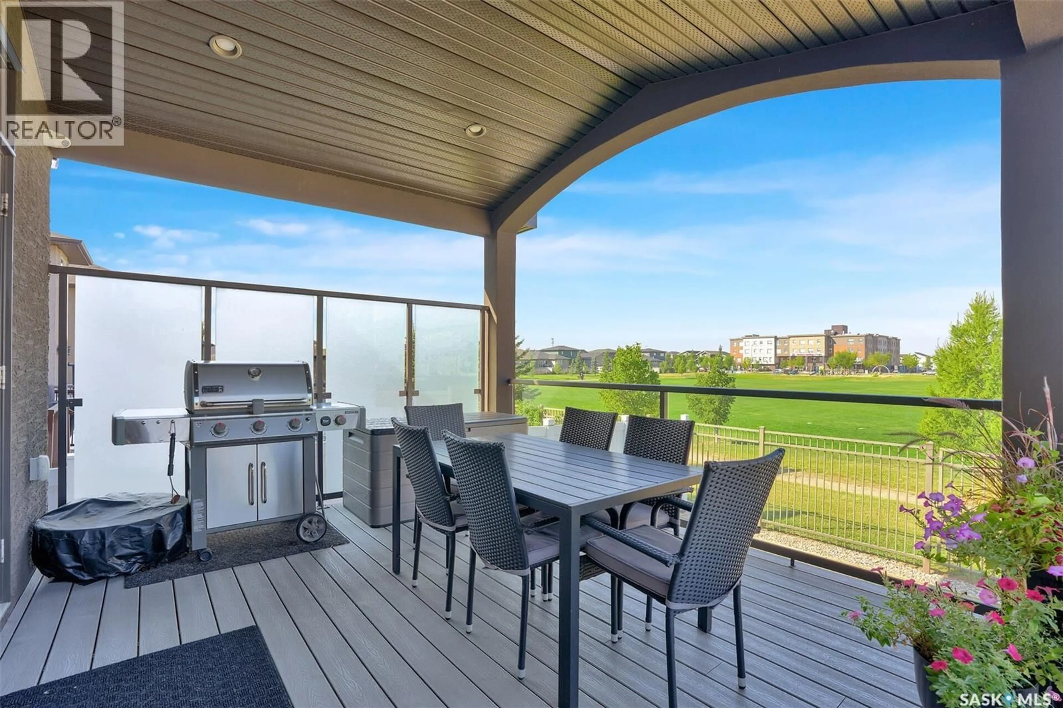
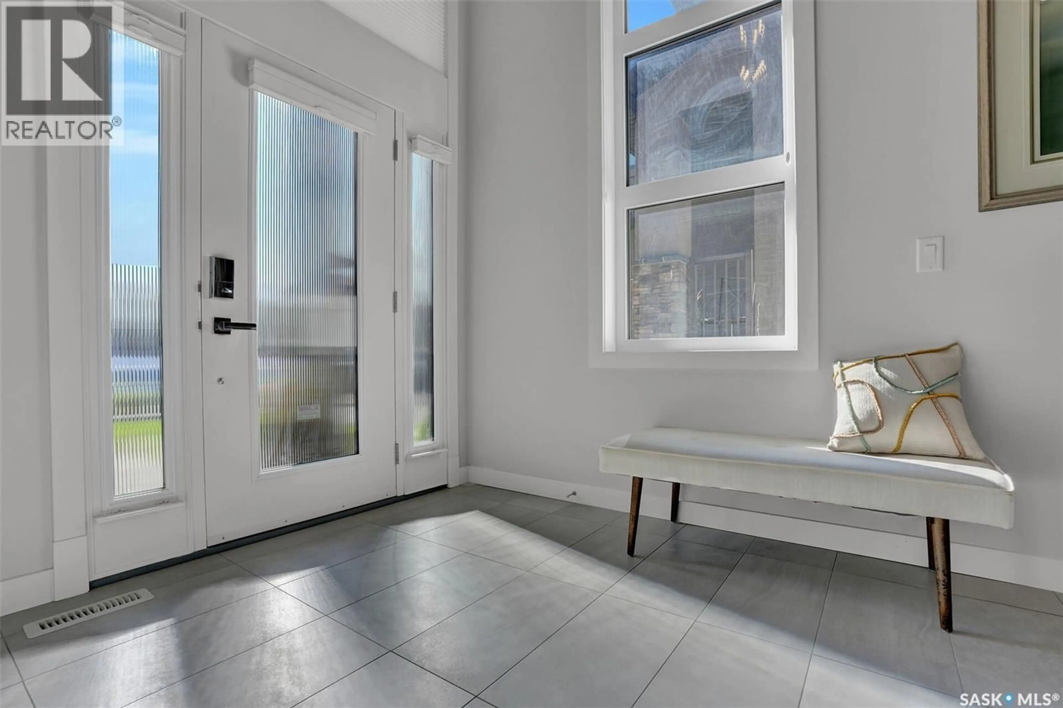
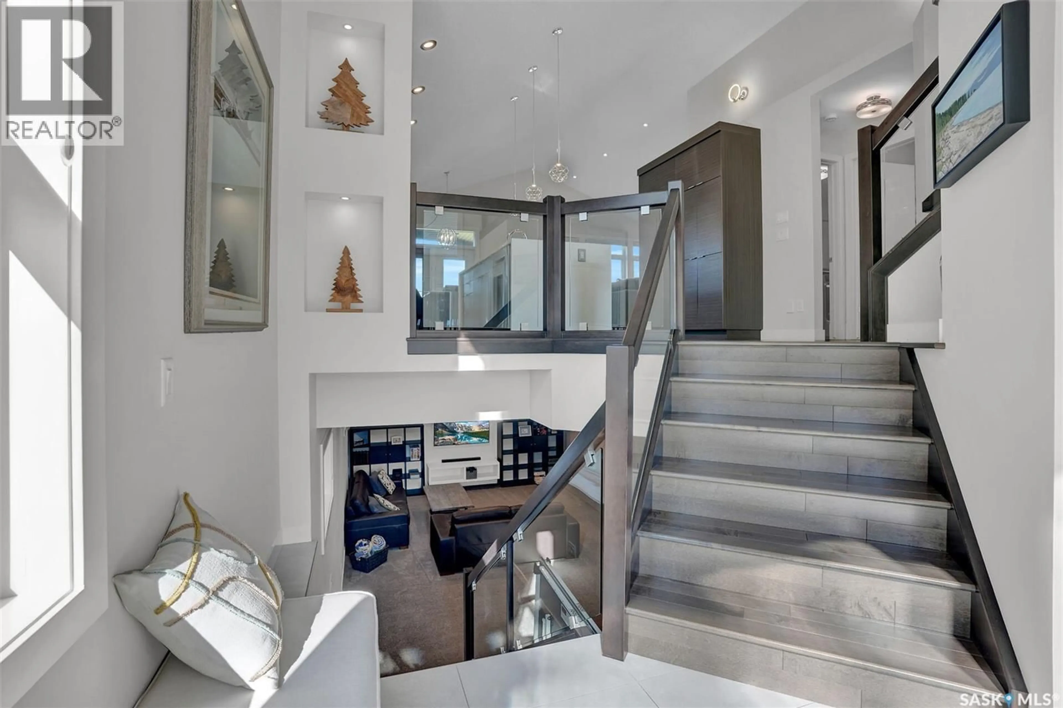
Gorgeous, well cared for and maintained 4 bed, 3 bath Ripplinger built home with loads of lovely features backing green space. This home is fully developed offering an abundance of living space. Neutral decor and finishings throughout with the added bonus of lots of storage space! Large foyer welcomes you as you enter the home. Open concept main floor with vaulted ceilings offers a perfect space to entertain and spend time with family and friends. Well designed kitchen features a large quartz waterfall island, loads of cupboards and storage. Living room is cozy and offers great views of the backyard and green space. Separate dining area is part of this open space. Convenient main floor bedroom can serve as a home office or kids play room. Dedicated spacious laundry room and a 4 piece bath complete the main level. Up a few stairs is the primary retreat offering a beautiful 5 piece en suite, custom built in drawers and a custom walk in closet. Bright basement features 9 foot ceilings, 2 additional generous size bedrooms, a 4 piece bath, rec room featuring a wet bar area that is great for entertaining, and a utility/storage room. Outdoor oasis includes a fully fenced and landscaped yard. Gorgeous 12x24 deck includes a covered section that allows you to enjoy being outside even when the weather isn't perfect! Attached garage is heated and insulated and includes a dual compartment floor drain pit. This home is a true pleasure to show and offers loads of unique features. (id:39198)
Property Details
Interior
Features
Second level Floor
Primary Bedroom
16 x 155pc Ensuite bath
Property History
 50
50
