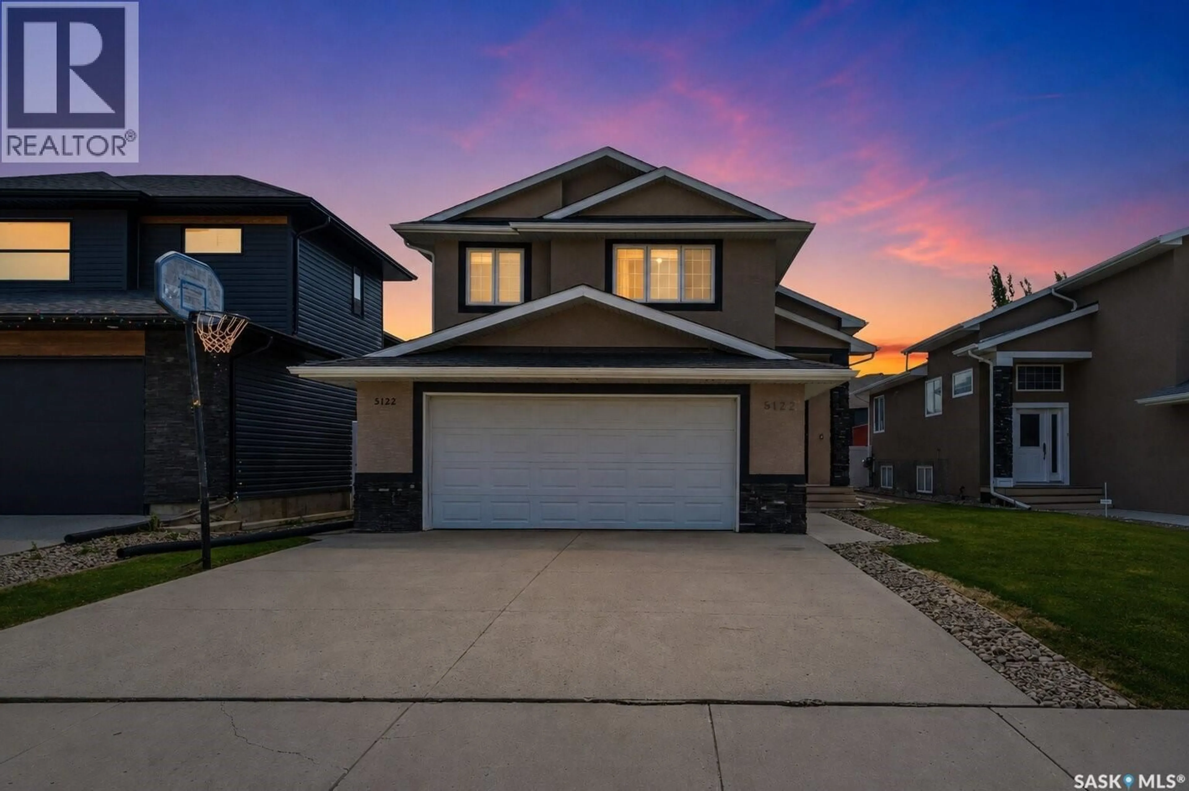
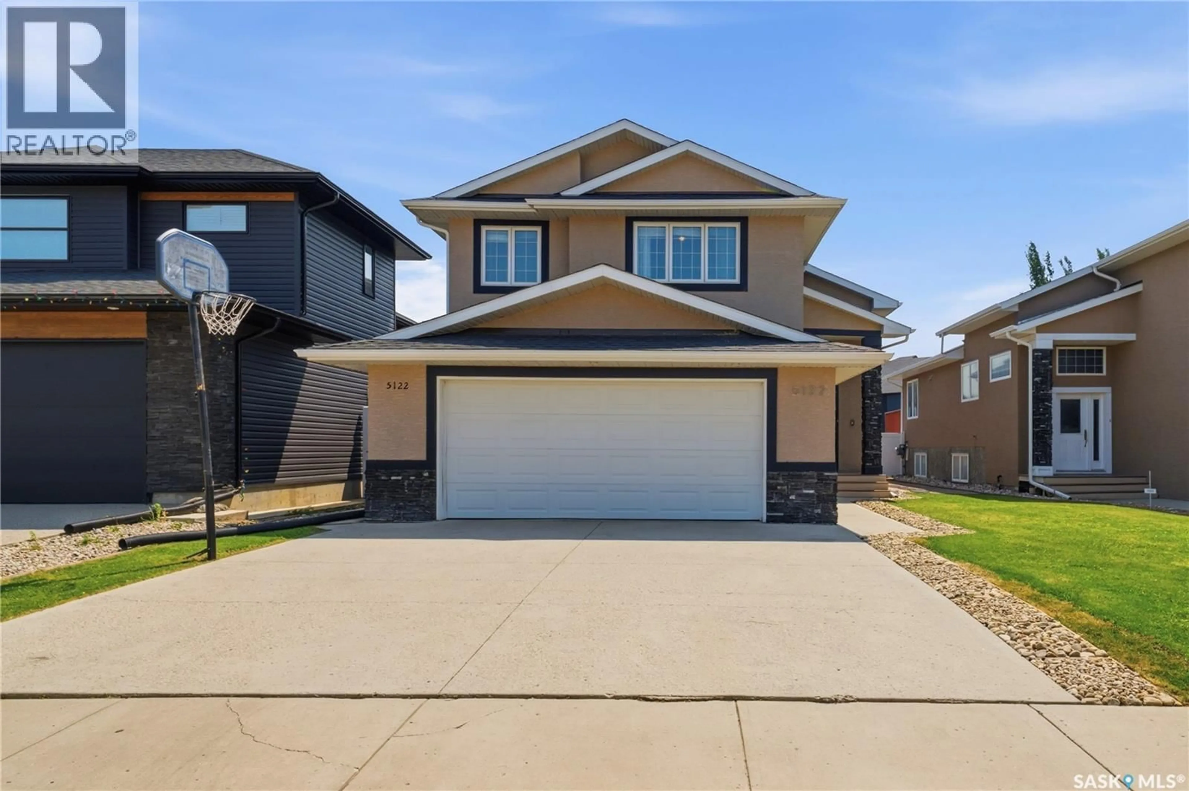
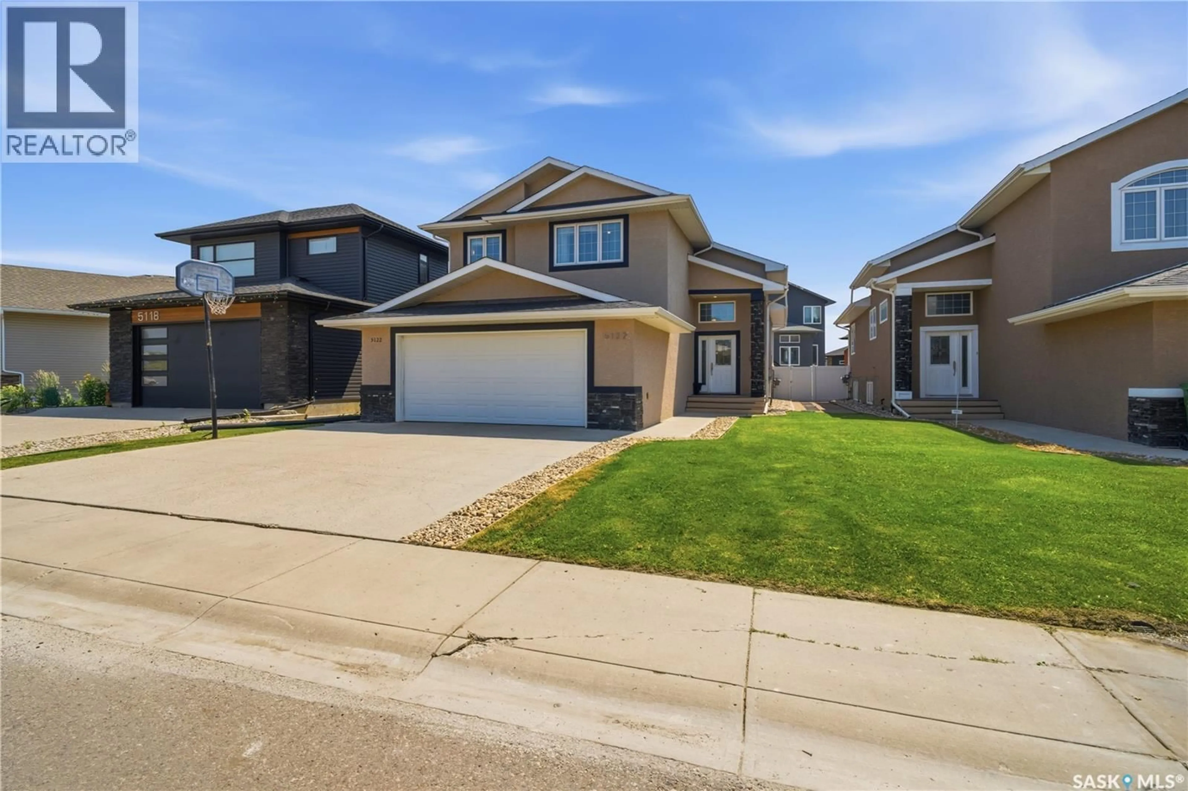
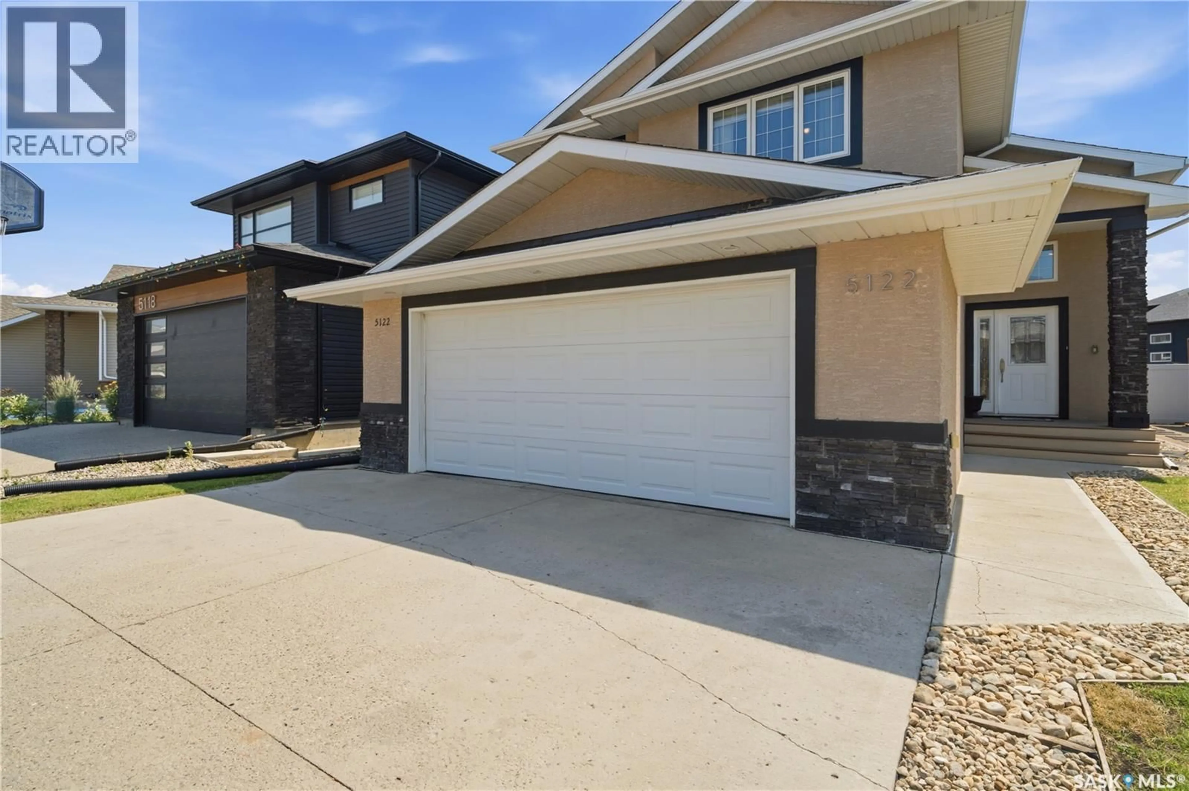
5122 CANUCK CRESCENT, Regina, Saskatchewan S4W0H1
Contact us about this property
Highlights
Estimated valueThis is the price Wahi expects this property to sell for.
The calculation is powered by our Instant Home Value Estimate, which uses current market and property price trends to estimate your home’s value with a 90% accuracy rate.Not available
Price/Sqft$334/sqft
Monthly cost
Open Calculator
Description
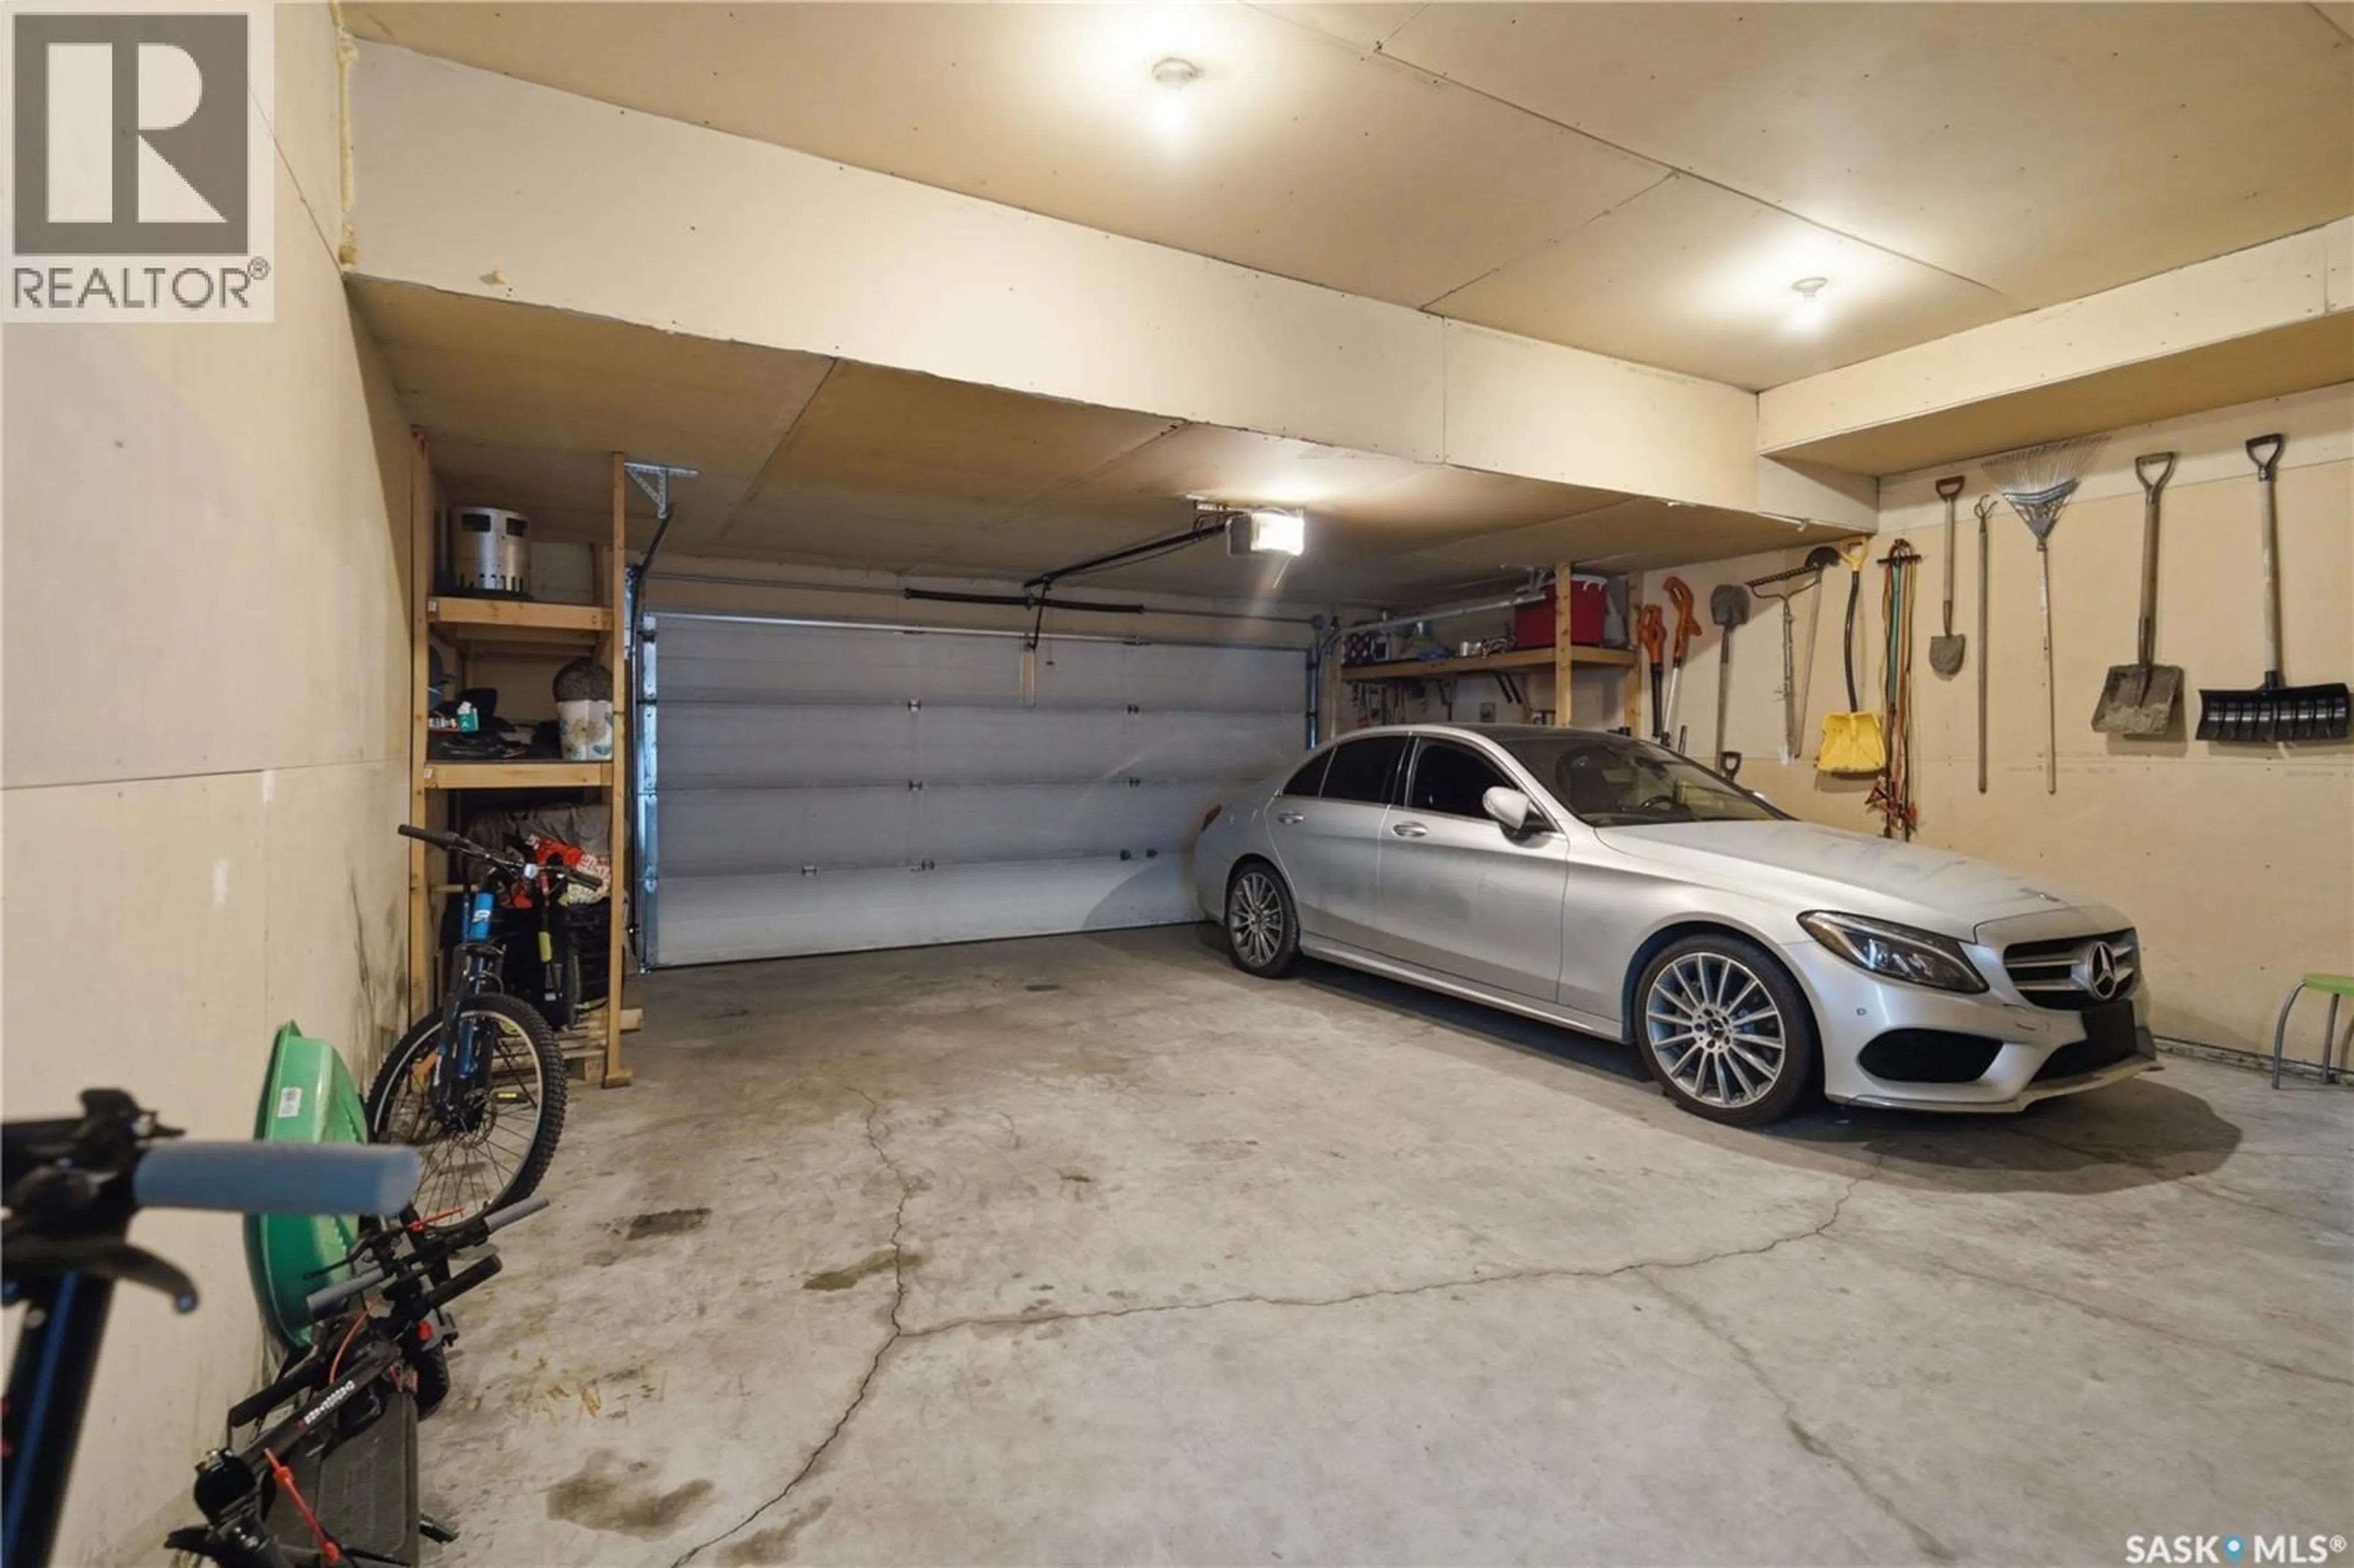
Welcome to 5122 Canuck Crescent in the prestigious community of Harbour Landing! This house is Built on Piles and ideally located close to schools, parks, restaurants, and shopping, this beautifully maintained modified bi-level offers the perfect combination of style, space, and functionality. Step inside to a spacious foyer that leads to an open-concept main floor featuring soaring vaulted ceilings, rich hardwood flooring, and granite countertops throughout. The bright living room flows seamlessly into the dining area and kitchen, creating the perfect space for everyday living and entertaining. The main floor also offers two generously sized bedrooms, a full bathroom, and convenient main-floor laundry. A few steps above, you'll find a private primary retreat complete with a walk-in closet and a luxurious ensuite featuring a relaxing jetted tub. Near the front entrance, a dedicated office/den provides an ideal space for working from home or a quiet study area. The oversized 23' x 28' insulated double attached garage offers plenty of room for vehicles, storage, and hobbies. The unfinished basement features a separate entrance, providing endless potential for future development, a secondary suite (subject to approvals), or additional family living space. Outside, enjoy the beautifully maintained front and backyard along with a spacious deck—perfect for summer barbecues and relaxing with family and friends. This is a fantastic opportunity to own a well-appointed home in one of Regina's most sought-after neighborhoods. Contact your agent today to schedule your own private viewing. (id:39198)
Property Details
Interior
Features
Main level Floor
Foyer
10'00" x 6'5"Den
8'6" x 8'8"Kitchen
11'8" x 11'6"Dining room
14'0" x 9'0"Property History
 44
44
