5065 SNOWBIRDS CRESCENT, Regina, Saskatchewan S4W0H5
Contact us about this property
Highlights
Estimated valueThis is the price Wahi expects this property to sell for.
The calculation is powered by our Instant Home Value Estimate, which uses current market and property price trends to estimate your home’s value with a 90% accuracy rate.Not available
Price/Sqft$339/sqft
Monthly cost
Open Calculator
Description
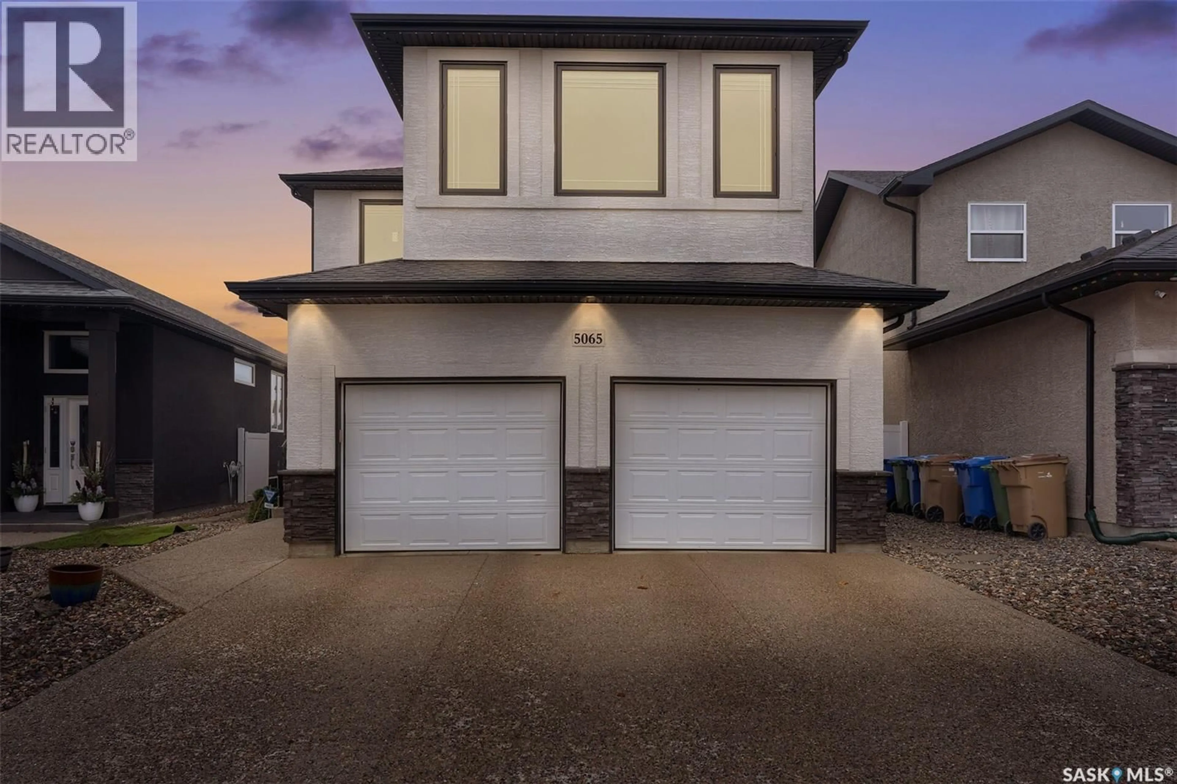
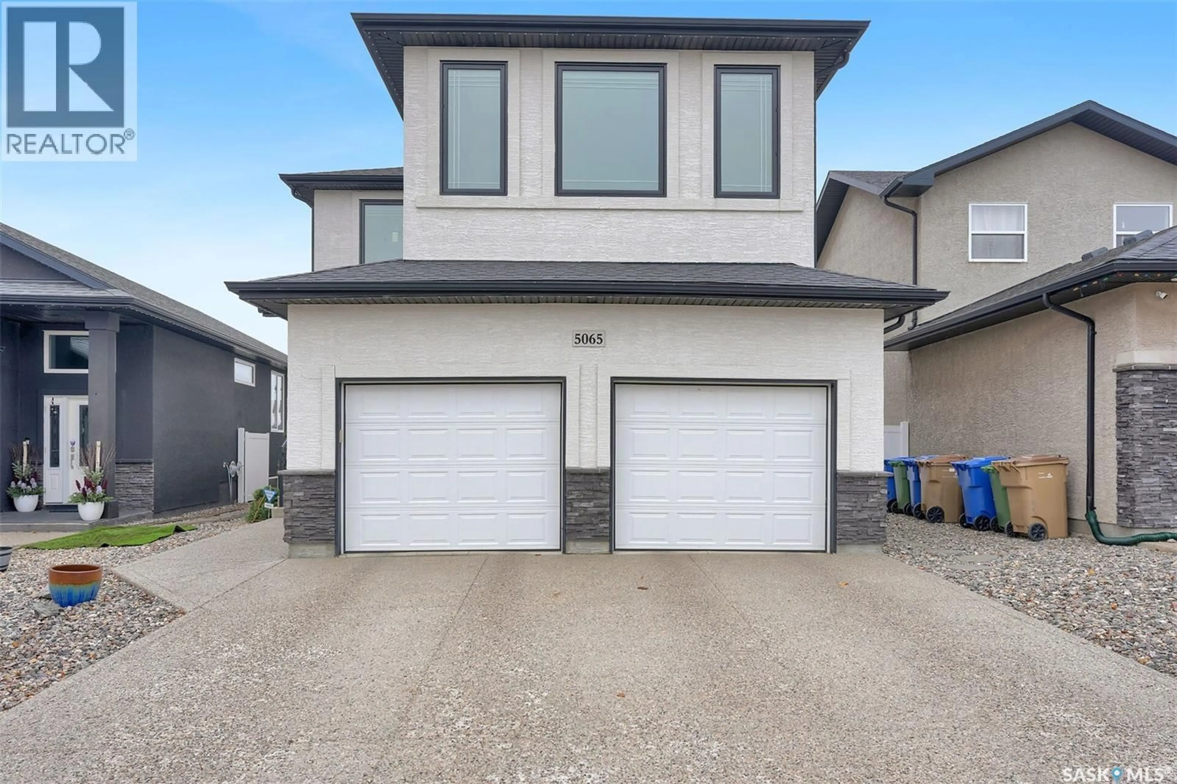
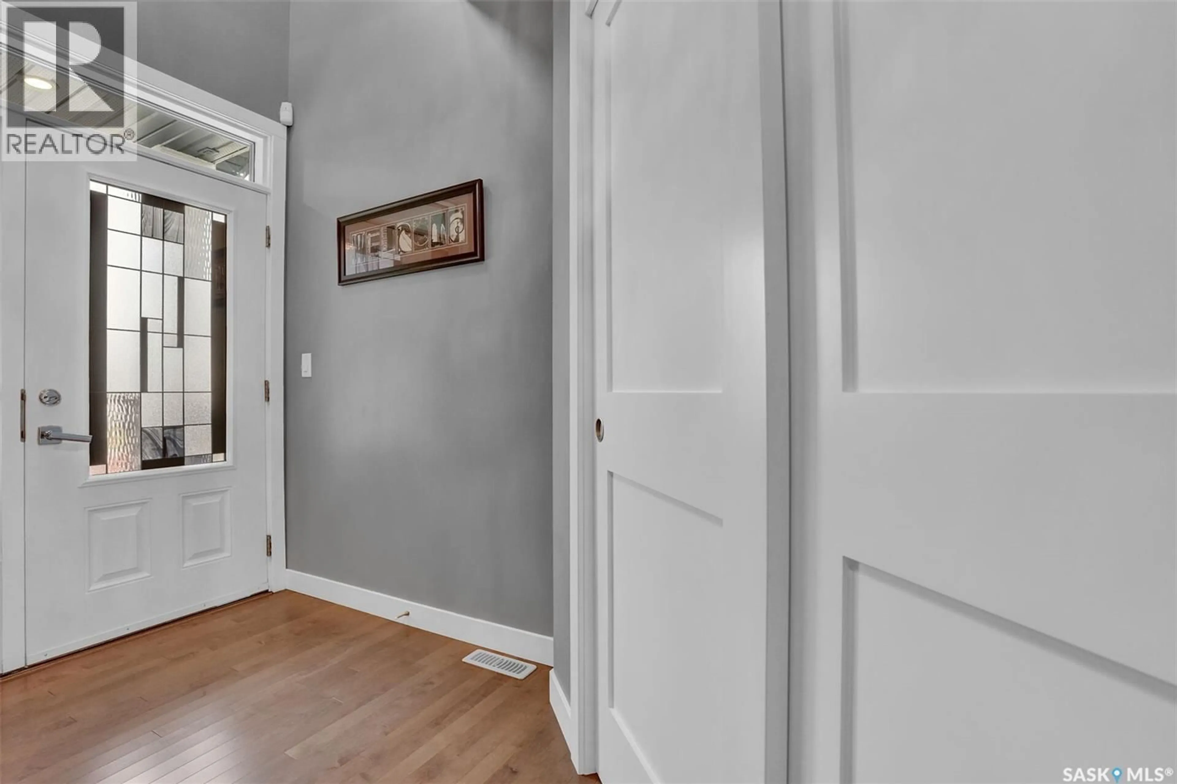
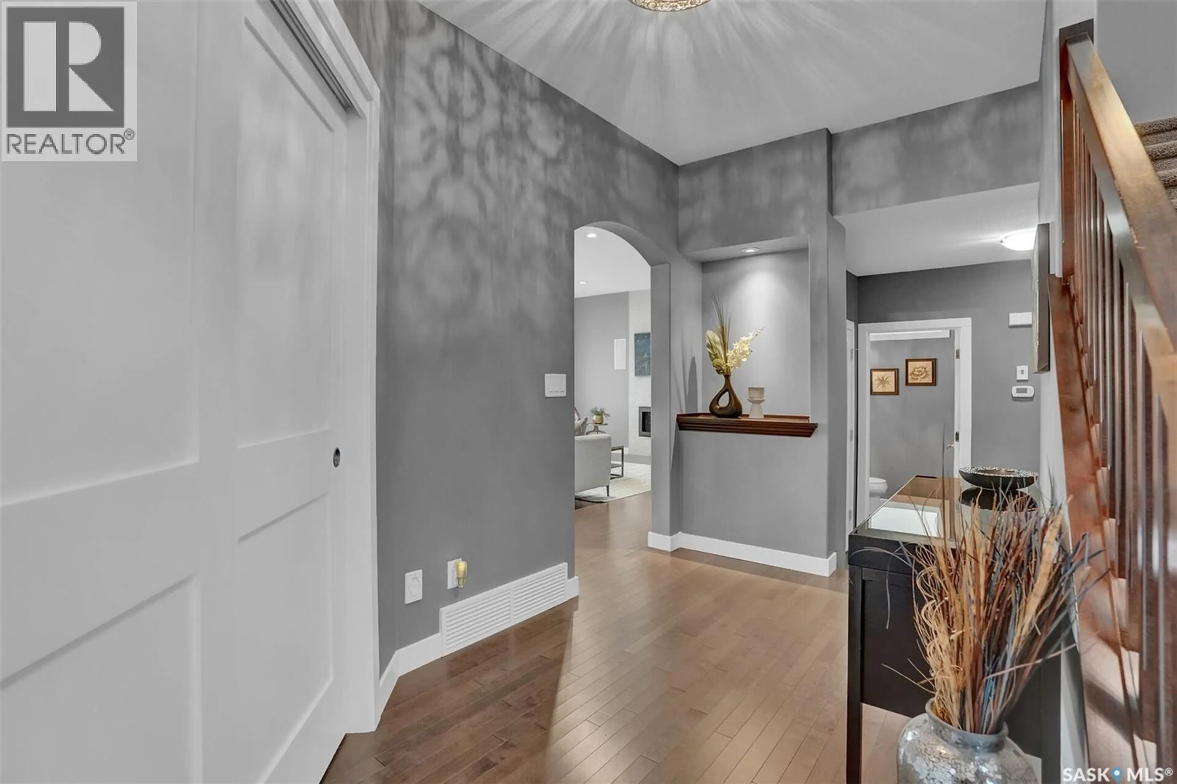
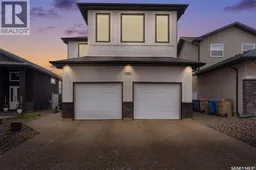
Welcome to this impressive 2062 sq. ft. two storey home in Harbour Landing, offering outstanding street appeal and a beautifully designed interior. A spacious foyer welcomes you with soaring ceilings and hardwood flooring that continues into the open concept main living area with 9 foot ceilings. The bright living room overlooks the landscaped backyard and features a gas fireplace with stone surround. The generous dining area accommodates a large table, while the well appointed kitchen offers granite countertops, an oversized seating island with built-in wine rack, corner pantry, tall cabinetry, soft-close drawers, deep pot drawers, under cabinet lighting and stainless steel appliances. The fridge and wine fridge were replaced in October 2026. Completing the main floor are a spacious mudroom, a convenient two piece bath with 10 foot ceilings, separate laundry room and access to the insulated 23’ x 23’ attached garage. Upstairs, the expansive bonus room impresses with 10.5 foot ceilings and large picture windows. The primary bedroom overlooks the backyard and features a walk-in closet and beautiful ensuite with custom tiled shower, double vanity, undermount sinks and ample storage. Two additional generously sized bedrooms complete this level. The basement offers a comfortable recreation room with two large windows, a spacious bedroom and a three-piece bathroom approximately 90% complete. An included white wall cabinet conceals rough-in plumbing for a future wet bar. Enjoy the landscaped backyard with a large south-facing deck and inviting patio. Additional highlights include home built on structural piles, exterior Celebright lighting, dual zone heating, built-in audio serving the deck, living room, primary bedroom and ensuite, plus a bonus room wired for 5.1 surround sound. Beautifully maintained and showing exceptionally well, this home is a must see! As per the Seller’s direction, all offers will be presented on 11/10/2026 6:00PM. (id:39198)
Property Details
Interior
Features
Main level Floor
Living room
15' x 14'Dining room
17' x 13'Kitchen
11' x 15'2pc Bathroom
6' x 5'5"Property History
 61

