5044 CRANE CRESCENT, Regina, Saskatchewan S4W0B9
Contact us about this property
Highlights
Estimated valueThis is the price Wahi expects this property to sell for.
The calculation is powered by our Instant Home Value Estimate, which uses current market and property price trends to estimate your home’s value with a 90% accuracy rate.Not available
Price/Sqft$325/sqft
Monthly cost
Open Calculator
Description
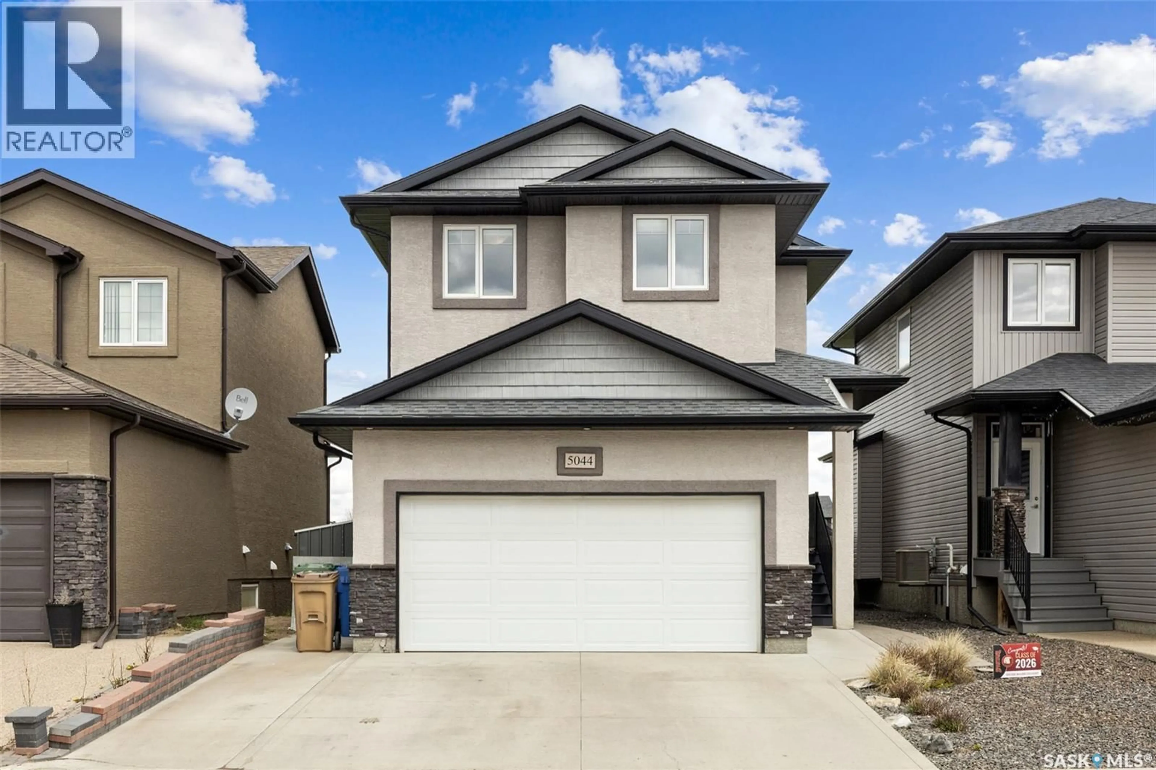
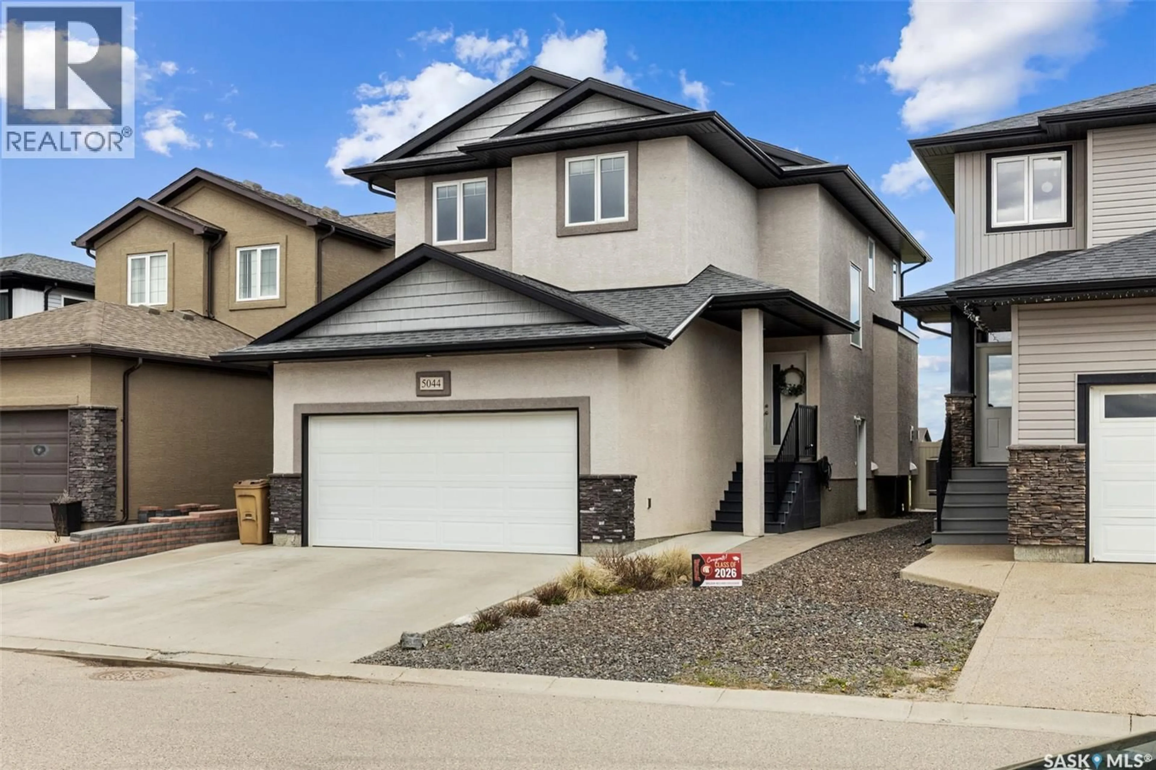
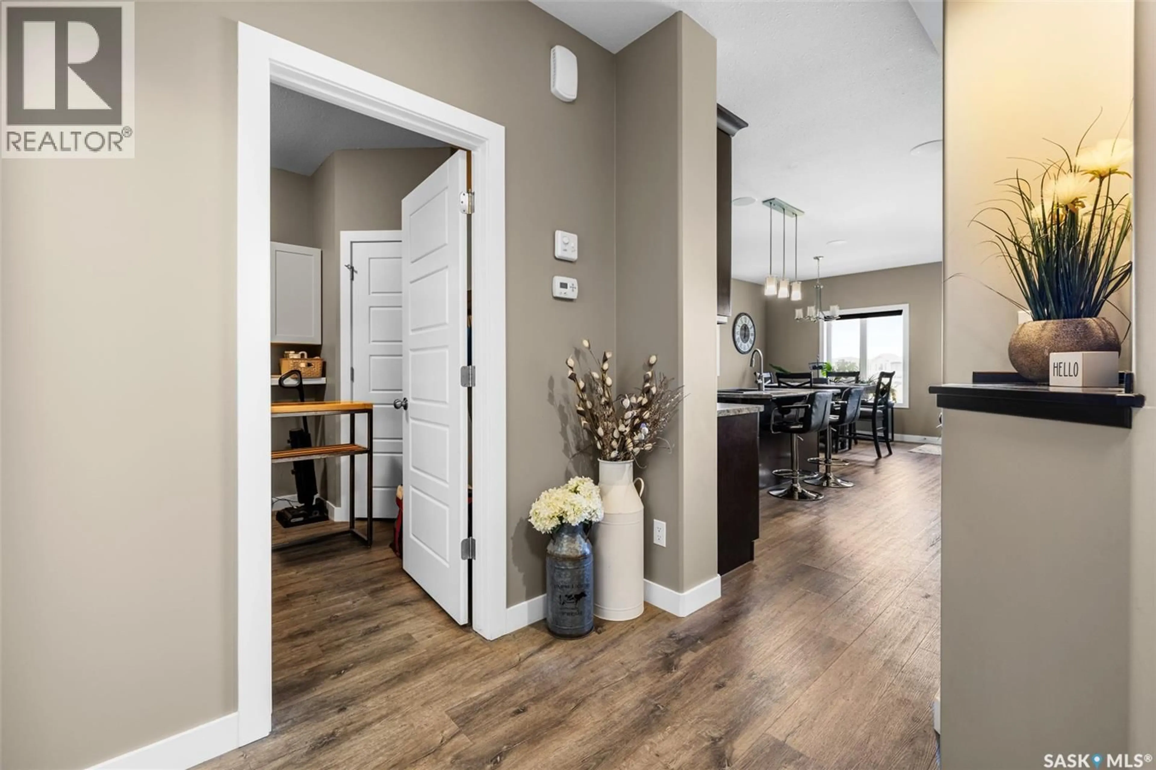
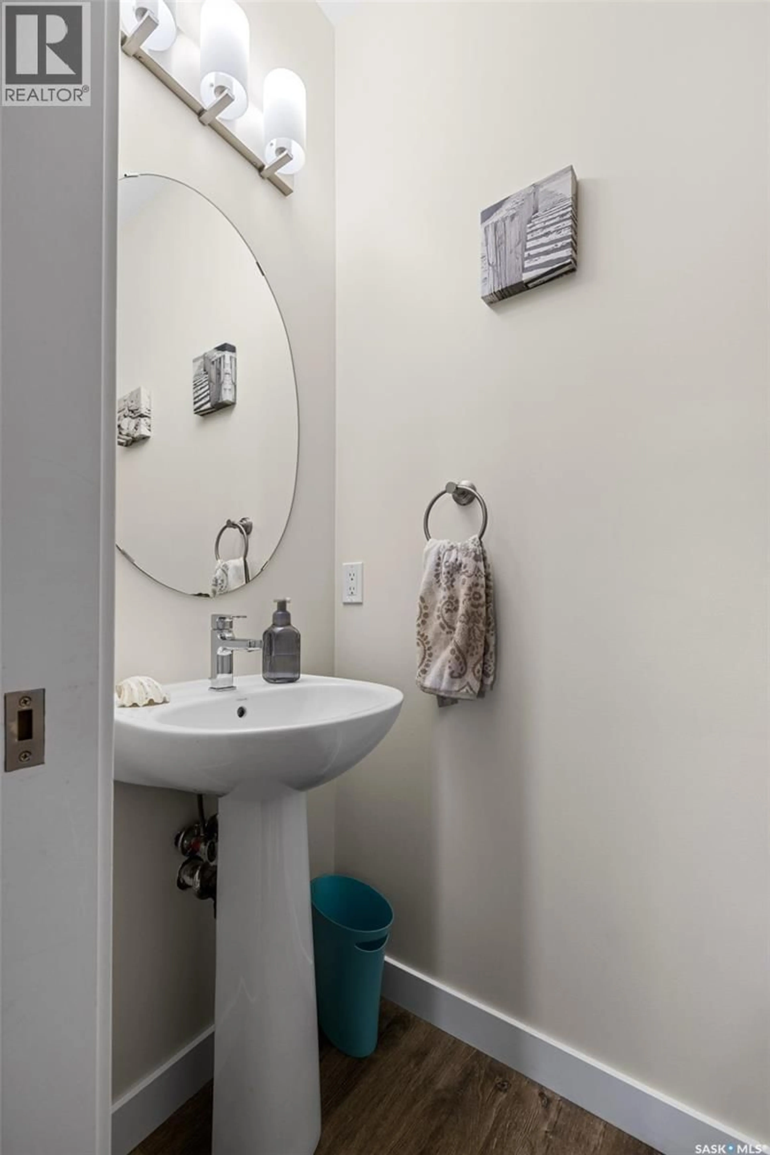
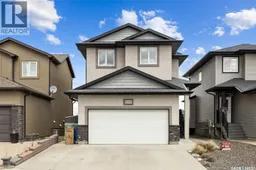
Built with an extended footprint from the start, this Harbour Landing home offers more of what buyers actually use: more living space, a larger garage & storage that truly changes how a household runs. The stucco exterior is well suited for prairie winters, while the three-car-wide driveway helps solve one of Harbour Landing’s most common frustrations before you step inside. The main floor is open concept done with intention. The insulated, heated garage connects to a mudroom with laundry hookup & a walk-through pantry leading directly into the kitchen. From there, the kitchen, dining & living room flow toward the rear yard, anchored by a gas fireplace with stone surround. Backing green space, the home offers unobstructed prairie views where you can watch storms roll in from Moose Jaw. A 2-piece bath completes the main floor. Upstairs, the primary bedroom is generous in size with a walk-in closet, 4-piece ensuite & backyard views. Two spacious secondary bedrooms each include walk-in closets. Down the hall is a linen/laundry closet, 4-piece bath & bonus room that could function well as a 4th upper bedroom if needed. The basement adds excellent flexibility with a dedicated side entry off the stairwell, creating separate flow from the main house for a future suite or home-based business. It includes a large rec room, den currently used as a gym, 4-piece bath & bedroom with egress window. Note: bedroom does not have a closet. The garage is fully insulated, heated, wired for 220v & has ceiling height for future mezzanine storage. Hobbyists & tradespeople will appreciate how rare this is in a subdivision. The backyard has room to create your own getaway, with space for a large deck, patio, fire pit, sport court or above ground pool. With 9.6 kW of solar panels, the owners have not paid a power bill since installation, only the grid connection fee. Some photos are virtually staged. As per the Seller’s direction, all offers will be presented on 05/26/2026 12:00PM. (id:39198)
Property Details
Interior
Features
Main level Floor
Living room
14'11 x 14'8Kitchen
12'9 x 10'7Dining room
10'3 x 10'72pc Bathroom
Property History
 32
32
