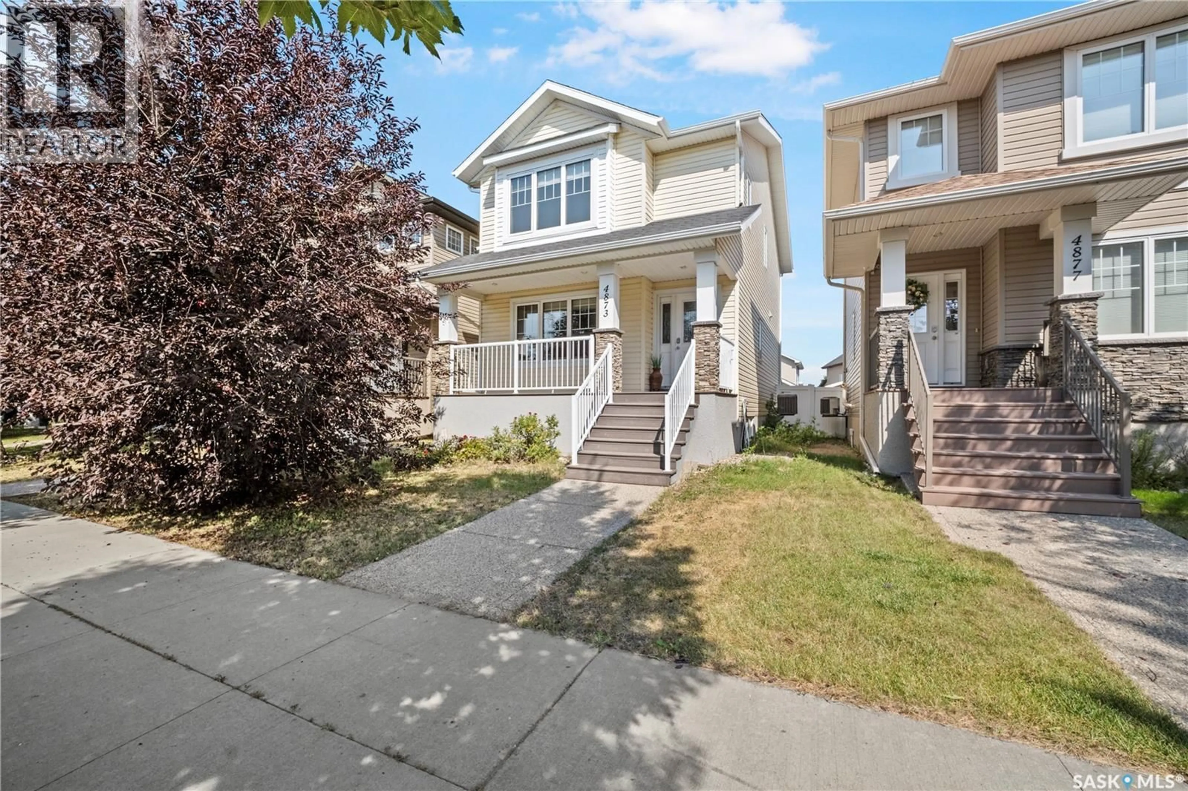
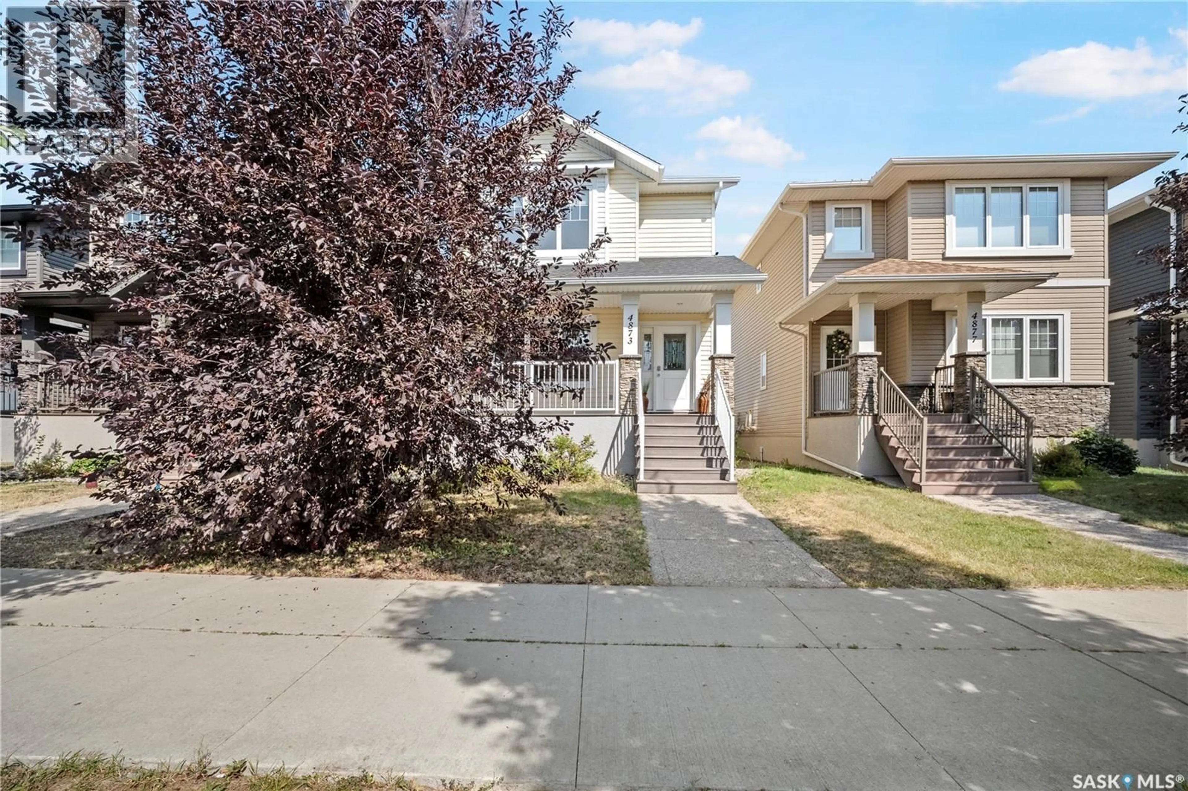
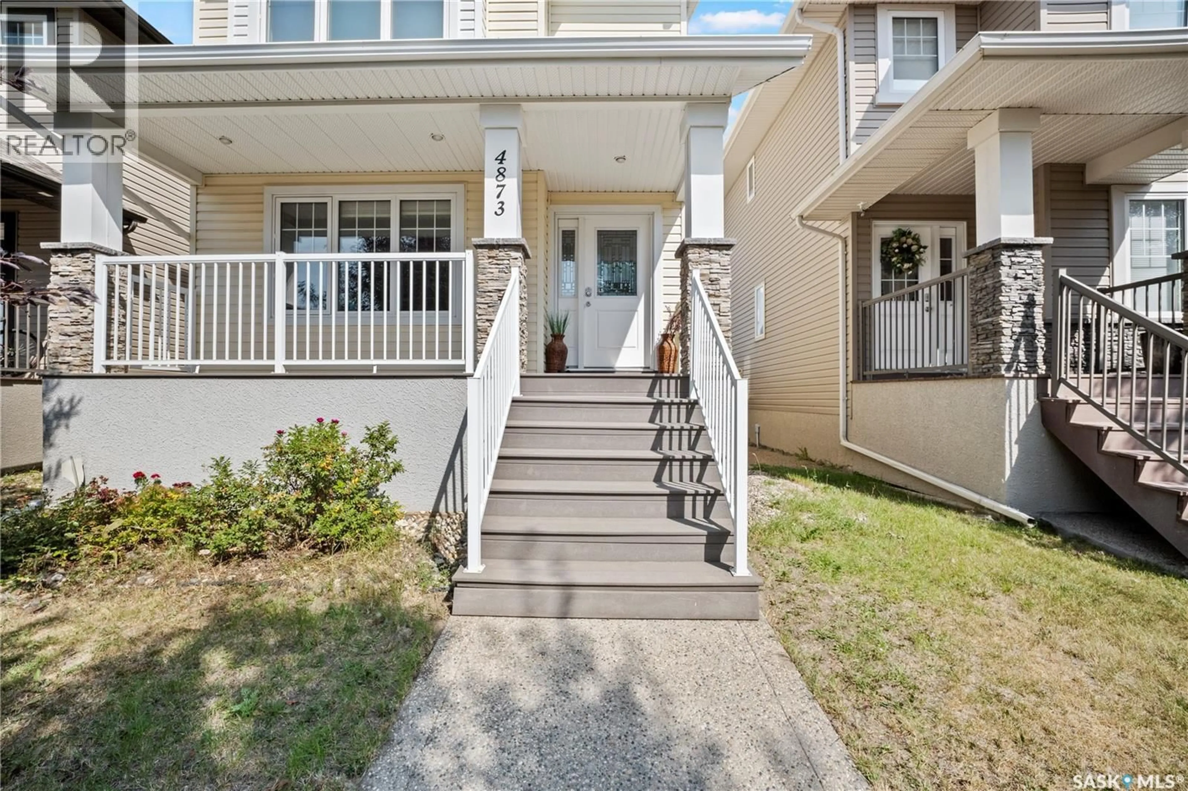
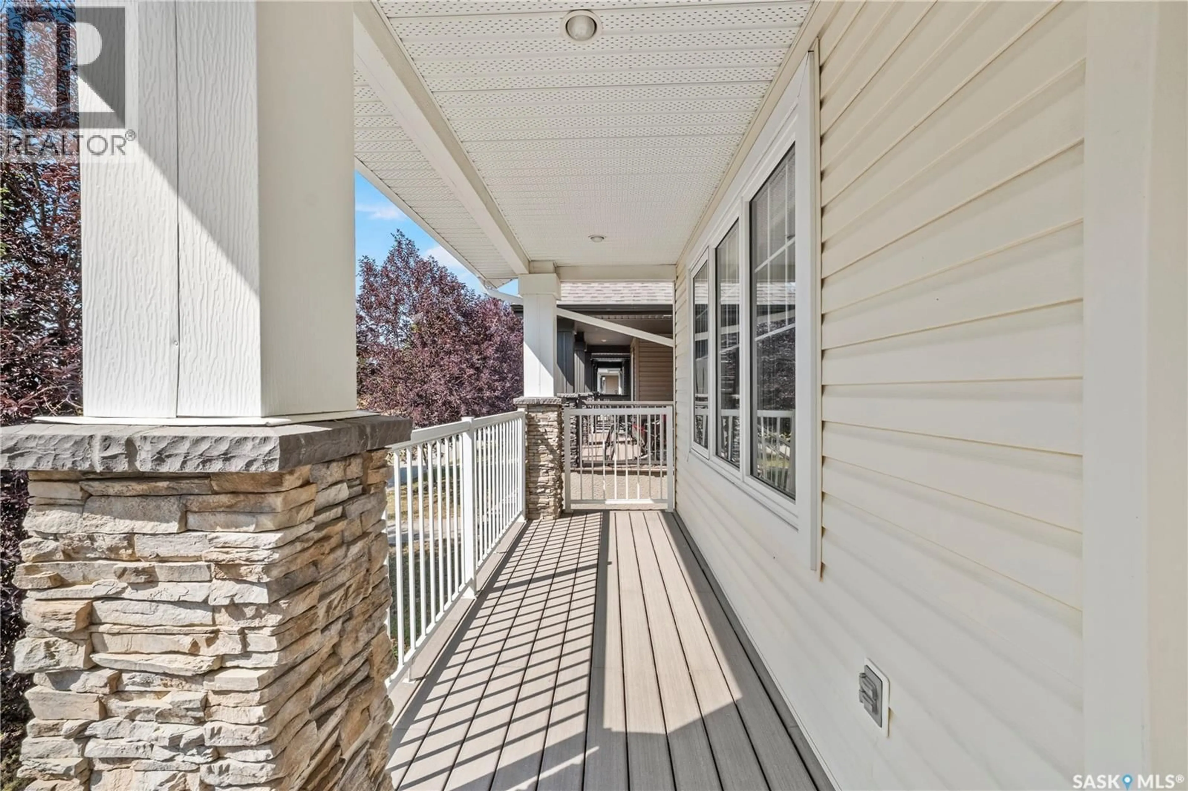
4873 JAMES HILL ROAD, Regina, Saskatchewan S4W0C6
Contact us about this property
Highlights
Estimated valueThis is the price Wahi expects this property to sell for.
The calculation is powered by our Instant Home Value Estimate, which uses current market and property price trends to estimate your home’s value with a 90% accuracy rate.Not available
Price/Sqft$314/sqft
Monthly cost
Open Calculator
Description
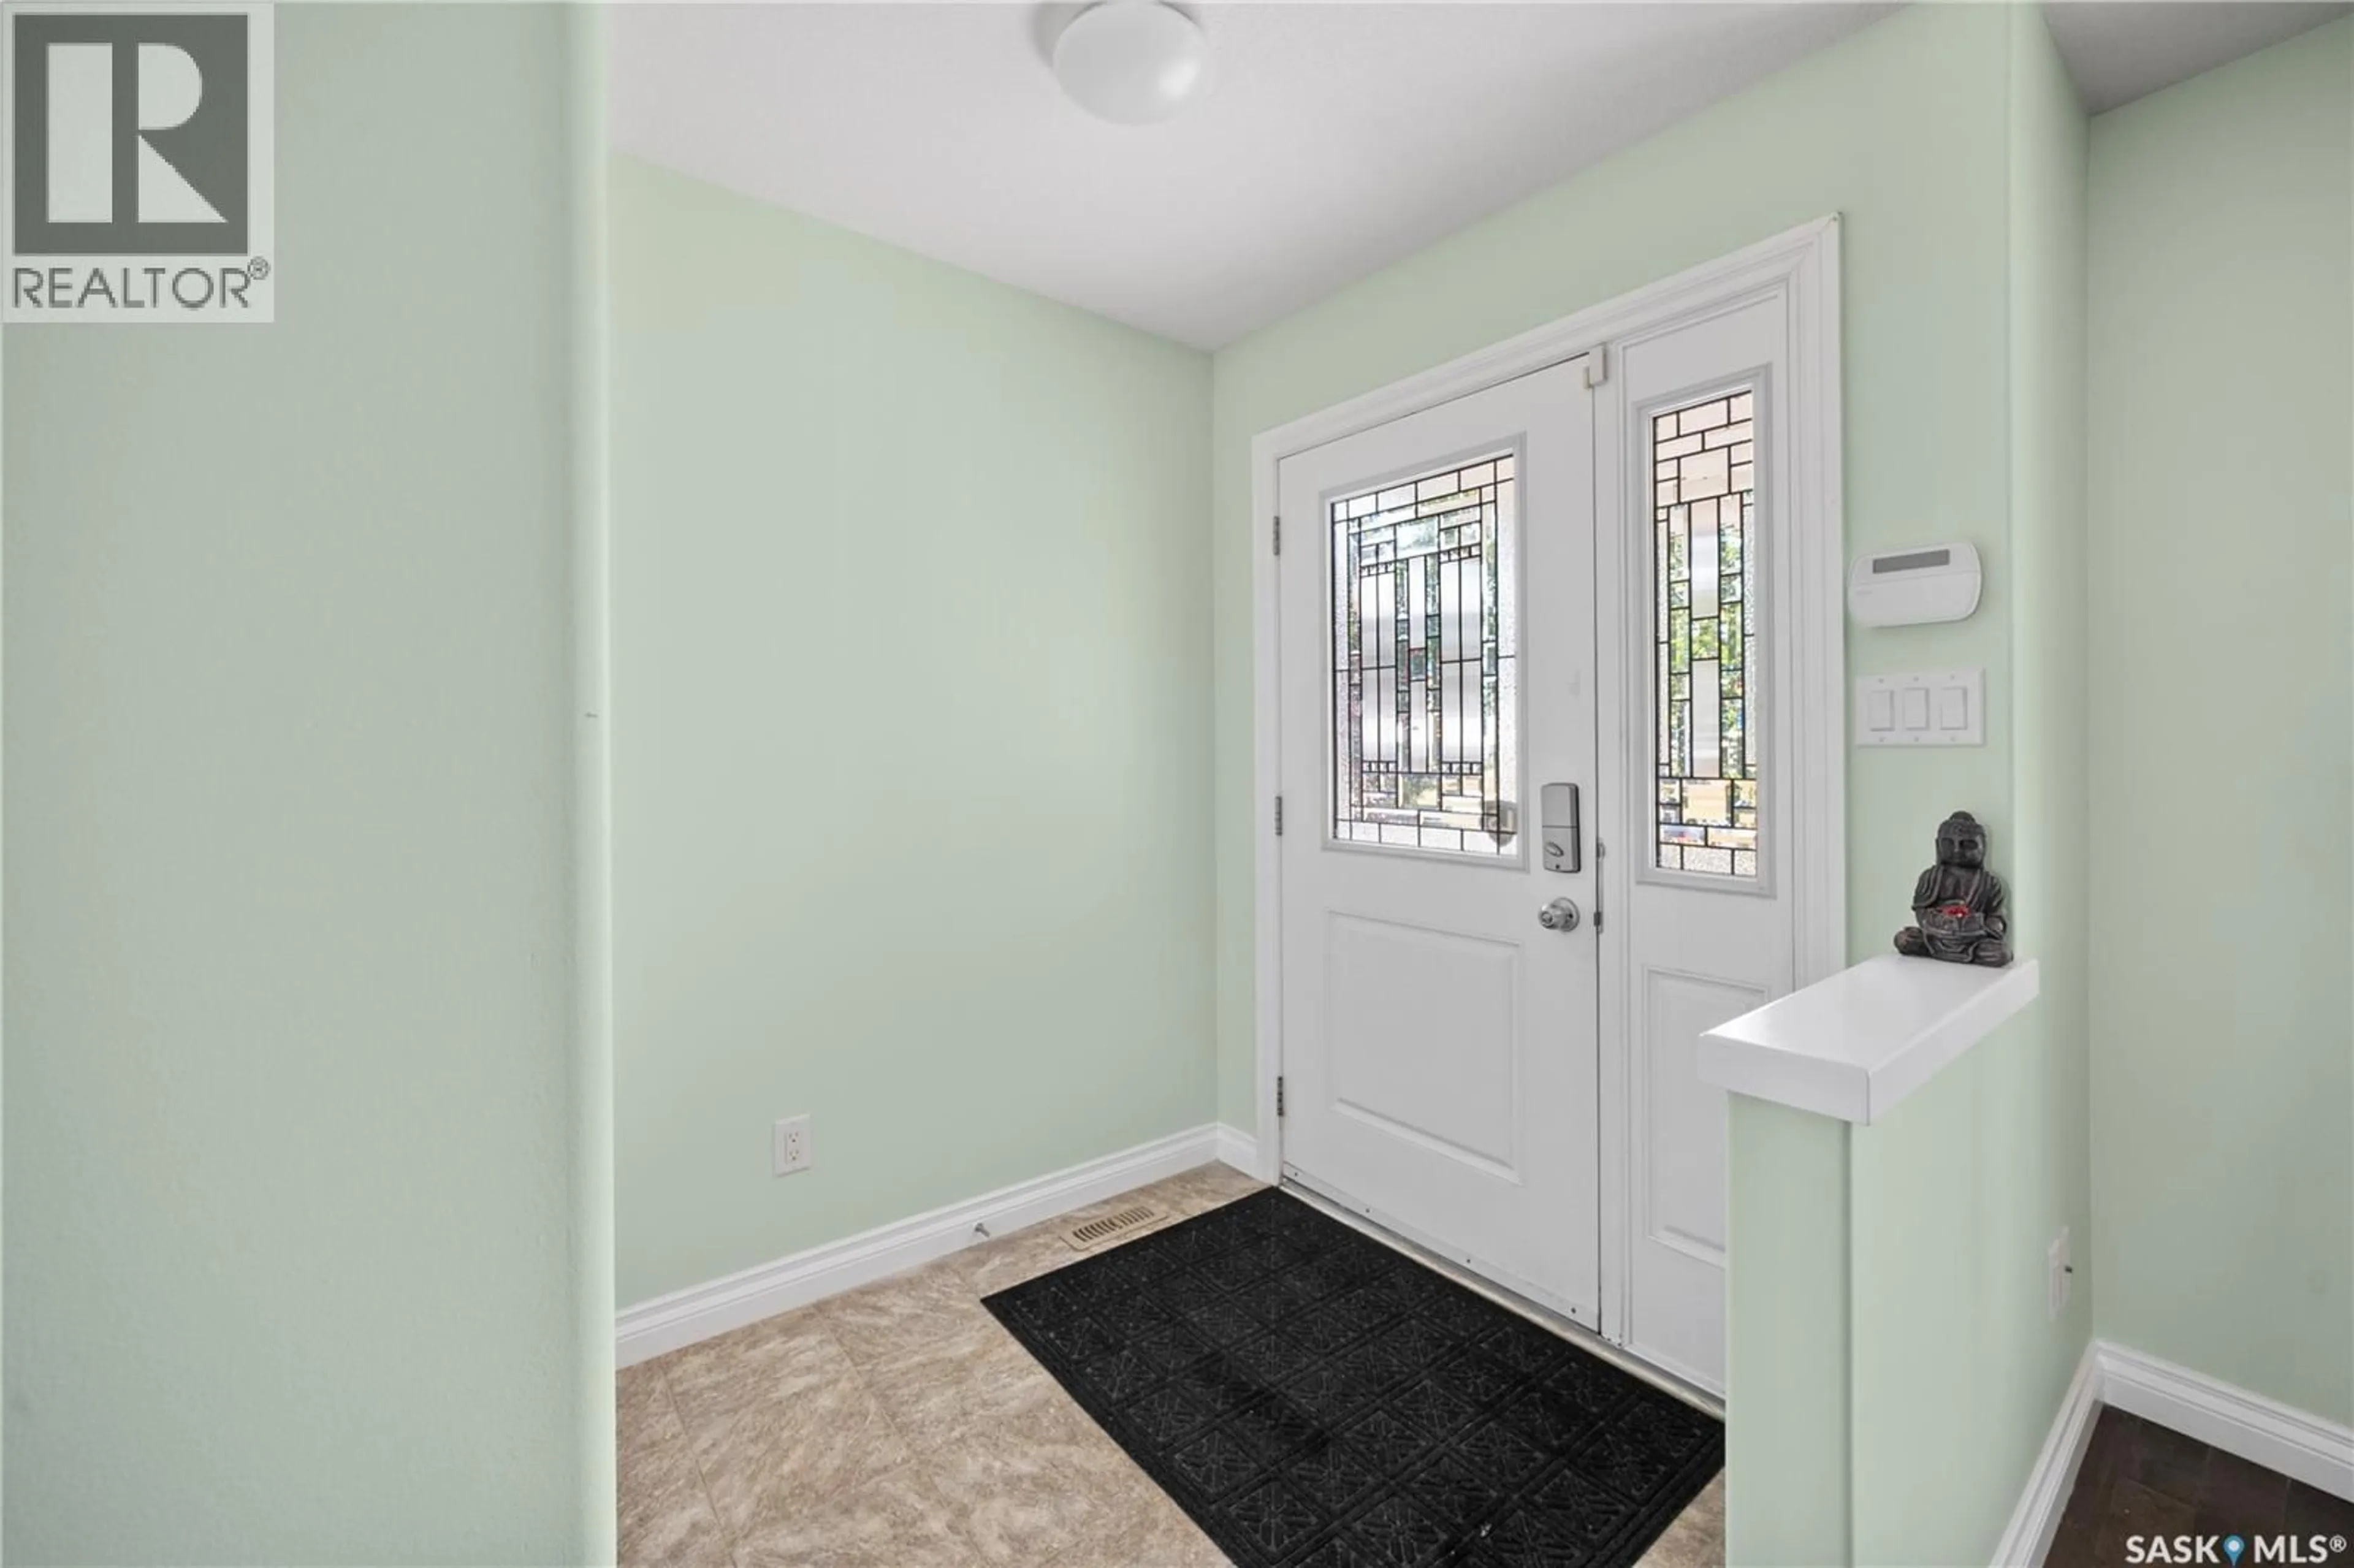
An exceptional opportunity in Harbour Landing! This attractive 2012-built two-storey detached home offers a fantastic combination of space, functionality and an unbeatable location overlooking green space. The inviting main floor features a spacious living room, dining area, functional kitchen and convenient 2-piece bathroom, while the second floor offers a comfortable primary bedroom with a 3-piece ensuite, two additional bedrooms, a 4-piece bathroom and conveniently located upstairs laundry. The fully finished basement provides even more living space with a fourth bedroom, spacious family room and utility room, making it ideal for a growing family. Dishwasher, dryer, fridge, garage door opener/control(s), hood fan, microwave, stove, washer and window treatments are included, along with the gas water heater and water softener. Central air conditioning, HRV, humidifier and sump pump adds year-round comfort and convenience. Outside, enjoy a private fully fenced yard, deck perfect for relaxing or entertaining with family and friends, and a 2-car detached garage. One of the standout features is the home’s beautiful green-space frontage, offering an open and peaceful setting right outside your door. Located within walking distance of Harbour Landing School, St. Kateri Tekakwitha School and nearby parks including Fairchild Park, with public transit options nearby and convenient access to shopping, restaurants and all South Regina amenities. Don’t miss your opportunity to call this impressive Harbour Landing home yours—book your showing today! (id:39198)
Property Details
Interior
Features
Second level Floor
Laundry room
3pc Ensuite bath
Bedroom
9.3 x 10Bedroom
9.3 x 10.8Property History
 43
43
