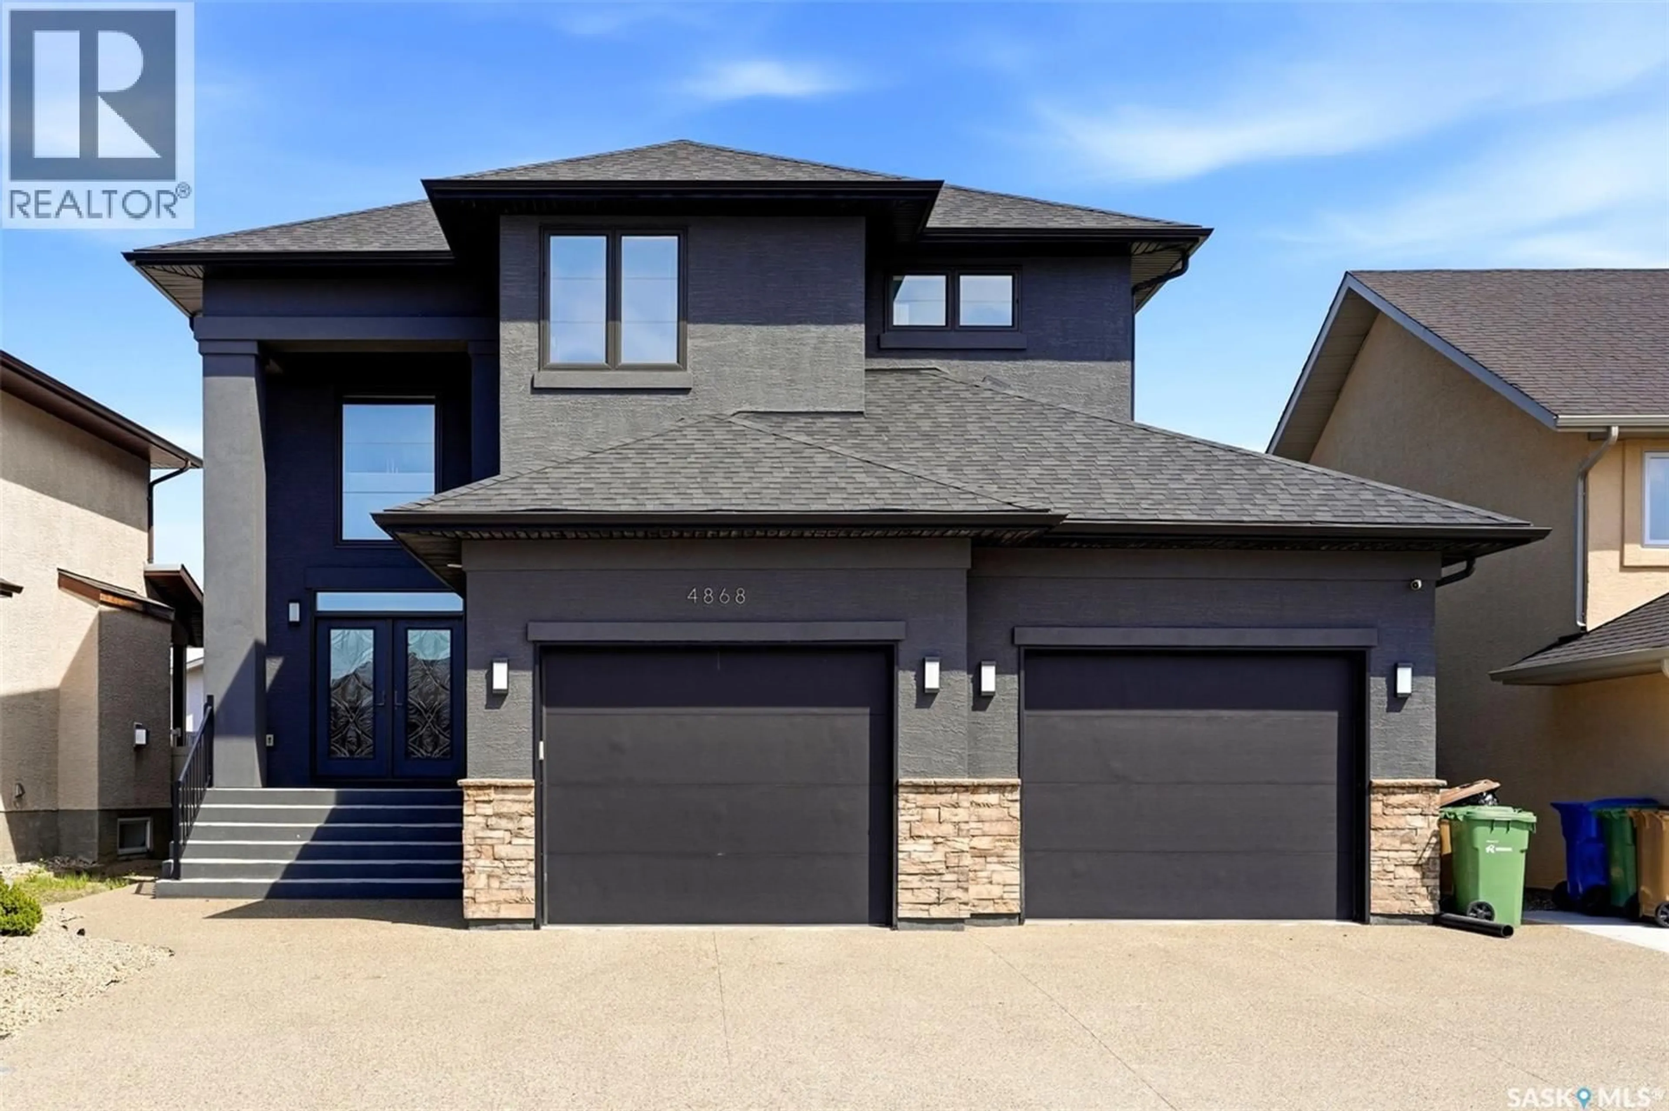
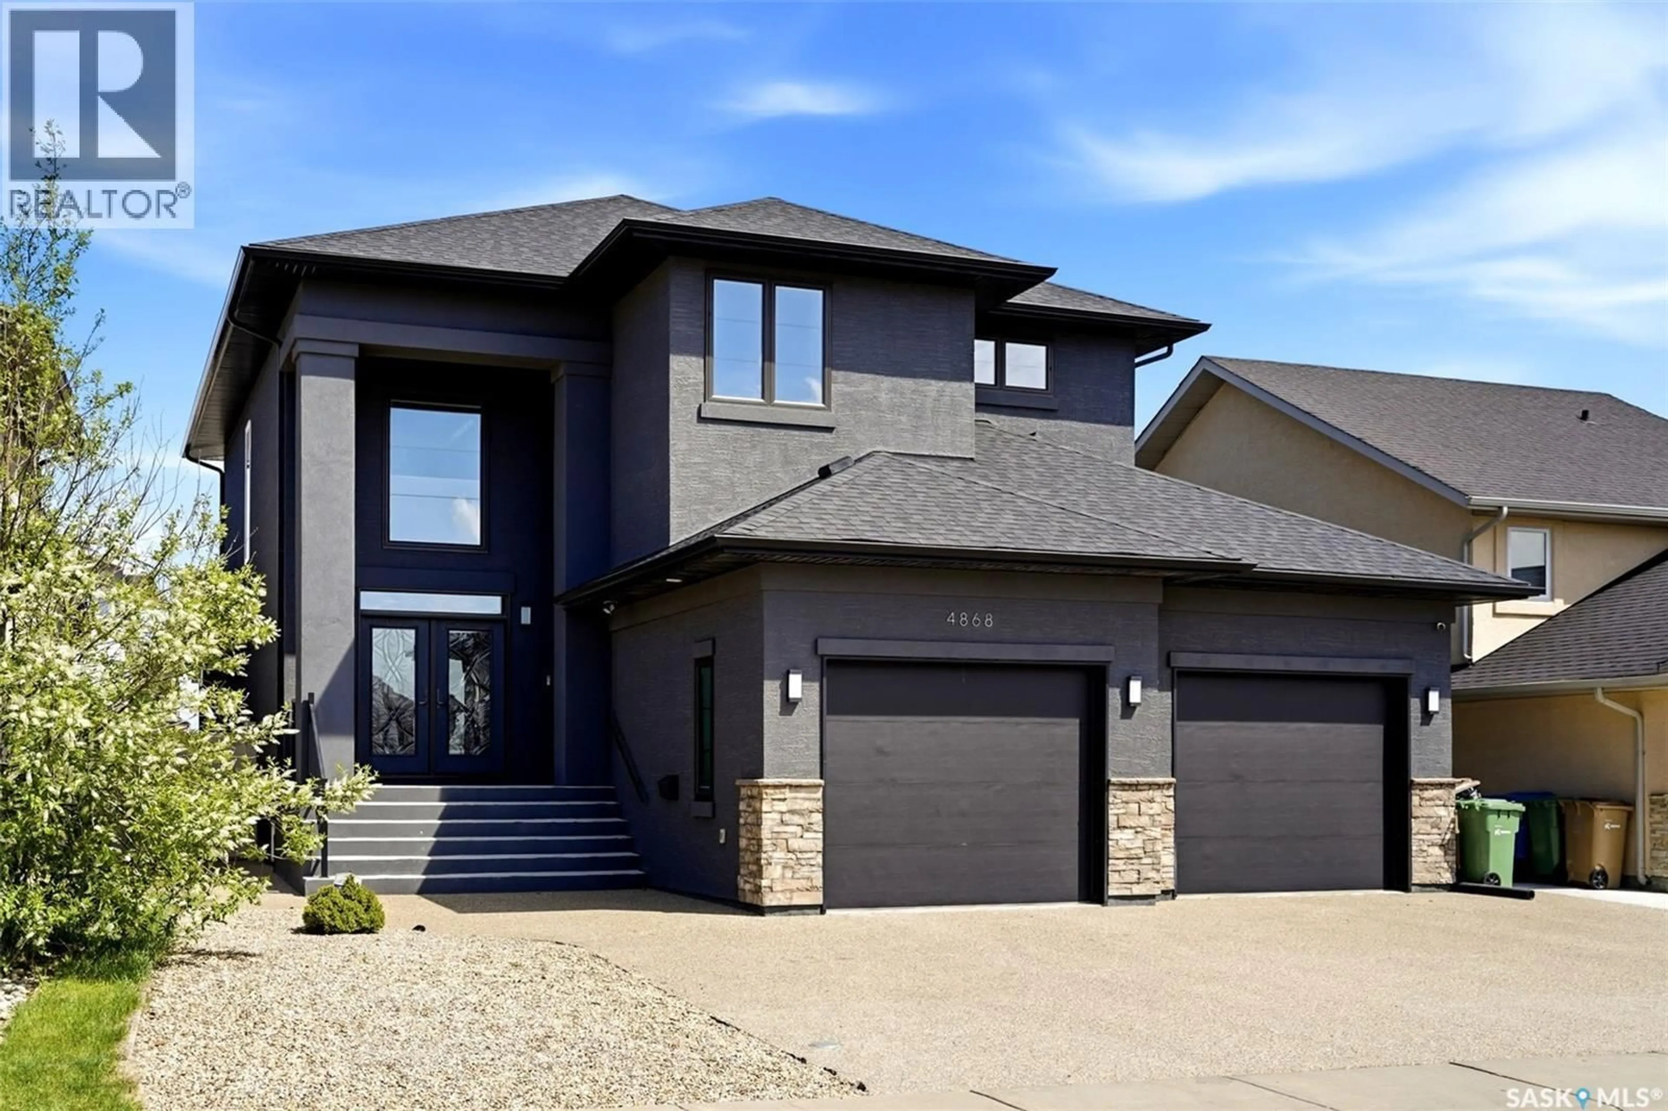
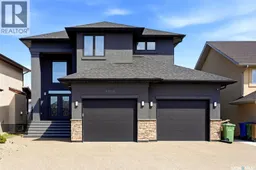
4868 WRIGHT ROAD, Regina, Saskatchewan S4W0A8
Contact us about this property
Highlights
Estimated valueThis is the price Wahi expects this property to sell for.
The calculation is powered by our Instant Home Value Estimate, which uses current market and property price trends to estimate your home’s value with a 90% accuracy rate.Not available
Price/Sqft$350/sqft
Monthly cost
Open Calculator
Description
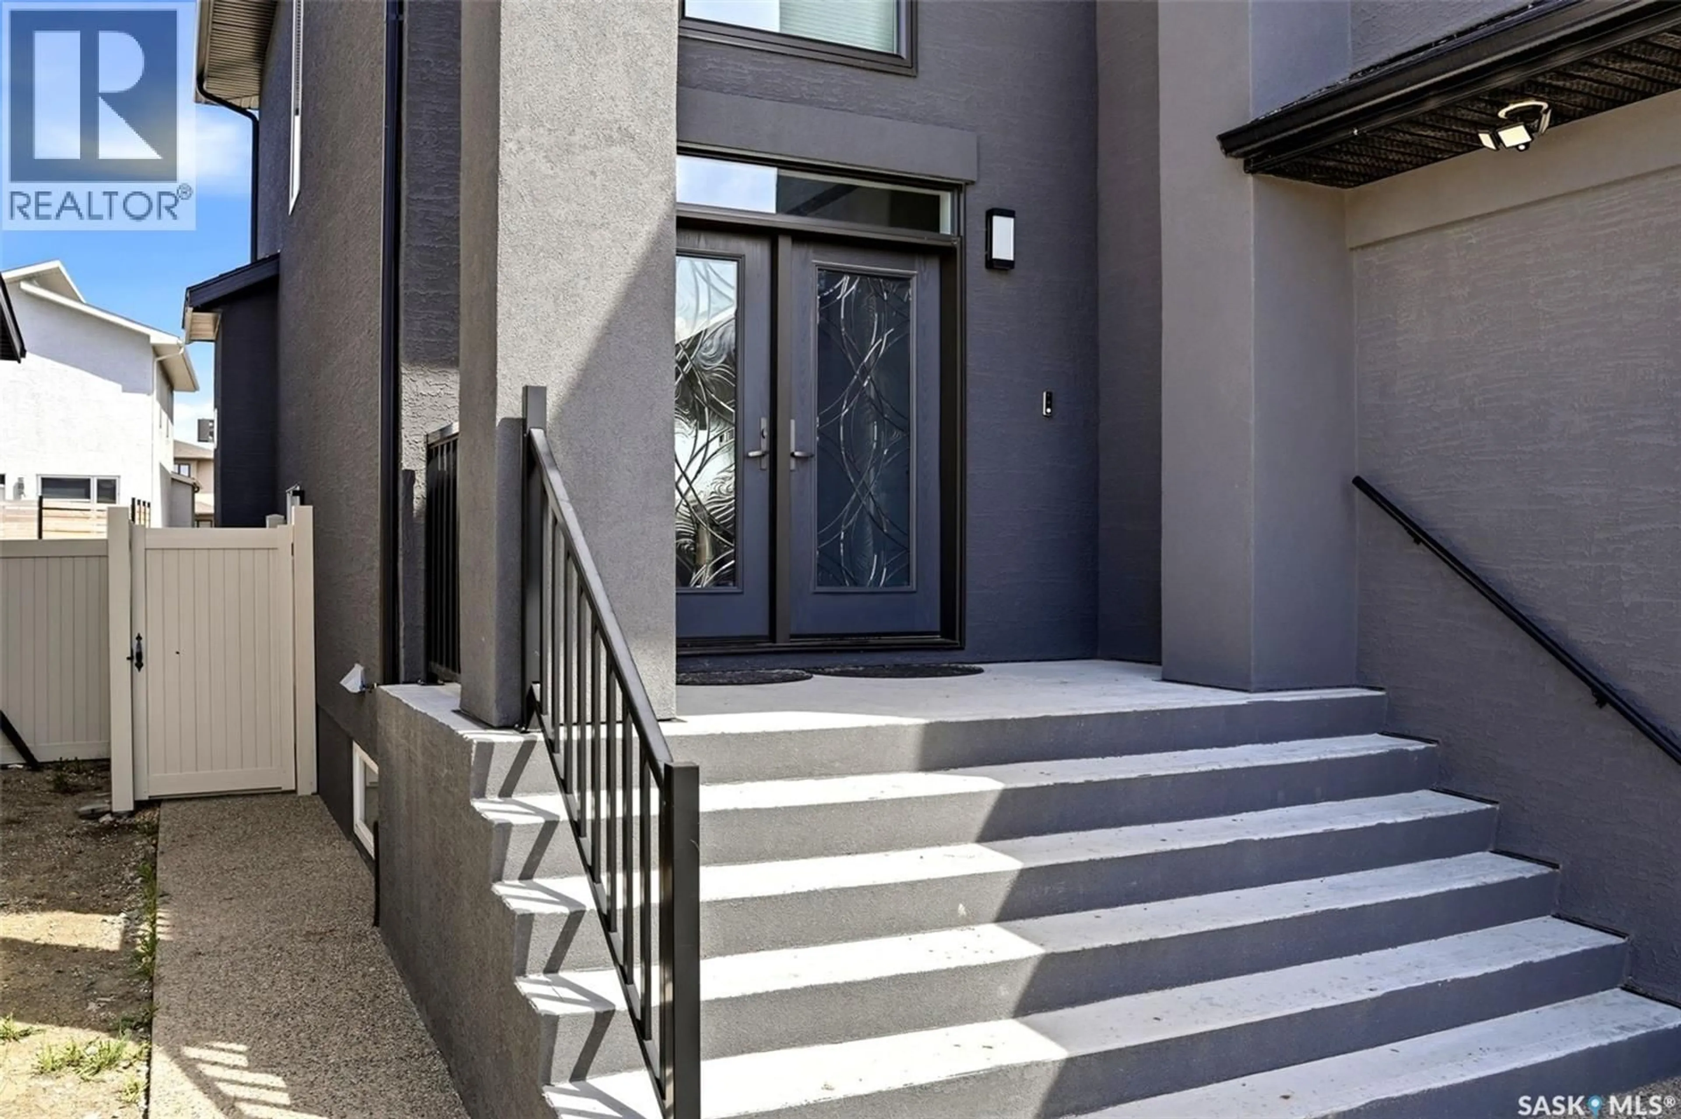
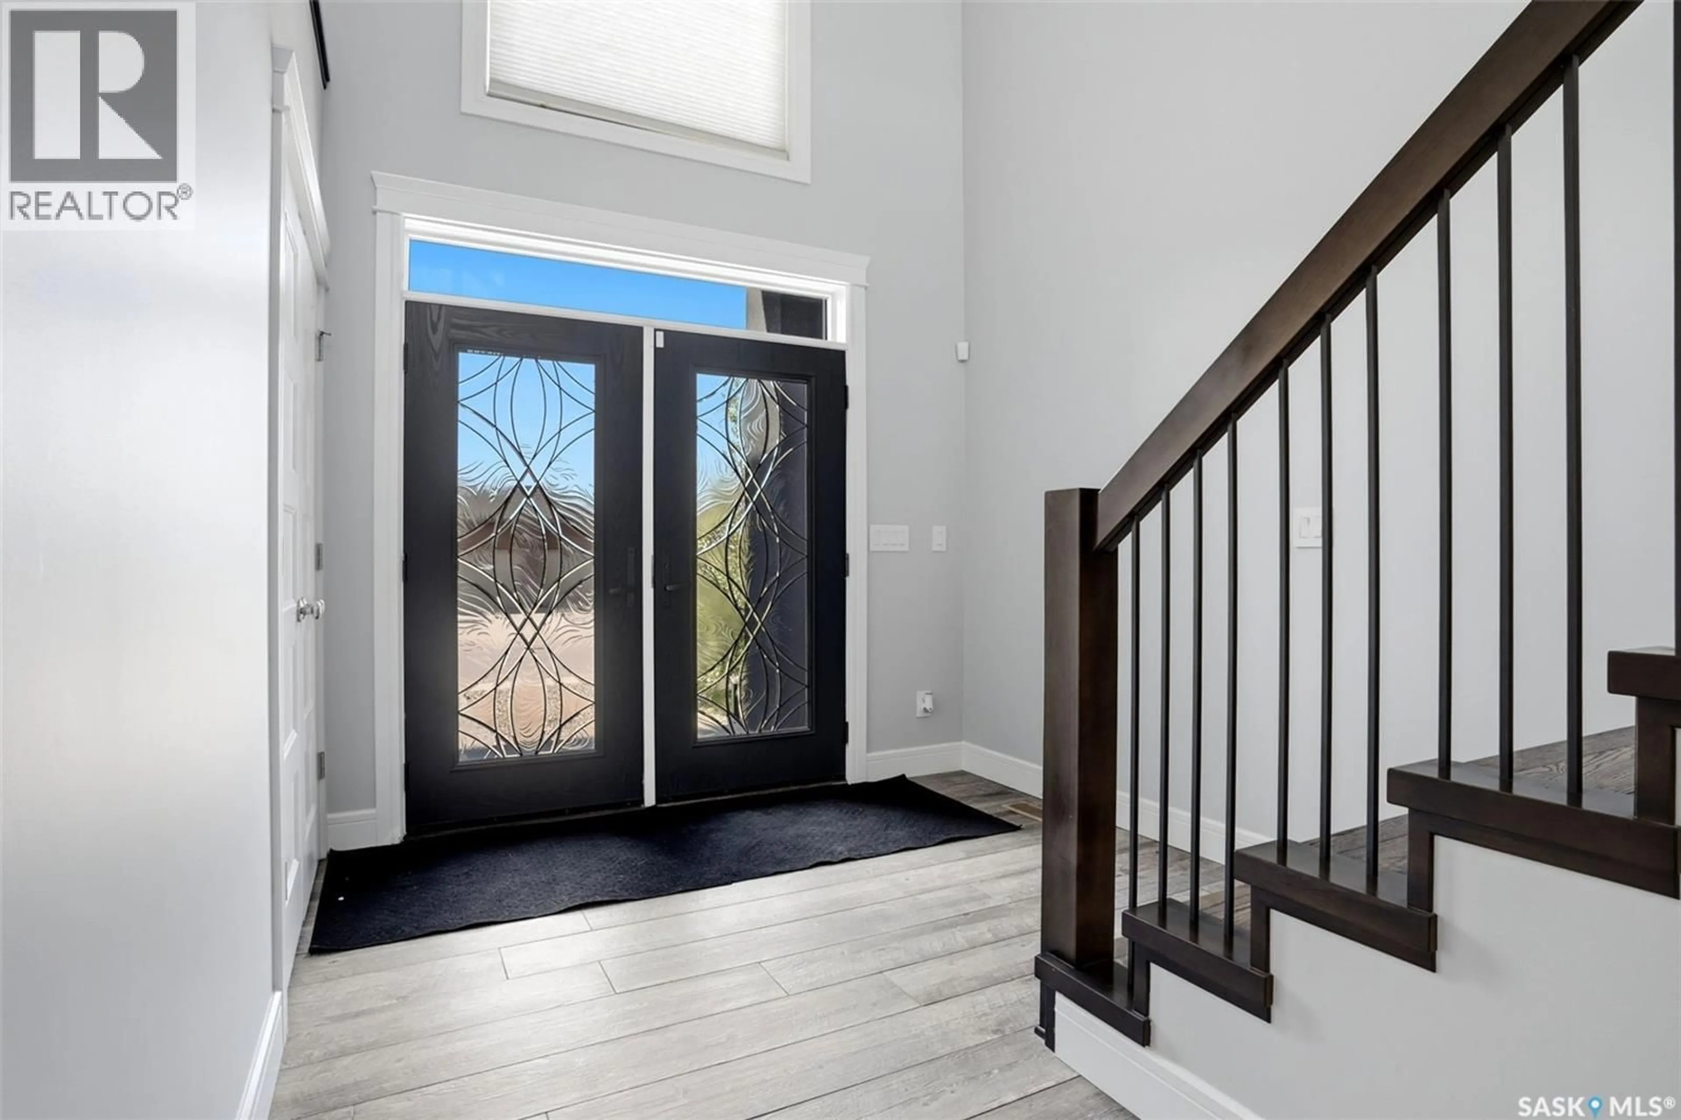
Welcome to this exceptional custom-built luxury two-storey in the heart of Harbour Landing offering over 2,678 sq. ft. plus a fully developed basement. Built with quality and attention to detail throughout, this impressive home combines premium finishes, functional design, and incredible space for modern family living. The striking exterior is matched by a grand front entry with soaring 20-ft ceilings, while 9-ft ceilings on both the main and upper levels create a bright and spacious feel throughout. Premium features include granite countertops, triple-pane windows, high-end appliances, LED lighting throughout, 200 AMP electrical service, pile construction, and steel beam support. The main floor offers a bright open-concept layout with elegant tile flooring, a spacious living room with gas fireplace, and a stunning chef-inspired kitchen featuring rich cabinetry, stone countertops, stainless steel appliances, a large island, and abundant storage. The dining area overlooks the backyard and opens directly onto the covered composite deck—perfect for entertaining. A rare main floor bedroom with walk-in closet and full 3-piece bathroom offers excellent flexibility for guests, aging parents, or multigenerational living. Upstairs features a spacious bonus room, second-floor laundry, and 3 generously sized bedrooms with two primary-style bedrooms, with its own ensuite bath and walk-in closet. The main primary retreat includes a luxurious 5-piece ensuite with freestanding soaker tub, dual vanity, and walk-in closet. The fully developed basement offers even more living space with a second kitchen, large recreation area, 2 bedrooms, bathroom, and separate side entrance—ideal for extended family or multigenerational living. No carpet throughout, with tile, hardwood on the main and upper floors, and vinyl flooring in the basement. Located within walking distance to schools, parks, shopping and amenities. This is a rare opportunity to own a truly outstanding home. (id:39198)
Property Details
Interior
Features
Main level Floor
Kitchen
15.7 x 12.8Dining room
10.9 x 9.6Living room
14.9 x 14.1Office
5.9 x 5.4Property History
 68
68
