4857 MCCOMBIE CRESCENT, Regina, Saskatchewan S4W0B2
Contact us about this property
Highlights
Estimated valueThis is the price Wahi expects this property to sell for.
The calculation is powered by our Instant Home Value Estimate, which uses current market and property price trends to estimate your home’s value with a 90% accuracy rate.Not available
Price/Sqft$403/sqft
Monthly cost
Open Calculator
Description
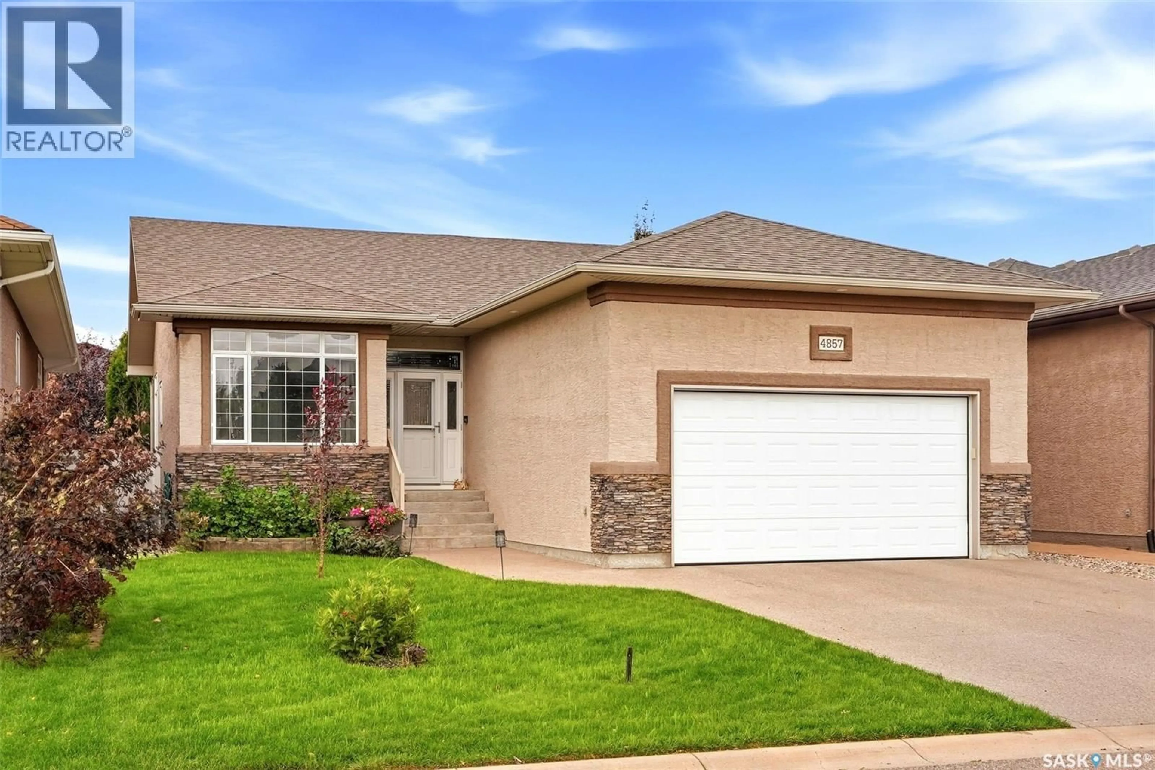
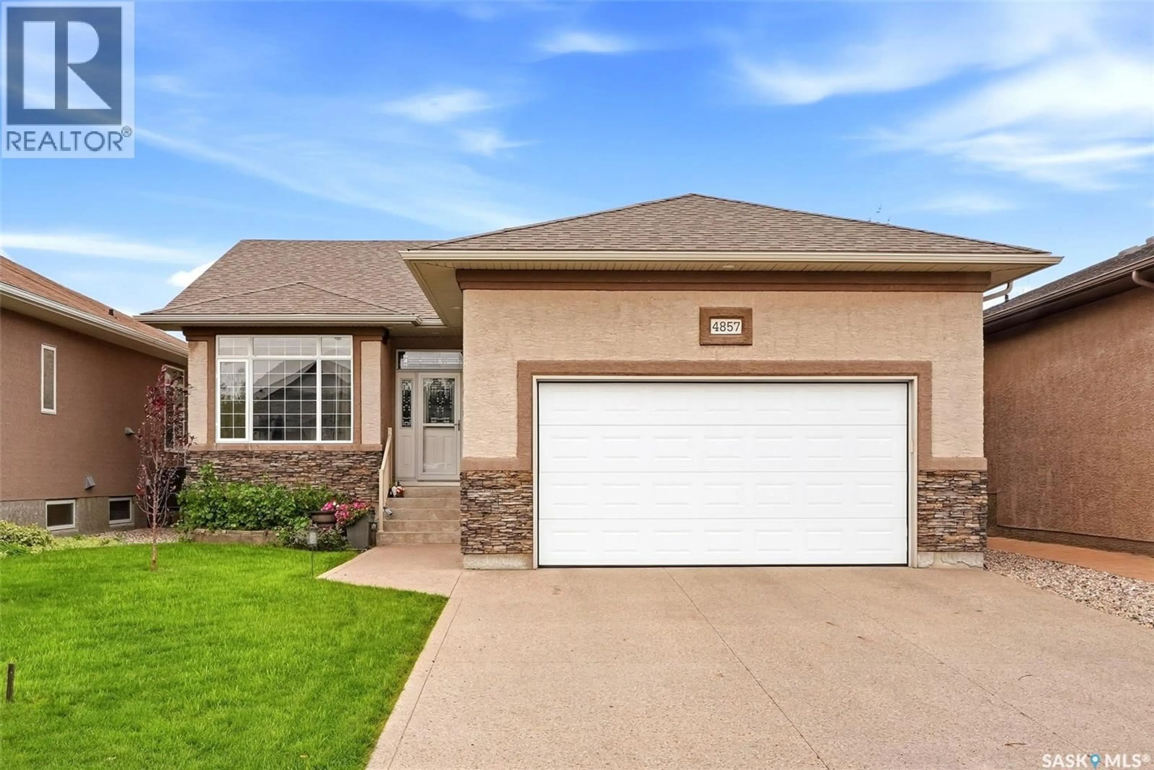
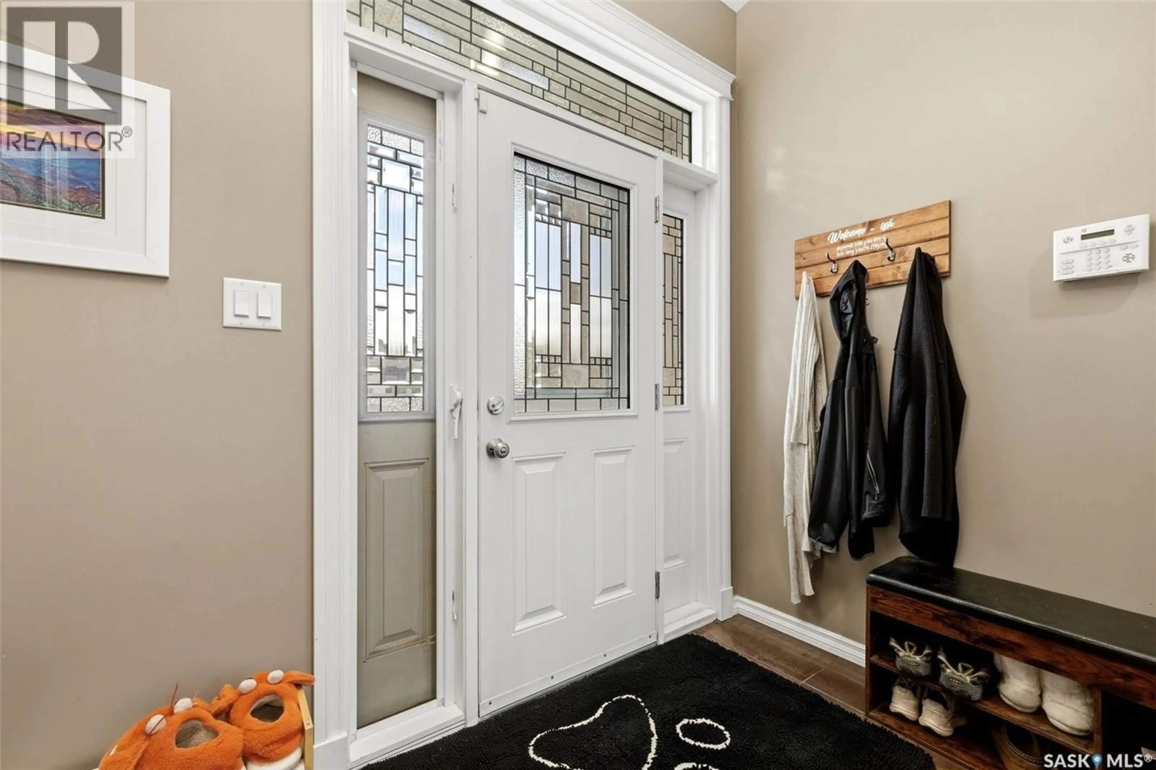
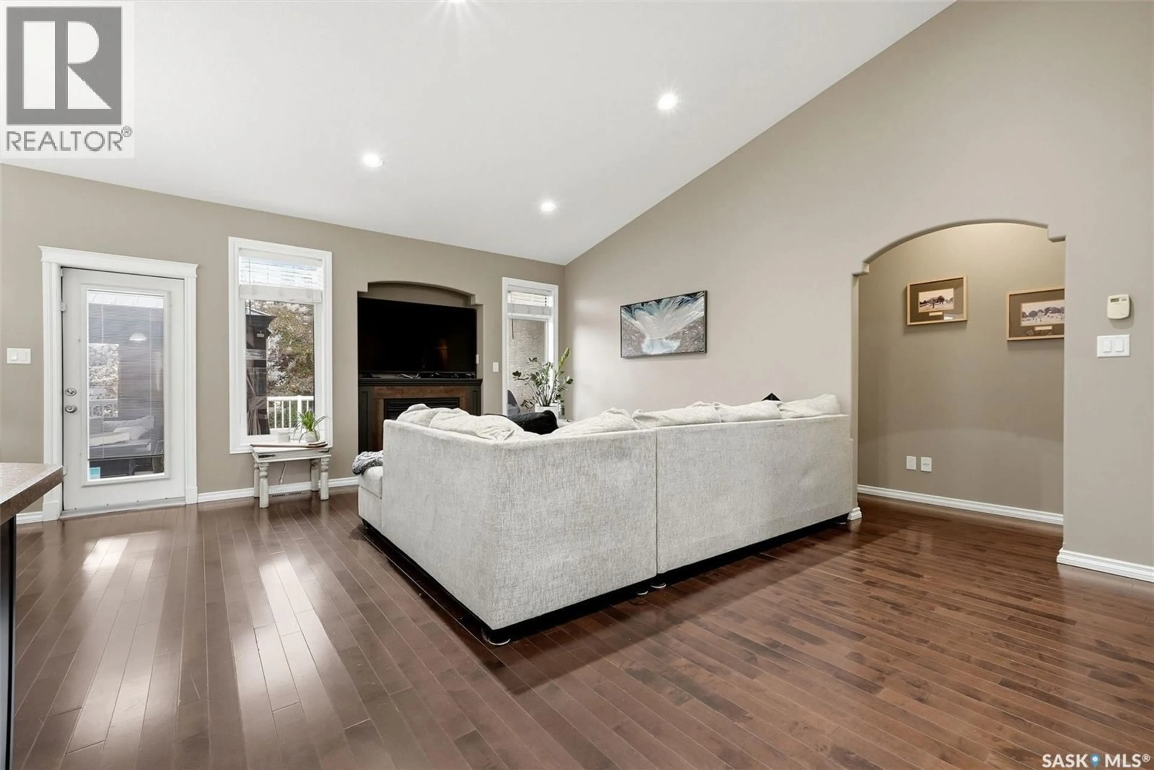
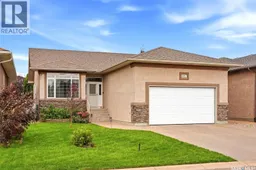
Welcome to Harbour Landing, where this fully developed home offers plenty of space for the whole family in one of Regina’s most popular neighbourhoods. Constructed by Northridge and built with piles, this home is as flat and straight as the day it was built. Conveniently located close to parks, schools, shopping, restaurants and all the amenities Harbour Landing has to offer, this home combines a functional layout with great indoor and outdoor living spaces. The main floor features an open-concept kitchen, dining and living room area, creating a bright and welcoming space for everyday living and entertaining. Just off the front entrance is a versatile bedroom that would also make an ideal home office or den. The primary bedroom features a walk-in closet and private 4-piece ensuite, while another generously sized bedroom, an additional 4-piece bathroom and convenient main-floor laundry complete the level. Downstairs, the fully developed basement adds even more room to spread out, with a large rec room and adjoining games room complete with a bar — a great setup for movie nights, entertaining or watching the big game. Two additional bedrooms provide plenty of options for teenagers, guests or a growing family, while the spacious utility room offers excellent additional storage. Outside, the fully landscaped backyard is a private retreat highlighted by an impressive composite deck with a durable Duradek surface, offering plenty of space for summer BBQs, patio furniture and relaxing outdoors. An attached heated double garage rounds out this move-in-ready Harbour Landing home with five bedrooms, three bathrooms and space to enjoy from top to bottom. Freshly painted cabinets and walls, and some new carpet make this home like new! (id:39198)
Property Details
Interior
Features
Main level Floor
4pc Bathroom
10'2 x 5'3Laundry room
5'7 x 6'6Foyer
13'3 x 5Bedroom
9'11 x 13'6Property History
 48
48
