4837 WRIGHT ROAD, Regina, Saskatchewan S4W0A8
Contact us about this property
Highlights
Estimated valueThis is the price Wahi expects this property to sell for.
The calculation is powered by our Instant Home Value Estimate, which uses current market and property price trends to estimate your home’s value with a 90% accuracy rate.Not available
Price/Sqft$495/sqft
Monthly cost
Open Calculator
Description
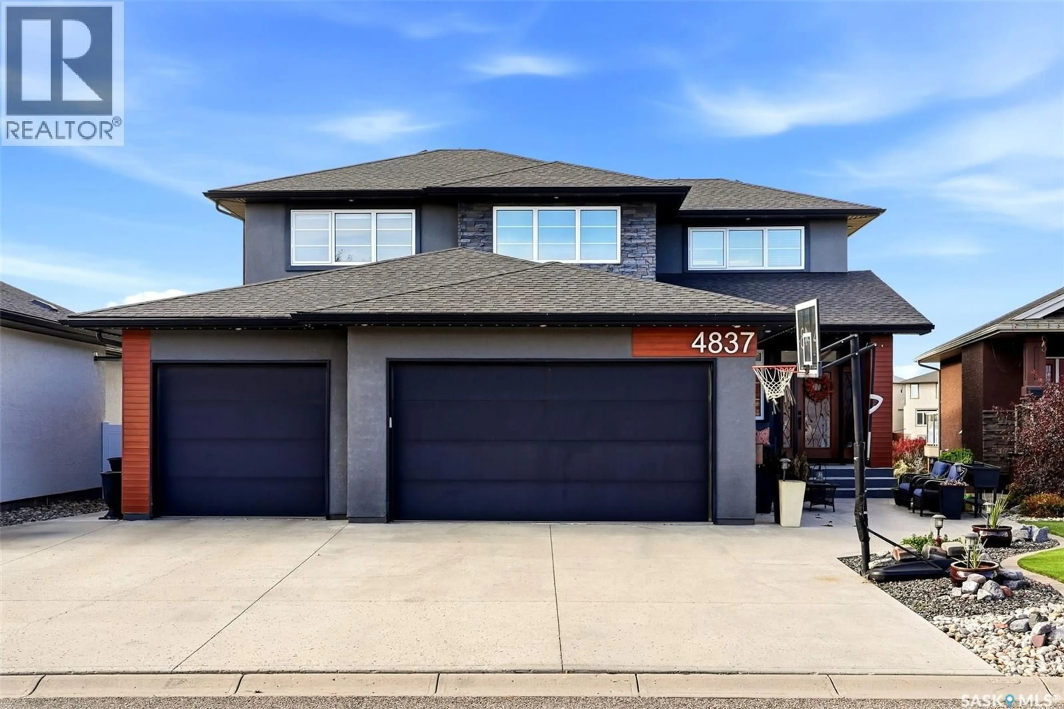
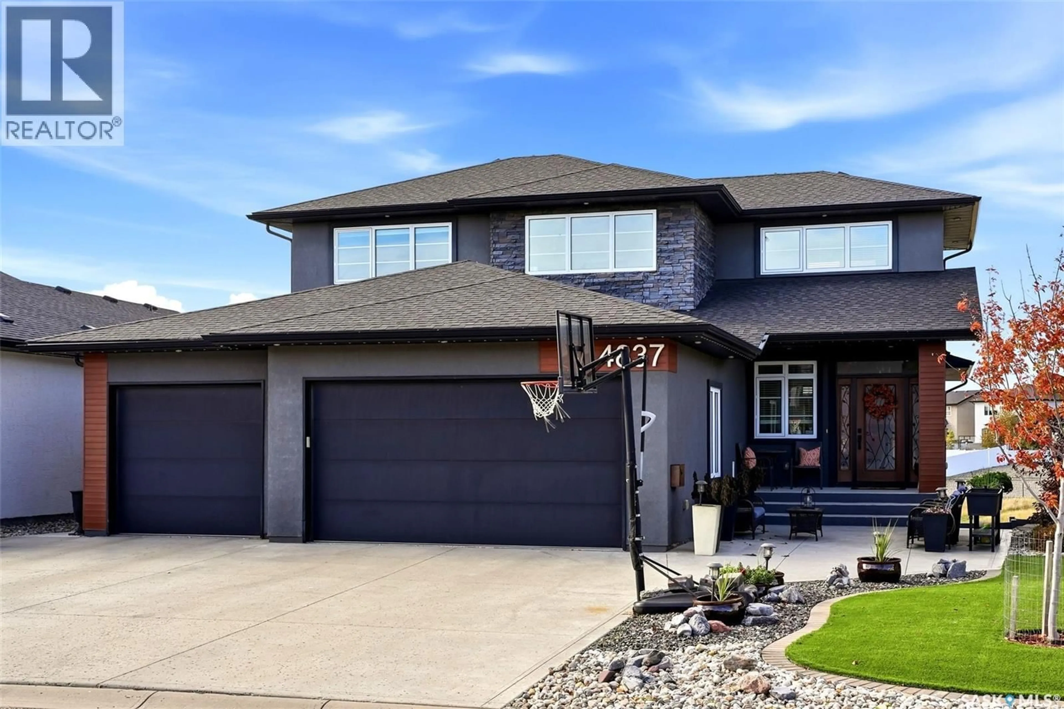
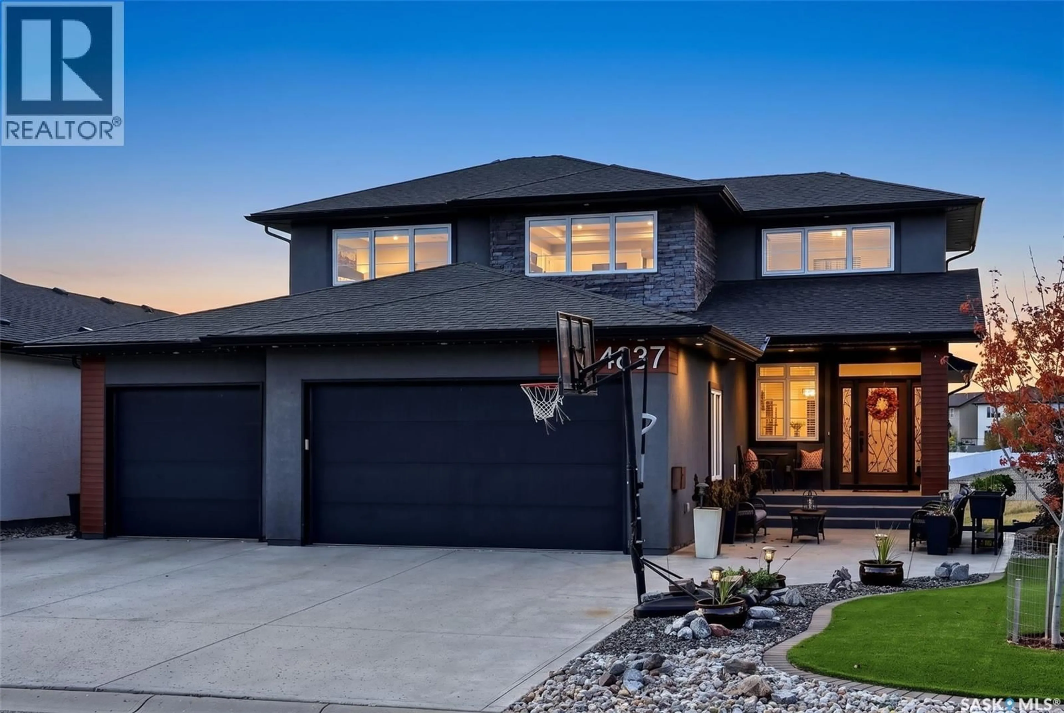
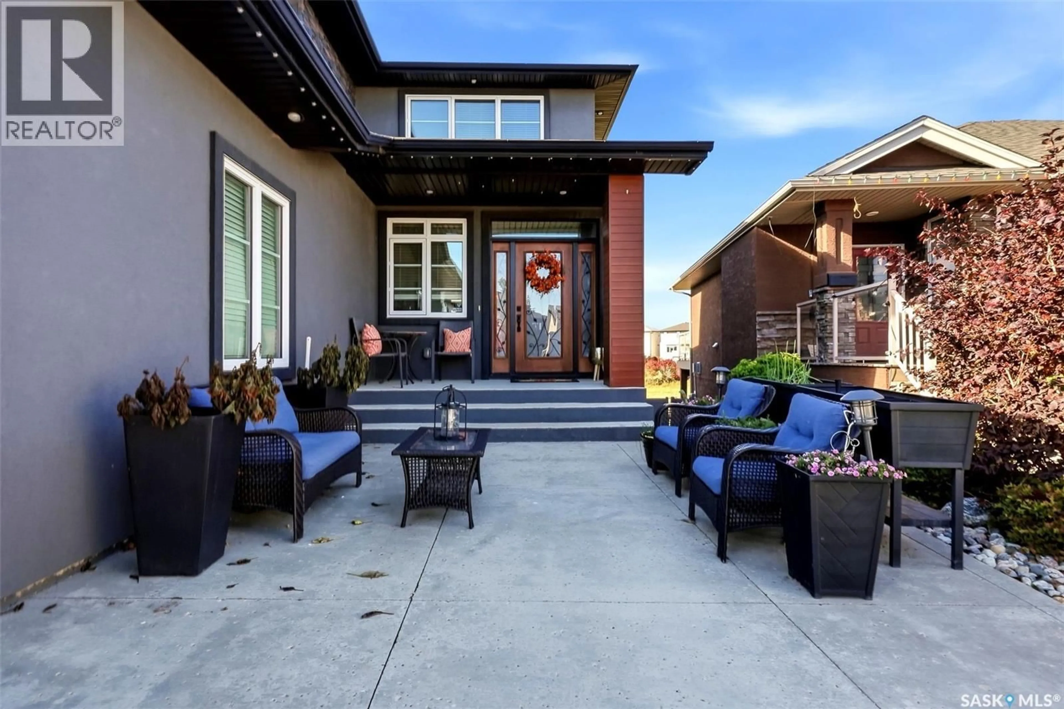
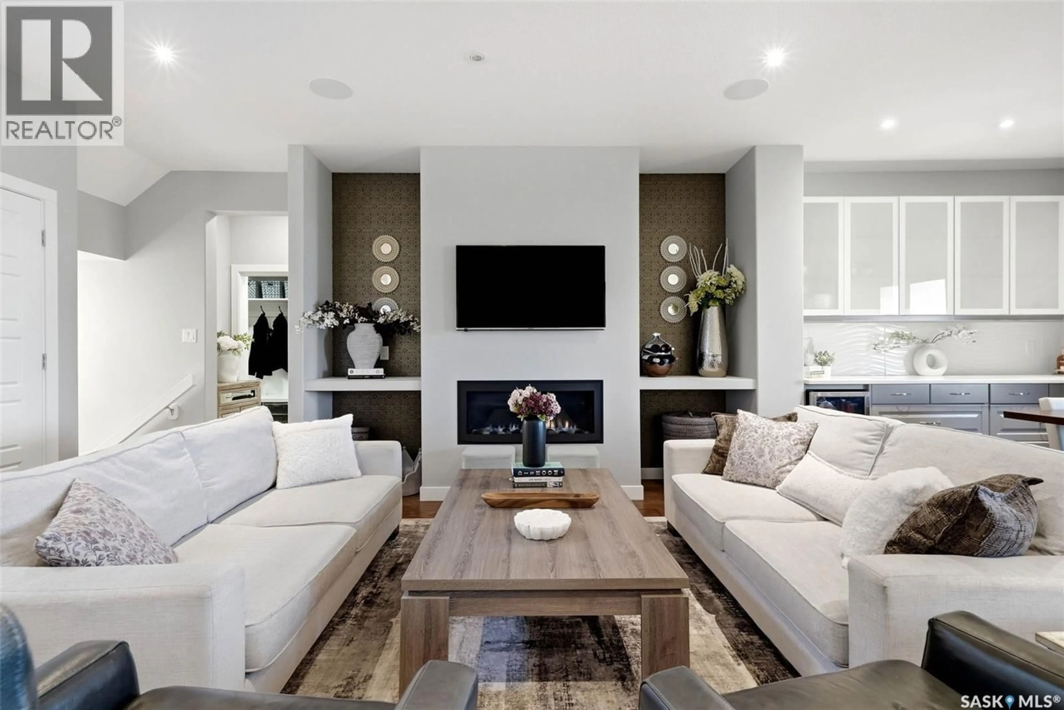
Exceptional living and unforgettable entertaining come together at 4837 Wright Road. Backing onto a walking path in Harbour Landing, this impressive two-storey walkout offers over 2,600 sq. ft. above grade and approximately 4,000 sq. ft. of developed space, with a main-floor primary suite, incredible outdoor living areas and a triple attached garage with in-floor heat. The layout offers the convenience of a main-floor primary retreat while providing plenty of room for family and guests. Upstairs, two large bedrooms and an additional family room create a comfortable space for kids, movie nights or relaxing away from the main living area. A Savant audio/video system wired throughout the home brings connected entertainment to your everyday routine. Step outside onto the covered deck spanning the entire back of the home, where a fireplace sets the scene for quiet mornings, evening drinks and memorable gatherings overlooking the backyard and walking path. Fully landscaped front and back yards feature artificial grass for easy upkeep, while the backyard hot tub adds another way to unwind. The walkout basement takes entertaining to another level with a large bar and five TVs—an outstanding setup for game days and hosting friends. An additional room offers flexible space for an office or hobbies. The construction and mechanical features are equally impressive, with a home built on piles, an ICF basement, open-web joist basement floor construction, two furnaces and two air conditioners. A wired security system includes water detection for added peace of mind. With its spacious layout, main-floor primary suite, heated triple garage and standout spaces to entertain indoors and out, this Harbour Landing home delivers a lifestyle that is anything but ordinary. (id:39198)
Property Details
Interior
Features
Main level Floor
Living room
16.2 x 15.8Kitchen
21.2 x 9.9Dining room
10.2 x 13.8Primary Bedroom
12.6 x 15Property History
 70

