4801 JAMES HILL ROAD, Regina, Saskatchewan S4W0C6
Contact us about this property
Highlights
Estimated valueThis is the price Wahi expects this property to sell for.
The calculation is powered by our Instant Home Value Estimate, which uses current market and property price trends to estimate your home’s value with a 90% accuracy rate.Not available
Price/Sqft$455/sqft
Monthly cost
Open Calculator
Description
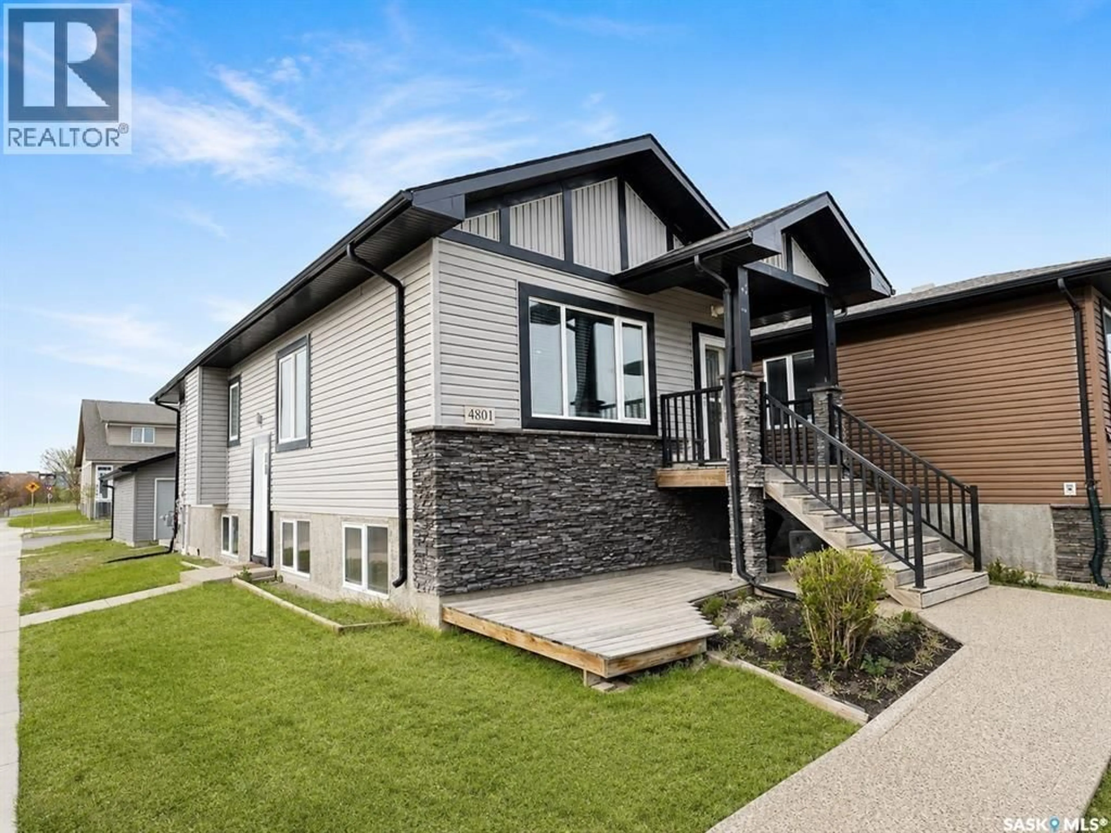
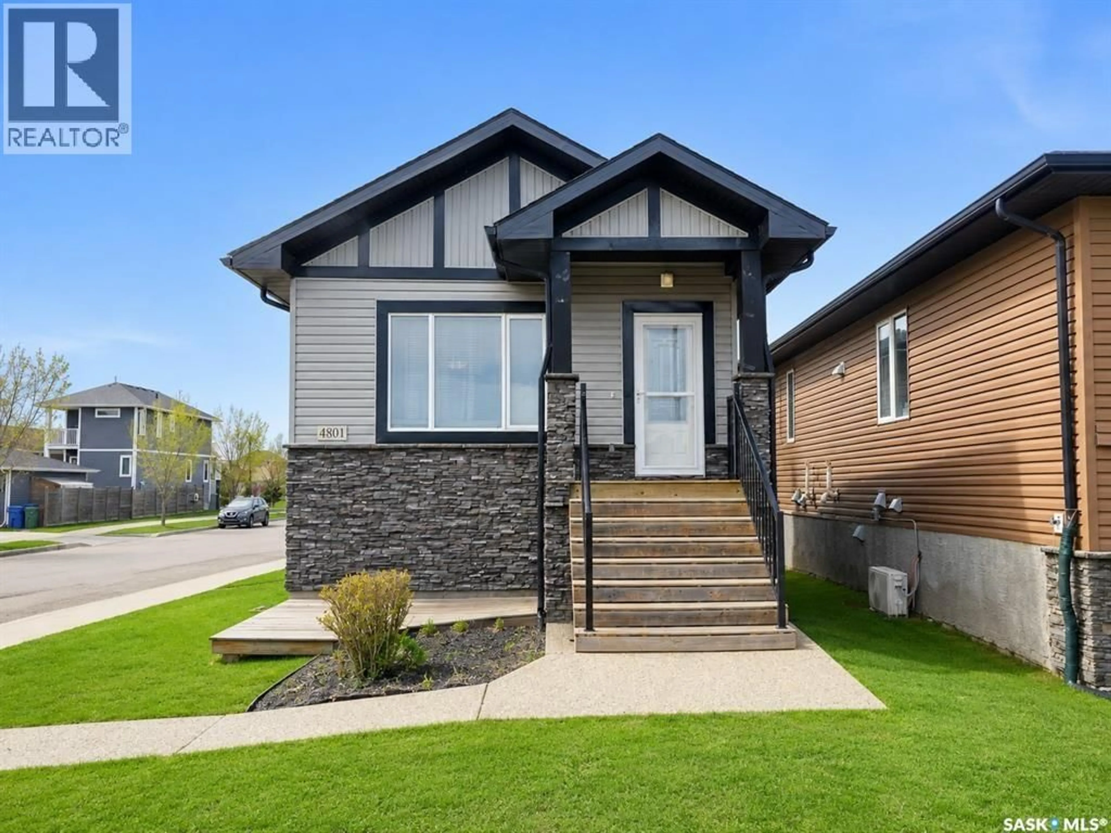
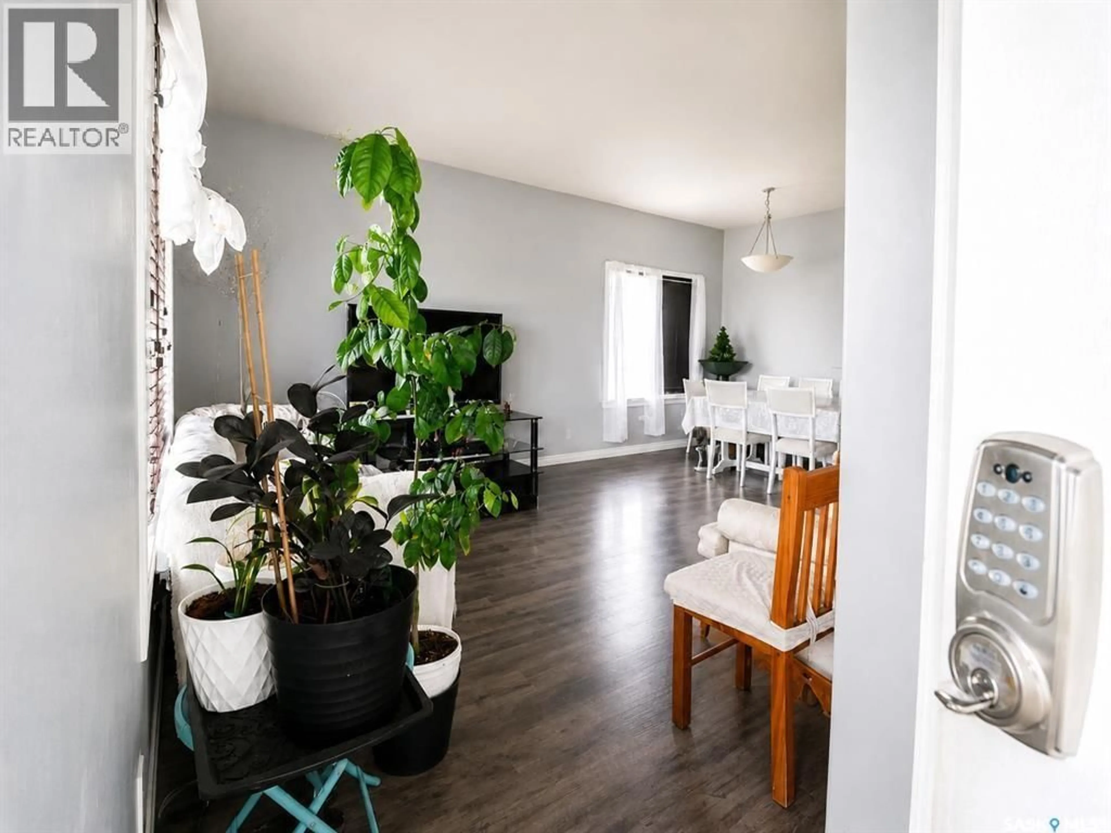
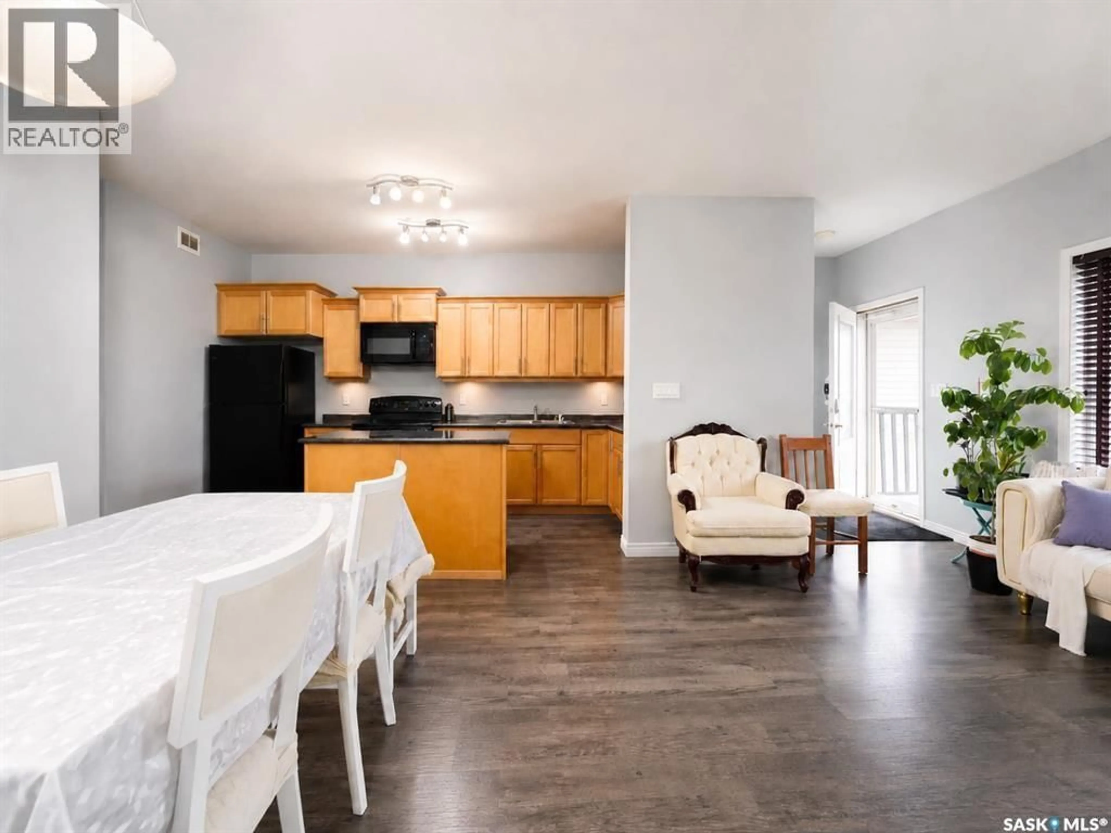
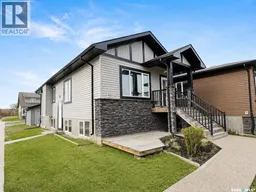
Welcome to this attractive raised bungalow duplex situated on a desirable corner lot with excellent street appeal and a park directly across the street. This well-maintained property offers a fantastic opportunity for investors or homeowners looking for a mortgage helper. The main floor features a bright and spacious open-concept layout with large windows that flood the living, dining, and kitchen areas with natural light. The island kitchen offers ample counter space, plenty of cabinetry, and includes all appliances. Three generously sized bedrooms, a full four-piece bathroom, private laundry, a dedicated furnace, and central air conditioning complete the upper level. The lower-level suite has its own private entrance and benefits from the raised bungalow design, providing large windows and an abundance of natural light. The open-concept living, dining, and kitchen area features an island and includes all appliances. Two spacious bedrooms, including one with a walk-in closet, a four-piece bathroom, hot water on demand, and separate laundry and utility areas make this suite comfortable and functional. Outside, you'll find a detached double garage and a great location with a park across the street. Close to schools, amenities, and recreational spaces, this property offers exceptional value and strong rental appeal. (id:39198)
Property Details
Interior
Features
Basement Floor
Laundry room
Bedroom
9.4 x 9.4Bedroom
12 x 93pc Bathroom
Property History
 40
40
