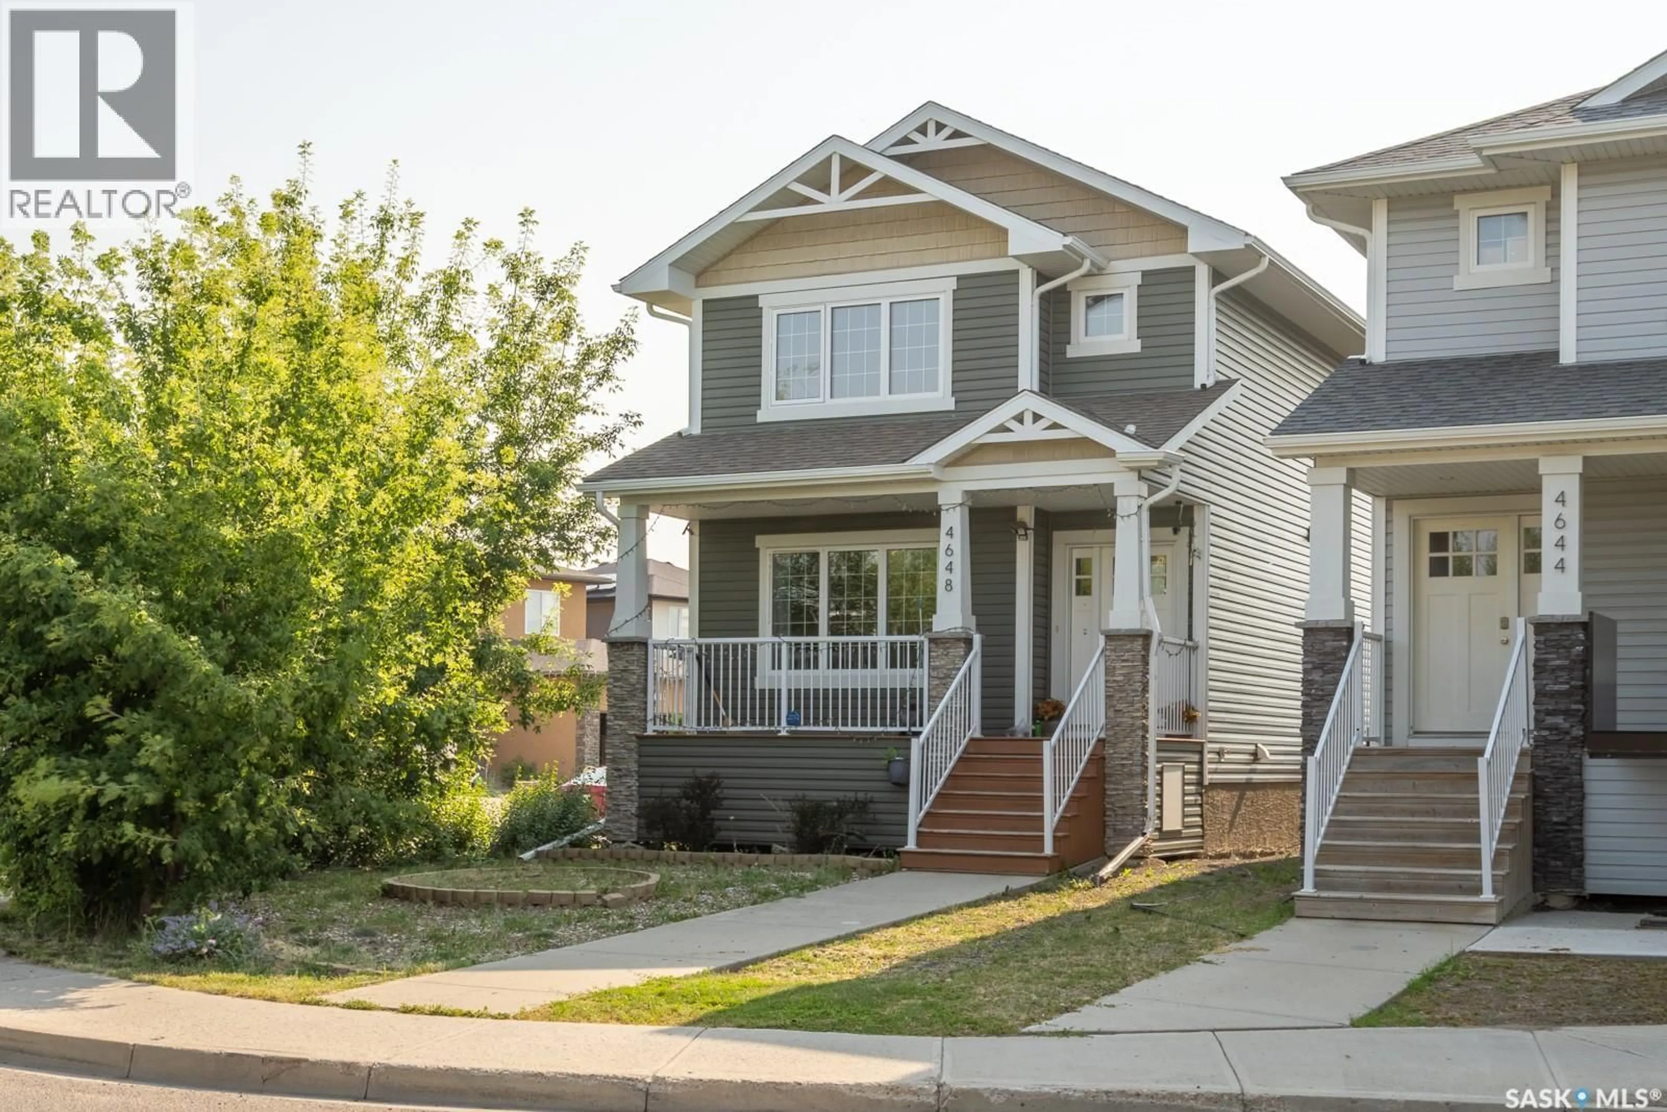
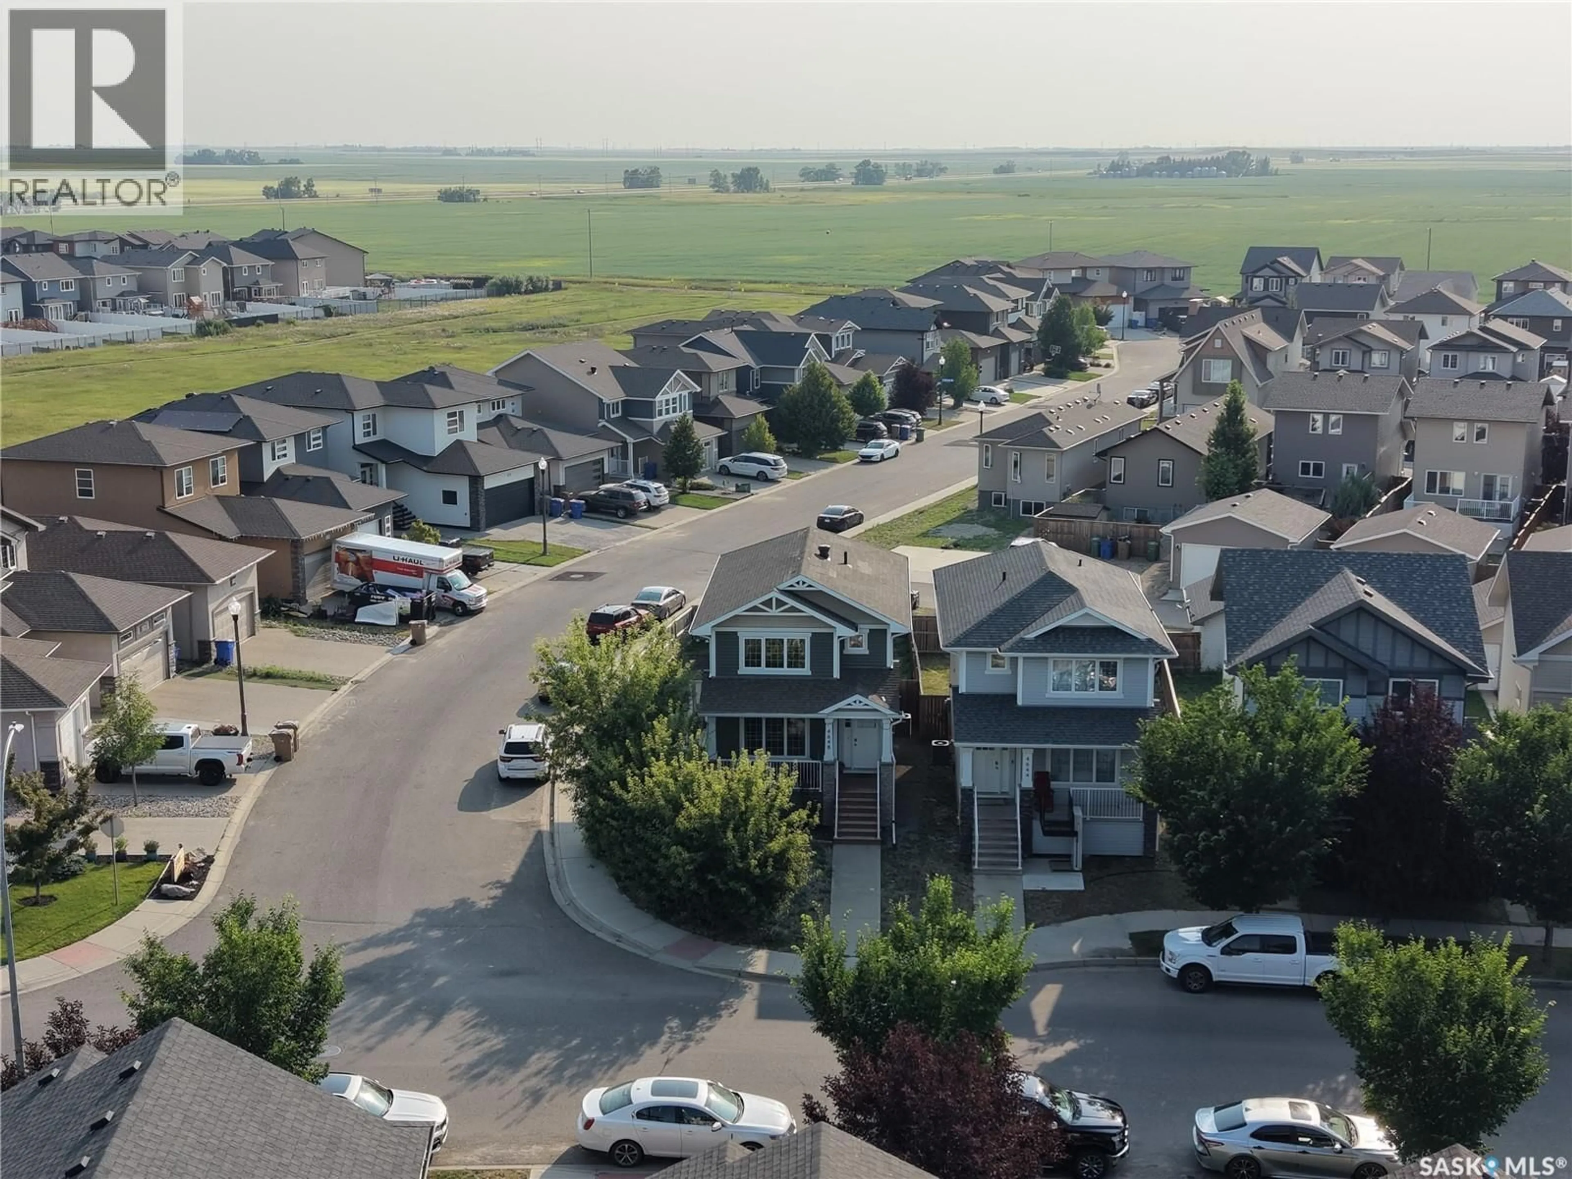

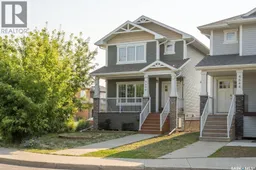
4648 JAMES HILL ROAD, Regina, Saskatchewan S4W0C7
Contact us about this property
Highlights
Estimated valueThis is the price Wahi expects this property to sell for.
The calculation is powered by our Instant Home Value Estimate, which uses current market and property price trends to estimate your home’s value with a 90% accuracy rate.Not available
Price/Sqft$331/sqft
Monthly cost
Open Calculator
Description
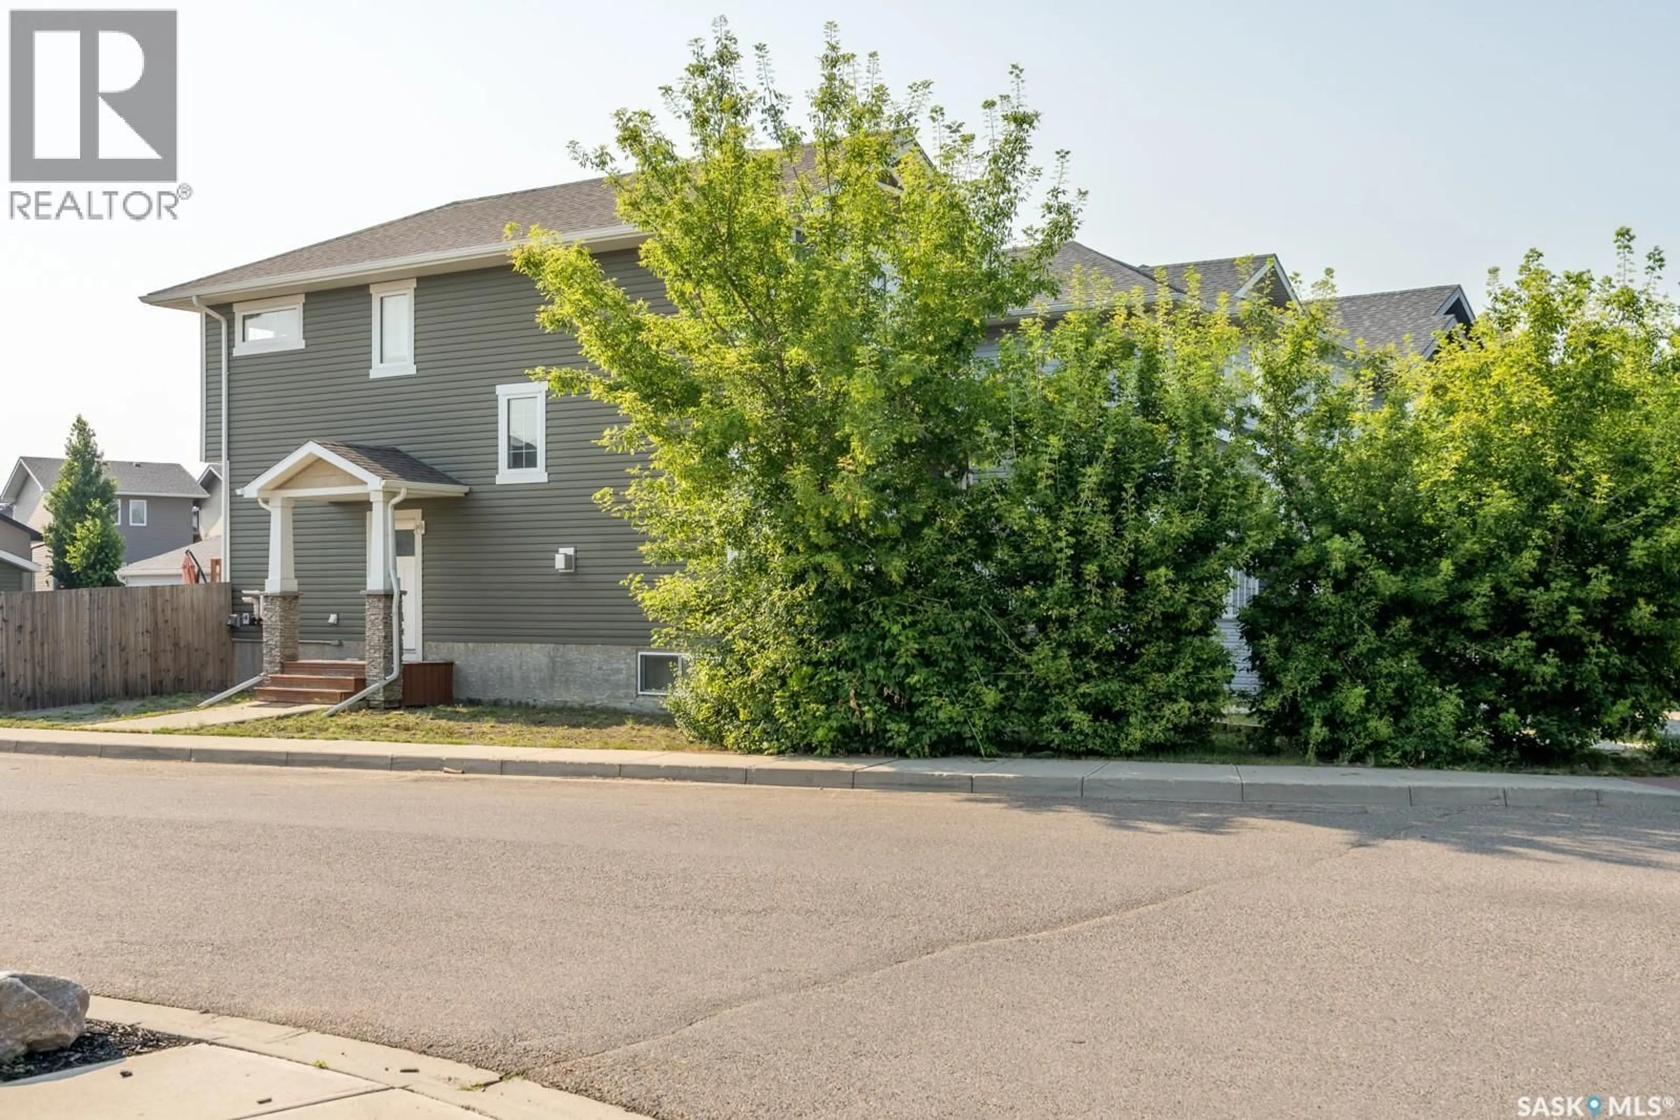
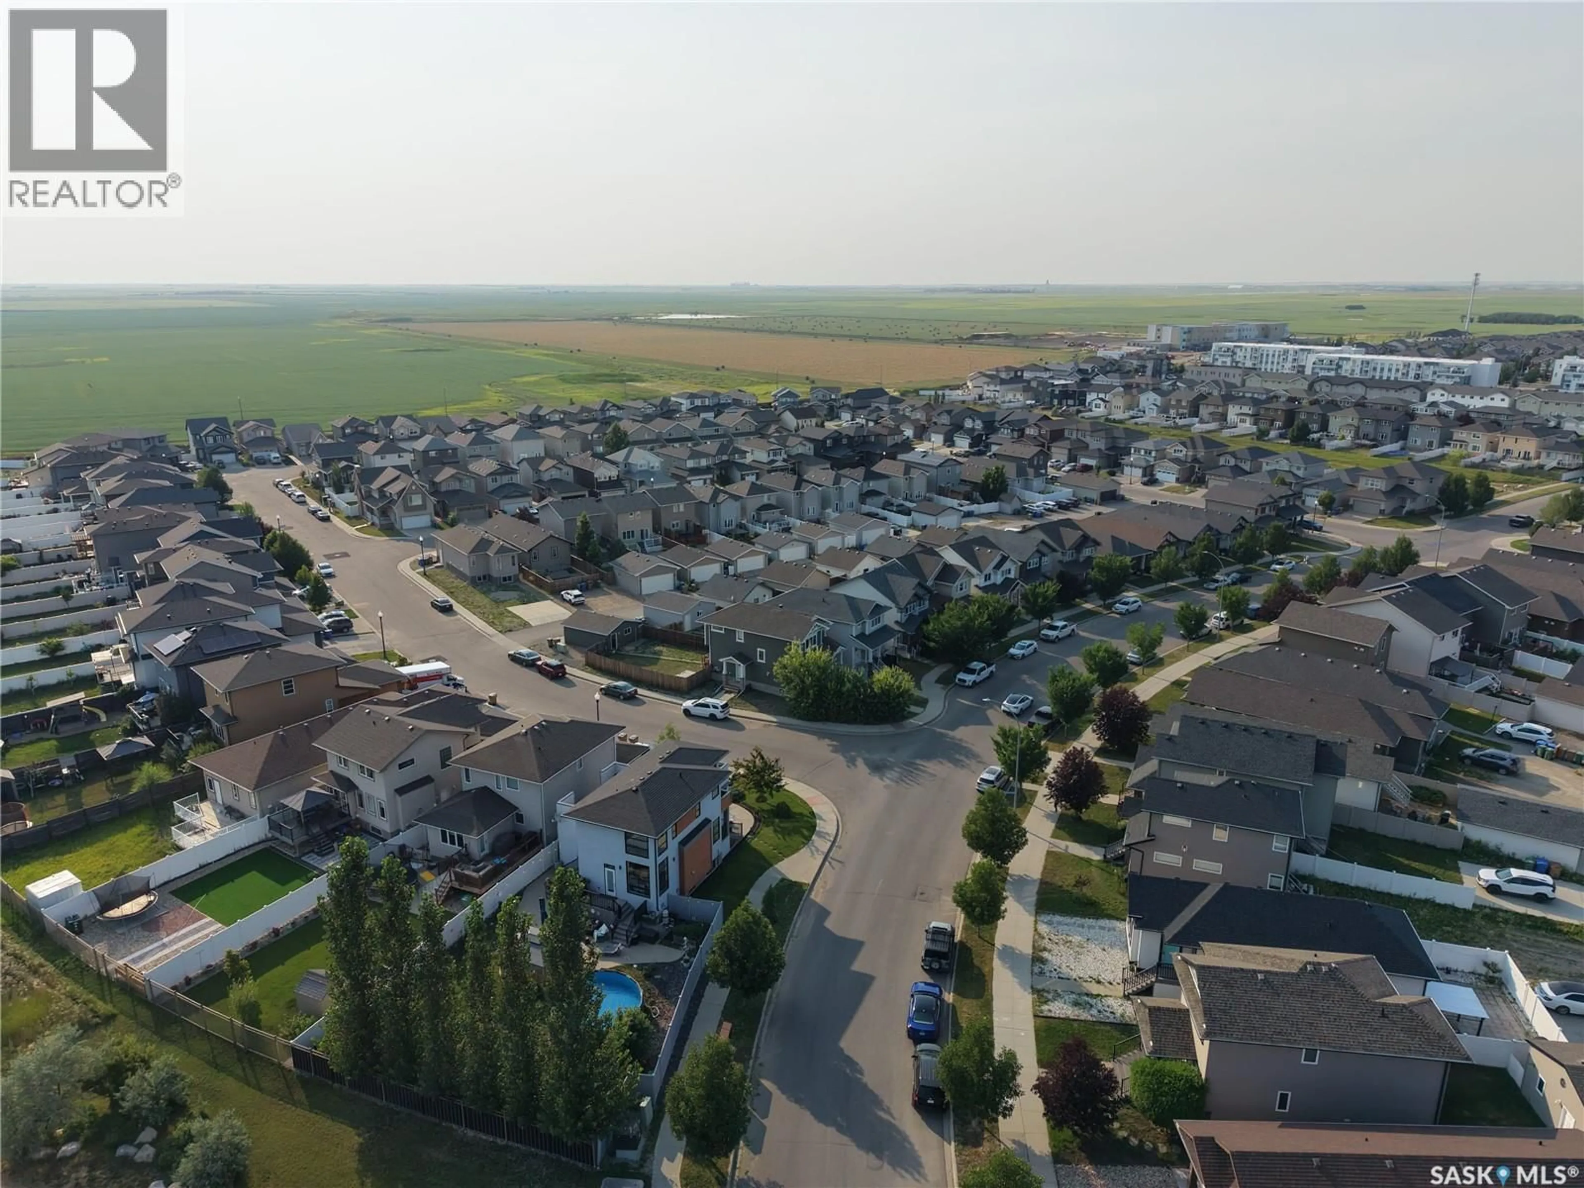
Welcome to 4648 James Hill Road in Harbour Landing, this well-maintained 2012 two-storey offers a practical, bright layout on the main and upper floors with a fully finished basement. The main floor features a bright, open living room bathed in natural light, complete with expansive windows, mature tree privacy, and a sleek gas fireplace, which flows seamlessly into a dedicated dining area and a stylish kitchen boasting rich dark cabinetry, stainless steel appliances, and a functional work island, alongside a convenient 2-piece bath by the back entrance. Upstairs, the expansive primary bedroom serves as a relaxing retreat with a large walk-in closet and a private 5-piece dual-sink ensuite, complemented by two additional sun-drenched bedrooms and convenient second-floor laundry. Accessed via a private side entrance, the immaculate basement suite offers an open-concept living space, a full kitchen with crisp white cabinetry, a comfortable bedroom, a 4-piece bathroom, and its own separate in-suite laundry. Outside, you will find an expansive fenced yard with a deck, a detached double garage, and abundant side-street parking. (id:39198)
Property Details
Interior
Features
Main level Floor
Living room
11.8 x 12.11Dining room
11.5 x 13.1Kitchen
10.5 x 11.52pc Bathroom
Property History
 35
35
