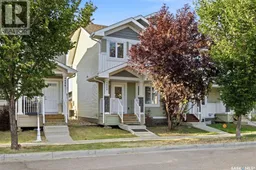
4606 ALBULET DRIVE, Regina, Saskatchewan S4W0R3
Contact us about this property
Highlights
Estimated valueThis is the price Wahi expects this property to sell for.
The calculation is powered by our Instant Home Value Estimate, which uses current market and property price trends to estimate your home’s value with a 90% accuracy rate.Not available
Price/Sqft$301/sqft
Monthly cost
Open Calculator
Description
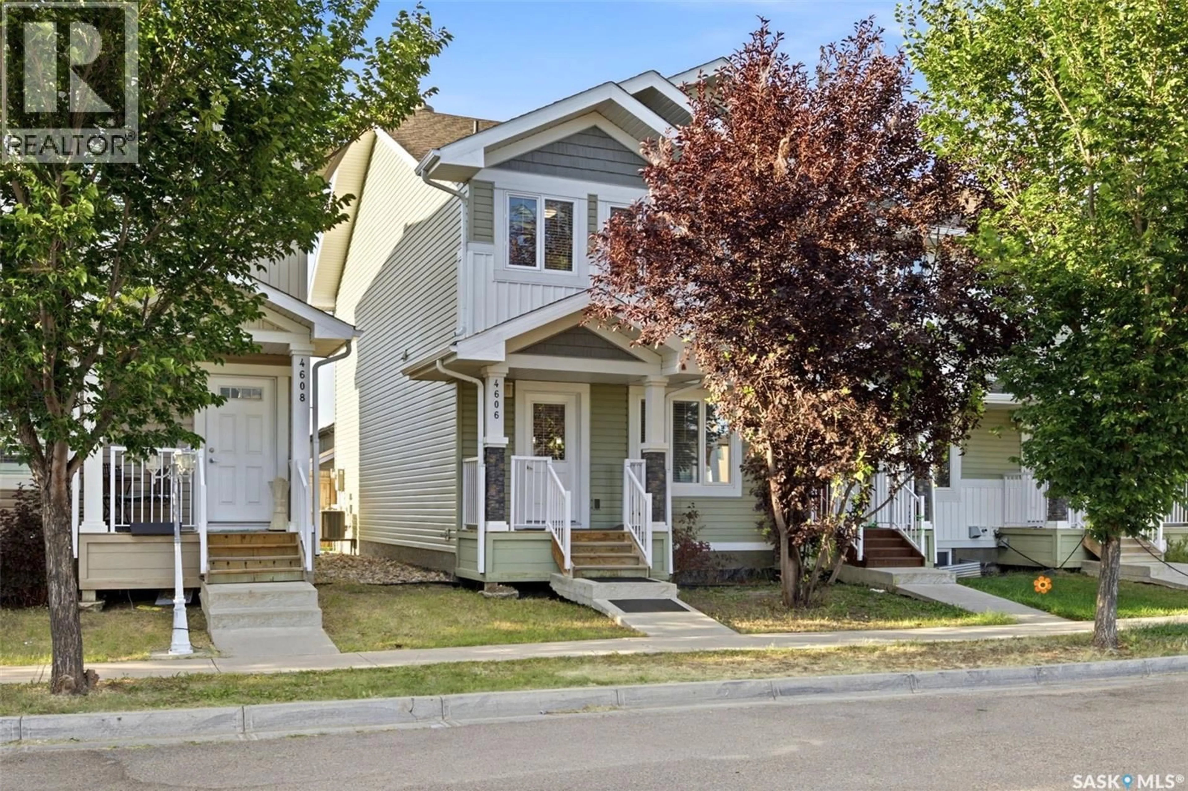
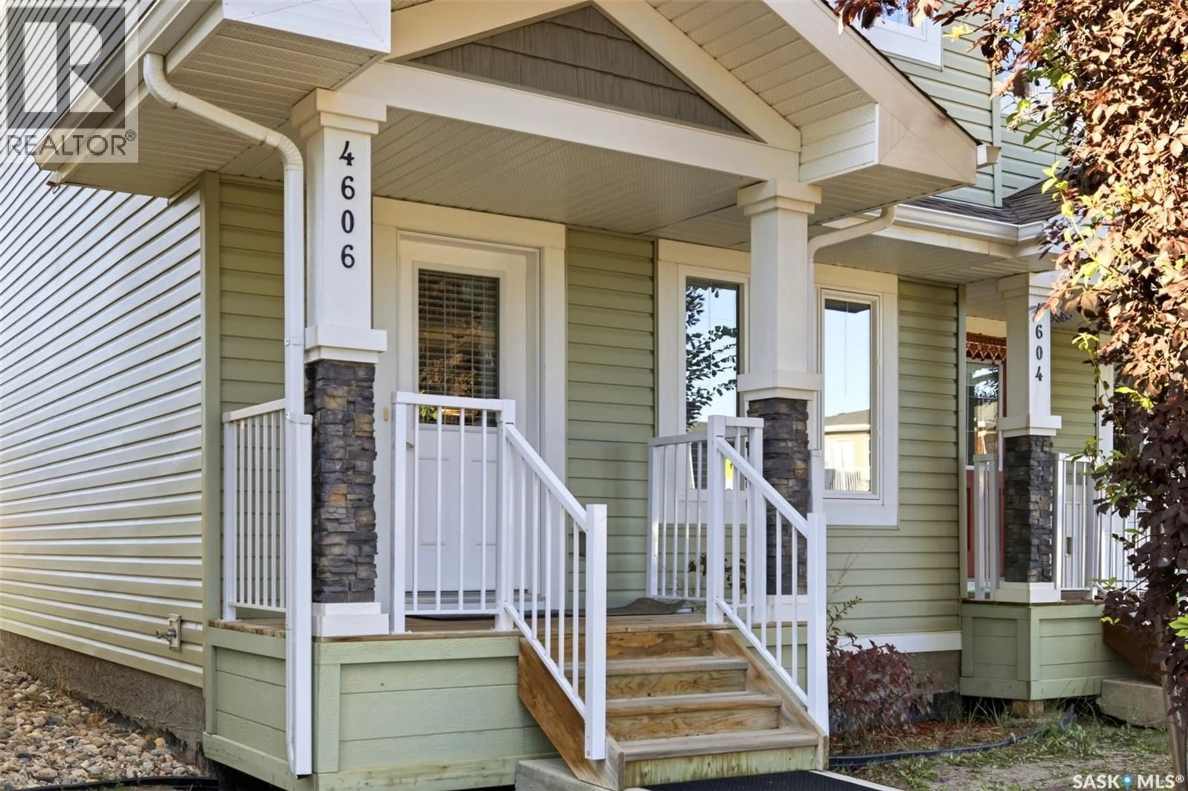
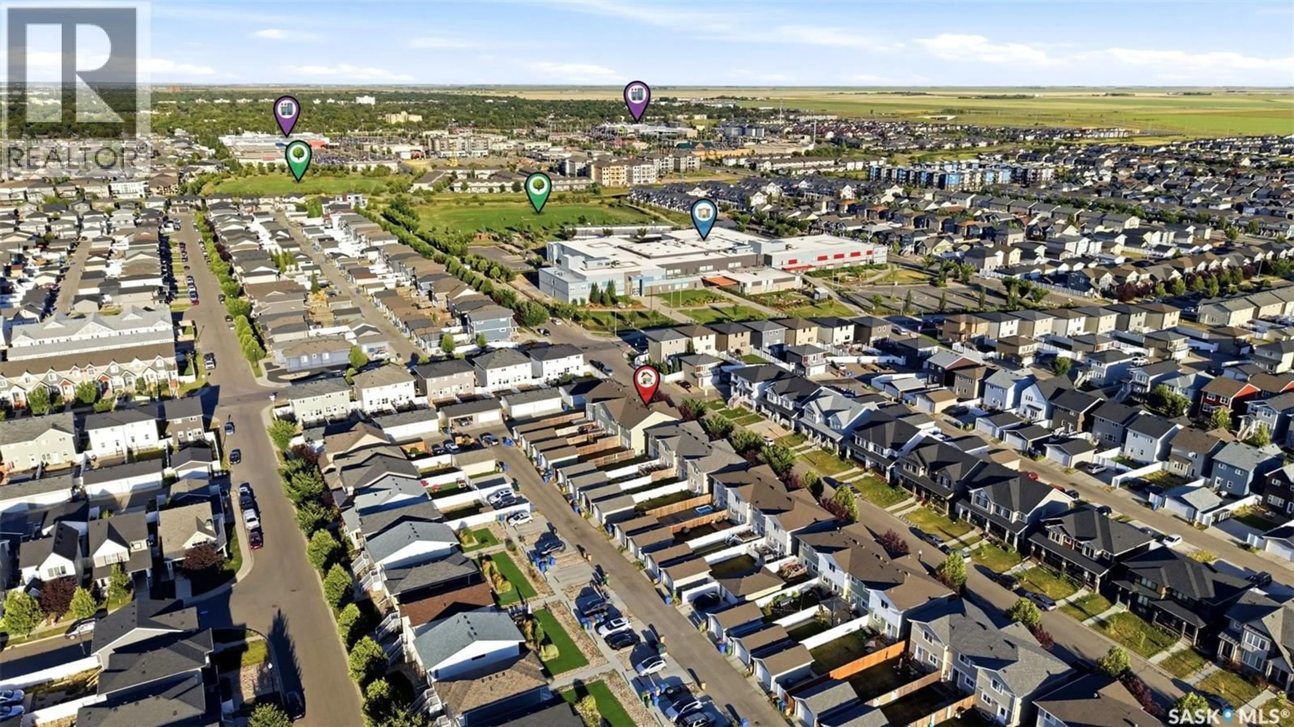
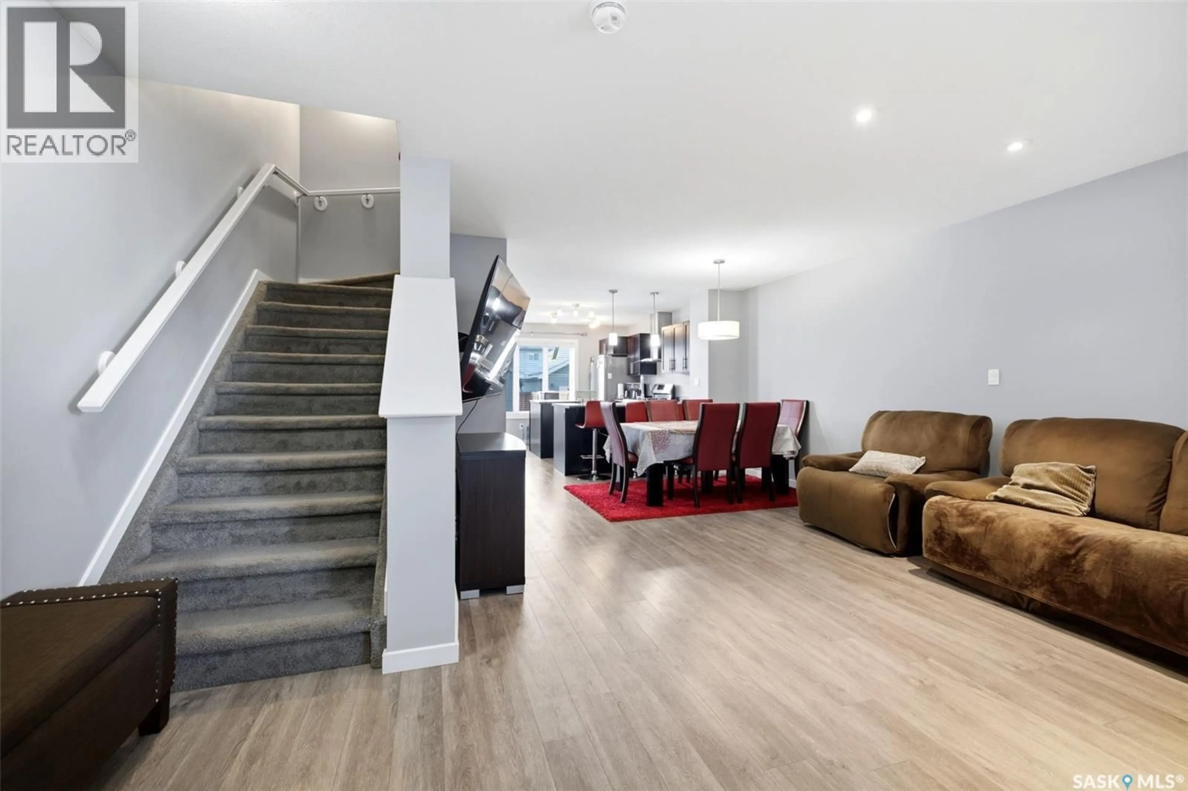
Welcome to 4606 Albulet Drive, a well-maintained 1,327 sq. ft. two-storey townhouse in Regina’s popular Harbour Landing neighbourhood. Built in 2014, this bright and functional home offers 3 bedrooms,3 bathrooms, and a detached single garage—a great option for first-time buyers, families, or investors. The main floor features a spacious open-concept layout with durable vinyl flooring throughout the living room, dining area, and kitchen. The modern kitchen offers dark cabinetry, generous counter space, stainless steel appliances, a centre island, and additional peninsula seating, making it ideal for everyday living and entertaining. A convenient 2-piece bathroom completes the main level. Upstairs you’ll find three comfortable bedrooms, including a spacious primary bedroom, along with a full 4-piece bathroom. The full unfinished basement provides excellent storage and plenty of opportunity for future development to suit your needs. Outside, enjoy a fully fenced backyard with lawn space and convenient access to the detached single garage. Located in sought-after Harbour Landing with easy access to parks, schools, shopping, restaurants and everyday amenities, this move-in-ready home offers space, functionality and excellent value. As per the Seller’s direction, all offers will be presented on 08/16/2026 6:00PM. (id:39198)
Property Details
Interior
Features
Main level Floor
Living room
12.7 x 16.9Kitchen
14.7 x 10.11Dining room
3.6 x 10.112pc Bathroom
Property History
 34
34
