4533 - 32 DELHAYE WAY, Regina, Saskatchewan S4W0M2
Contact us about this property
Highlights
Estimated valueThis is the price Wahi expects this property to sell for.
The calculation is powered by our Instant Home Value Estimate, which uses current market and property price trends to estimate your home’s value with a 90% accuracy rate.Not available
Price/Sqft$284/sqft
Monthly cost
Open Calculator
Description
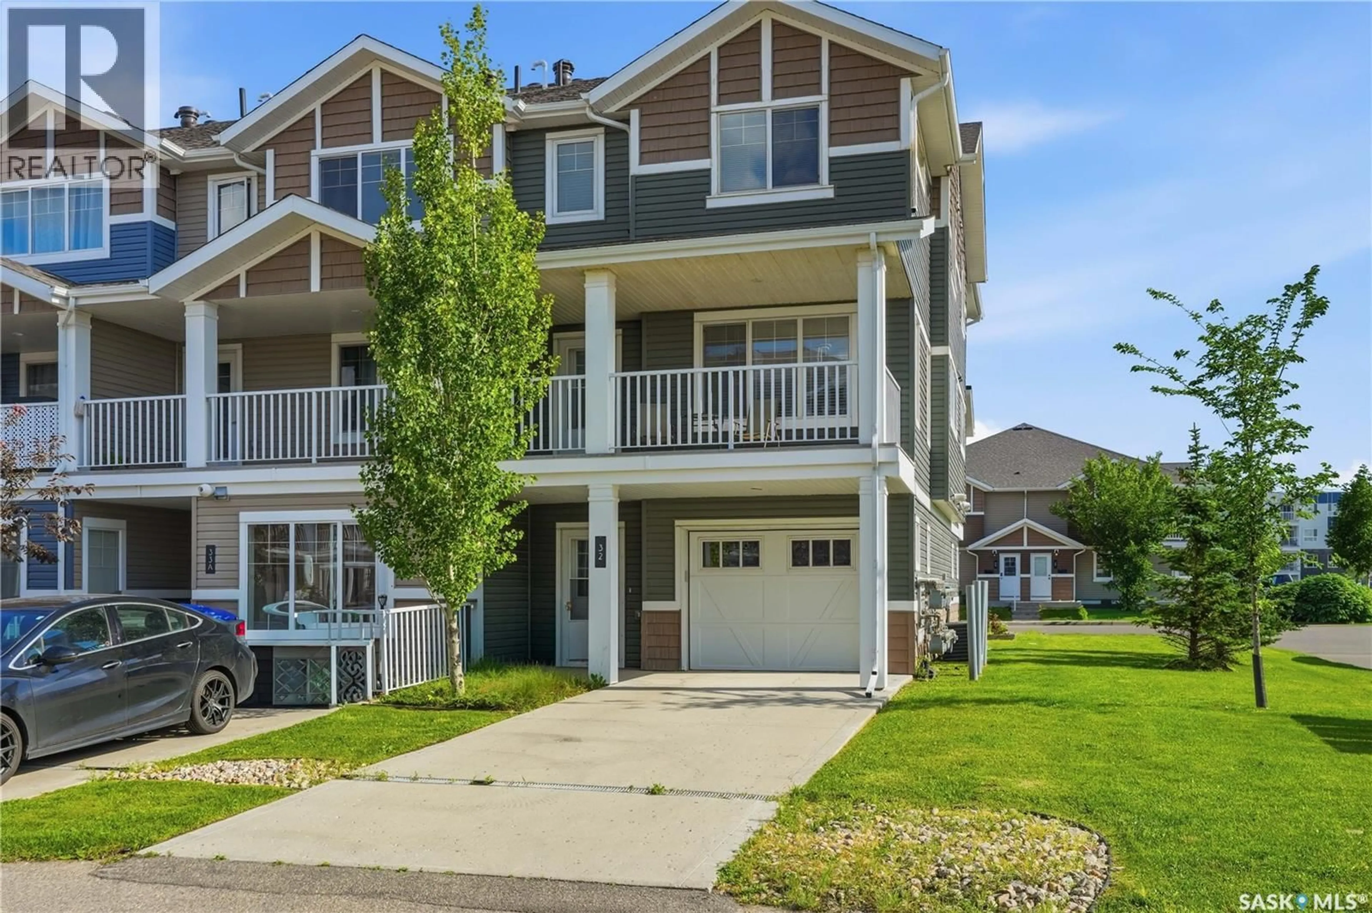
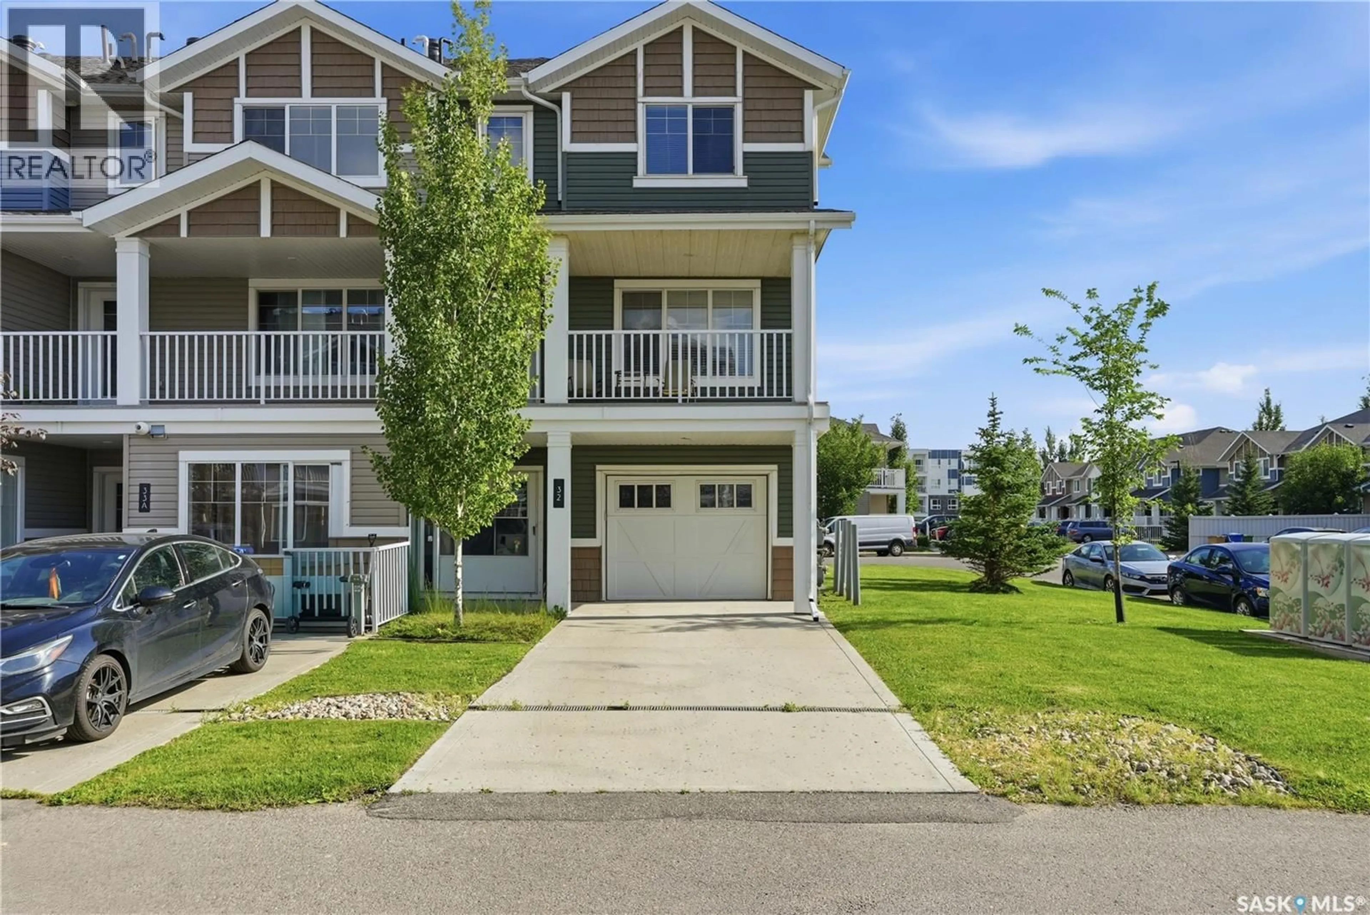
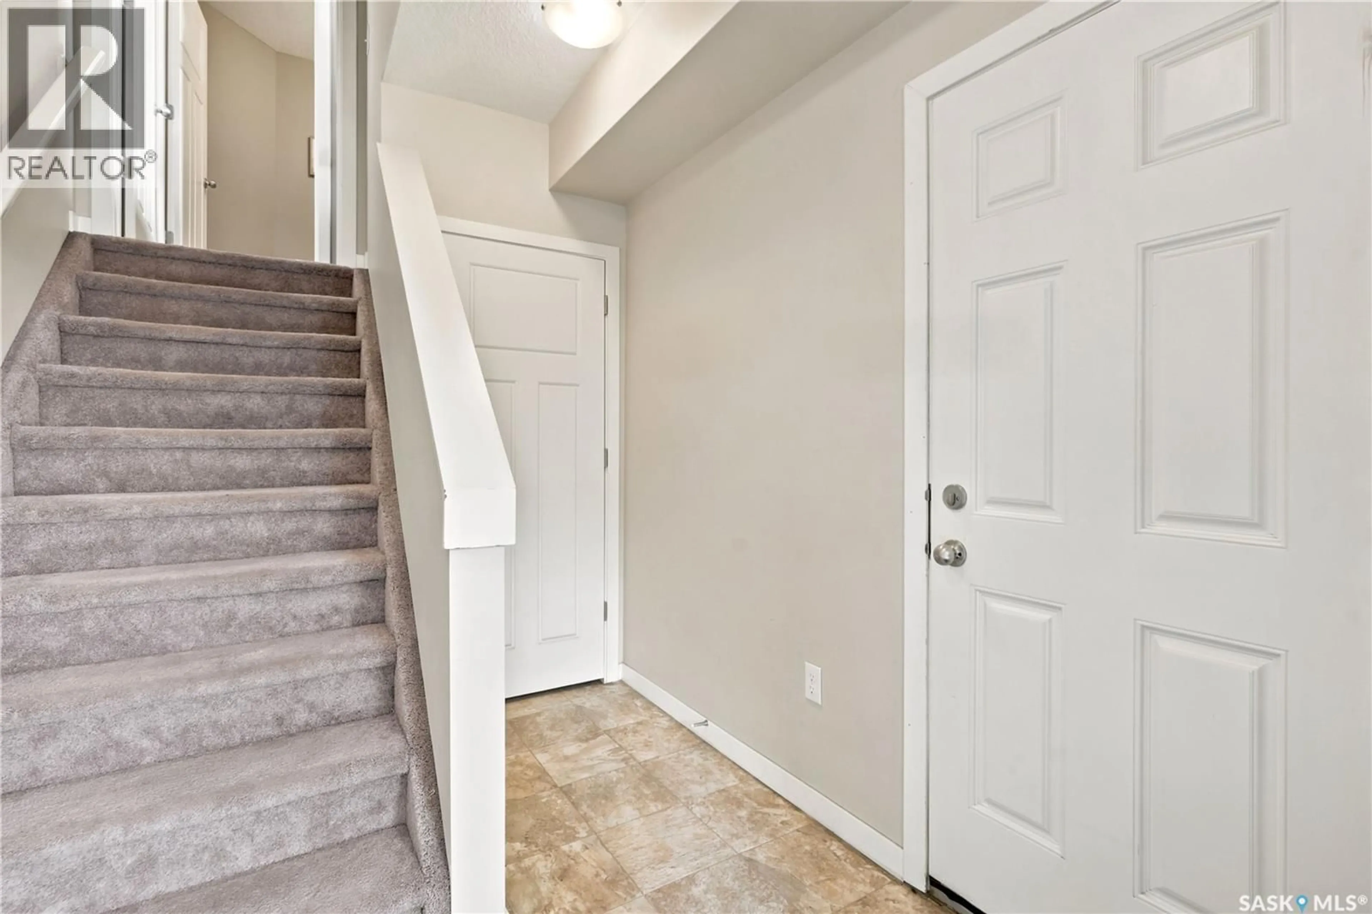
Welcome to effortless living in this beautifully maintained, freshly painted 2-bedroom, 2-bathroom end-unit condo, where thoughtful design, quality construction, and an unbeatable location come together. Situated just one block from a school, this bright and inviting home is perfect for first-time buyers, young families, professionals, or anyone looking to enjoy low-maintenance living without compromising on comfort. From the moment you arrive, you'll appreciate the convenience of the front driveway and the attached heated garage with direct entry into the home. Inside, a welcoming foyer leads to the spacious main living area, where an open-concept layout seamlessly connects the kitchen and living room. Expansive windows flood the home with natural light, while the covered balcony extends your living space outdoors with maintenance-free vinyl decking and aluminum railings. Upstairs, you'll find two generous bedrooms, featuring built-in closets, along with a full bathroom. The kitchen comes complete with all appliances, including a recently updated s/s stove, dishwasher and stove fan, making this home truly move-in ready. Built for lasting quality and efficiency, this condo features central air conditioning, and a new tankless water heater for endless hot water and improved energy efficiency. Best of all, this pet-friendly community offers the lifestyle you've been looking for—comfortable, convenient, and worry-free. With modern updates, quality construction, and an exceptional location close to schools and everyday amenities, this is a home you'll be proud to call your own. (id:39198)
Property Details
Interior
Features
Main level Floor
Kitchen
10"9" x 14'Living room
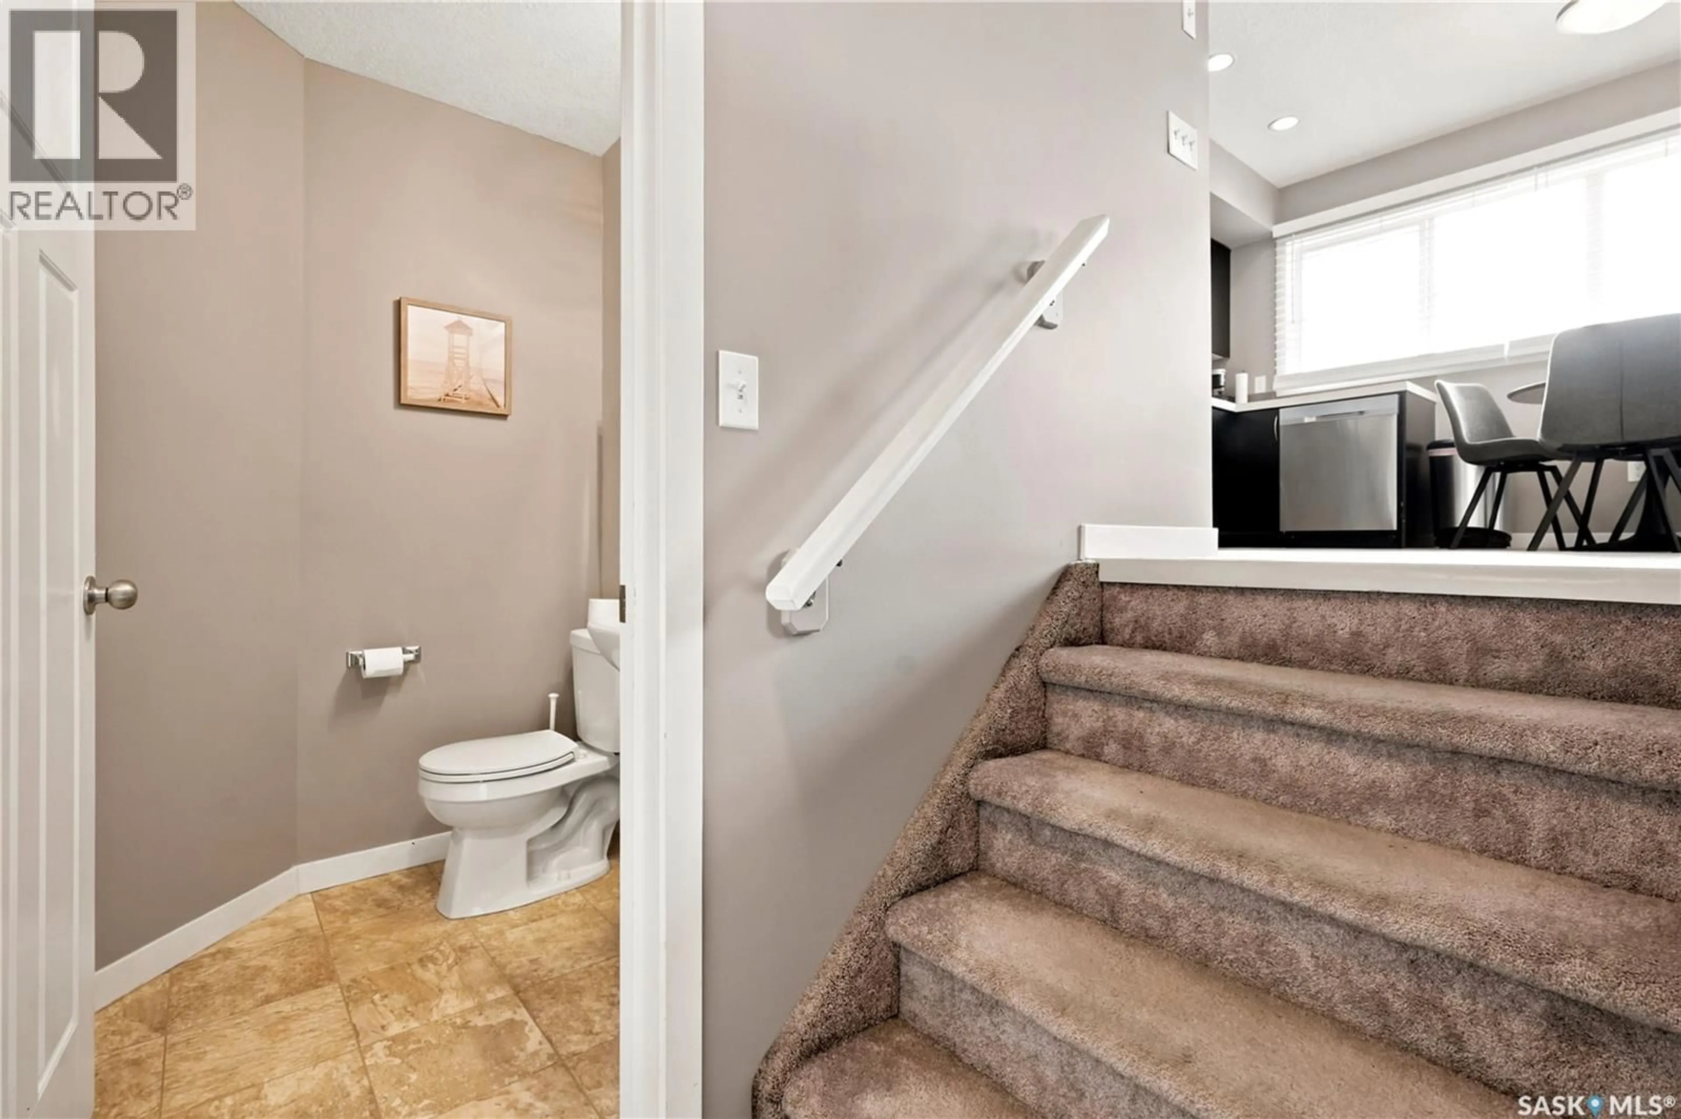
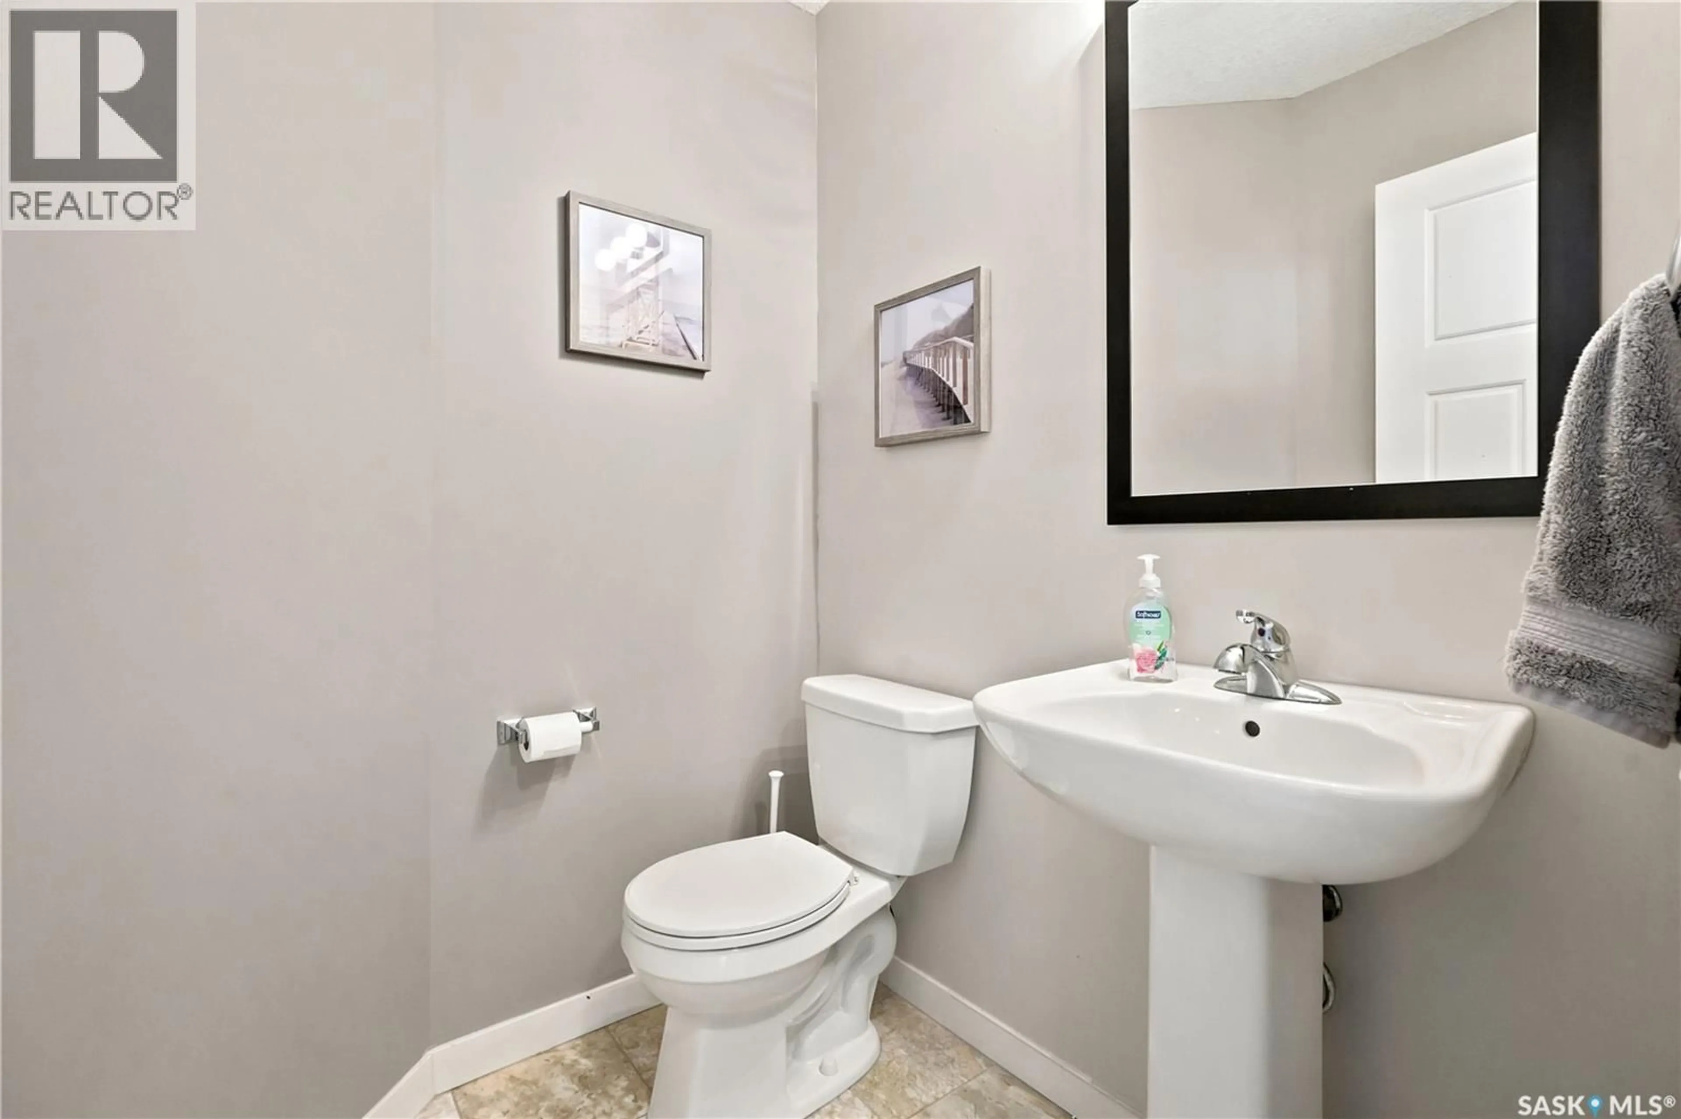
11' x 12'2pc Bathroom
5'5" x 5'1"Bedroom
13'8" x 8'9"Condo Details
Inclusions
Property History
 31
31
