4369 JAMES HILL ROAD, Regina, Saskatchewan S4W0L4
Contact us about this property
Highlights
Estimated valueThis is the price Wahi expects this property to sell for.
The calculation is powered by our Instant Home Value Estimate, which uses current market and property price trends to estimate your home’s value with a 90% accuracy rate.Not available
Price/Sqft$289/sqft
Monthly cost
Open Calculator
Description
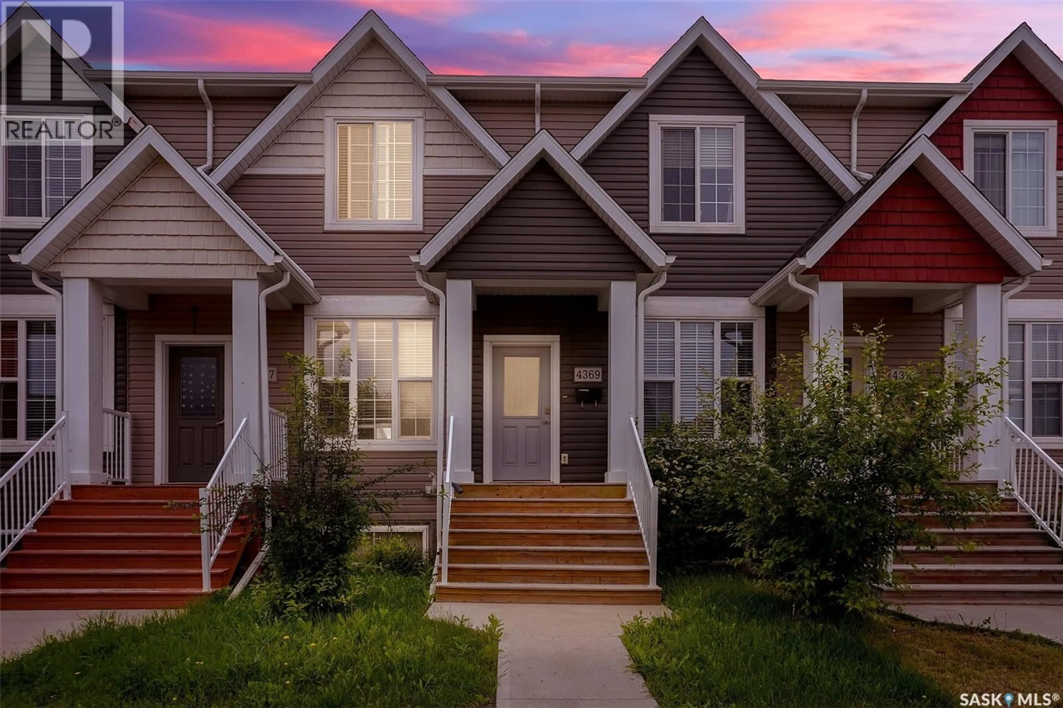
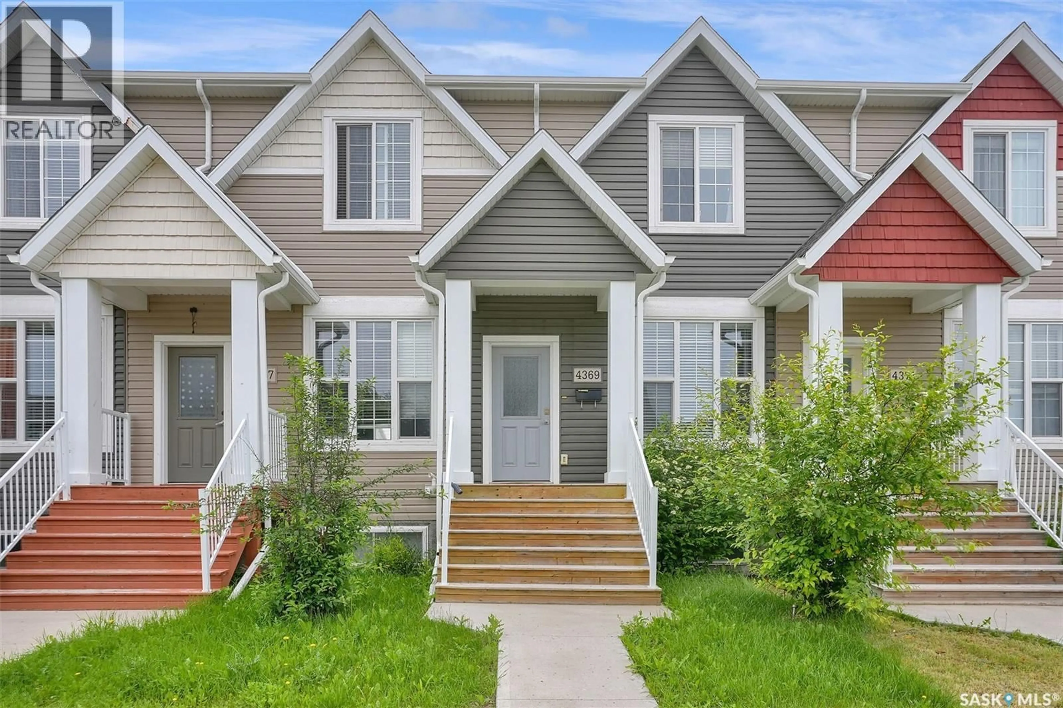
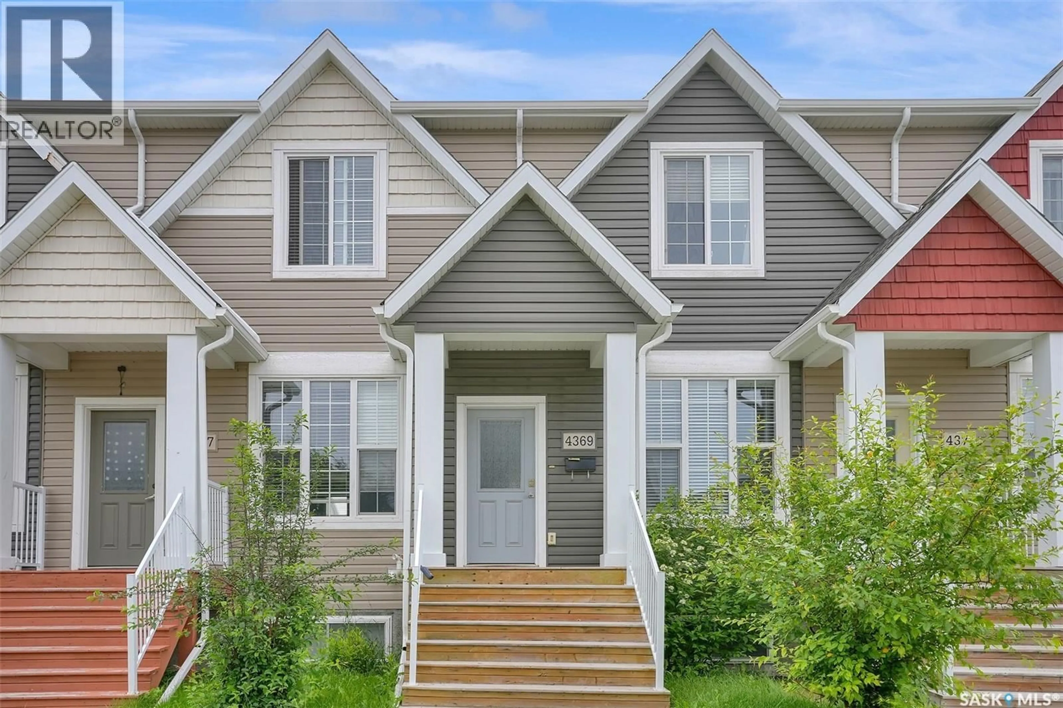
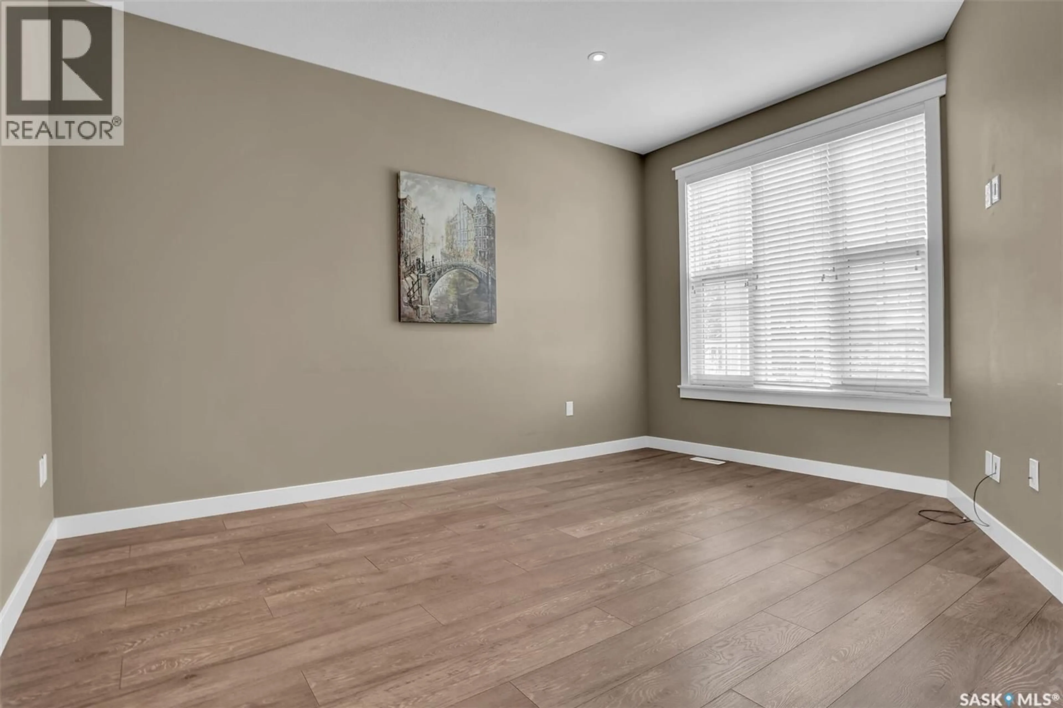
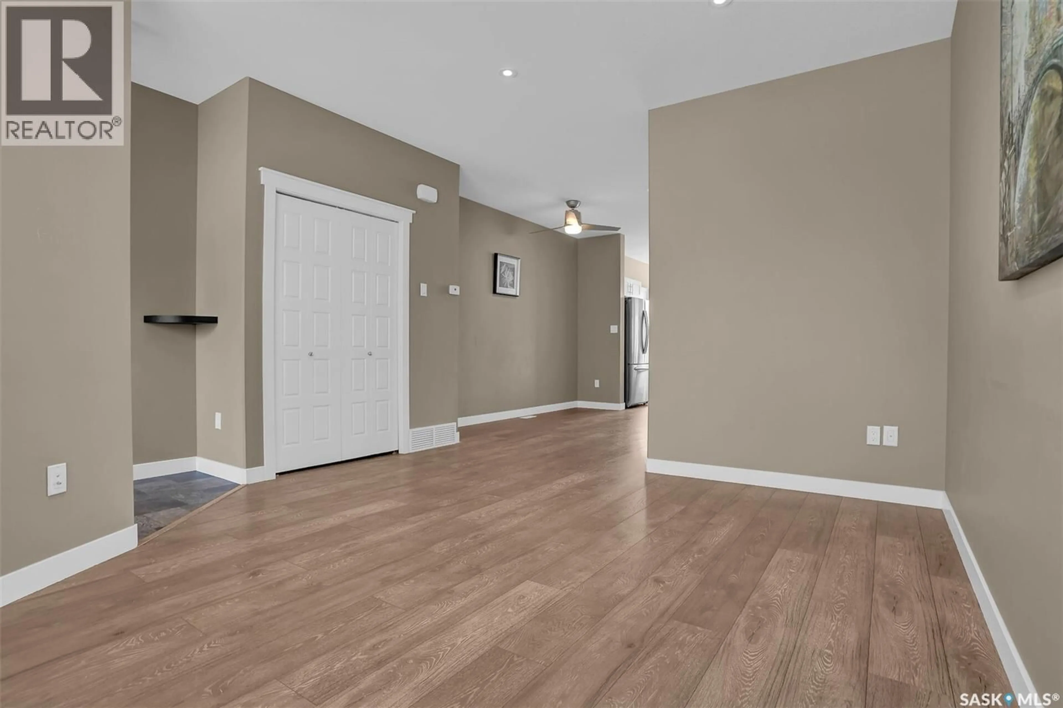
Welcome to this beautifully maintained 2-storey townhouse in the highly sought-after Harbour Landing neighbourhood, conveniently located just steps from a school and close to parks, shopping, and all south-end amenities. This move-in-ready home offers 2 bedrooms, 3 bathrooms, and a bright, functional open-concept layout. The main floor features 9-foot ceilings and large picture windows that flood the living space with natural light. The modern kitchen is equipped with stainless steel appliances, stylish lighting, ample cabinetry, and a centre island with an eat-up bar, making it ideal for everyday living and entertaining. A convenient 2-piece powder room completes the main level. Upstairs, you’ll find two spacious primary-style bedrooms, each featuring its own walk-in closet and private 4-piece ensuite, providing exceptional comfort and privacy. The undeveloped basement offers plenty of potential for future development to suit your needs. Step outside to the fully fenced backyard, where a large patio provides the perfect space for summer BBQs and outdoor entertaining. A detached garage offers secure parking and added convenience during Saskatchewan winters. This exceptional home is ideal for first-time buyers, professionals, small families, or investors looking for a quality property in one of Regina’s most desirable communities. (id:39198)
Property Details
Interior
Features
Main level Floor
Foyer
Living room
12.6 x 14.1Dining room
8.9 x 12.1Kitchen
12.7 x 13Property History
 37
37
