404 5301 UNIVERSAL CRESCENT, Regina, Saskatchewan S4W0L2
Contact us about this property
Highlights
Estimated valueThis is the price Wahi expects this property to sell for.
The calculation is powered by our Instant Home Value Estimate, which uses current market and property price trends to estimate your home’s value with a 90% accuracy rate.Not available
Price/Sqft$333/sqft
Monthly cost
Open Calculator
Description
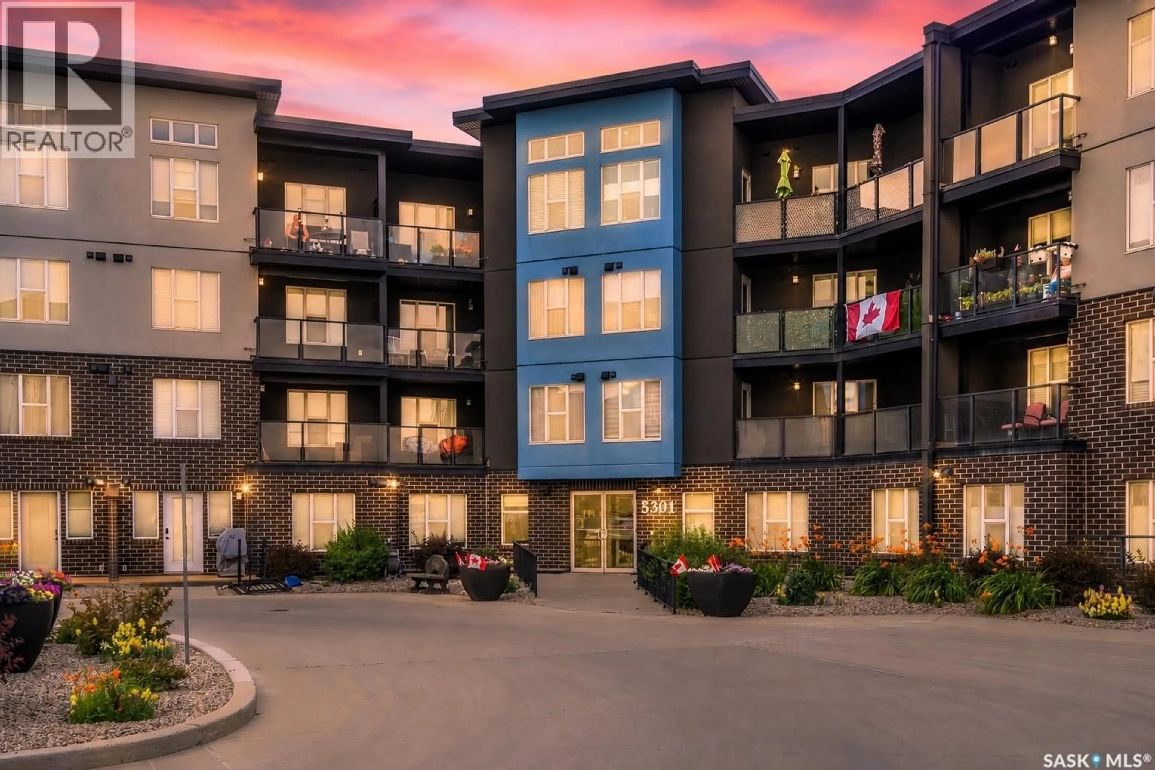
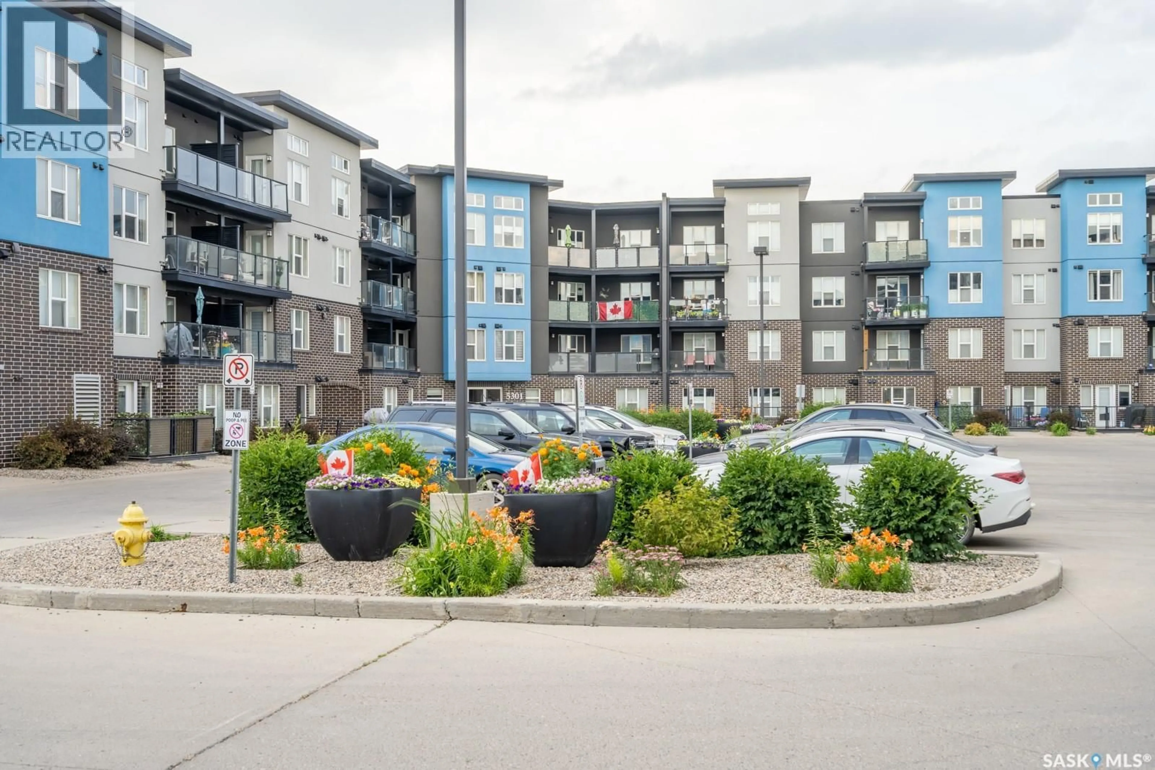
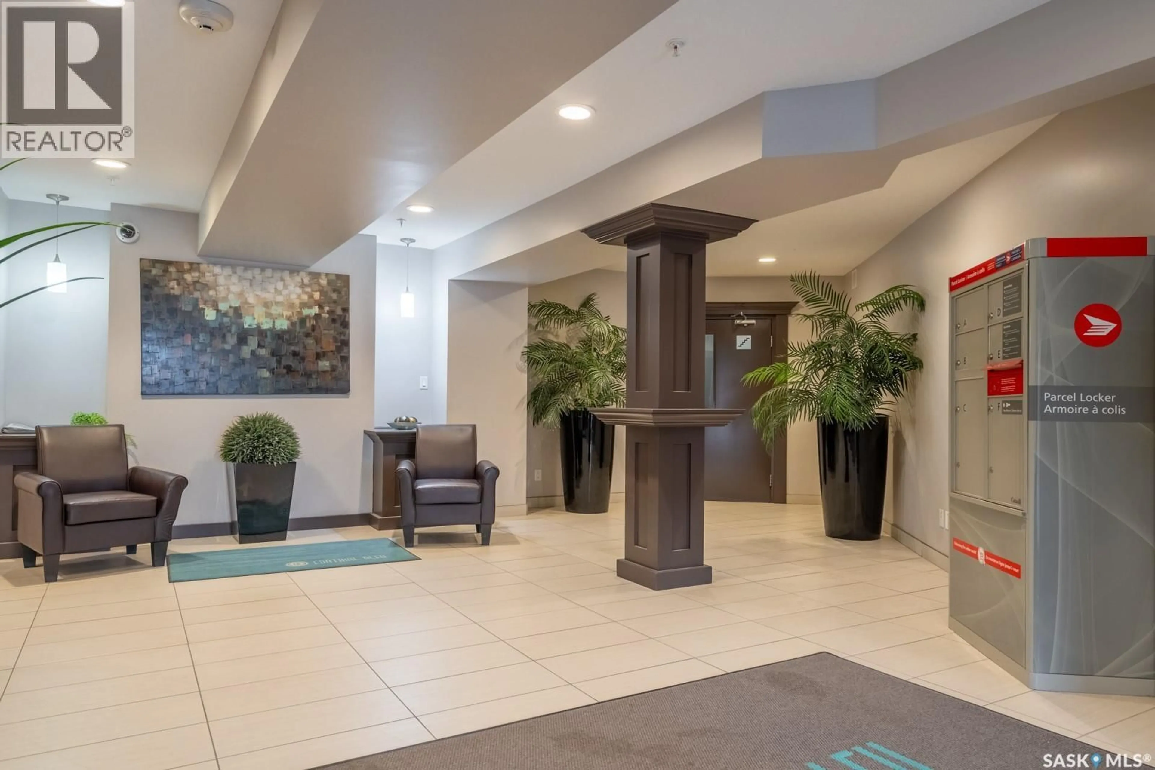
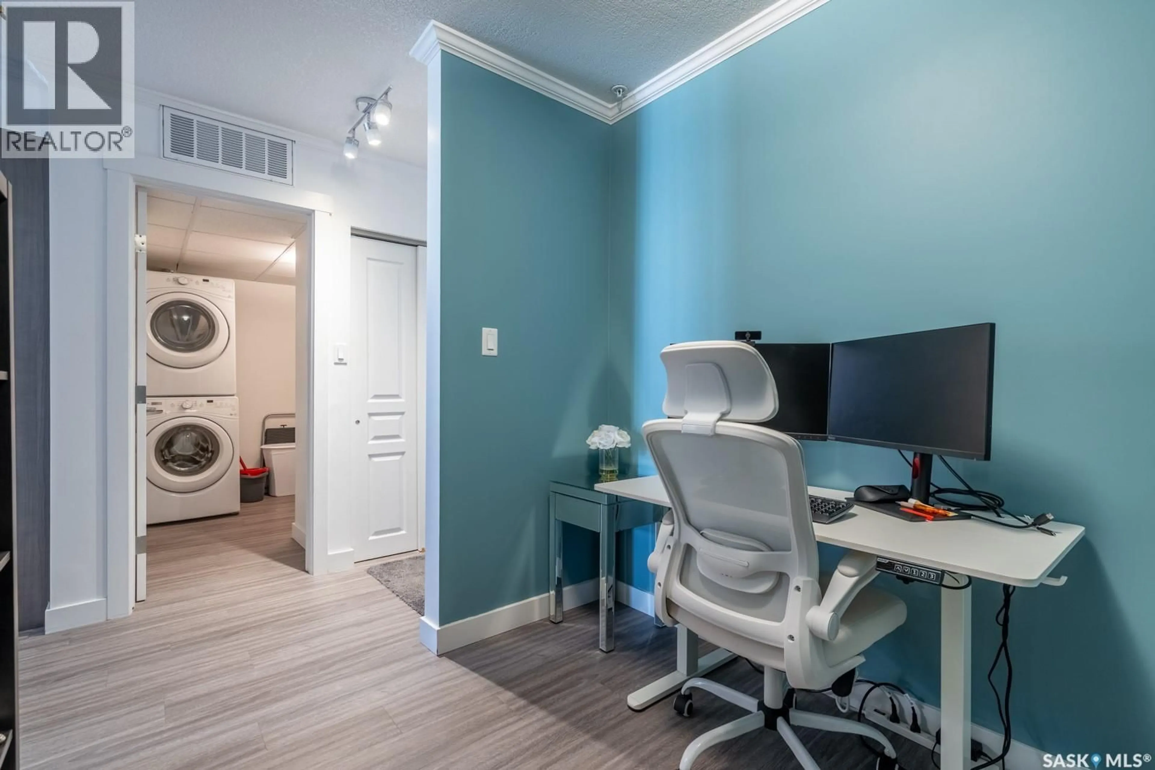
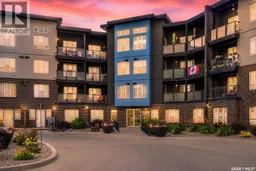
Welcome to this beautifully maintained top-floor condominium in the highly desirable Fontaine Bleu building in the heart of Harbour Landing. Proudly offered by its original owner, this immaculate 1-bedroom plus den, 1-bathroom unit has been exceptionally well cared for and offers the perfect combination of comfort, style, and convenience. The top-floor location provides soaring ceilings and additional windows that flood the home with natural light, creating a bright and inviting living space. The functional open-concept layout features a spacious kitchen with stainless steel appliances, ample cabinetry, and an eat-up bar, flowing seamlessly into the living area—ideal for both everyday living and entertaining. The versatile den works beautifully as a home office, reading nook, or kids' play area, and in-suite laundry and central air add to the everyday comfort of the home. Step outside onto your private balcony, complete with a natural gas BBQ hookup, and enjoy your morning coffee or an evening barbecue. One dedicated heated underground parking stall is also included. Residents of Fontaine Bleu enjoy an impressive range of amenities, including a clubhouse, exercise area, guest suite, resident lounge, elevator, visitor parking, and wheelchair accessibility. Located in one of Regina's most sought-after neighbourhoods, you'll be just steps from parks, walking paths, restaurants, shopping, and everything Harbour Landing has to offer. Whether you're a first-time buyer, downsizer, or investor, this exceptional condo delivers low-maintenance living in one of the city's premier condominium communities. (id:39198)
Property Details
Interior
Features
Main level Floor
Kitchen
9' x 4'Den
8'2" x 8'Primary Bedroom
10'6" x 10'2"4pc Bathroom
- x -Condo Details
Amenities
Exercise Centre, Guest Suite, Clubhouse
Inclusions
Property History
 24
24
