31 5004 JAMES HILL ROAD, Regina, Saskatchewan S4W0E8
Contact us about this property
Highlights
Estimated valueThis is the price Wahi expects this property to sell for.
The calculation is powered by our Instant Home Value Estimate, which uses current market and property price trends to estimate your home’s value with a 90% accuracy rate.Not available
Price/Sqft$215/sqft
Monthly cost
Open Calculator
Description
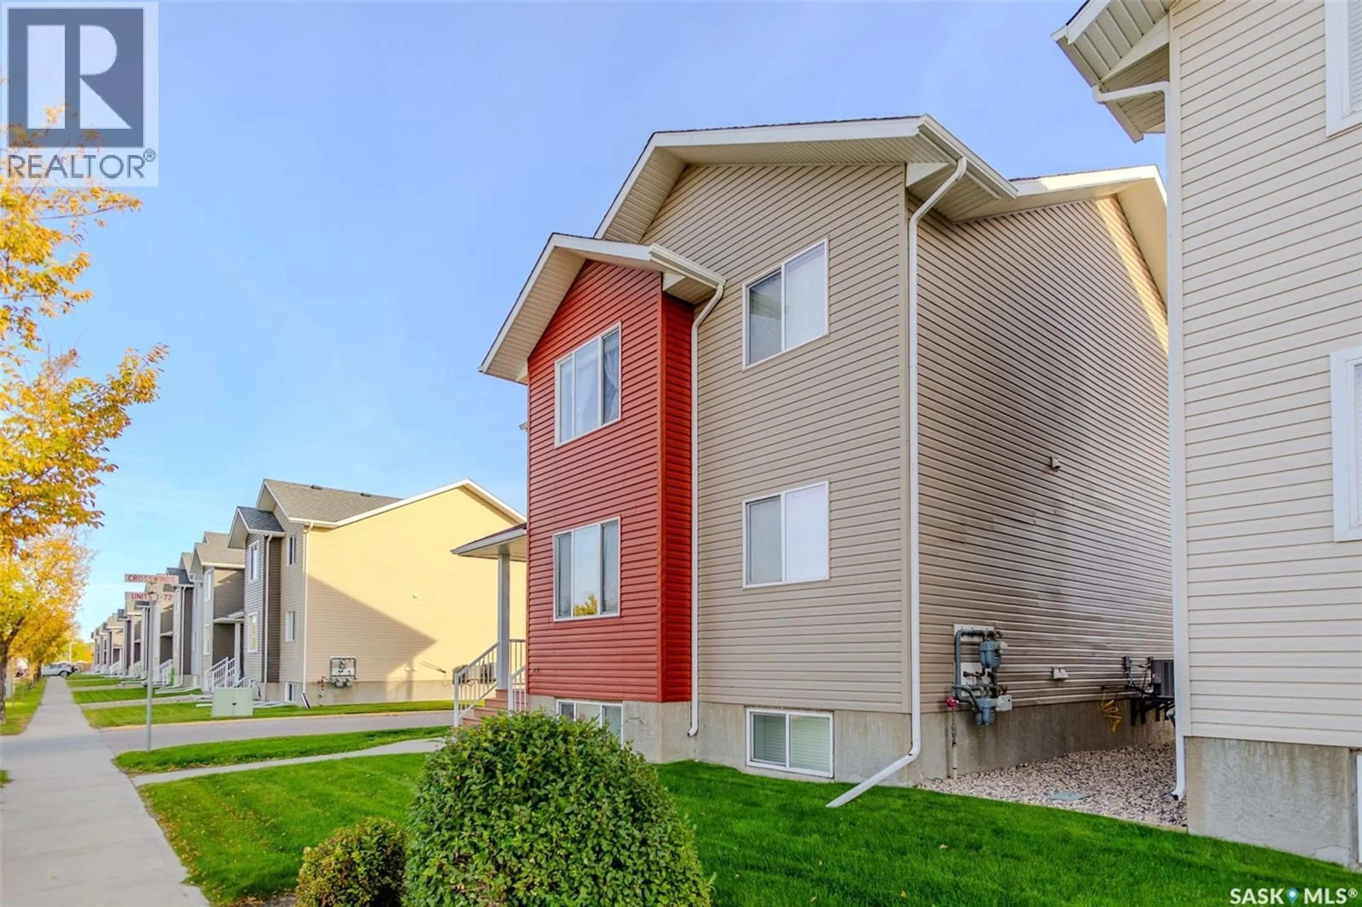
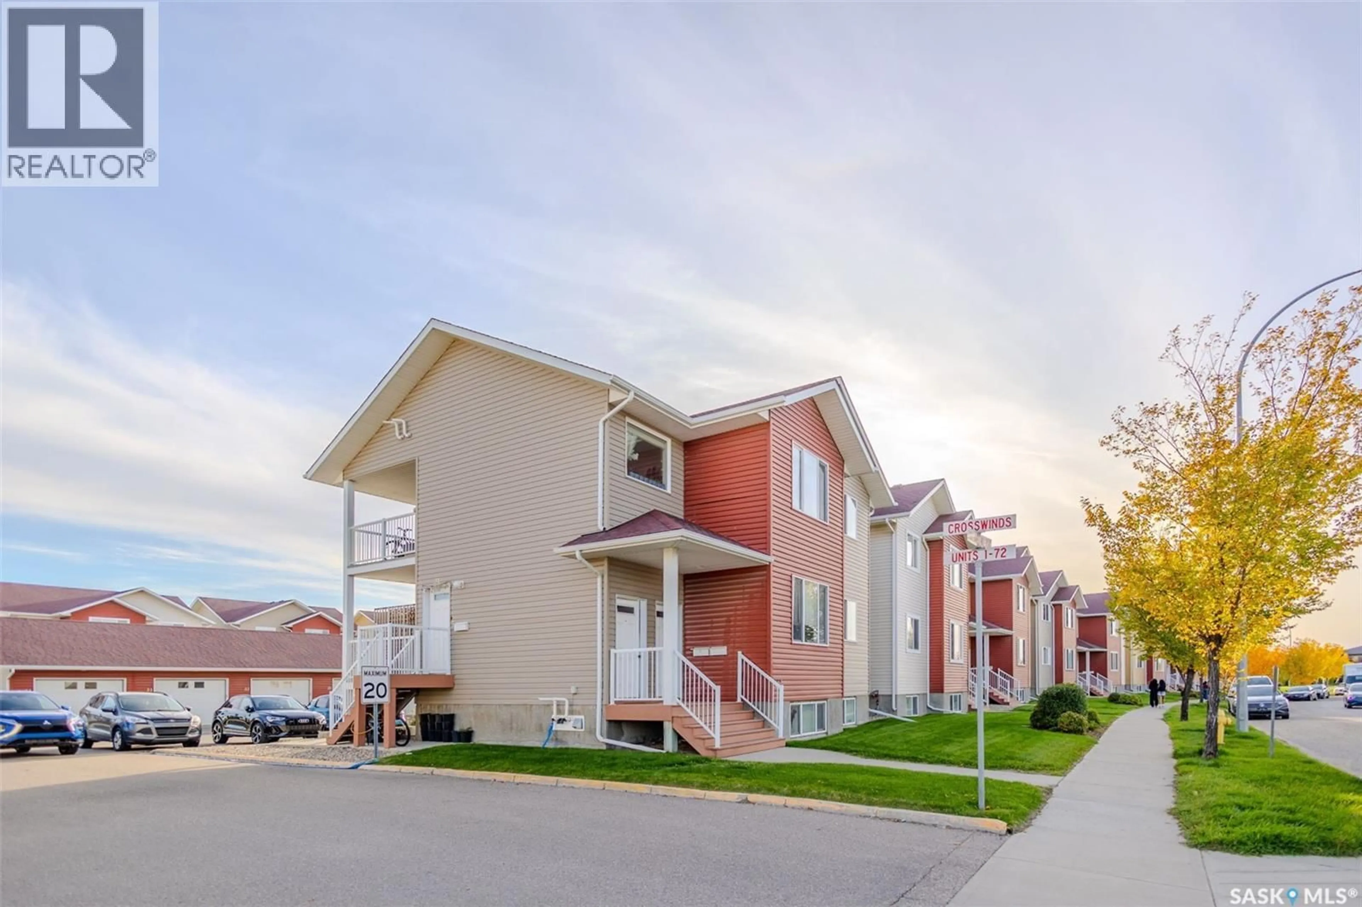
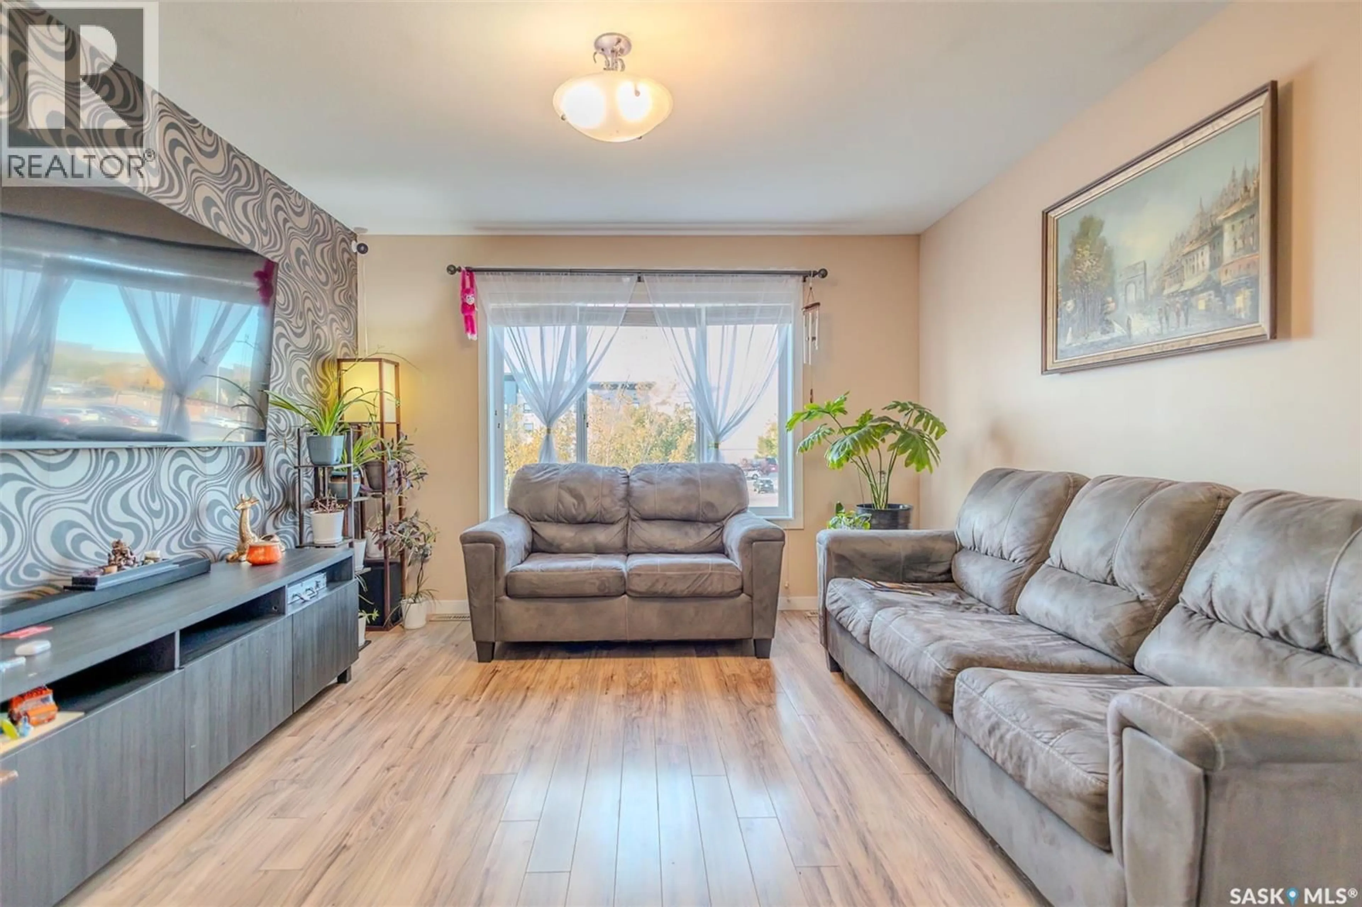
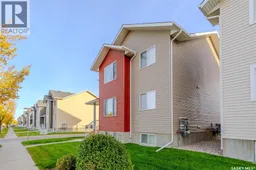
Welcome to this charming top-floor 2-bedroom, 1-bathroom townhouse condo located in the highly sought-after Harbour Landing neighbourhood. Offering approximately 1,066 sq. ft. of thoughtfully designed living space, this home combines comfort, functionality, and convenience, with the added benefit of two parking spaces. The bright open-concept living area seamlessly connects the kitchen, dining, and living spaces, creating an inviting atmosphere for both everyday living and entertaining. The living and dining areas feature vinyl flooring, while large windows fill the space with an abundance of natural light. The functional kitchen offers stainless-steel appliances, ample cabinetry, and durable linoleum flooring, providing a practical space for preparing meals and enjoying your morning coffee. Step outside to your private balcony , the perfect spot to enjoy your morning coffee while taking in the surrounding views. Being a top-floor unit offers added privacy and a peaceful living environment. Conveniently located close to shopping, restaurants, parks, schools, and other south-end amenities, this home is an excellent opportunity for first-time buyers, downsizers, or investors. With two parking spaces, this property offers the perfect combination of comfort, convenience, and value in Harbour Landing. As per the Seller’s direction, all offers will be presented on 10/04/2026 6:00PM. (id:39198)
Property Details
Interior
Features
Main level Floor
4pc Bathroom
Dining room
12 x 10Kitchen
8.5 x 10Primary Bedroom
12.4 x 11.8Condo Details
Inclusions
Property History
 30
30
