110 5055 JAMES HILL ROAD, Regina, Saskatchewan S4W0B9
Contact us about this property
Highlights
Estimated valueThis is the price Wahi expects this property to sell for.
The calculation is powered by our Instant Home Value Estimate, which uses current market and property price trends to estimate your home’s value with a 90% accuracy rate.Not available
Price/Sqft$210/sqft
Monthly cost
Open Calculator
Description
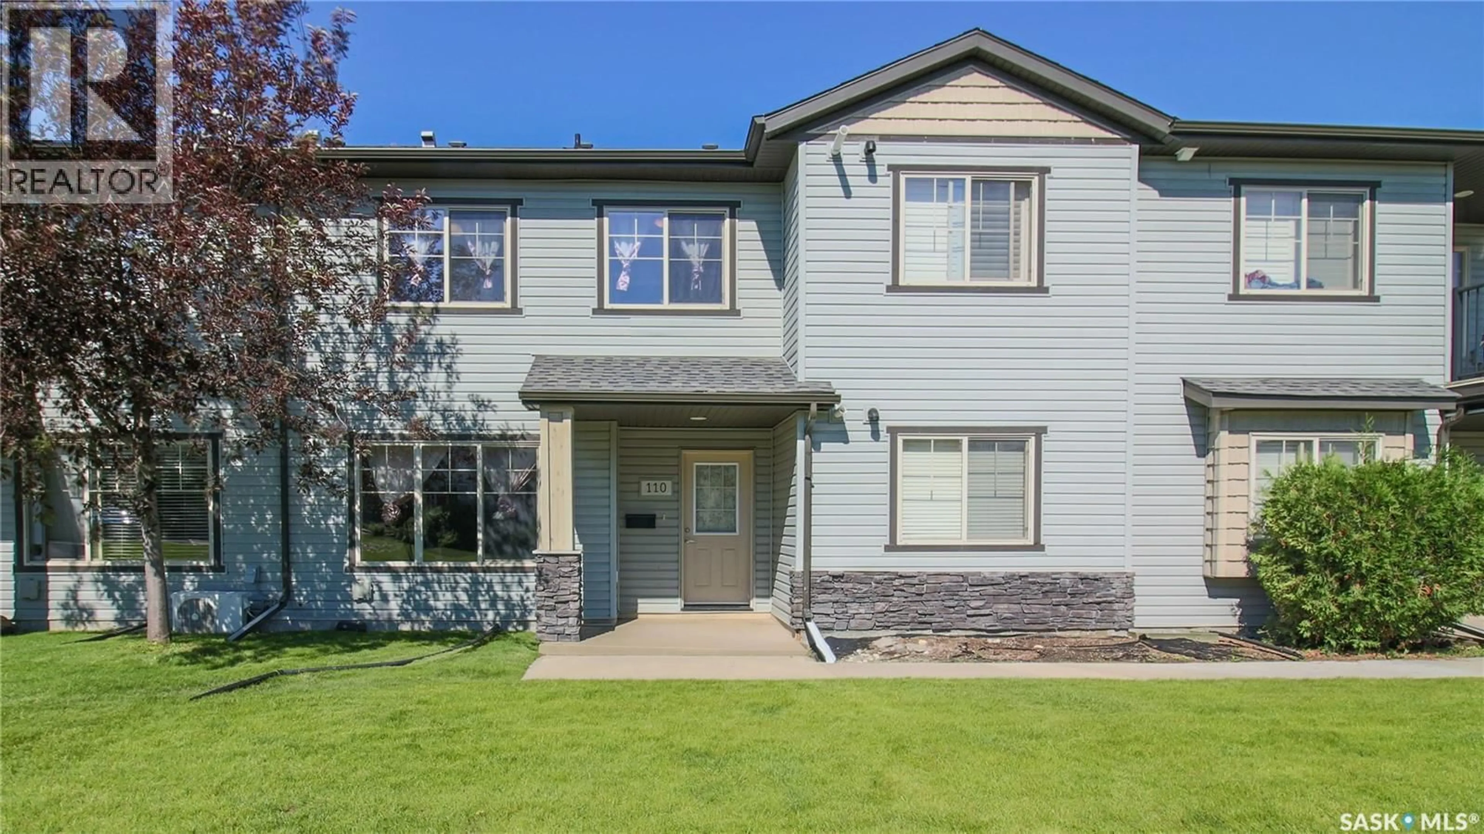
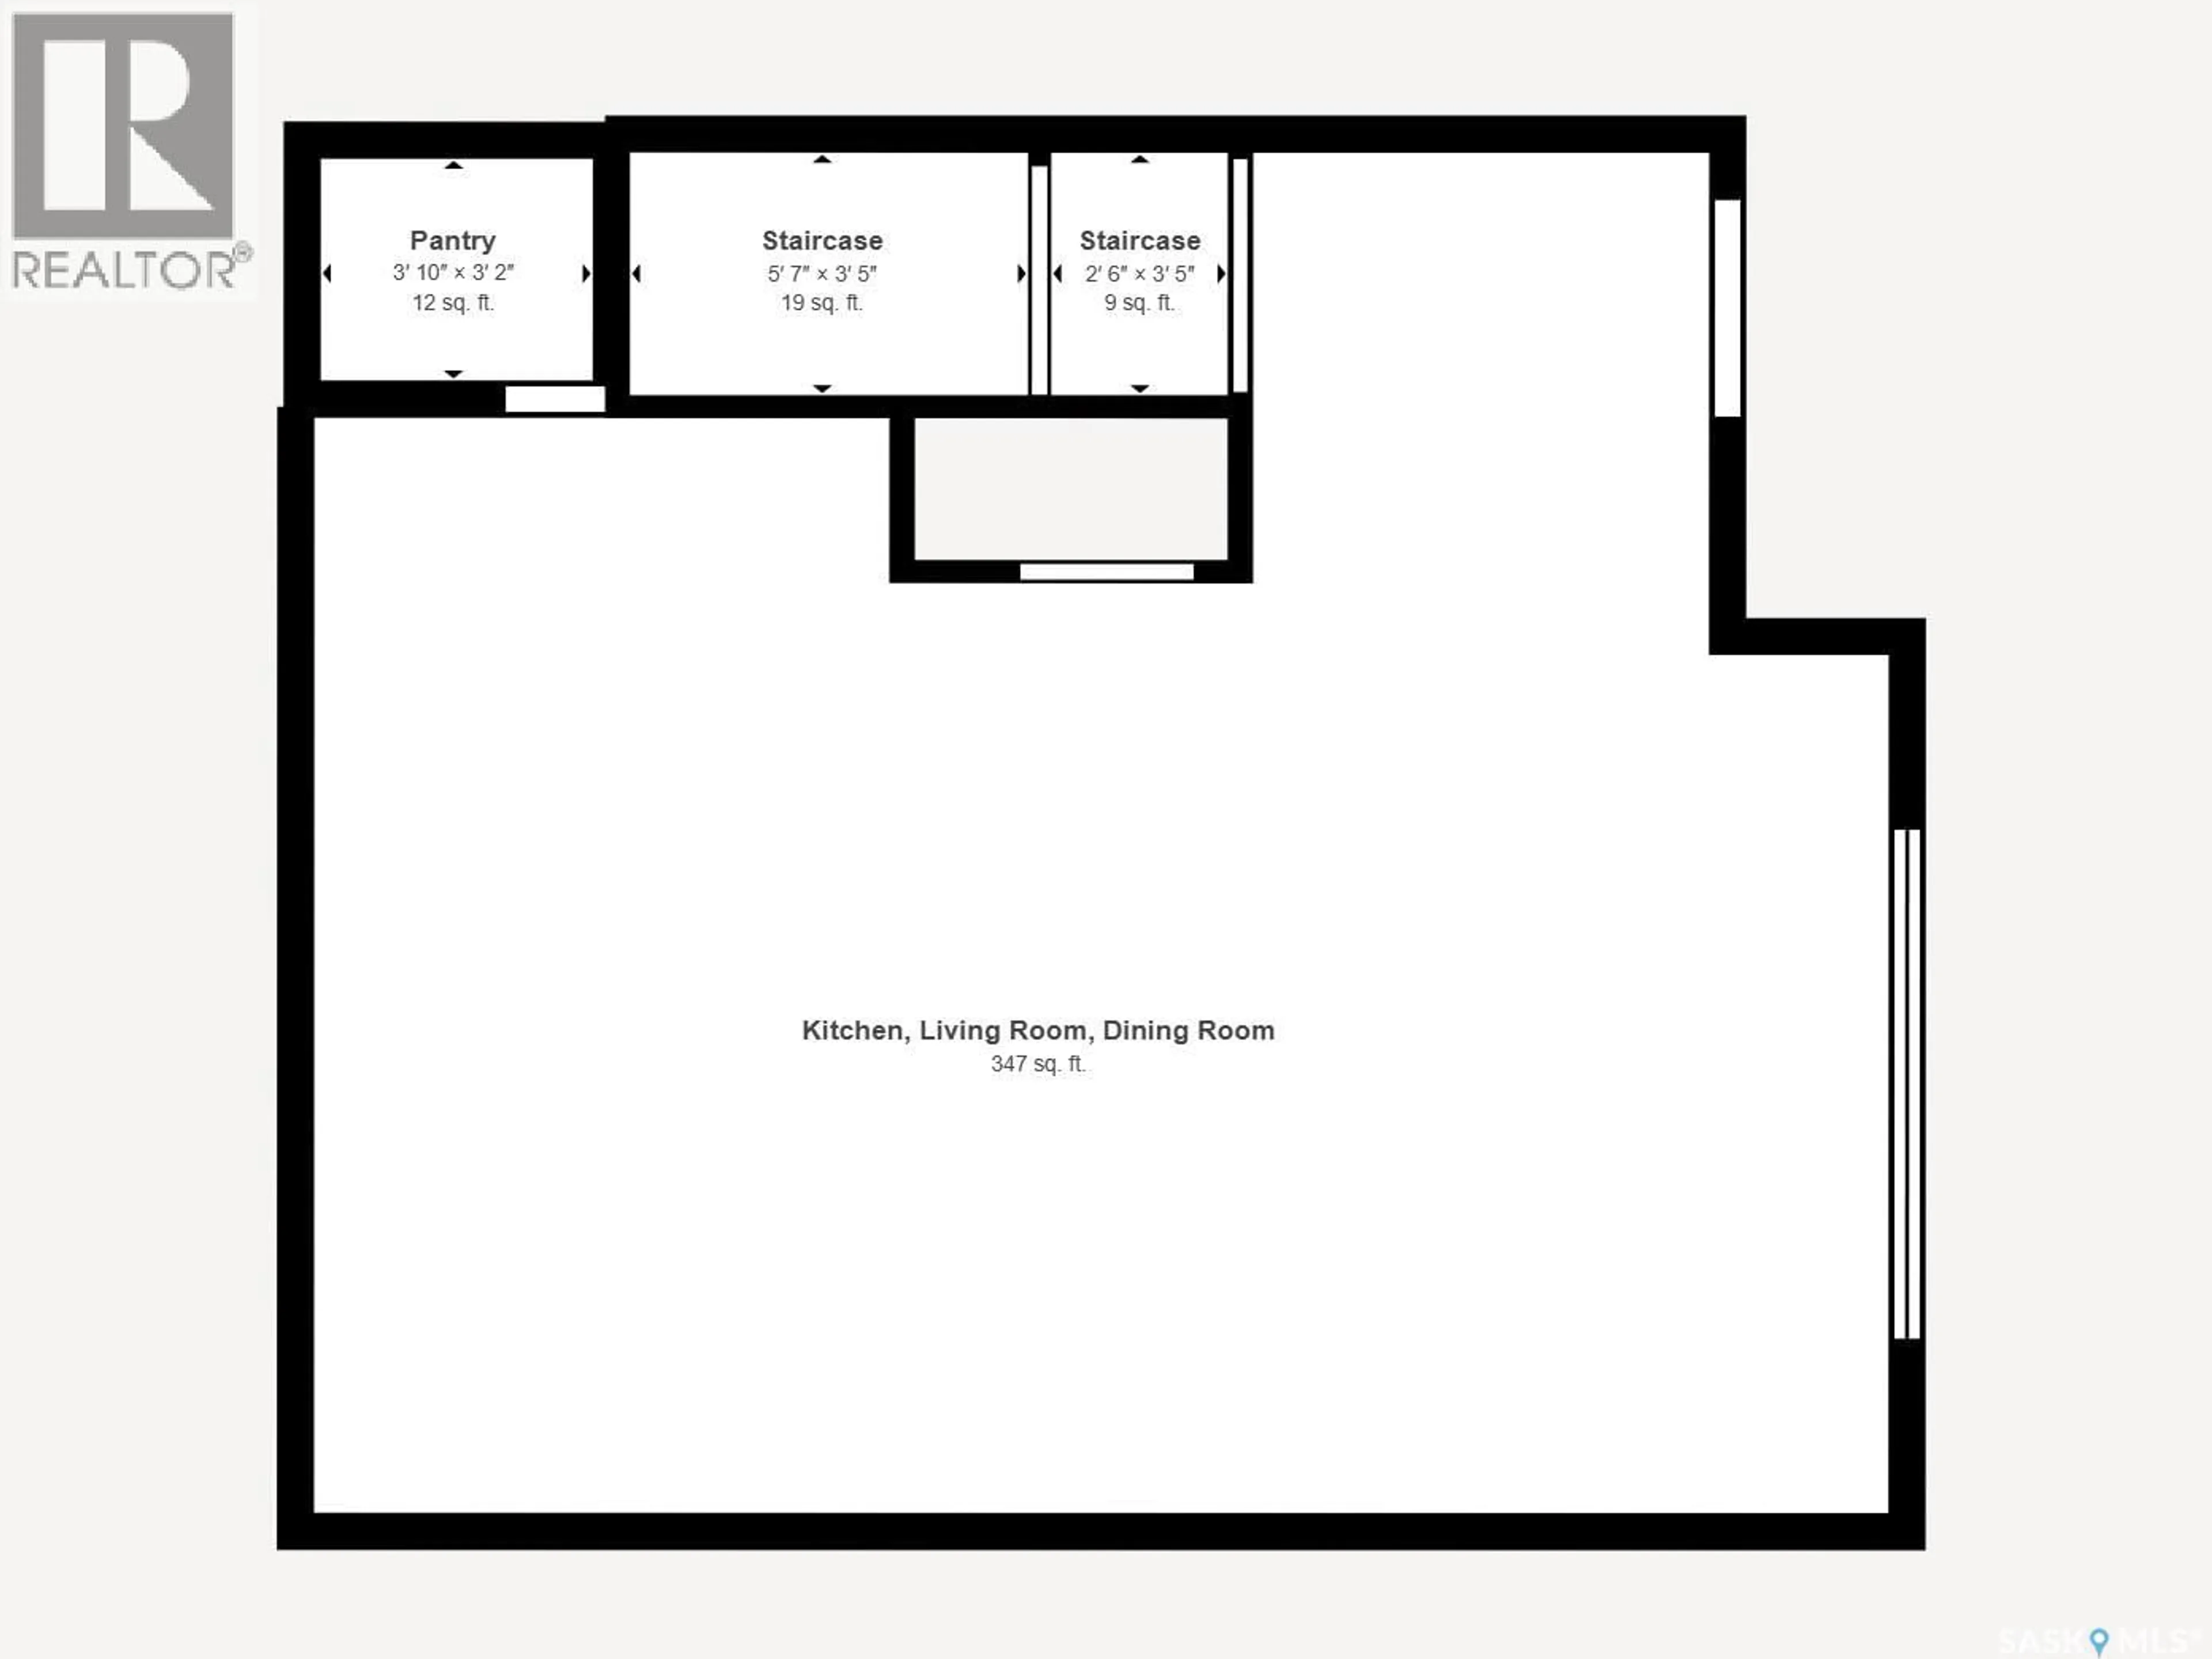
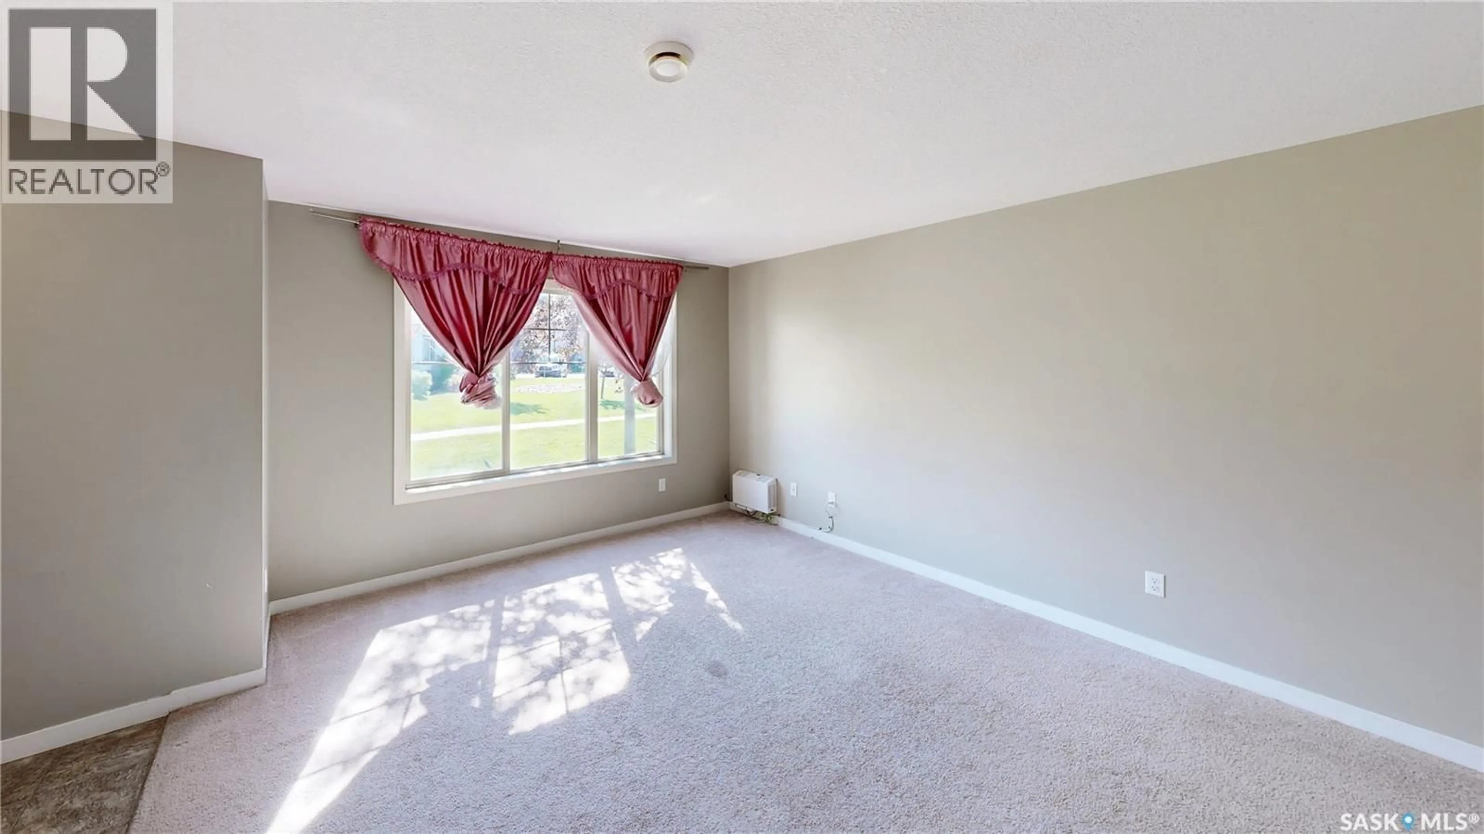
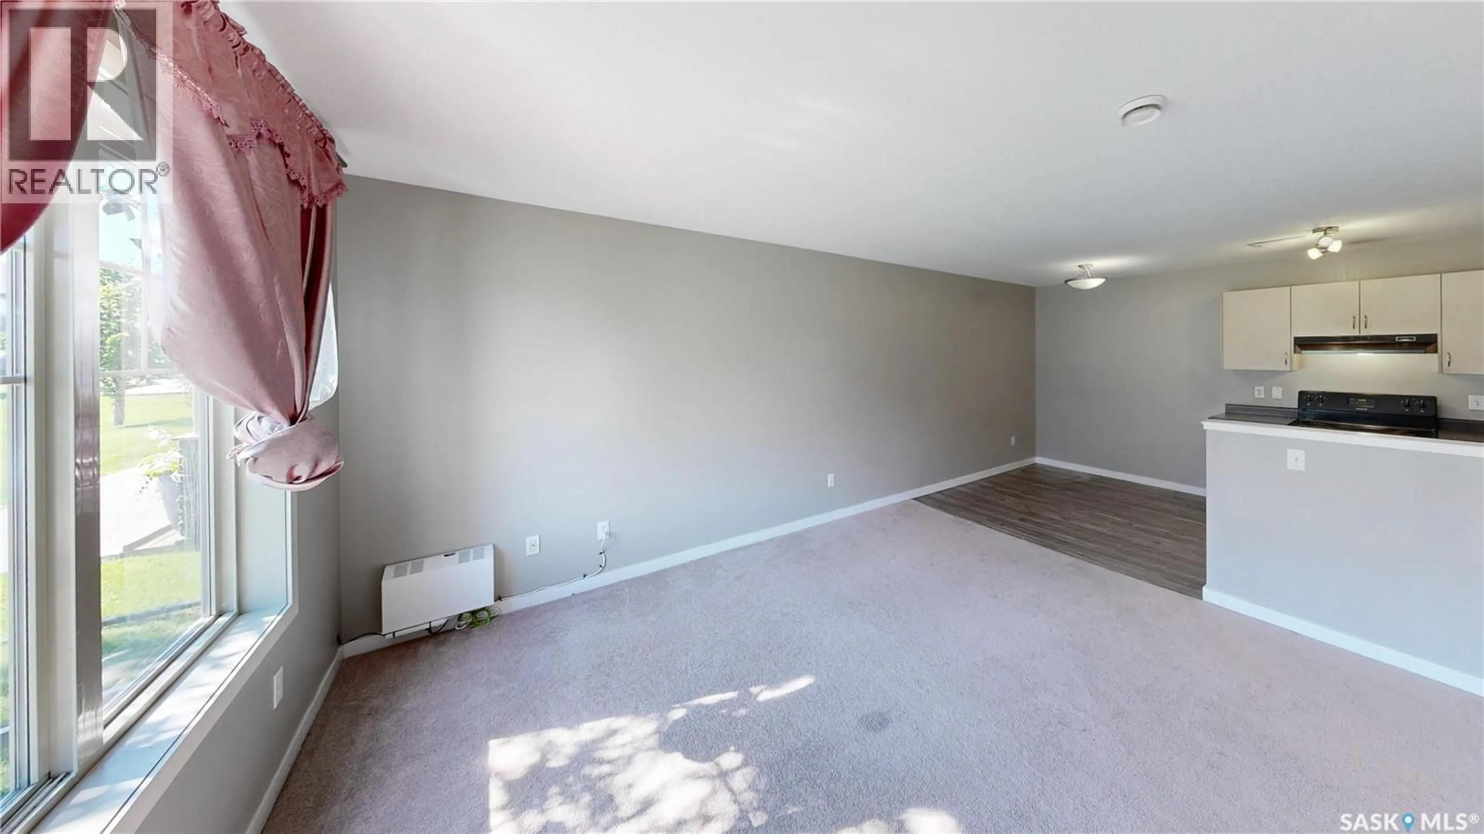
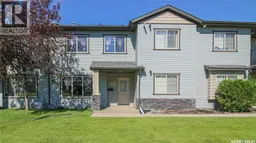
Welcome to 110-5055 James Hill Road, a well-priced two-storey townhouse-style condo in Regina’s desirable Harbour Landing neighbourhood. This home is within walking distance of restaurants, grocery stores, retail and everyday conveniences, with nearby bus stops providing easy access throughout the city. The main floor welcomes you with a dedicated foyer that opens to a spacious living room. Toward the back of the home, the dining area sits beside the centrally located kitchen, creating a practical and relatively open-concept main floor layout. The fridge, stove, dishwasher and range hood fan are all included. There's a good-sized pantry/storage room completes the main level. Upstairs, you’ll find two comfortable bedrooms and a four-piece bathroom. Connected to the bathroom is the laundry and utility room, which houses the included stackable washer and dryer, electric panel and water heater which provides the home with comfortable in-floor heating. One designated parking space is included, and there is plenty of visitor parking. Offering an affordable opportunity to own in a convenient and growing neighbourhood, this condo is ideal for first-time buyers, students, professionals or investors. (id:39198)
Property Details
Interior
Features
Main level Floor
Living room
12'1 x 13'9Dining room
8'4 x 8'5Kitchen
7'2 x 8'5Storage
Condo Details
Inclusions
Property History
 27
27
