E - 4929 GREEN BROOKS WAY, Regina, Saskatchewan S4V3K5
Contact us about this property
Highlights
Estimated valueThis is the price Wahi expects this property to sell for.
The calculation is powered by our Instant Home Value Estimate, which uses current market and property price trends to estimate your home’s value with a 90% accuracy rate.Not available
Price/Sqft$332/sqft
Monthly cost
Open Calculator
Description
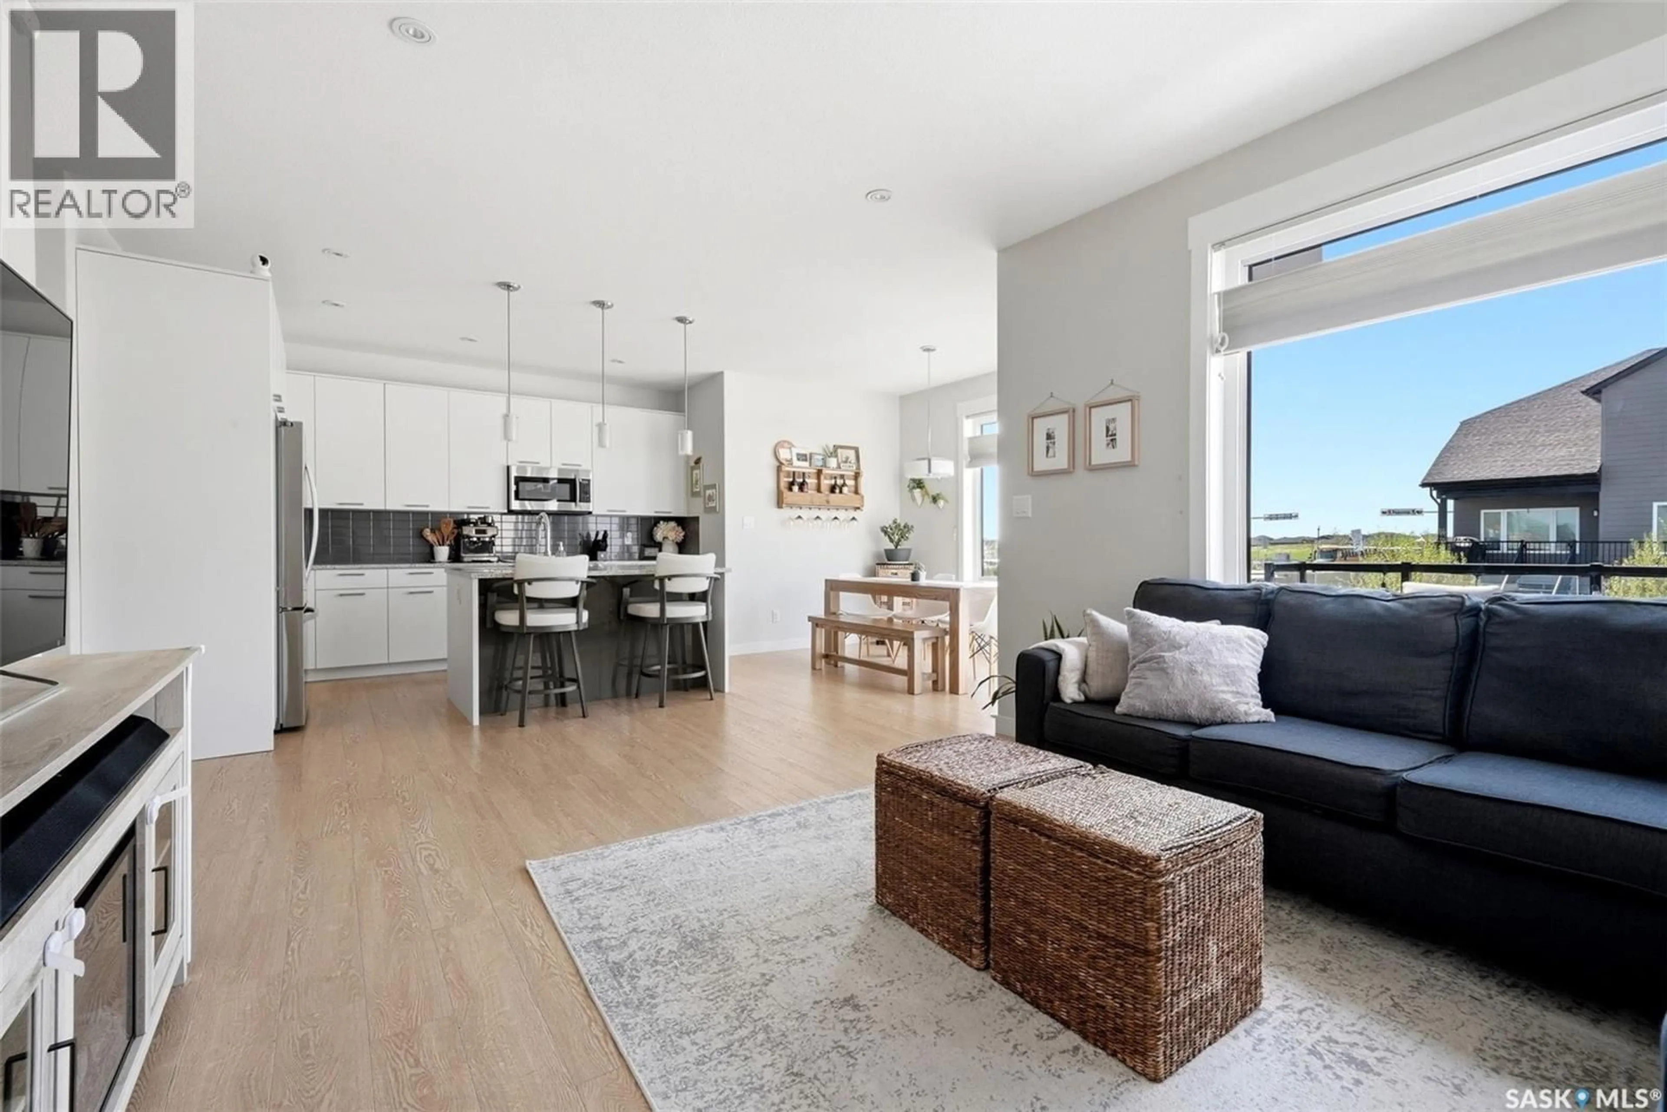
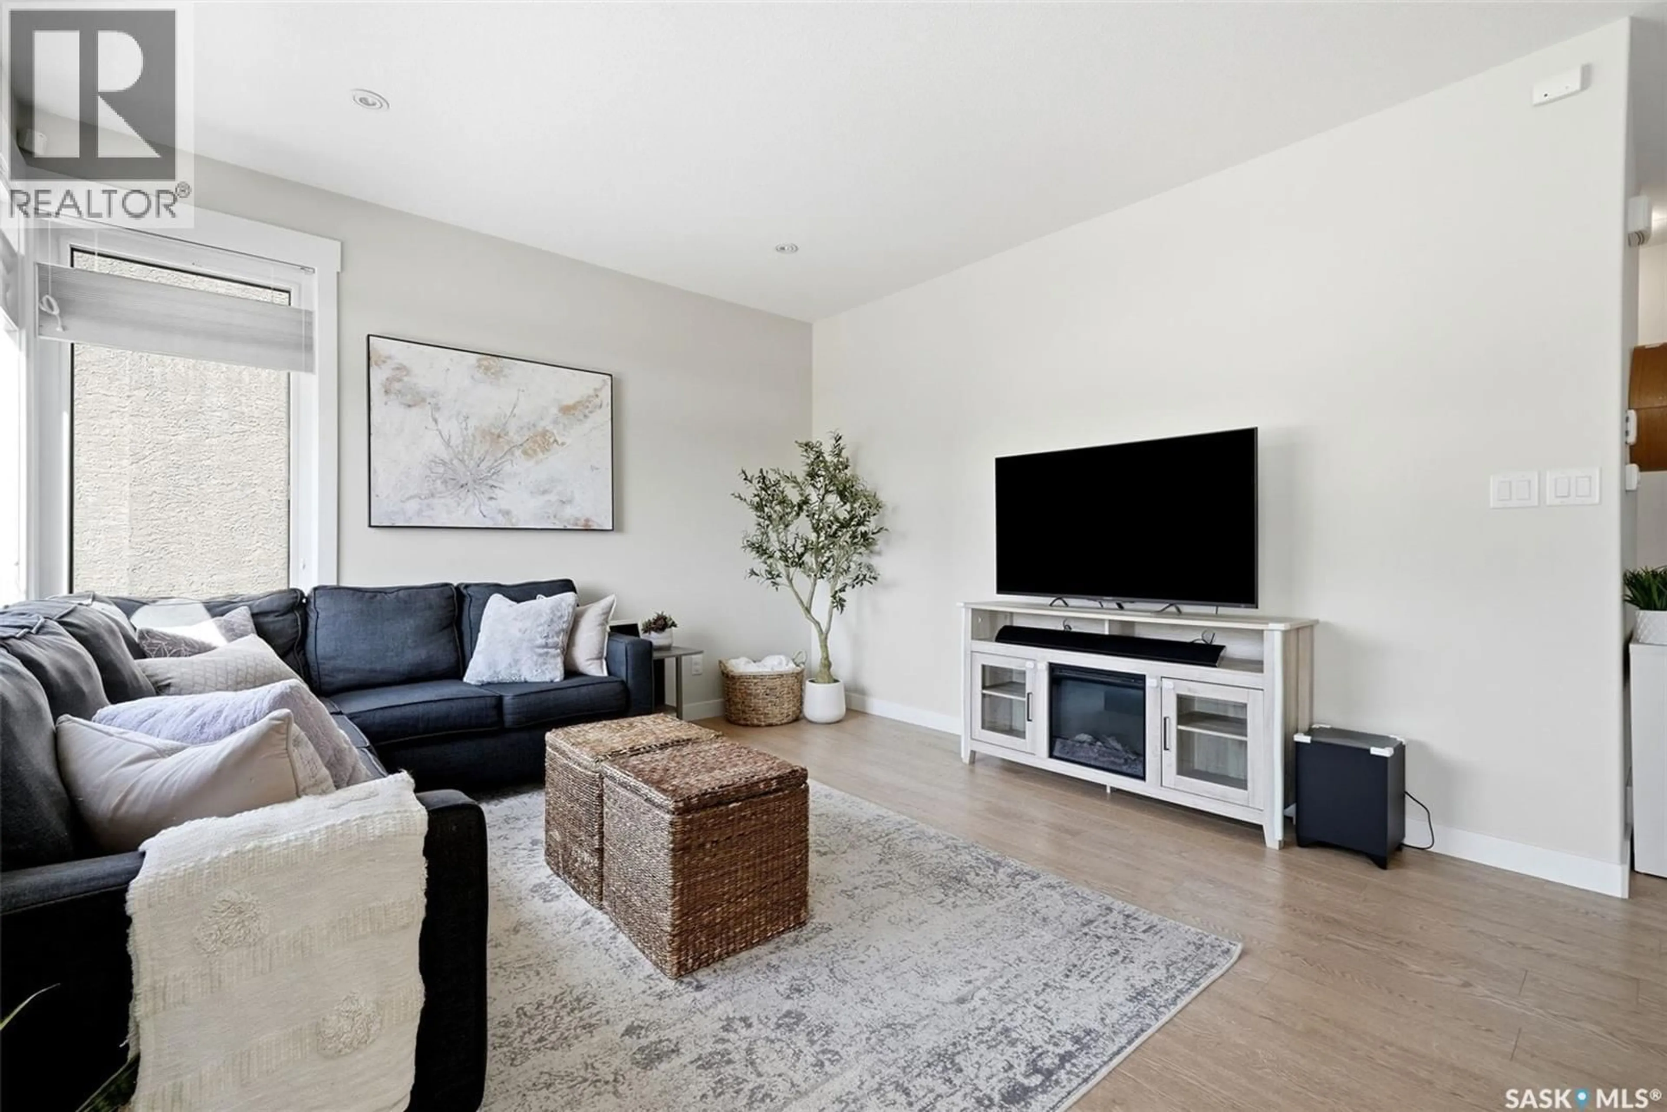
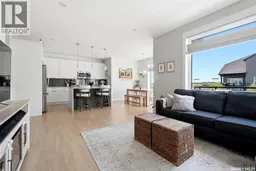
Welcome to 4929 Green Brooks Way. This stunning custom built home by Equity Builders is truly one of a kind featuring a contemporary design and an ICF Foundation BUILT ON PILES! The open-concept layout with expansive windows create a bright and inviting atmosphere throughout this stunning home. The thoughtfully designed main living space showcases seamless flow, elevated finishes, and a modern aesthetic ideal for both everyday living and entertaining. The kitchen and living areas feel spacious and connected, enhanced by the home’s abundant sunlight and bright and airy design. Upstairs, you'll find two large bedrooms serviced by a full 4-piece bathroom. Rounding out the second floor, the primary bedroom and adjoining ensuite are a must-see! As you enter, you are welcomed by a large bedroom area flooded with warmth and natural light from the large window overlooking your private rooftop balcony! Heading into the ensuite, you will feel like you've entered your own private spa, complete with a double vanity, shower and soaker tub! A walk-in closet completes this little oasis and makes it the perfect place to unwind at the end of the day! Outside, you can enjoy a fully xeriscape yard designed for beauty and low-maintenance living. The outdoor space offers exceptional curb appeal while allowing you to spend more time enjoying your home and less time maintaining it. This home, built by Equity Builders is solid from top to bottom. An ICF foundation (Insulated Concrete Forms) and all of the beutiful design elements make this one you definitely won't want to miss. Book your private showing today! (id:39198)
Property Details
Interior
Features
Main level Floor
Living room
12 x 12.8Dining room
11.2 x 7.3Kitchen
13.7 x 9.62pc Bathroom
4.9 x 5Property History
 40
40
