E - 4913 GREEN BROOKS WAY, Regina, Saskatchewan S4V3K5
Contact us about this property
Highlights
Estimated valueThis is the price Wahi expects this property to sell for.
The calculation is powered by our Instant Home Value Estimate, which uses current market and property price trends to estimate your home’s value with a 90% accuracy rate.Not available
Price/Sqft$331/sqft
Monthly cost
Open Calculator
Description
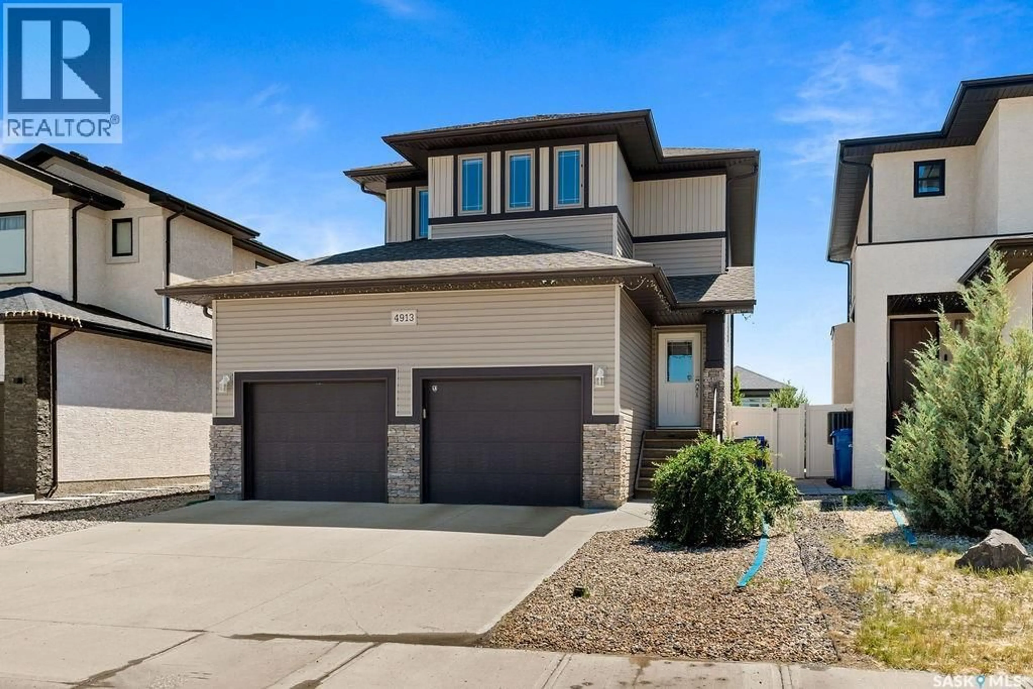
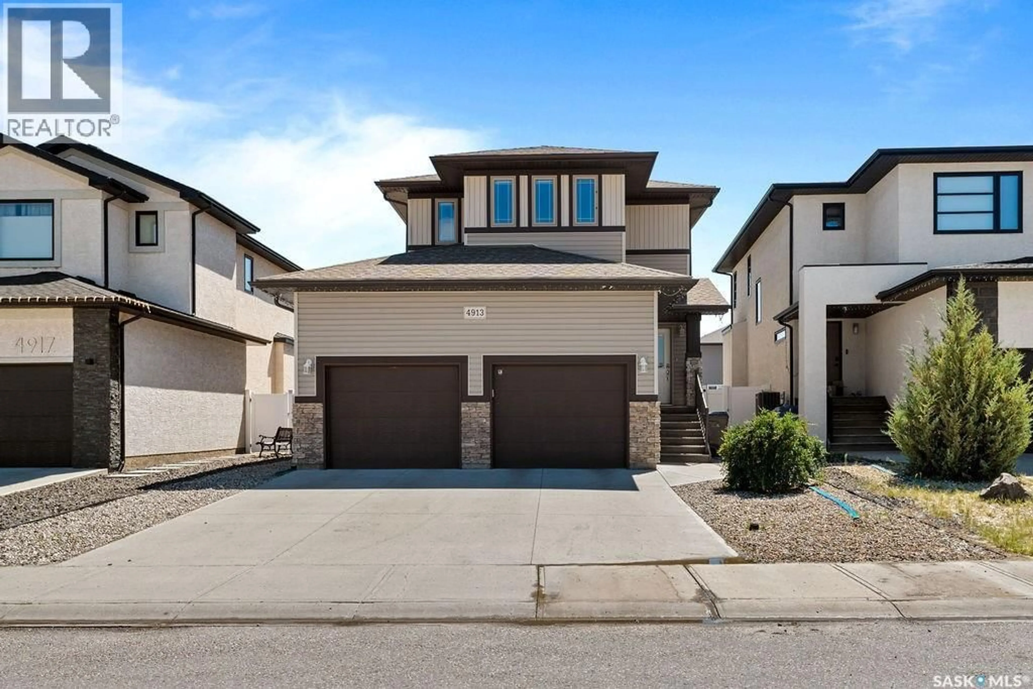
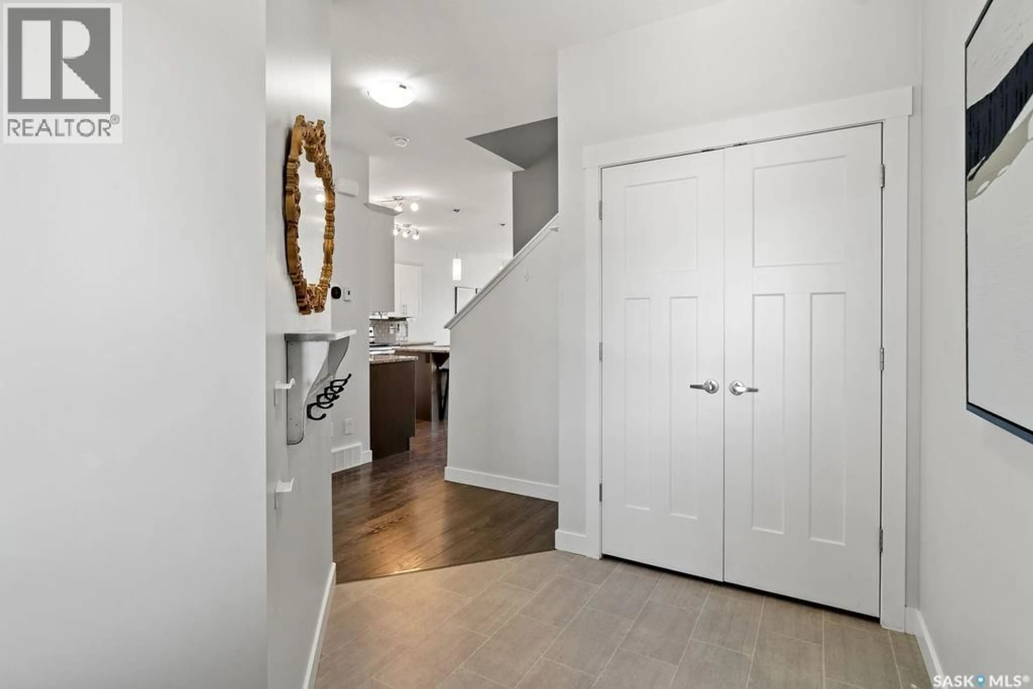
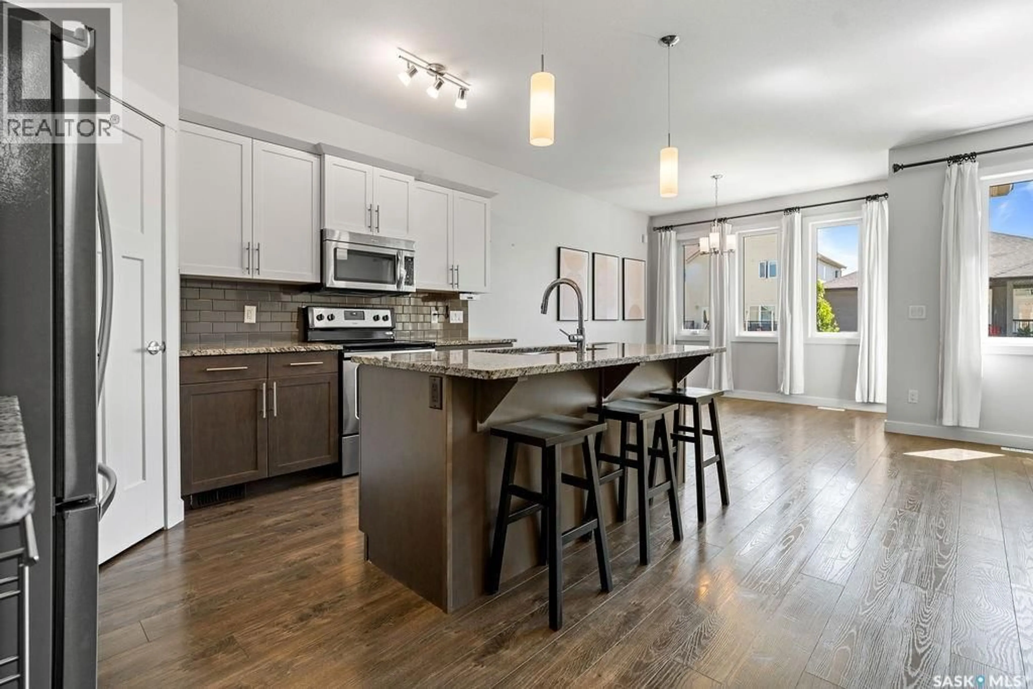
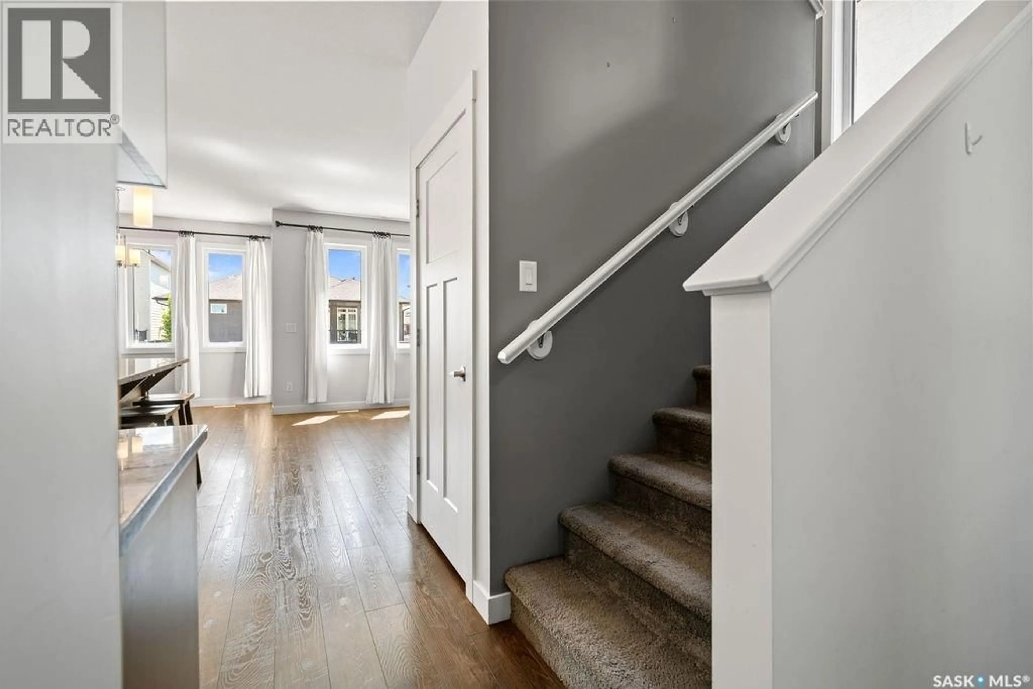
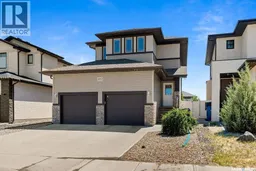
Welcome to 4913 E Green Brooks Way, a beautifully finished two-storey home in the sought-after Greens on Gardiner, perfectly situated just steps from the school and parks. Offering 1,717 sq. ft. plus a fully developed basement, this home has been thoughtfully designed with both everyday living and entertaining in mind. The spacious front foyer welcomes you into a bright, open-concept main floor featuring a stylish kitchen overlooking the dining area and inviting living room, creating the perfect space for gathering with family and friends. Step outside to enjoy the fully landscaped backyard complete with a large deck and low-maintenance PVC fencing—ideal for summer BBQs, kids, or simply relaxing outdoors. Upstairs you'll find three generously sized bedrooms, a versatile flex room perfect for a home office, playroom, or reading nook, and the convenience of second-floor laundry. The spacious primary suite offers a walk-in closet and a well-appointed ensuite featuring double sinks and a private water closet. The fully finished basement expands your living space with a large family room showcasing an electric fireplace, custom built-in storage, and a wet bar that's ready for movie nights or entertaining guests. An additional bedroom and a three-piece bathroom make this level ideal for visitors or growing families. Practical features include abundant storage throughout the home and garage, a heated and insulated attached garage with extensive shelving, a high-efficiency furnace, HRV system, owned water heater, and sump pump for added peace of mind. Move-in ready and located in one of Regina's most family-friendly neighbourhoods, this home offers the perfect combination of space, comfort, and convenience. (id:39198)
Property Details
Interior
Features
Main level Floor
Kitchen
12'8 x 13Dining room
10'5 x 13'1Living room
12'7 x 13'92pc Bathroom
4'11 x 4'11Property History
 42
42
