E - 4537 GREEN APPLE DRIVE, Regina, Saskatchewan S4V3H4
Contact us about this property
Highlights
Estimated valueThis is the price Wahi expects this property to sell for.
The calculation is powered by our Instant Home Value Estimate, which uses current market and property price trends to estimate your home’s value with a 90% accuracy rate.Not available
Price/Sqft$302/sqft
Monthly cost
Open Calculator
Description
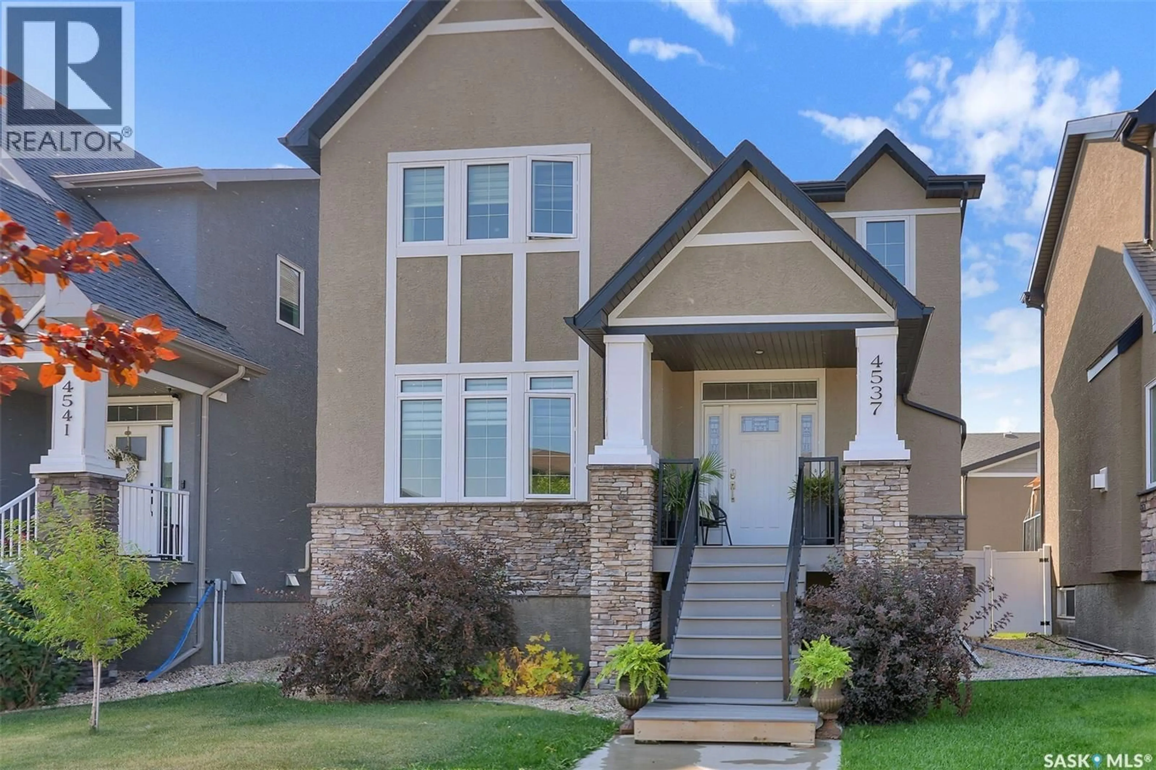
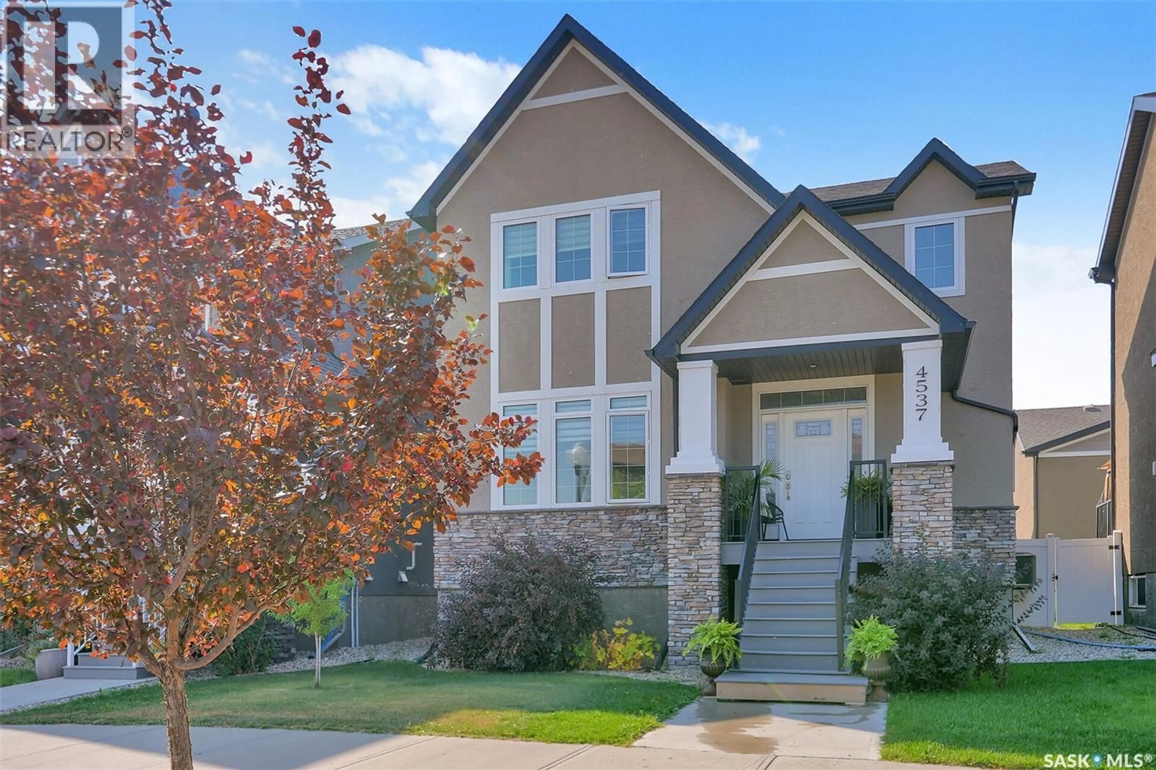
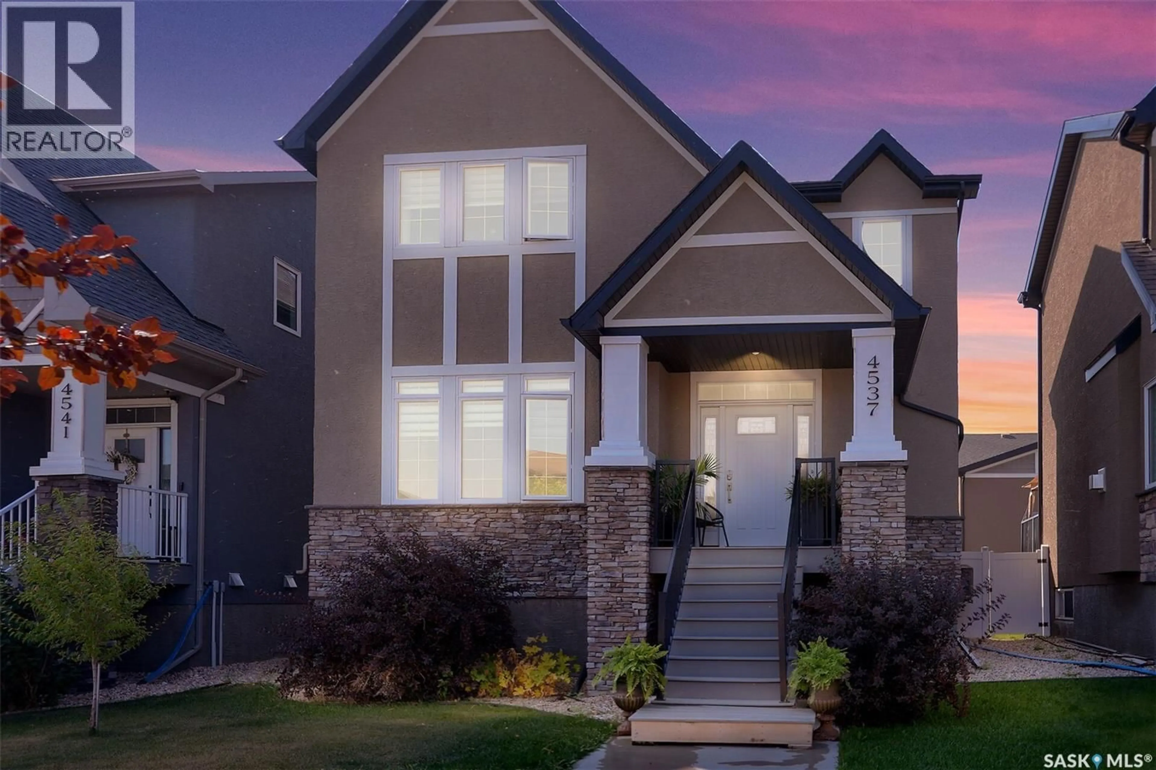
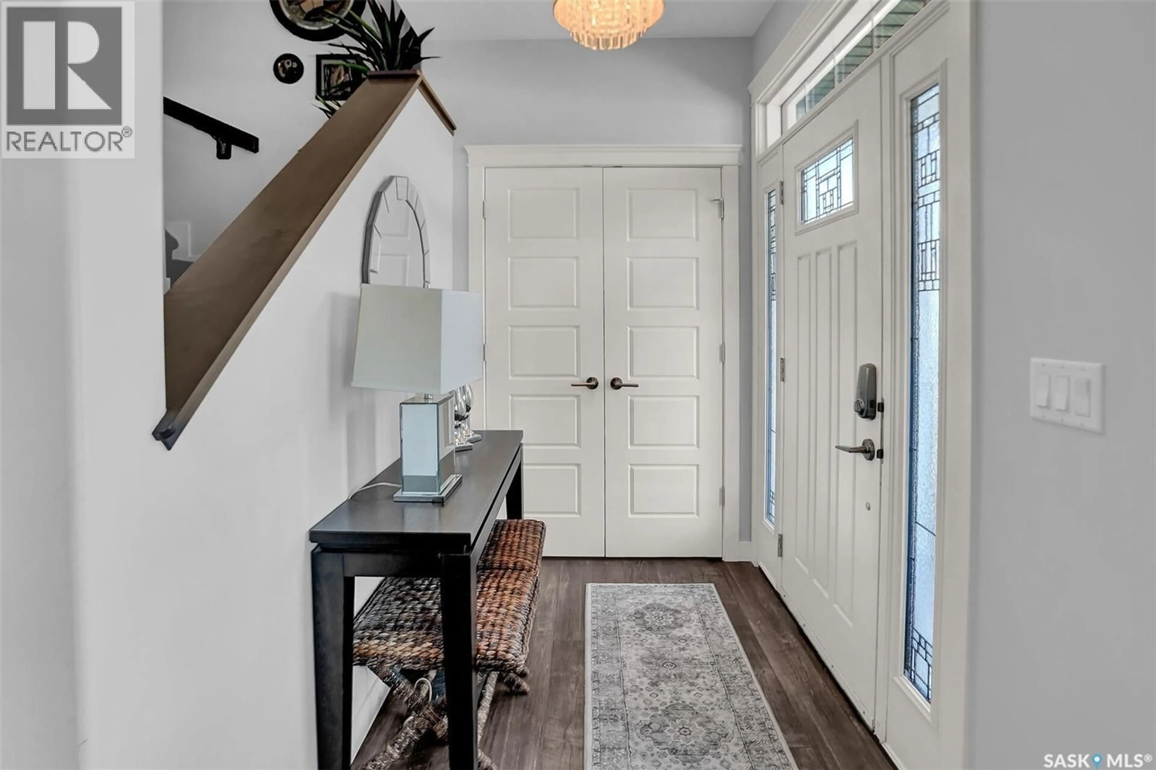
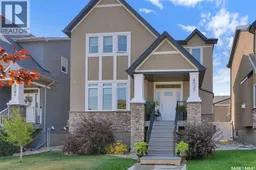
Main house is a quick possession, rented laneway suite offers supporting income for the new home owner. Welcome to 4537 Green Apple Drive This impressive 2 storey home, complete with a laneway suite above the garage, shows 10/10 & offers fabulous street appeal with stacked stone accents & a welcoming covered front entry. Upon entering, you’ll notice the 9 foot ceilings & bright, open concept main floor. The spacious living room features a gas fireplace and large picture window, creating a warm & inviting space. The kitchen offers plenty of white cabinetry, a large centre island with granite countertops, &stainless steel appliances. A convenient mudroom/laundry room provides direct access to the backyard, while a 2 piece bathroom completes the main level. Upstairs, you’ll find 3 good-sized bedrooms. The spacious primary bedroom easily accommodates a king sized bed & features a walk in closet & four piece ensuite with double sinks & a walk in shower. The fully developed basement provides even more living space with a large recreation room, fourth bedroom, & 4 piece bathroom. Outside, the beautifully landscaped yard features mature trees, shrubs & perennials, a stamped concrete walkway leading to the garage, and low maintenance PVC fencing. Adding value & versatility is the double detached garage with a self contained laneway suite above. The suite features a large bedroom with a good sized closet & oversized south facing window, a bright kitchen with white cabinetry, sit-up island & stainless steel appliances, a four piece bathroom, in suite laundry, & a comfortable living room with access to a large south facing balcony. An additional parking space beside the garage provides convenient off street parking for the suite occupant. This is an exceptional property offering a beautifully finished family home along with the added flexibility & income potential of a separate laneway suite. square footage of 2145 sqft= 1521 sqft main house + 624 sqft carriage home. (id:39198)
Property Details
Interior
Features
Main level Floor
Other
2pc Bathroom
Living room
15' x 14' 8"Kitchen
12' 2" x 12' 4"Property History
 61
61
