E - 4237 GREEN OLIVE WAY, Regina, Saskatchewan S4V1P9
Contact us about this property
Highlights
Estimated valueThis is the price Wahi expects this property to sell for.
The calculation is powered by our Instant Home Value Estimate, which uses current market and property price trends to estimate your home’s value with a 90% accuracy rate.Not available
Price/Sqft$359/sqft
Monthly cost
Open Calculator
Description
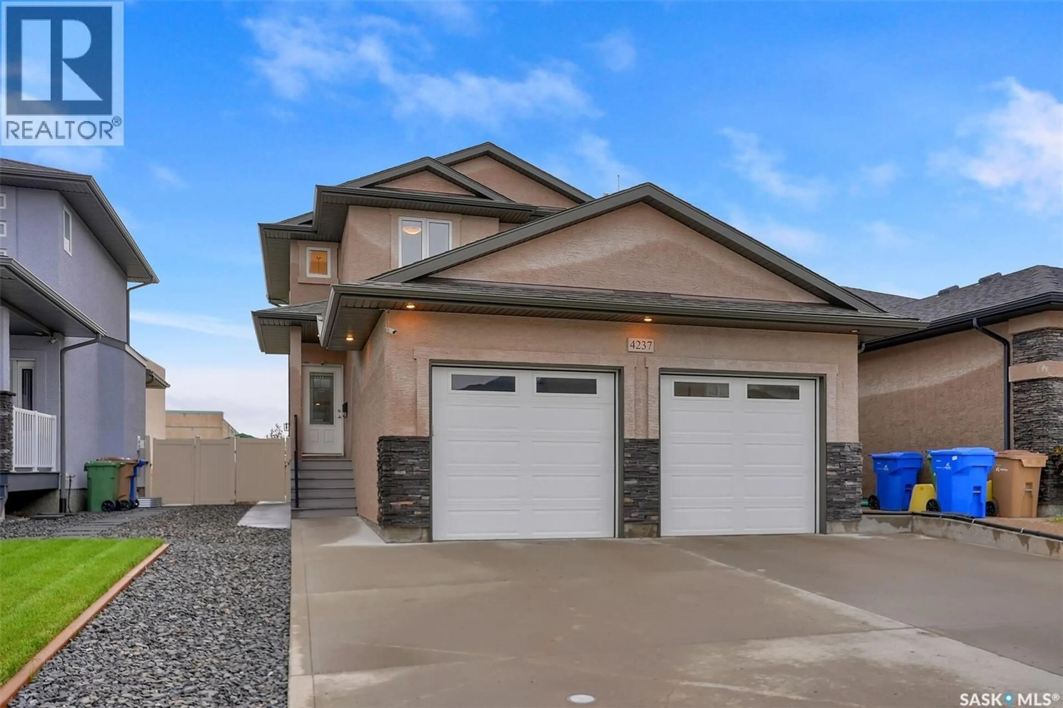
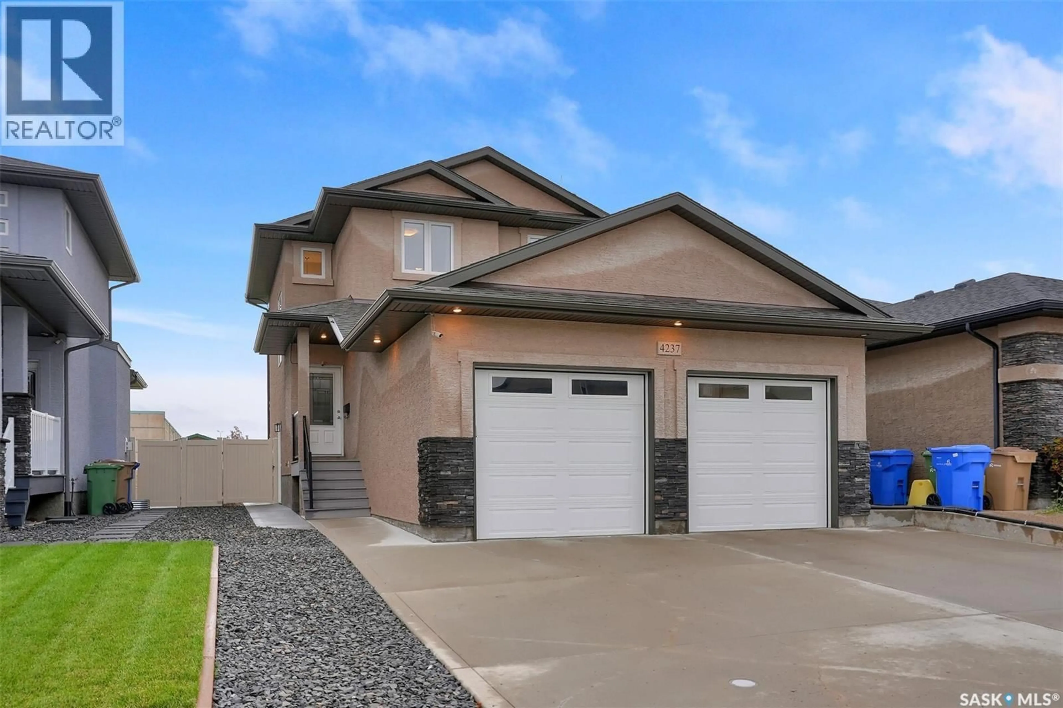
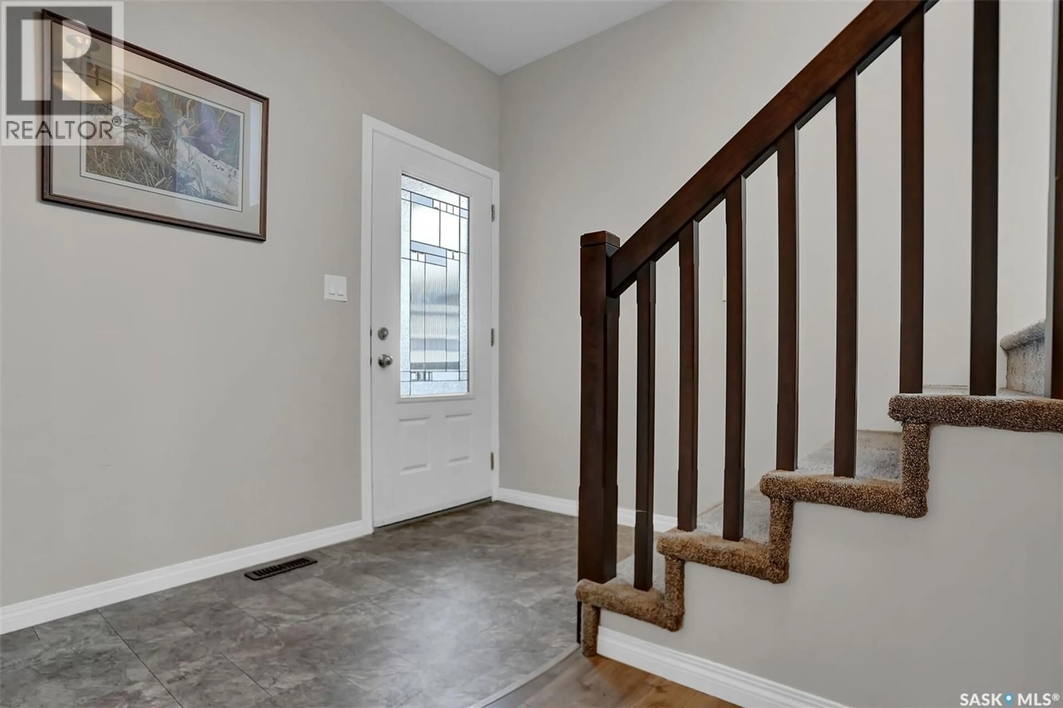
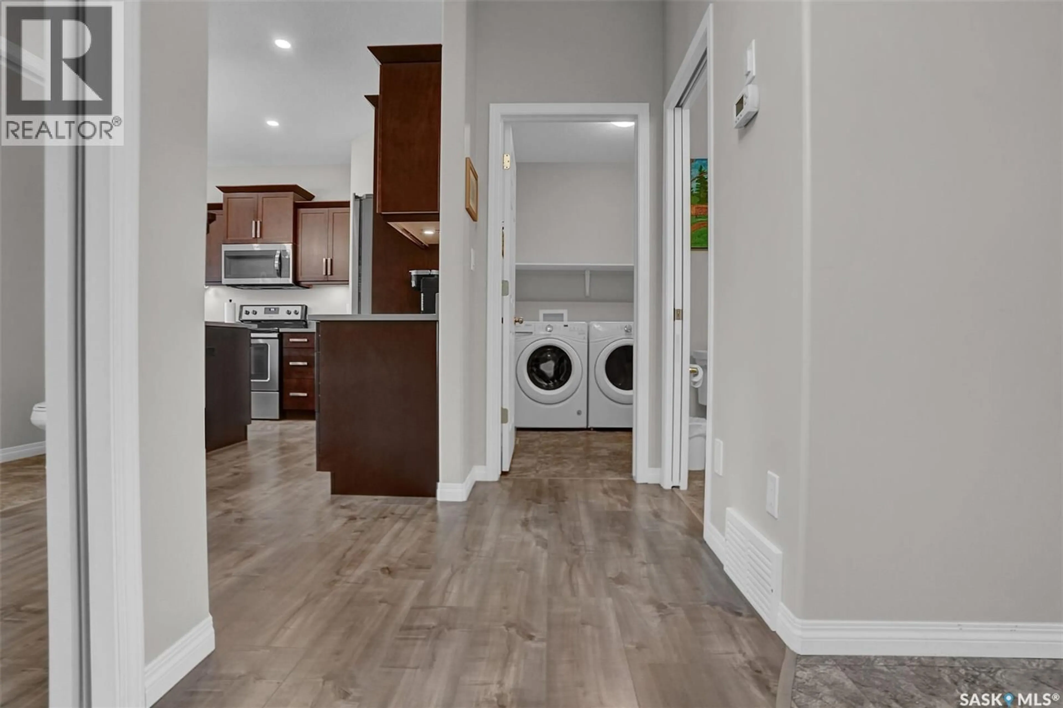
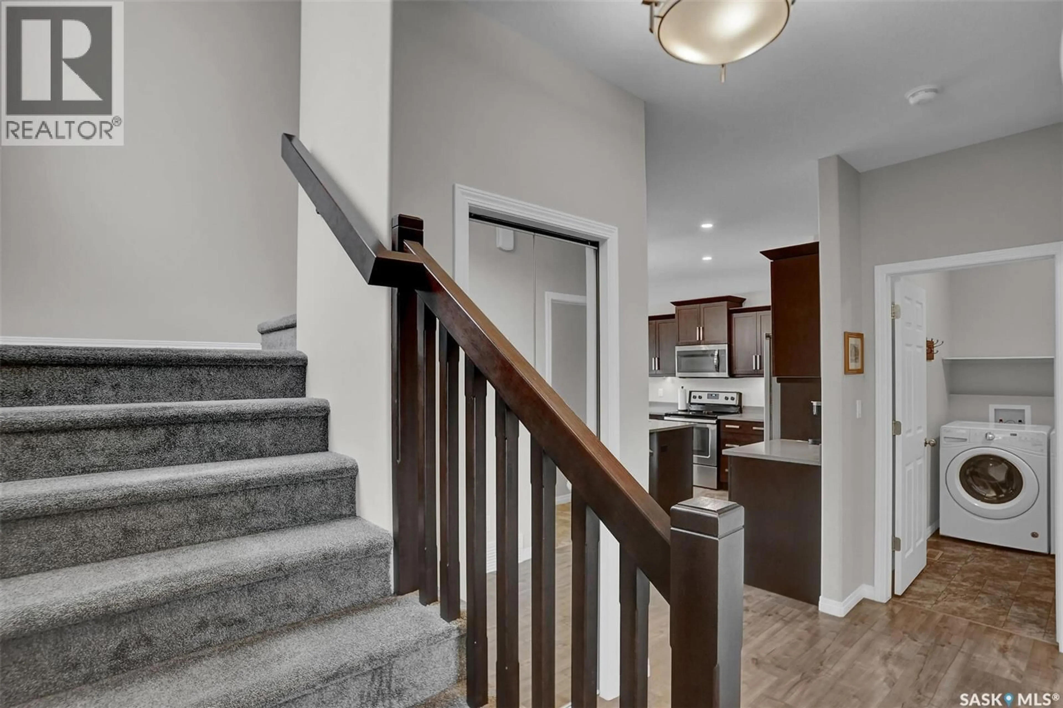
Welcome to 4237 E Green Olive Way located in the desirable area of the Green on Gardiner. This lovely home offers the unique benefit of a suite with its own side entrance to aid as a mortgage helper, or could serve as a mother-in-law suite. Located within walking distance to Acre 21 amenities, elementary schools, parks and walking paths. Upgrades include 9 foot ceilings on the main floor, quartz countertops throughout, and an oversized 24x28 insulated and heated garage. Open concept main floor offers a lovely kitchen space with wood cabinetry and includes all major appliance. Dining and living room areas are great for entertaining family and friends. Mudroom with laundry and a 2 piece bath complete the main level. Upstairs is the primary retreat with a walk in closet and an ensuite featuring dual sinks. Two additional bedrooms and a 4 piece bath complete the upstairs. Basement suite has a separate side entrance and features in floor heat and an HRV. Kitchen offers full size appliances including a built in dishwasher. Good size bedroom and a 4 piece bath, laundry/utility room complete the lower level. Yard is fully fenced and landscaped and includes a deck and patio space. All offers to be received by Sept. 20th at 4:00PM for presentation. As per the Seller’s direction, all offers will be presented on 09/20/2026 4:00PM. (id:39198)
Property Details
Interior
Features
Second level Floor
Bedroom
12.9 x 9.8Bedroom
12 x 94pc Bathroom
Primary Bedroom
14.5 x 13.8Property History
 54
54
