E - 4221 GREEN OLIVE WAY, Regina, Saskatchewan S4V1P9
Contact us about this property
Highlights
Estimated valueThis is the price Wahi expects this property to sell for.
The calculation is powered by our Instant Home Value Estimate, which uses current market and property price trends to estimate your home’s value with a 90% accuracy rate.Not available
Price/Sqft$372/sqft
Monthly cost
Open Calculator
Description
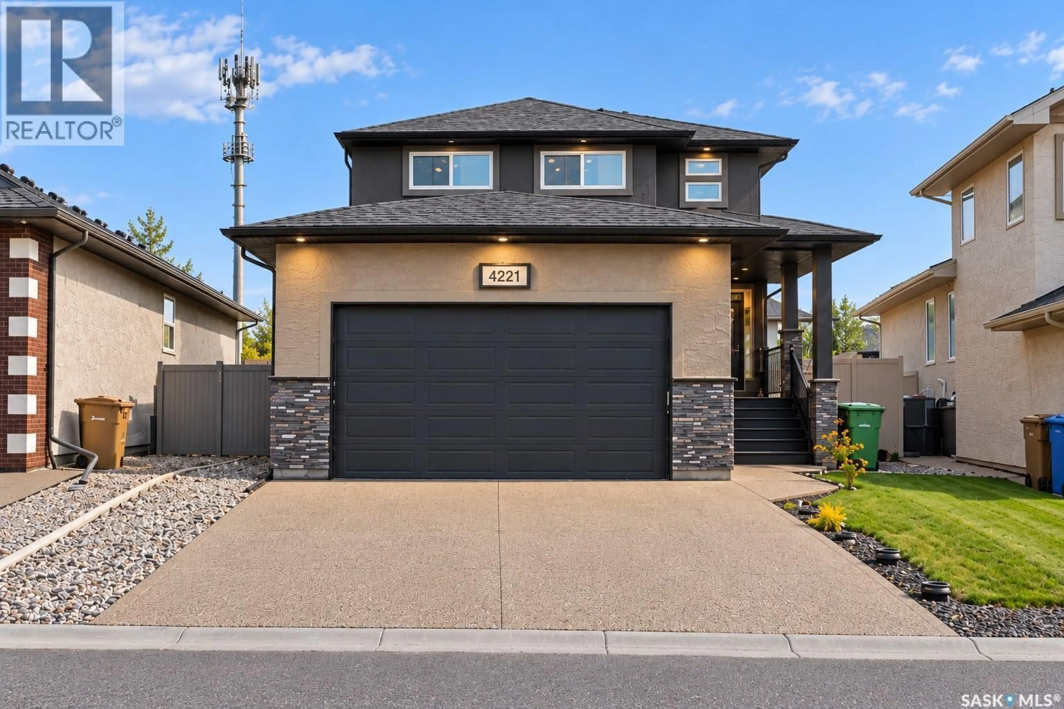
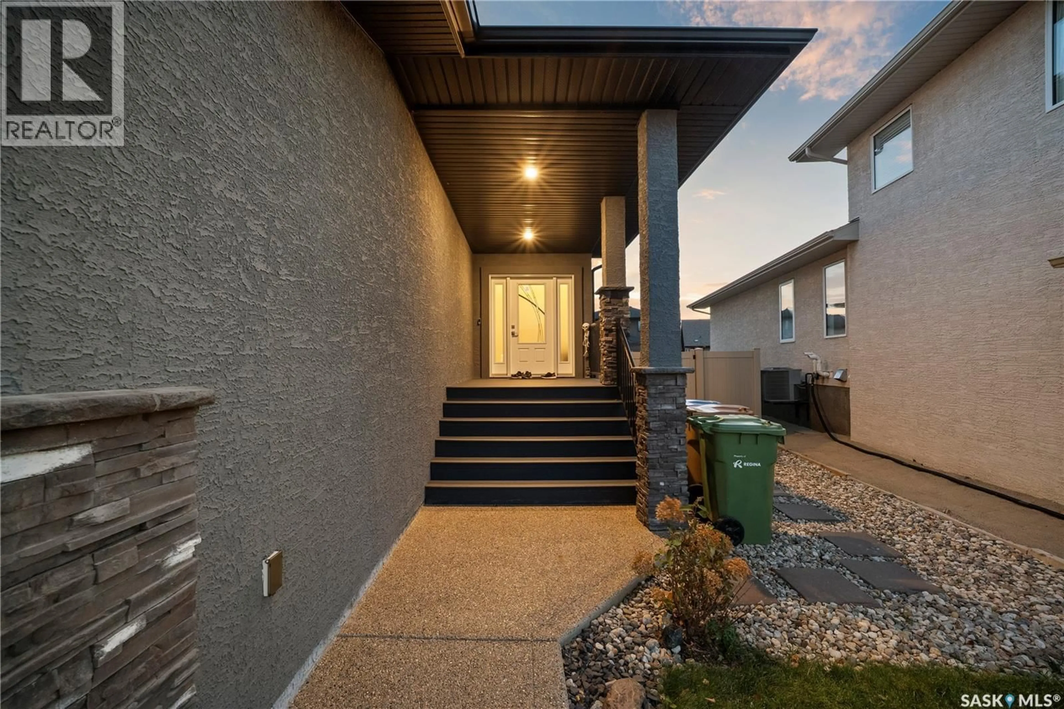
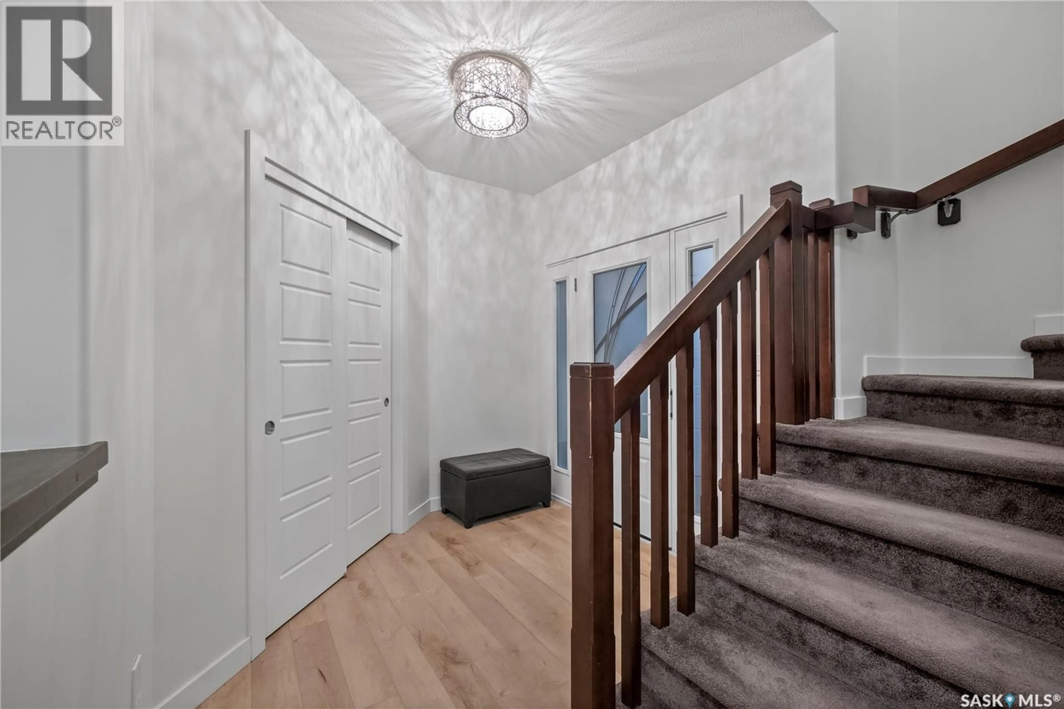
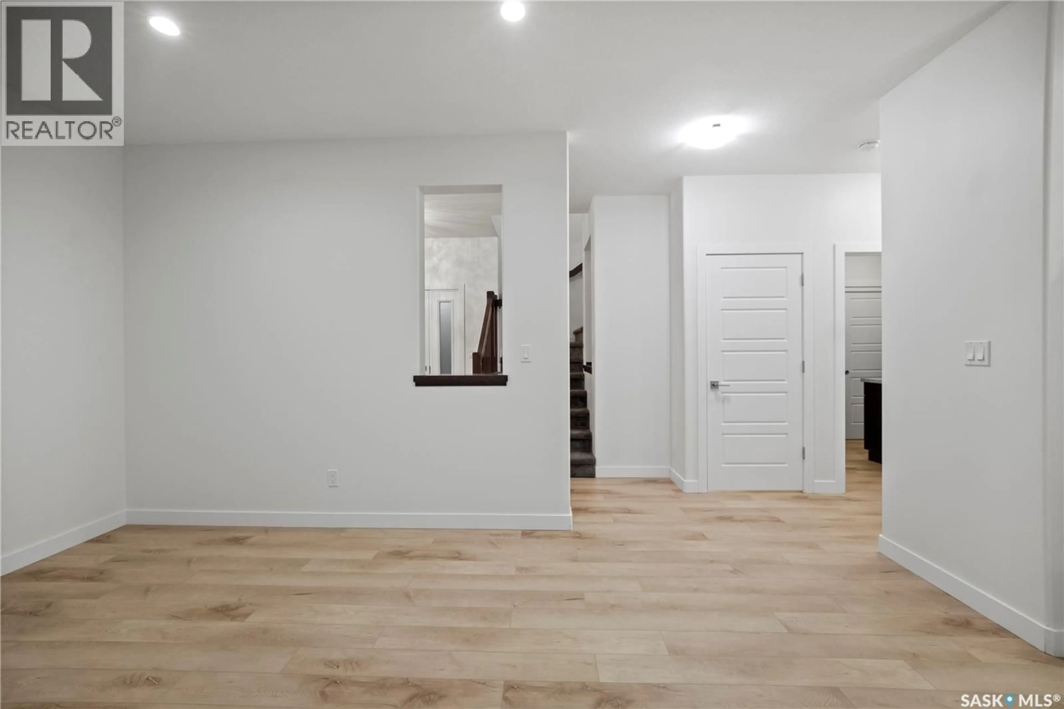
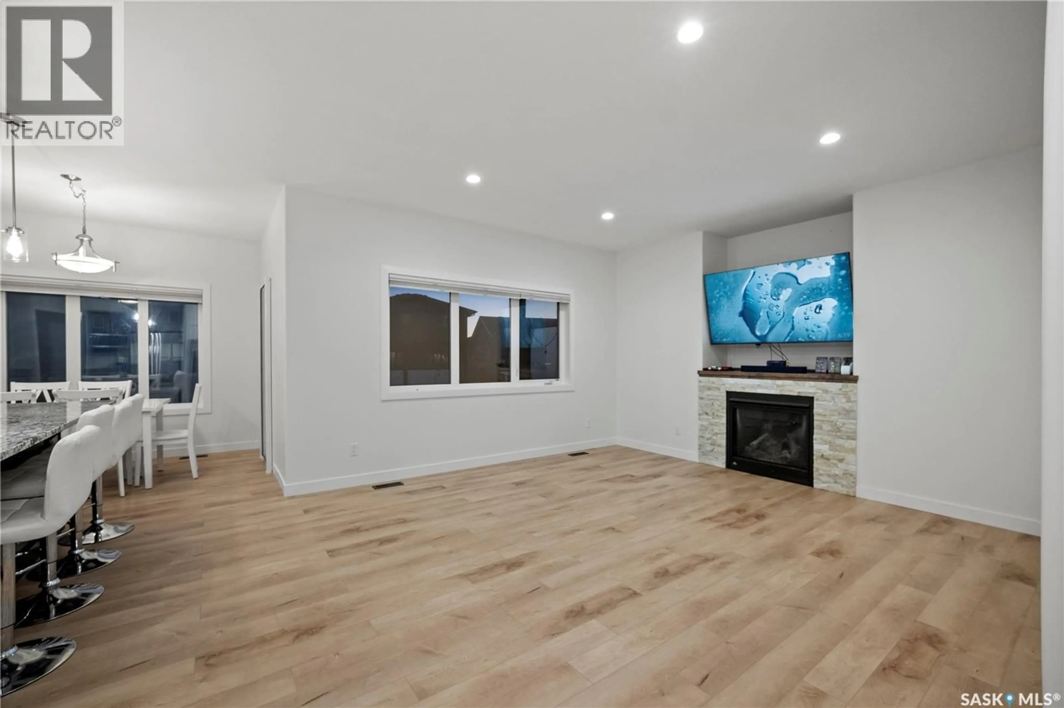
Welcome to 4221 E Green Olive Way, an exceptional residence situated in the highly desirable and quiet community of The Greens on Gardiner. Boasting striking curb appeal with durable acrylic stucco, this meticulously maintained home welcomes you inside to a freshly painted interior featuring brand-new flooring throughout the main floor. The functional layout offers four spacious bedrooms, three full bathrooms, and a practical mudroom equipped with an oversized closet—ideal for hockey, soccer, and seasonal sports gear. Retreat to the luxurious primary suite, complete with a spa-like 5-piece ensuite showcasing his-and-her sinks. Everyday convenience and modern efficiency are at your fingertips with a 3-sensor climate control system to customize your comfort and an oversized garage featuring smart-app access for seamless remote opening and closing. Set on an expansive lot of over 7,000 square feet, the lush yard is kept effortless with a fully automatic water sprinkler system, while the beautiful covered deck and adjoining patio provide the ultimate outdoor entertaining space. Located moments from top-rated schools, parks, Save-On-Foods, Tim Hortons, and all essential east-end amenities, this turnkey property perfectly blends upscale comfort, smart living, and prime location. (id:39198)
Property Details
Interior
Features
Main level Floor
Living room
13.9 x 12.6Dining room
8 x 10Kitchen
12.2 x 10.22pc Bathroom
Property History
 33

