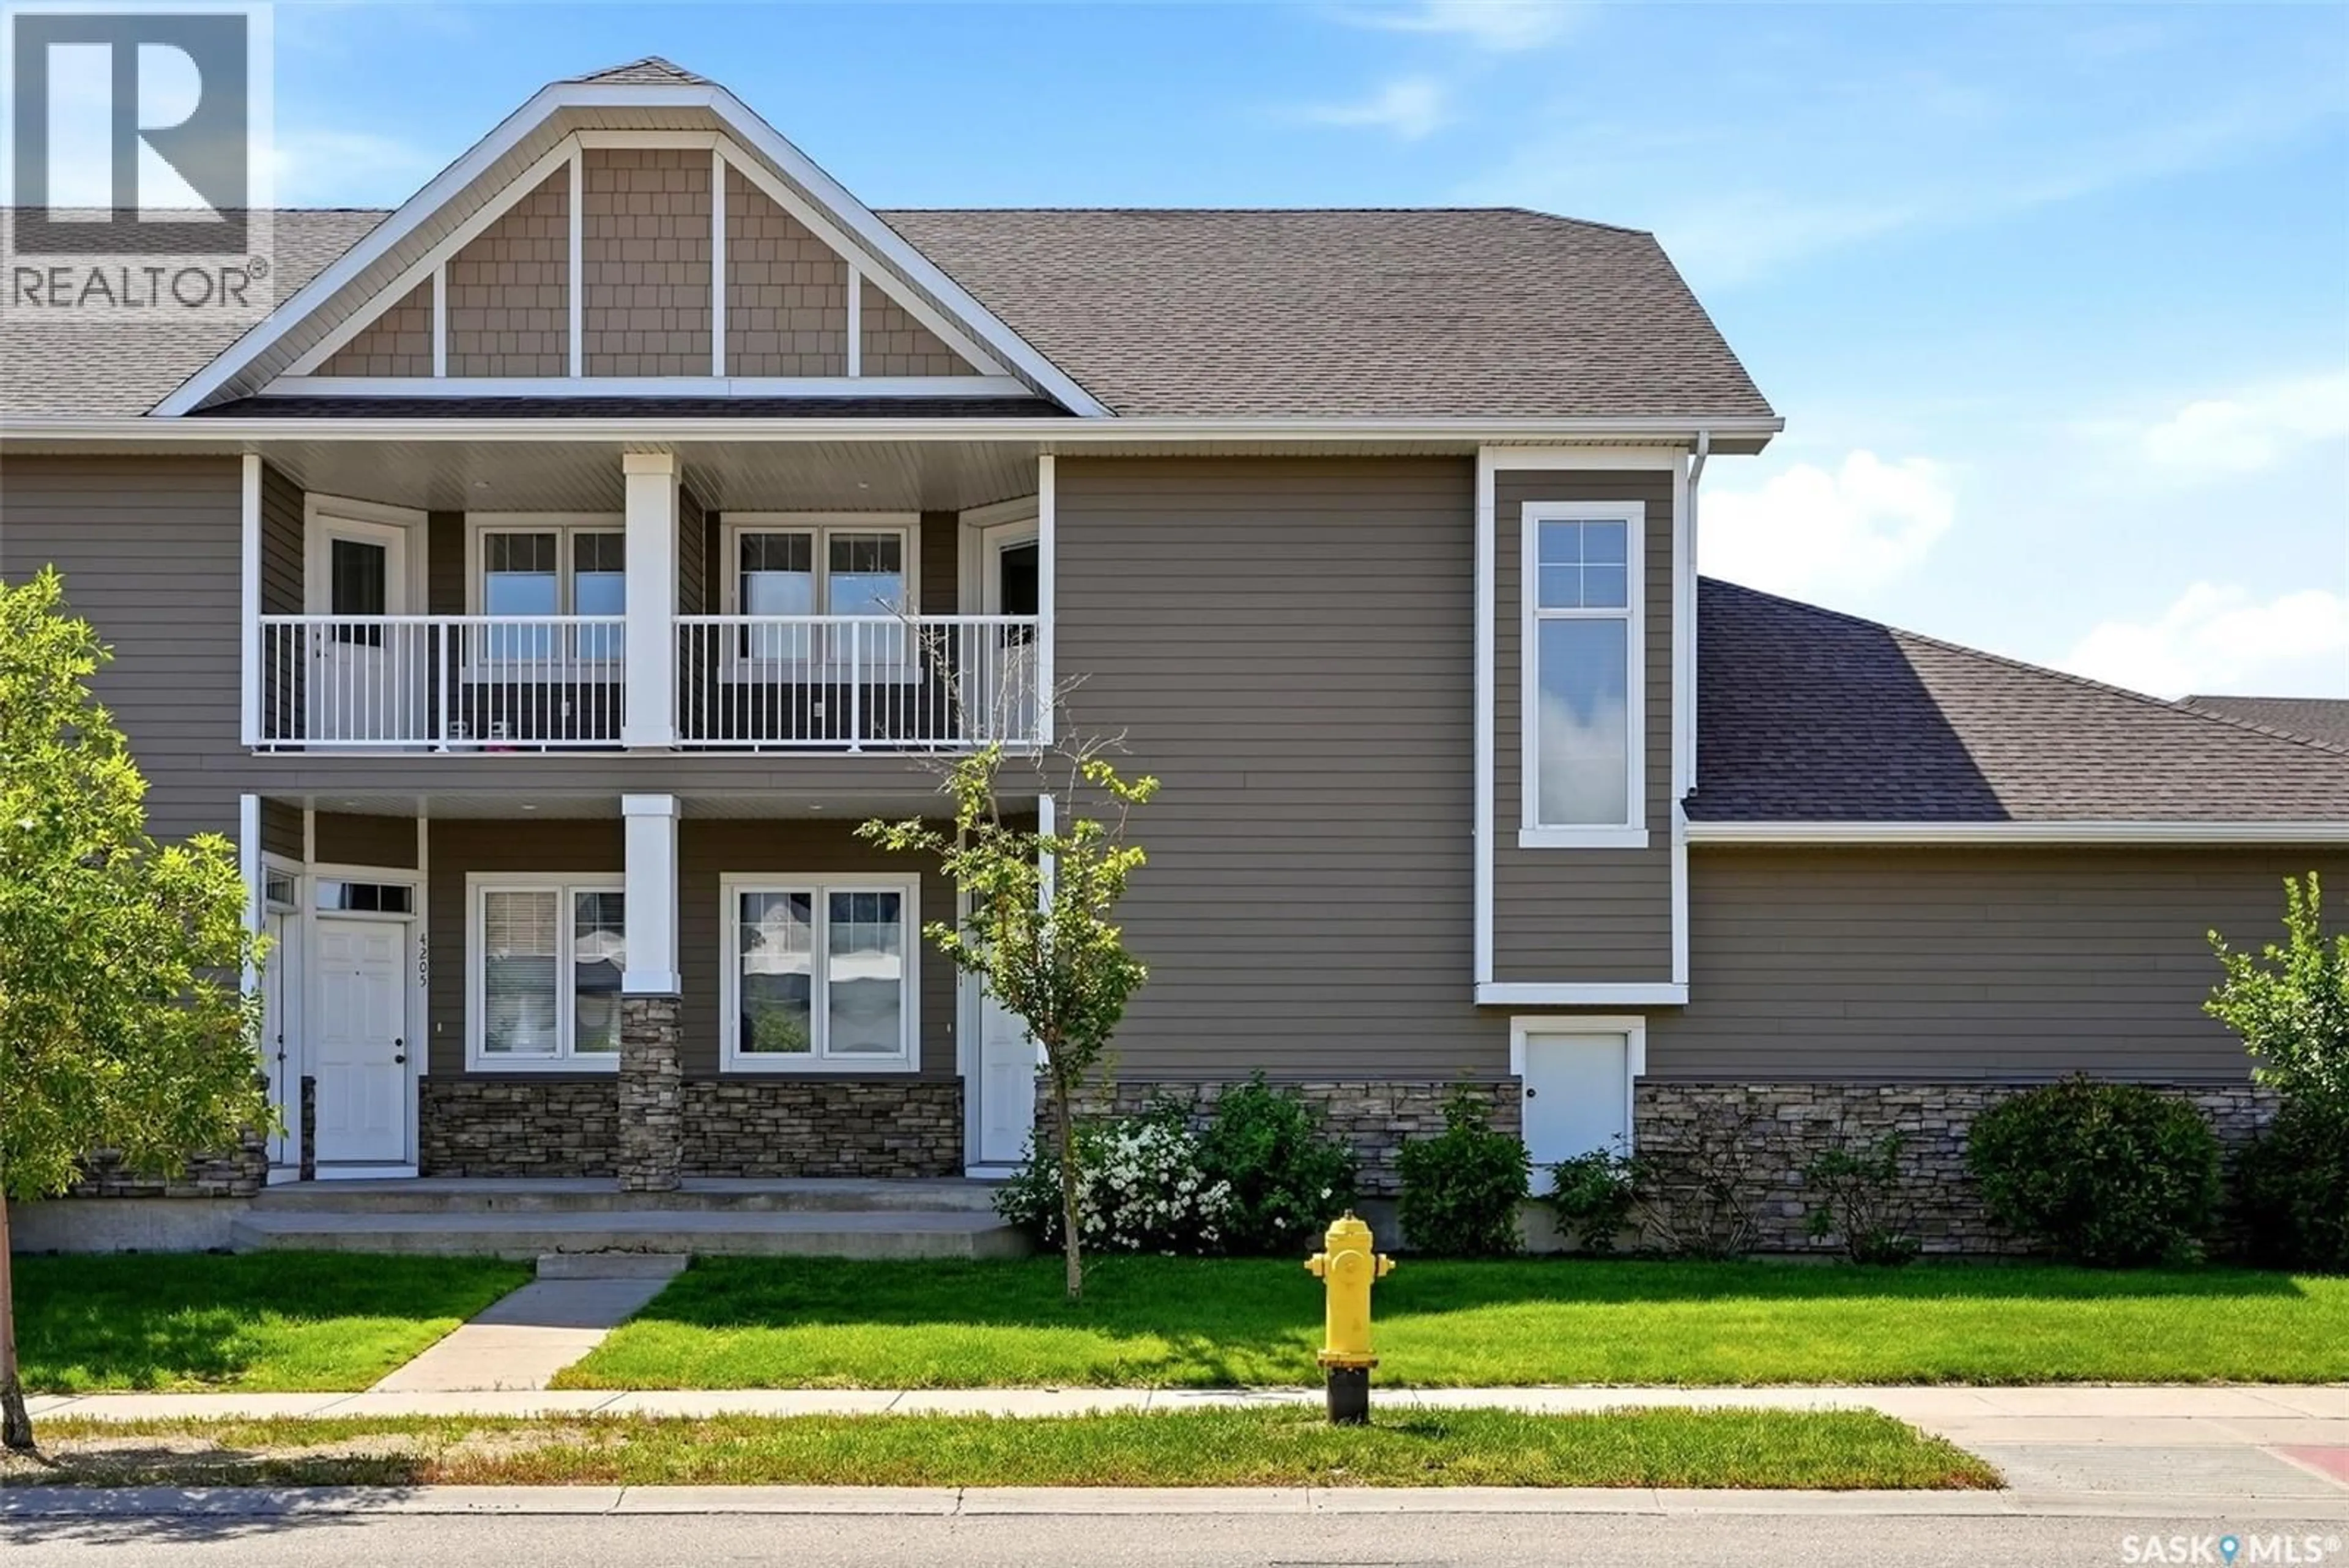
E - 4203 GREEN APPLE DRIVE, Regina, Saskatchewan S4V1M6
Contact us about this property
Highlights
Estimated valueThis is the price Wahi expects this property to sell for.
The calculation is powered by our Instant Home Value Estimate, which uses current market and property price trends to estimate your home’s value with a 90% accuracy rate.Not available
Price/Sqft$254/sqft
Monthly cost
Open Calculator
Description
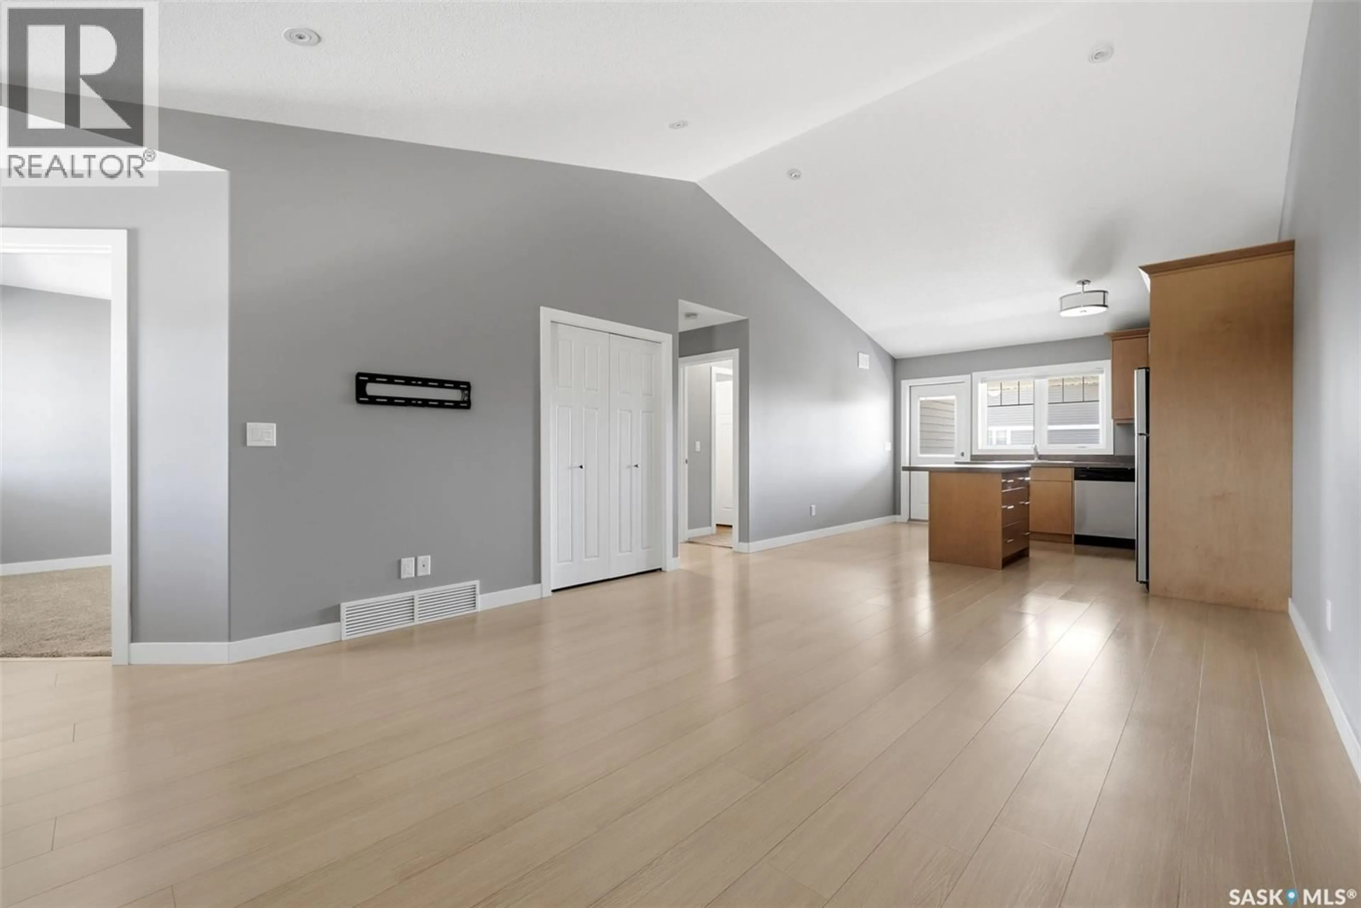
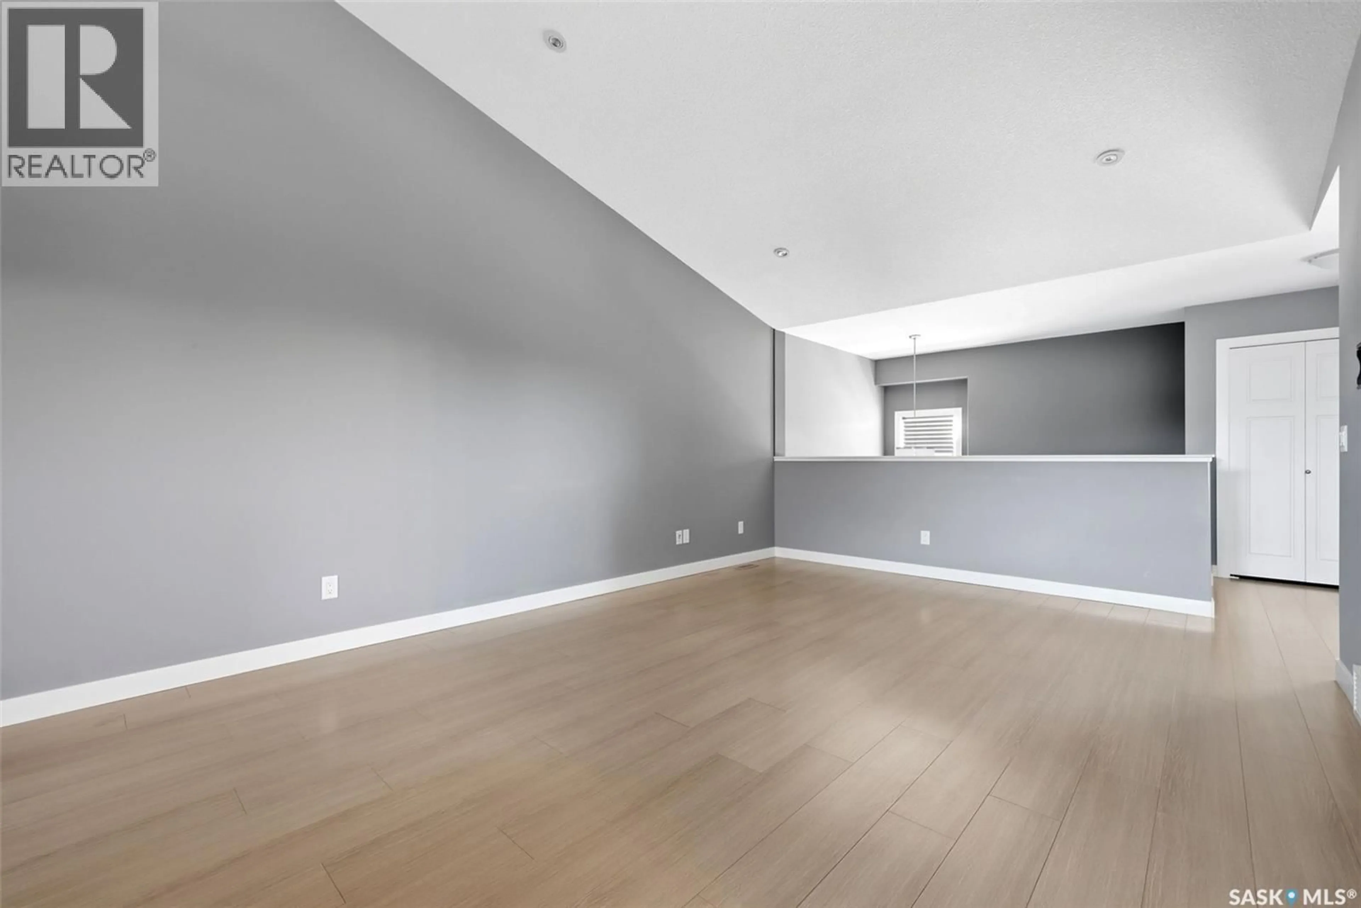
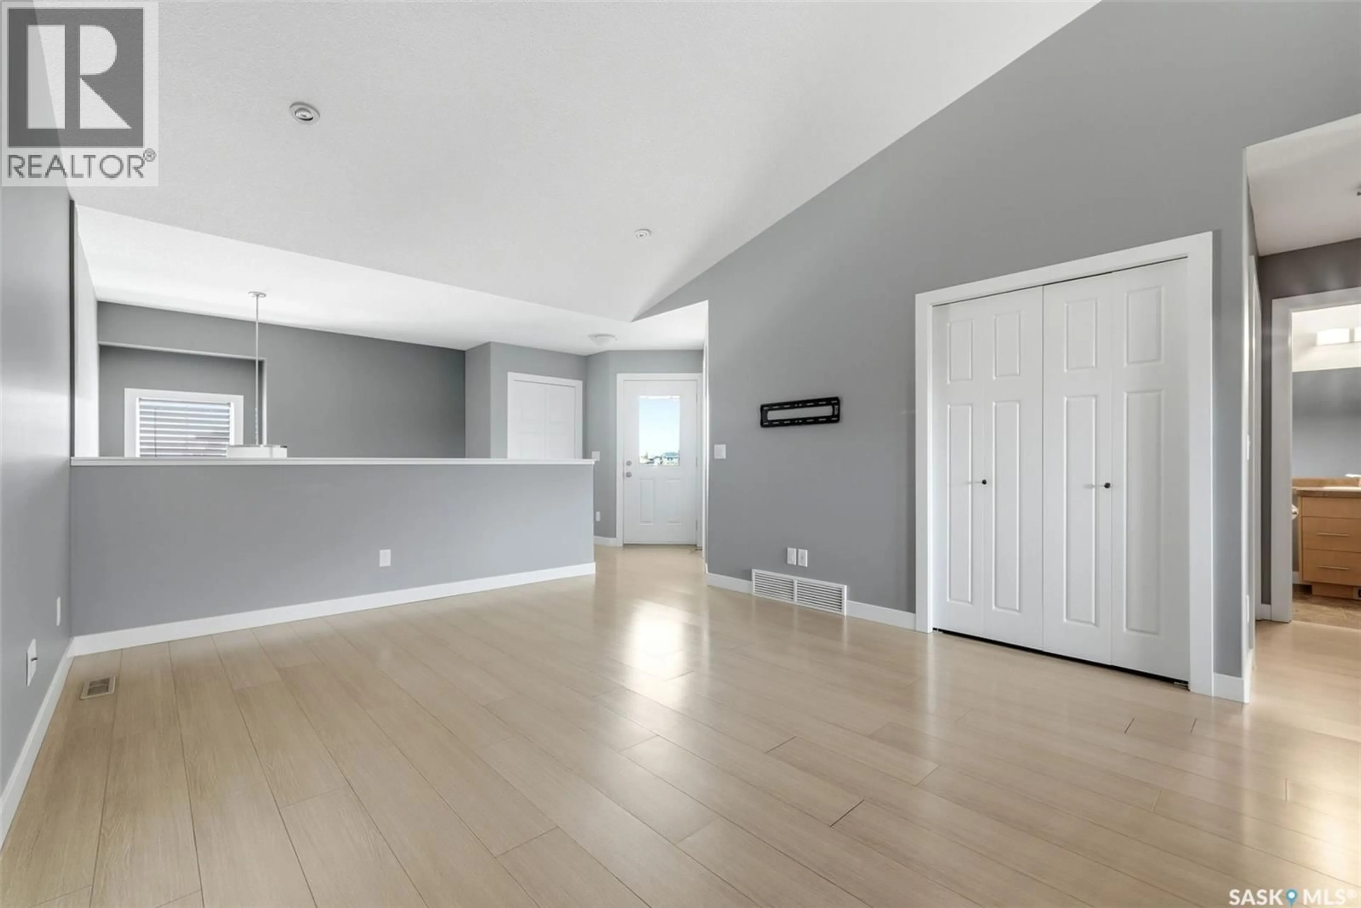
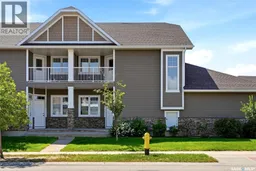
Welcome to 4203 Green Apple Drive E, a beautifully maintained upper level condo in the highly desirable Greens on Gardiner. This thriving east Regina neighbourhood offers exceptional convenience with shopping, grocery stores, restaurants, parks, walking paths, public transit, and quick access to the Regina Bypass all just minutes away. Offering 1,098 sq. ft. of thoughtfully designed living space, this 2 bedroom, 2 bathroom home features an open concept layout with impressive 9 foot vaulted ceilings and an abundance of natural light. The bright kitchen showcases light maple cabinetry, stainless steel appliances, a functional eat-up island, and direct access to the first of two private balconies, making it perfect for a morning coffee or summer BBQs. Down the hall are two spacious bedrooms, each with large windows and ample closet space. The primary bedroom includes a 3 piece ensuite with a stand up shower, while the main 4 piece bathroom offers a tub/shower combination. In suite laundry and additional storage add to the home's everyday convenience. Additional highlights include a single attached garage, an extra owned parking stall, central air conditioning, on-demand hot water, a natural gas BBQ hookup, window coverings, and low condo fees. An excellent opportunity for first time buyers, professionals, or those looking to downsize without compromising on comfort or location. (id:39198)
Property Details
Interior
Features
Main level Floor
Foyer
5 x 3.7Condo Details
Inclusions
Property History
 26
26
