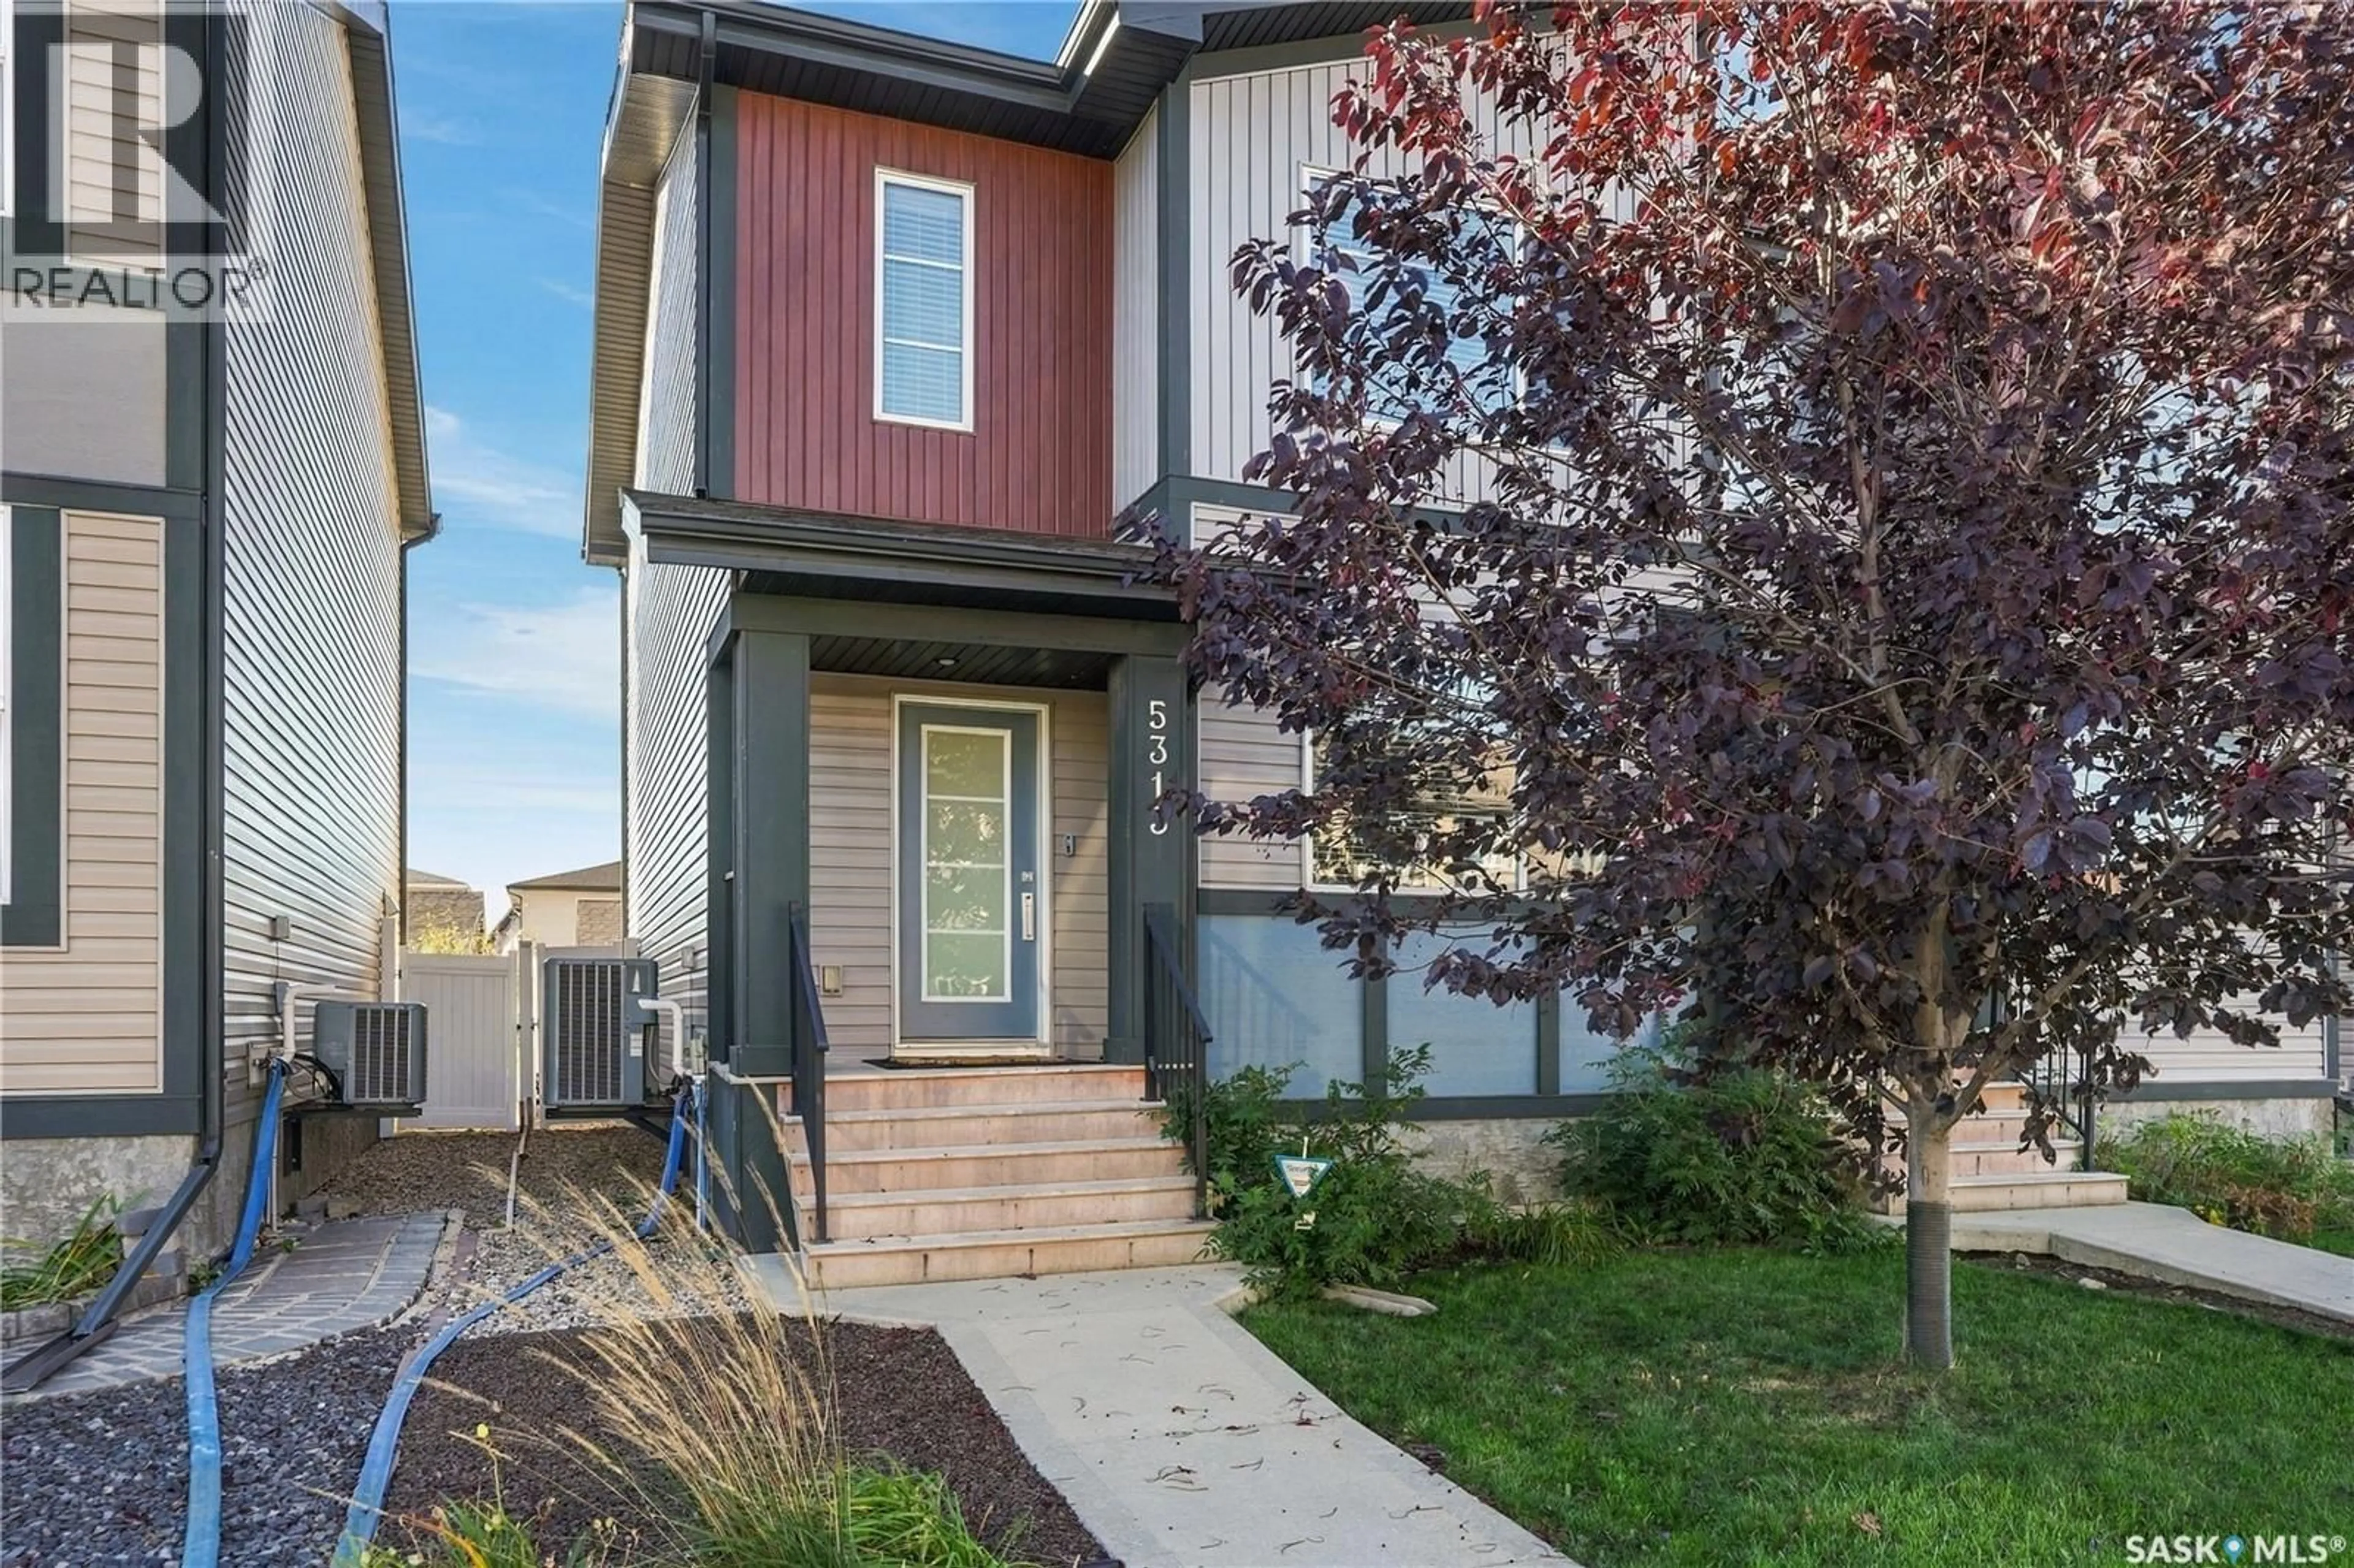
5313 GREEN SILVERBERRY DRIVE, Regina, Saskatchewan S4V3M5
Contact us about this property
Highlights
Estimated valueThis is the price Wahi expects this property to sell for.
The calculation is powered by our Instant Home Value Estimate, which uses current market and property price trends to estimate your home’s value with a 90% accuracy rate.Not available
Price/Sqft$306/sqft
Monthly cost
Open Calculator
Description
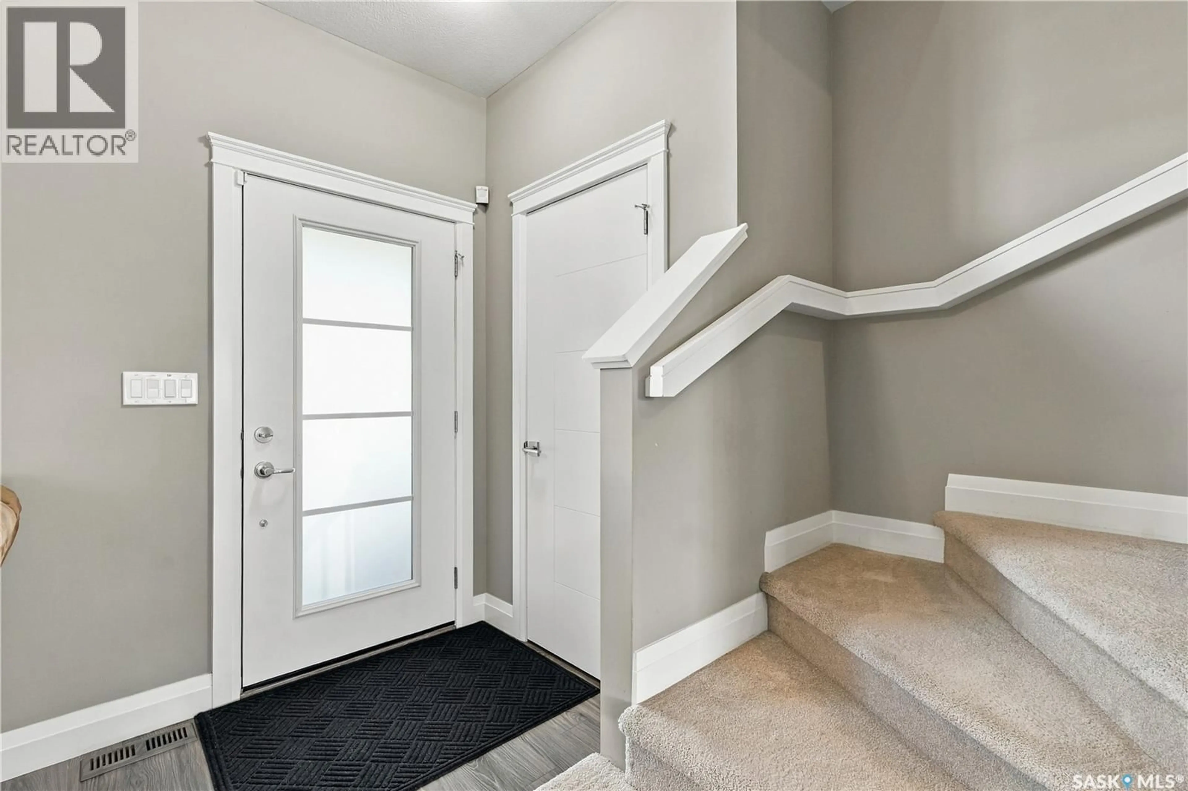
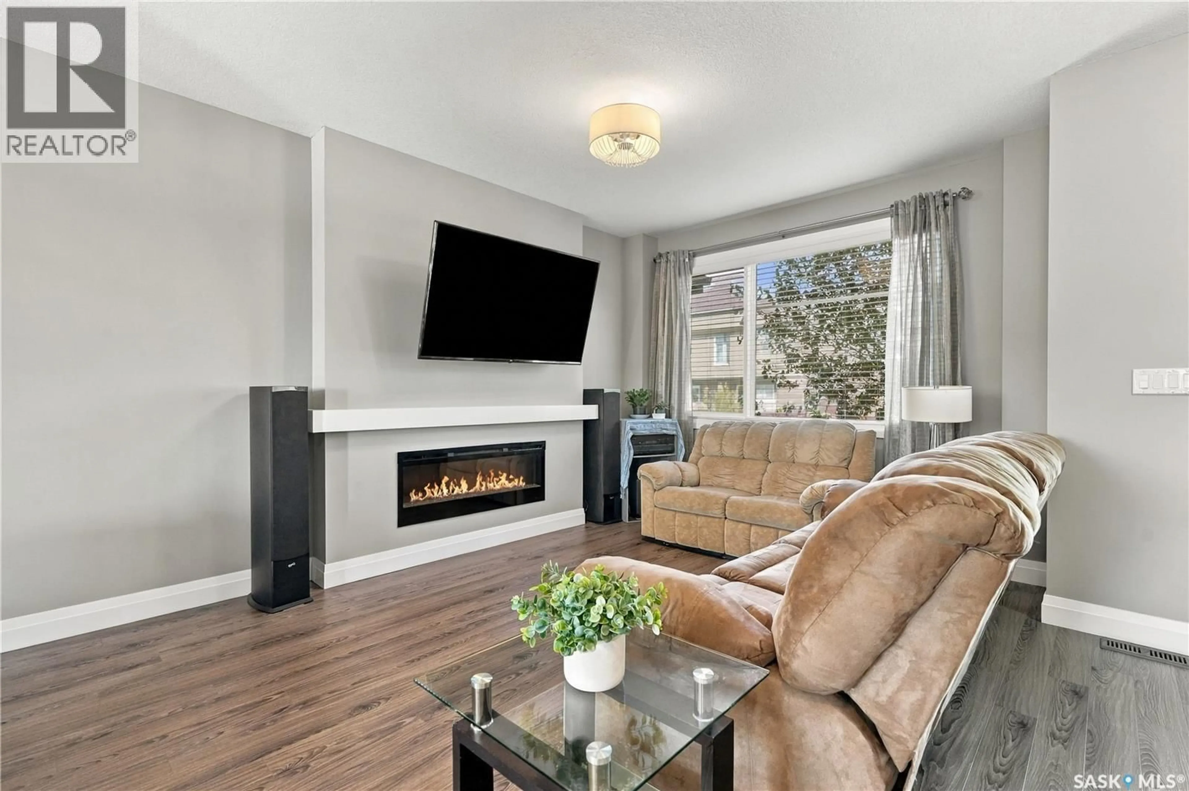
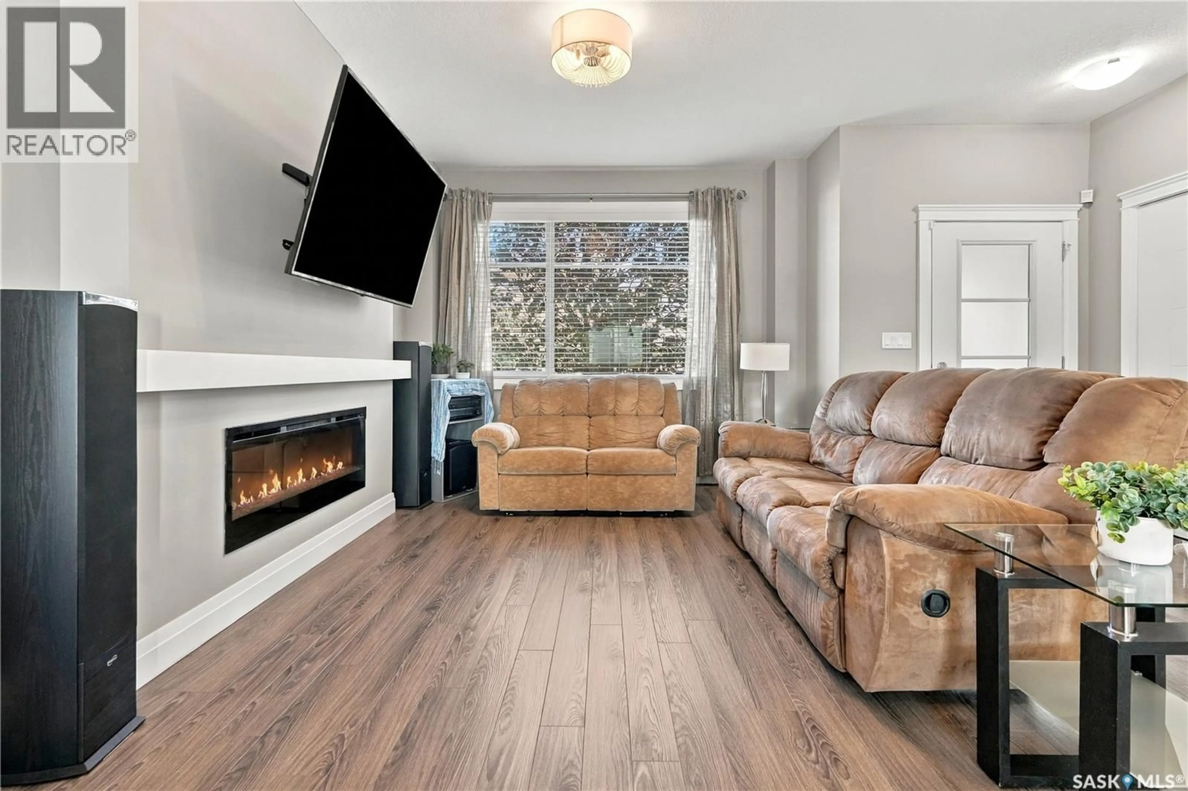
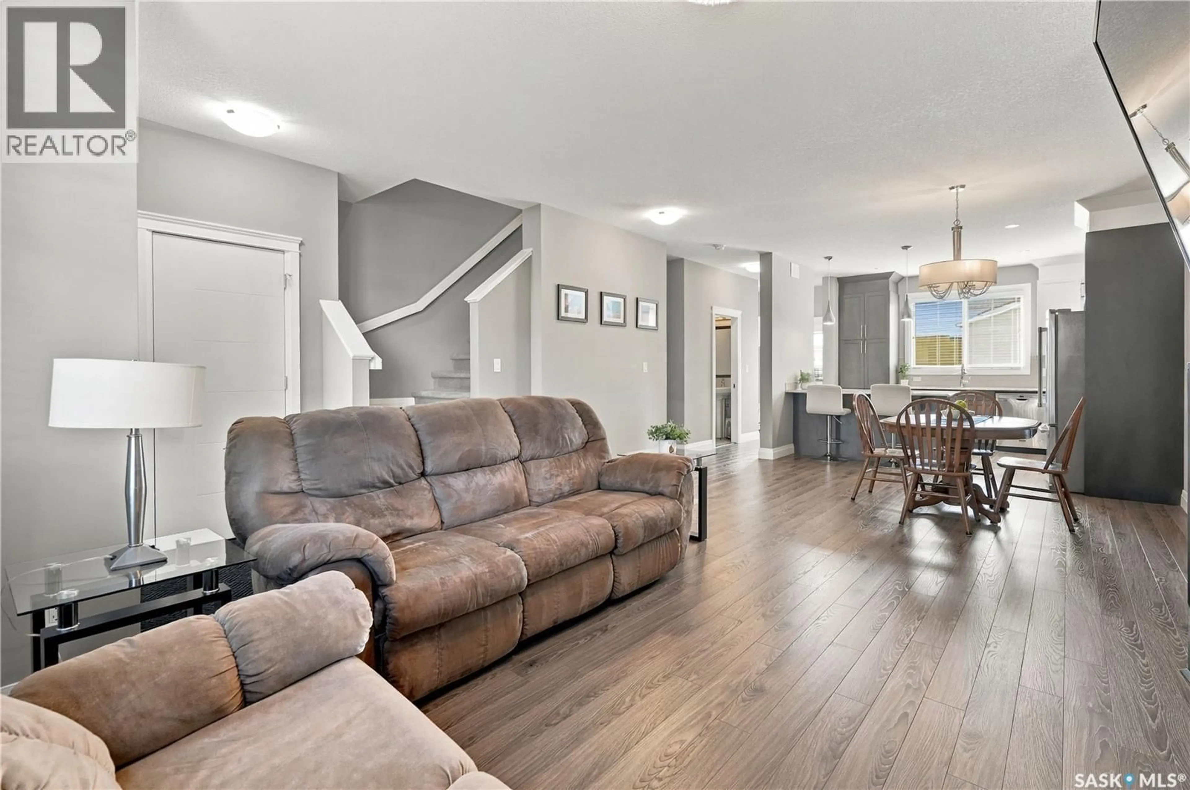
Welcome to this warm and inviting home in the community of Greens on Gardiner! Ideally located close to the school, parks, shopping, and everyday amenities, this home offers the best of both worlds—conveniently connected to everything you need while tucked away on a quieter street. With 1,418 sq. ft. of thoughtfully designed living space, the home feels bright, airy, and spacious from the moment you walk in. The open-concept main floor features beautiful laminate flooring and a comfortable living room complete with a fireplace feature wall—perfect for cozy movie nights, relaxing with family, or simply settling in at the end of the day. The generous dining area provides plenty of room for family dinners and entertaining, while the kitchen offers an abundance of cabinetry, pantry storage, granite countertops, a large double sink, and stainless steel appliances. With views of the backyard, the kitchen is both functional and connected to the rest of the home. A convenient two-piece bathroom completes the main floor. Step through to the back entry, where you'll find a practical built-in bench and storage area before heading outside to the 10' x 10' deck—an ideal spot for summer barbecues and morning coffee. The landscaped backyard offers room to enjoy the outdoors, with grass leading toward the fully insulated, detached two-car garage. Upstairs, plush carpeting adds warmth and comfort. You'll find three bedrooms, including a primary suite with a four-piece ensuite and a large walk-in closet complete with built-in shelving. Two additional bedrooms share another four-piece bathroom. The basement is framed and insulated includes a laundry area and is ready for your future plans. The bathroom rough-in is already in place. Originally built as a former Alquine Alberta show home, this property combines a welcoming layout, thoughtful details, and a fantastic location. A wonderful place to call home and enjoy everything Greens on Gardiner has to offer! As per the Seller’s direction, all offers will be presented on 10/05/2026 3:00PM. (id:39198)
Property Details
Interior
Features
Main level Floor
Living room
14'5" x 12'10"Dining room
14'5" x 11'2"Kitchen
12'2" x 11'5"2pc Bathroom
Property History
 35
35
