5148 GREEN CRESCENT, Regina, Saskatchewan S4V3S9
Contact us about this property
Highlights
Estimated valueThis is the price Wahi expects this property to sell for.
The calculation is powered by our Instant Home Value Estimate, which uses current market and property price trends to estimate your home’s value with a 90% accuracy rate.Not available
Price/Sqft$327/sqft
Monthly cost
Open Calculator
Description
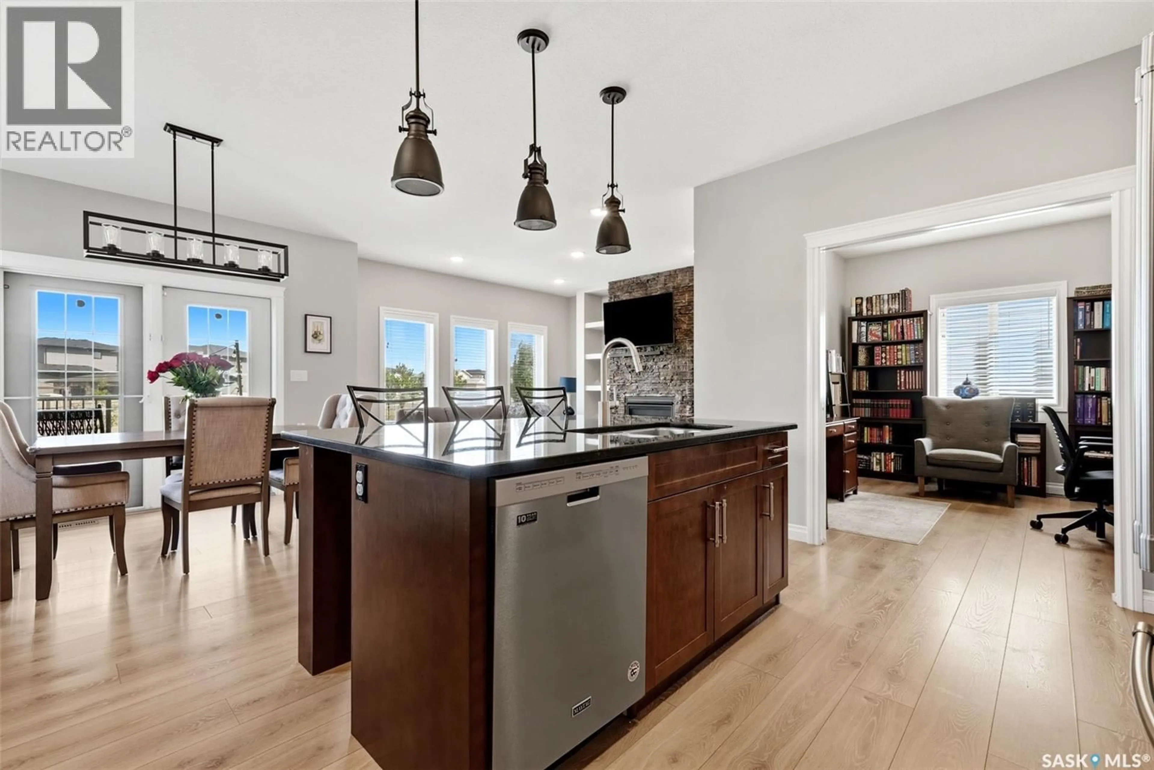
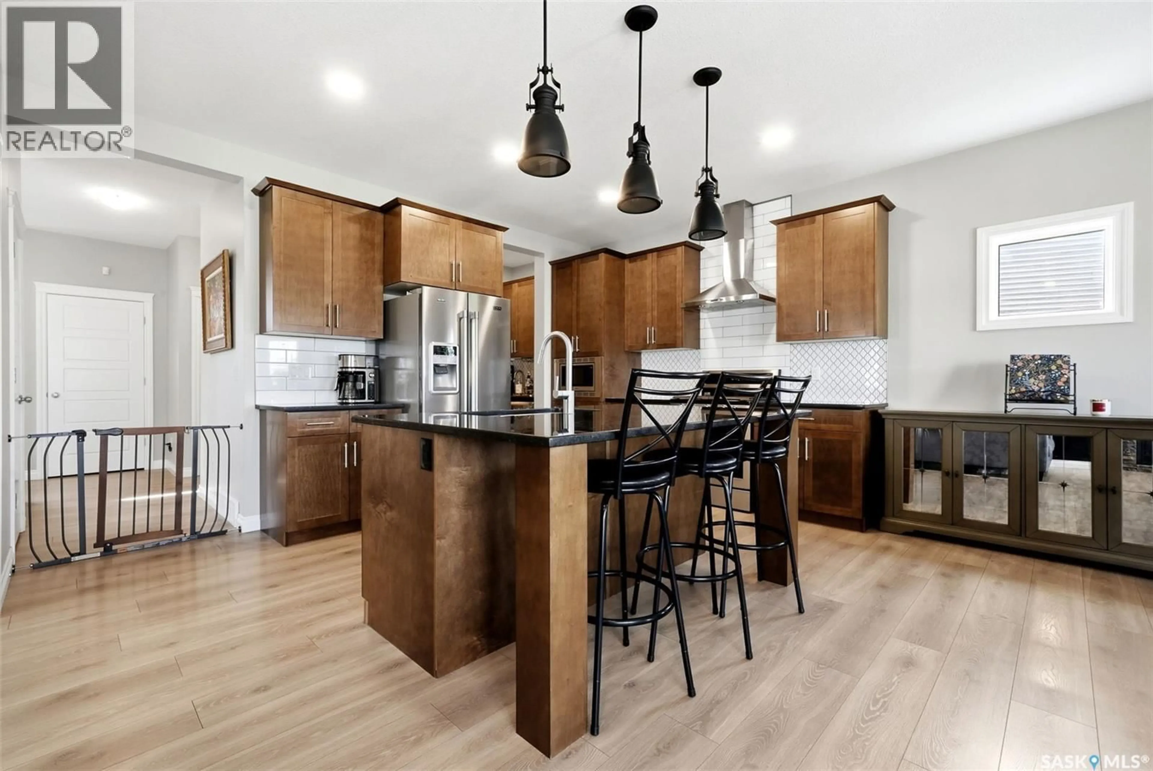
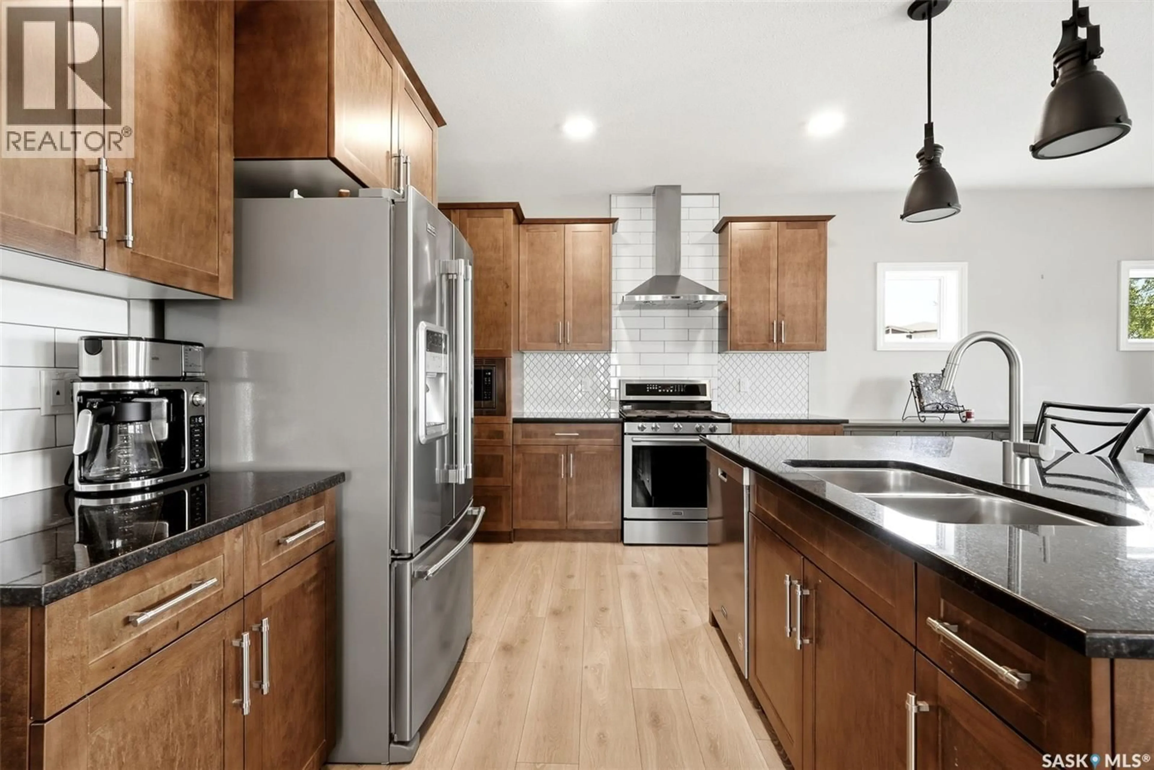
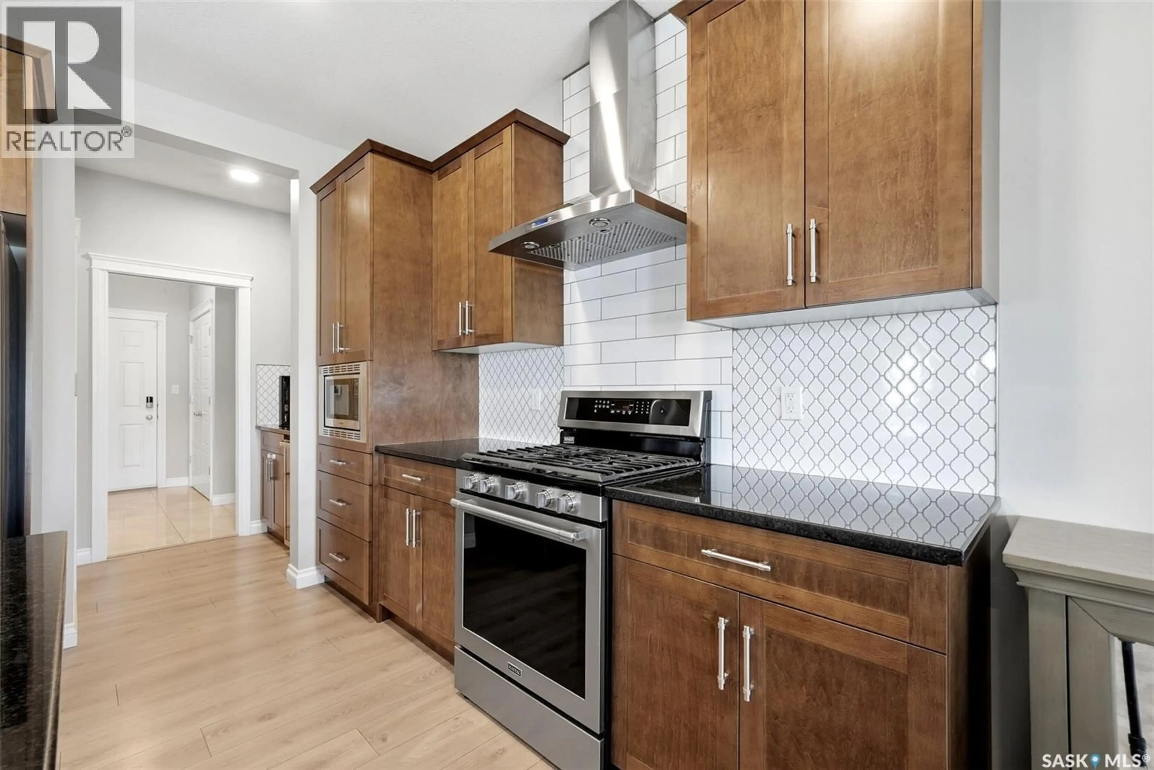
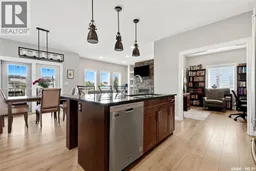
Welcome to this gorgeous 2,291 sq. ft. two storey home in The Greens neighbourhood, situated on an impressive 11,046 sq. ft. lot backing open green space. The bright, open main floor features oversized windows, light decor, a spacious foyer, office, convenient 2 piece bath and a stunning kitchen with rich dark cabinetry, stone countertops, stainless steel appliances and walk-in pantry. The kitchen flows into the dining area with double french doors overlooking the backyard, while the inviting living room showcases abundant windows, a gas fireplace and built-ins. A convenient mudroom provides direct access to the double attached garage. Second level offers a comfortable family room, spacious primary bedroom with walk-in closet and beautiful 5 piece ensuite featuring white cabinetry and stone countertops, plus two additional bedrooms and a 4 piece bathroom. The fully developed lower level adds a large family room, fourth bedroom, fourth bathroom, laundry, storage and utility space. Outside, enjoy the covered deck, oversized stone patio, designated fire pit area and PVC fencing, all backing peaceful green space. Ideally located close to east end shopping, restaurants, parks and walking paths, this exceptional home offers space, style and a fantastic setting. (id:39198)
Property Details
Interior
Features
Basement Floor
3pc Bathroom
8.9 x 4.9Storage
12.5 x 6.3Other
9.7 x 8.2Family room
23.5 x 11.1Property History
 52
52
