4822 GREEN VIEW CRESCENT, Regina, Saskatchewan S4V3L2
Contact us about this property
Highlights
Estimated valueThis is the price Wahi expects this property to sell for.
The calculation is powered by our Instant Home Value Estimate, which uses current market and property price trends to estimate your home’s value with a 90% accuracy rate.Not available
Price/Sqft$531/sqft
Monthly cost
Open Calculator
Description
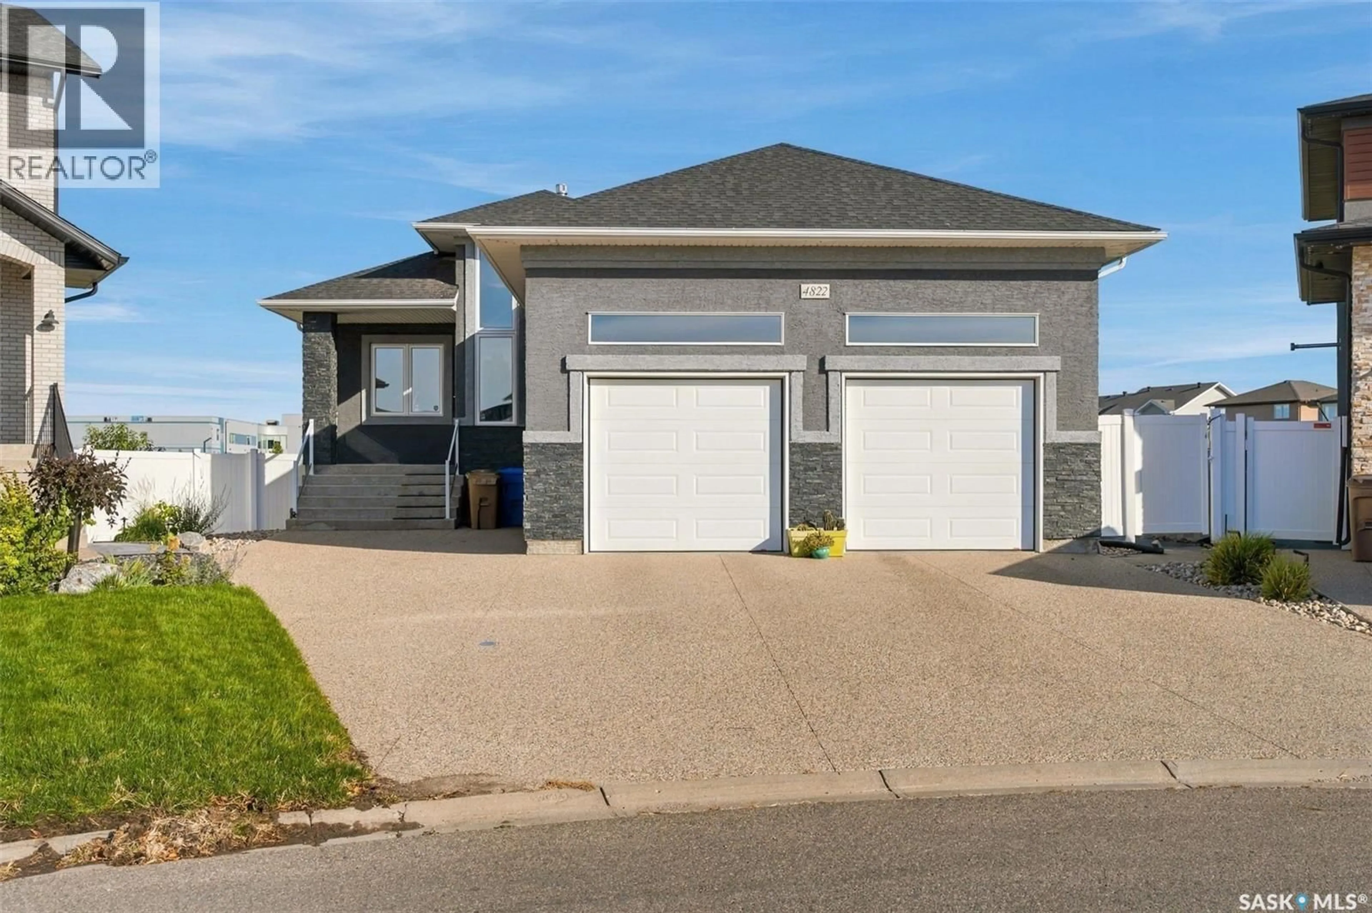
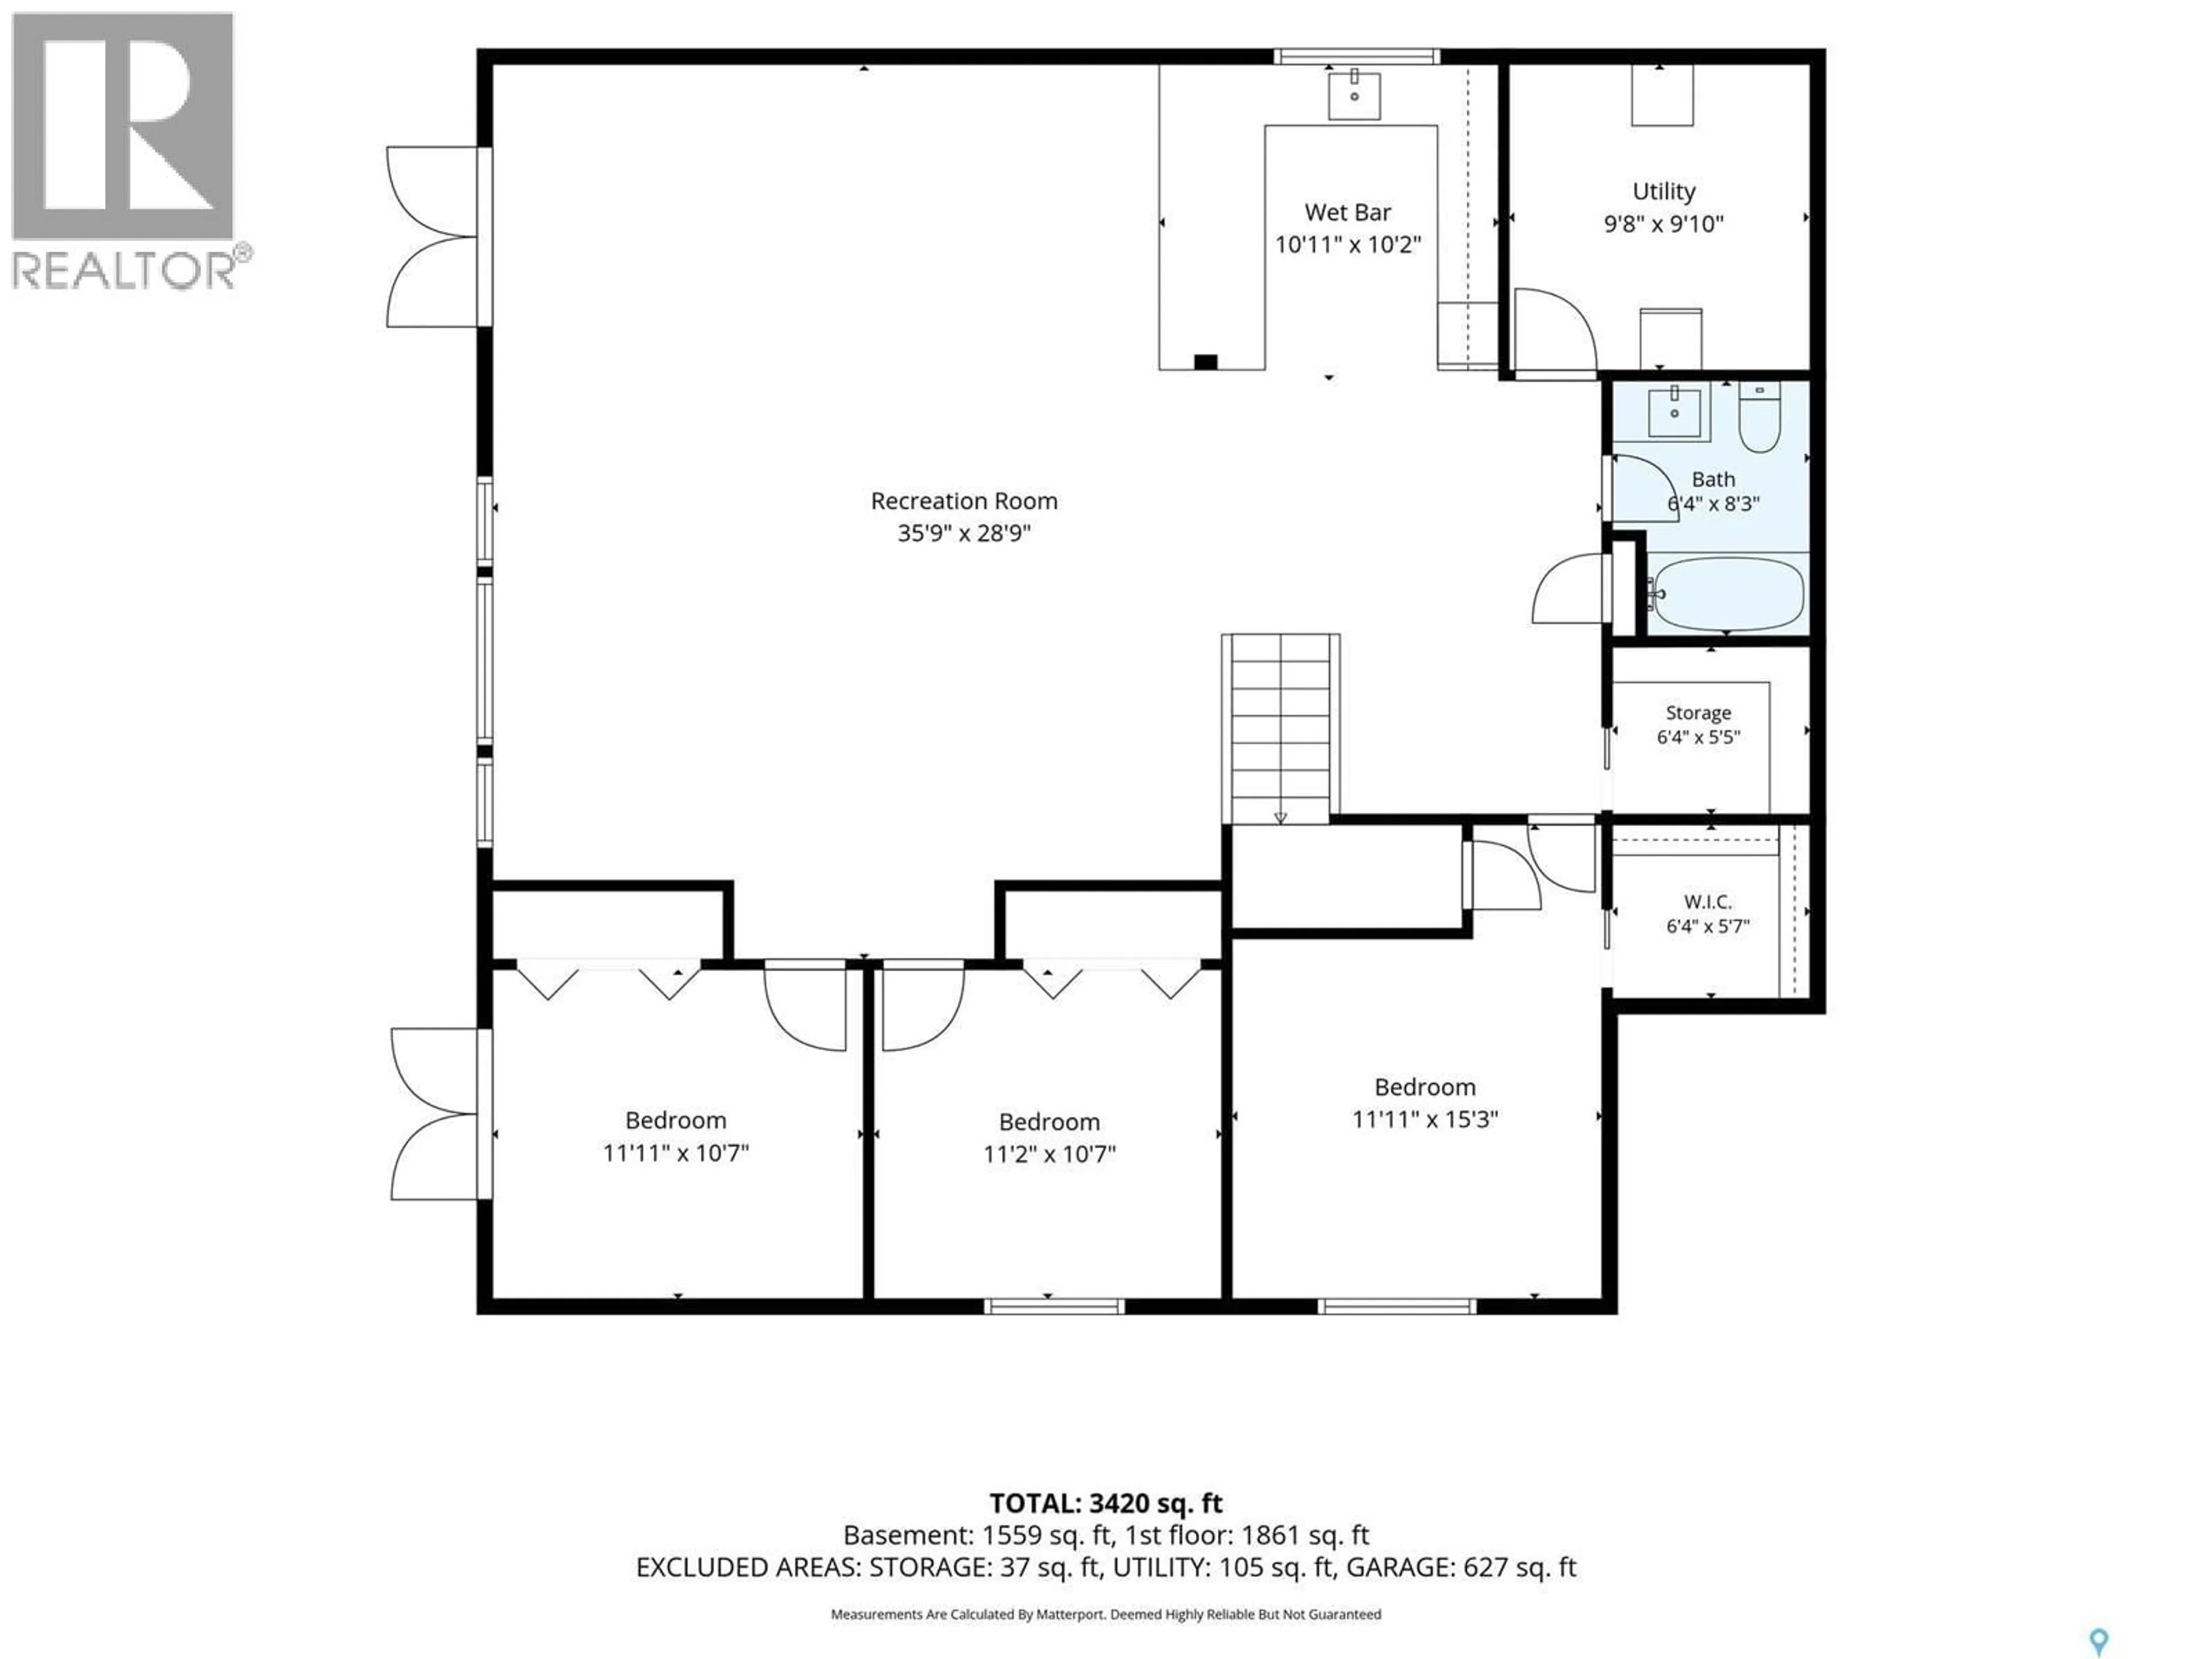
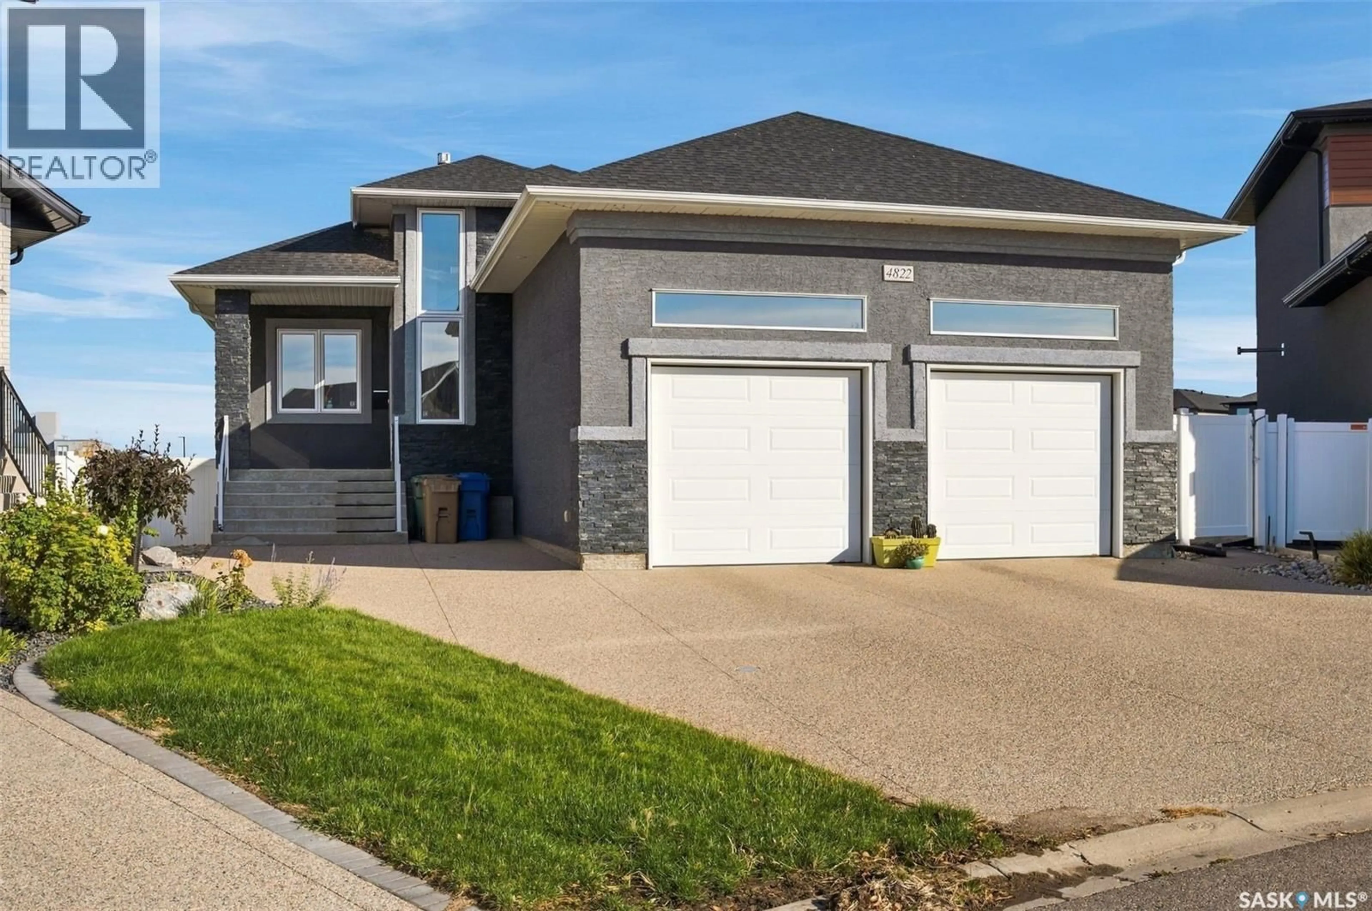
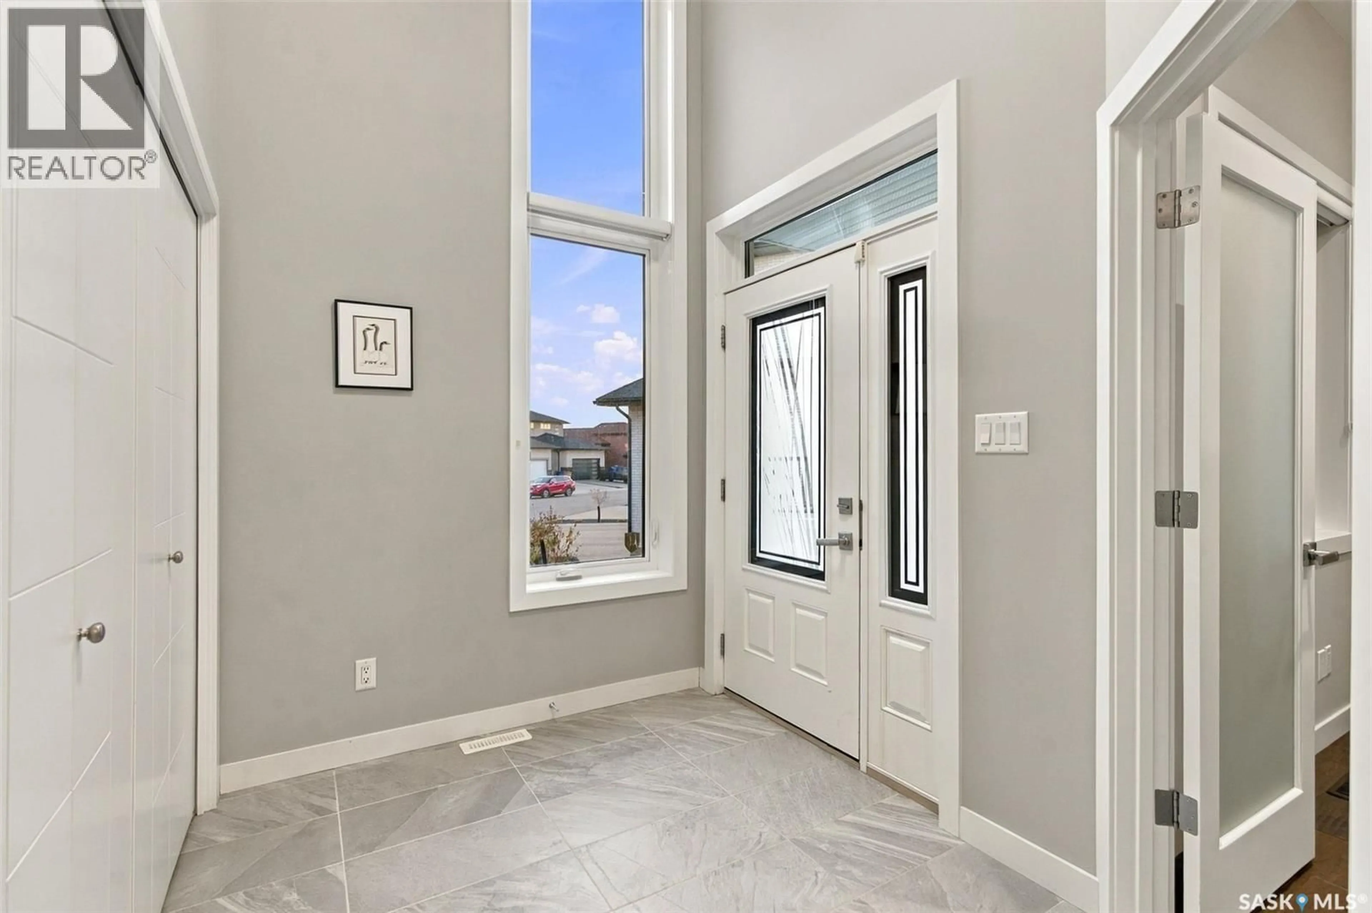
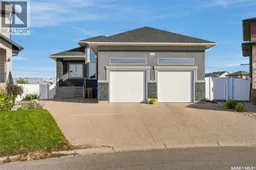
This stunning executive walk-out bungalow in Greens on Gardiner is a show stopper. Custom designed by Robinson Residential and built by award winning home builder Fiorante Homes, this home is a must see. You immediately notice the oversized exposed aggregrate driveway, wide and inviting steps to the main entrance. The ceramic tiled foyer showcases a 14 foot ceiling and flows into the main floor office area. Could be converted to a secondary main floor bedroom. Chef's dream kitchen complete with large quartz island, tons of custom white cabinetry and cupboard space, built in Bosch oven and microwave plus modern stove top. The sleek and minimalistic designed approach was well thought out with the fridge conveniently located in the large walk in pantry. Open concept living room and dining room combination with feature natural gas fireplace with direct access to the back deck that overlooks the park, walking paths and steps to the elementary school. The primary bedroom has it's separate exterior entrance and enclosed sun room and deck area. Pamper yourself in the gorgeous 5 piece ensuite. The walk out basement is completely developed and cozy thanks to the infloor heat. Each room has its own thermostatic control for added comfort. 3 additional bedrooms and a full bathroom, kitchen area and island could act as a nanny suite area. Walk out to your patio area, backyard and directly onto the walking path. Oversized double garage measures 26 x 24 with 14.5 foot ceiling height, infloor heat and drain pit. Hot and cold water in the garage. Walking distance to shopping, restaurants, bike and walking paths, parks and the school. Close proximity to the Regina By-Pass and Costco. Call today for your private viewing. (id:39198)
Property Details
Interior
Features
Main level Floor
Living room
14.8 x 16Kitchen
10.9 x 17.5Dining room
14.8 x 12Bedroom
12.5 x 12.5Property History
 78

