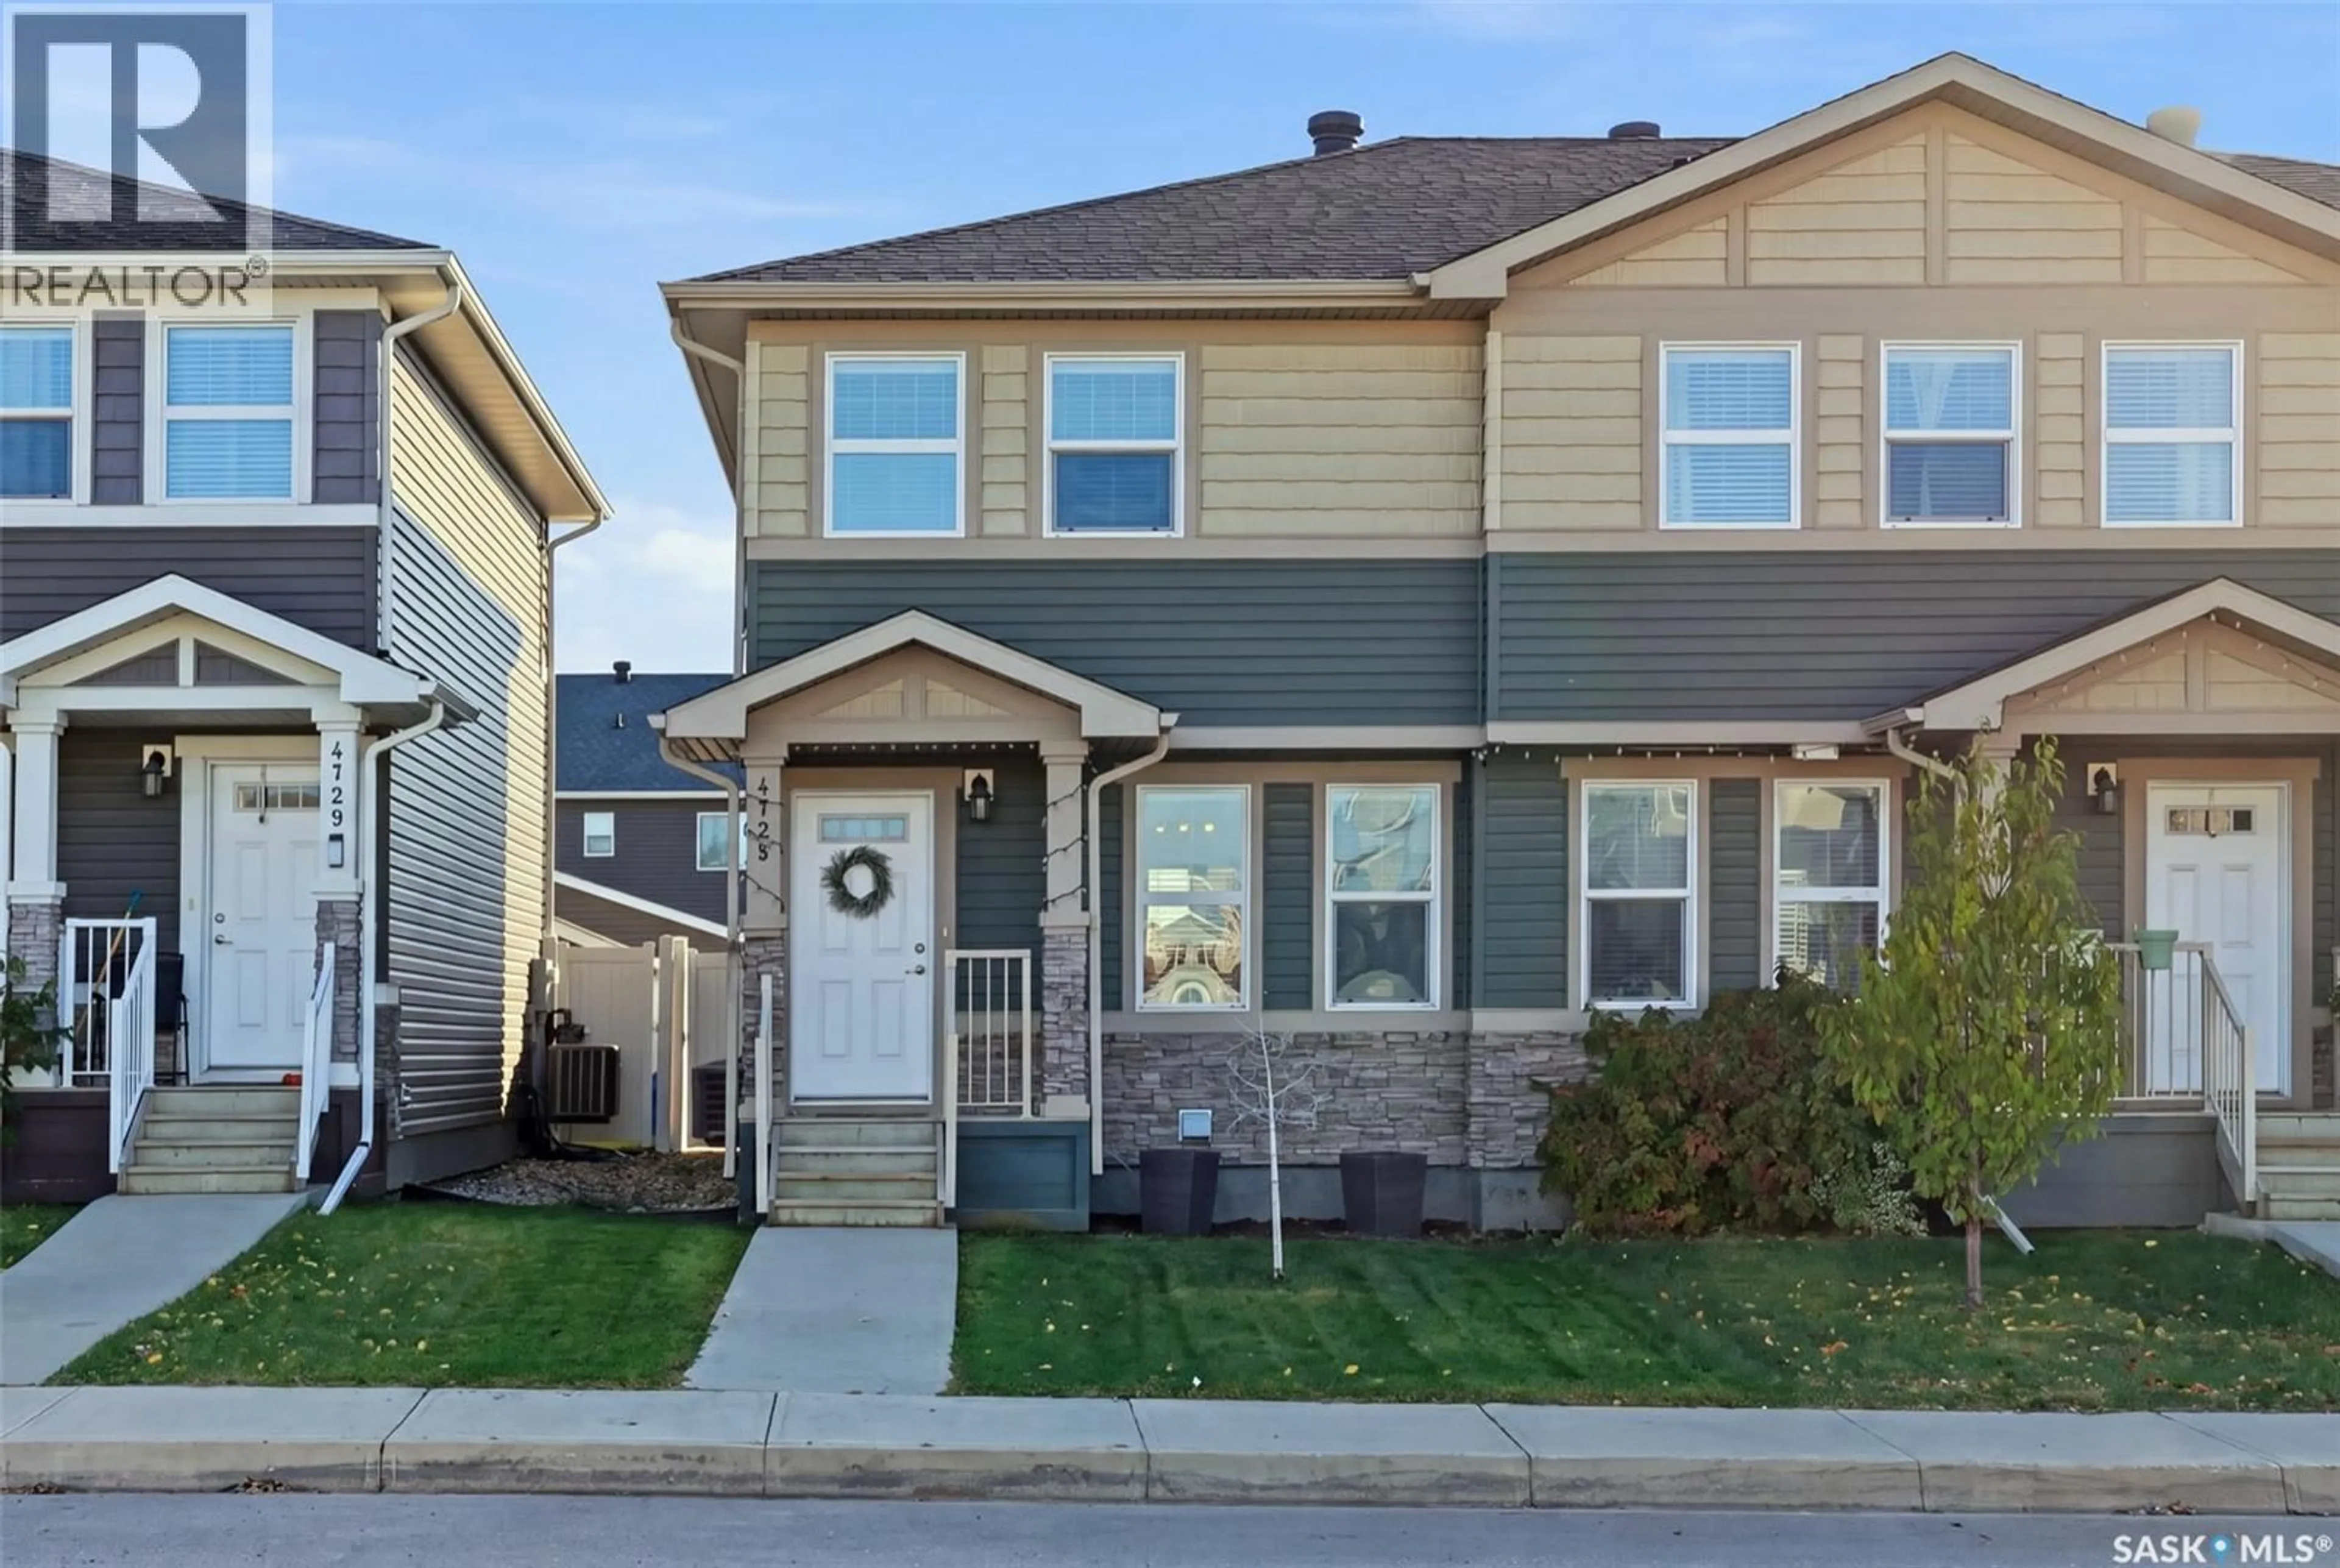
4725 PRIMROSE GREEN DRIVE, Regina, Saskatchewan S4V3K9
Contact us about this property
Highlights
Estimated valueThis is the price Wahi expects this property to sell for.
The calculation is powered by our Instant Home Value Estimate, which uses current market and property price trends to estimate your home’s value with a 90% accuracy rate.Not available
Price/Sqft$331/sqft
Monthly cost
Open Calculator
Description
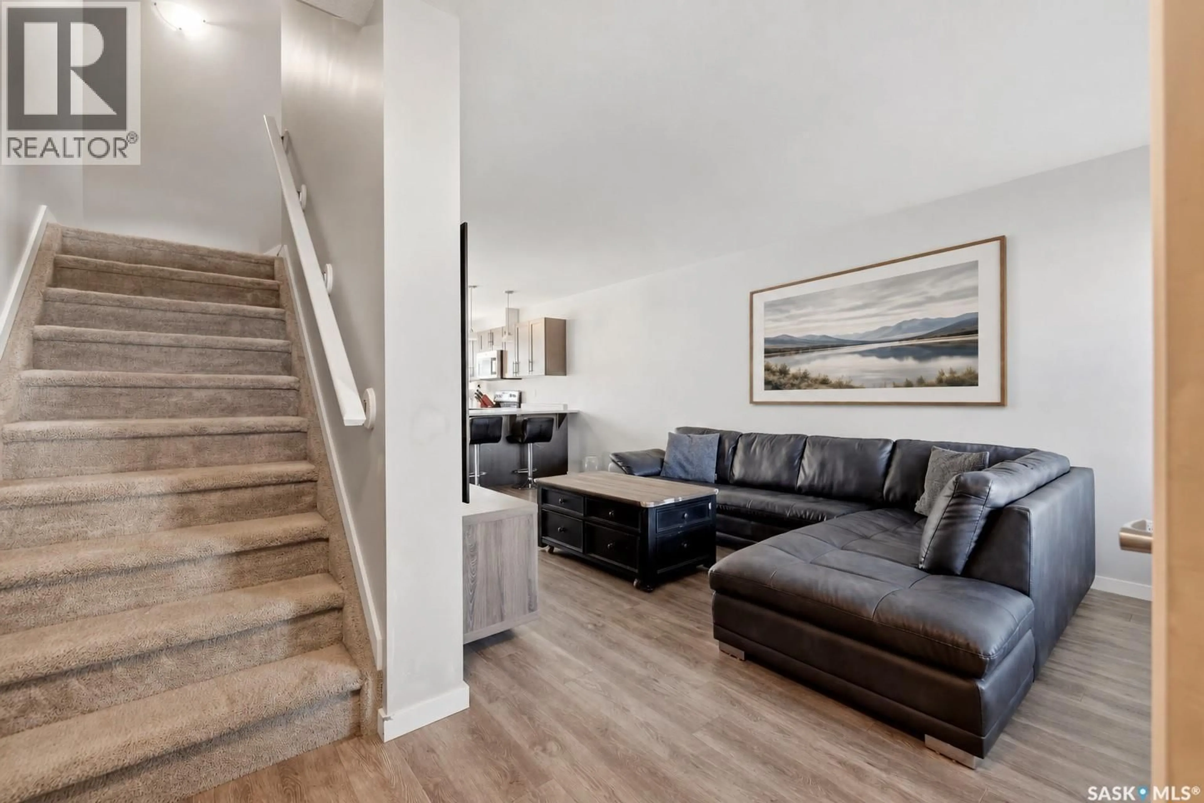
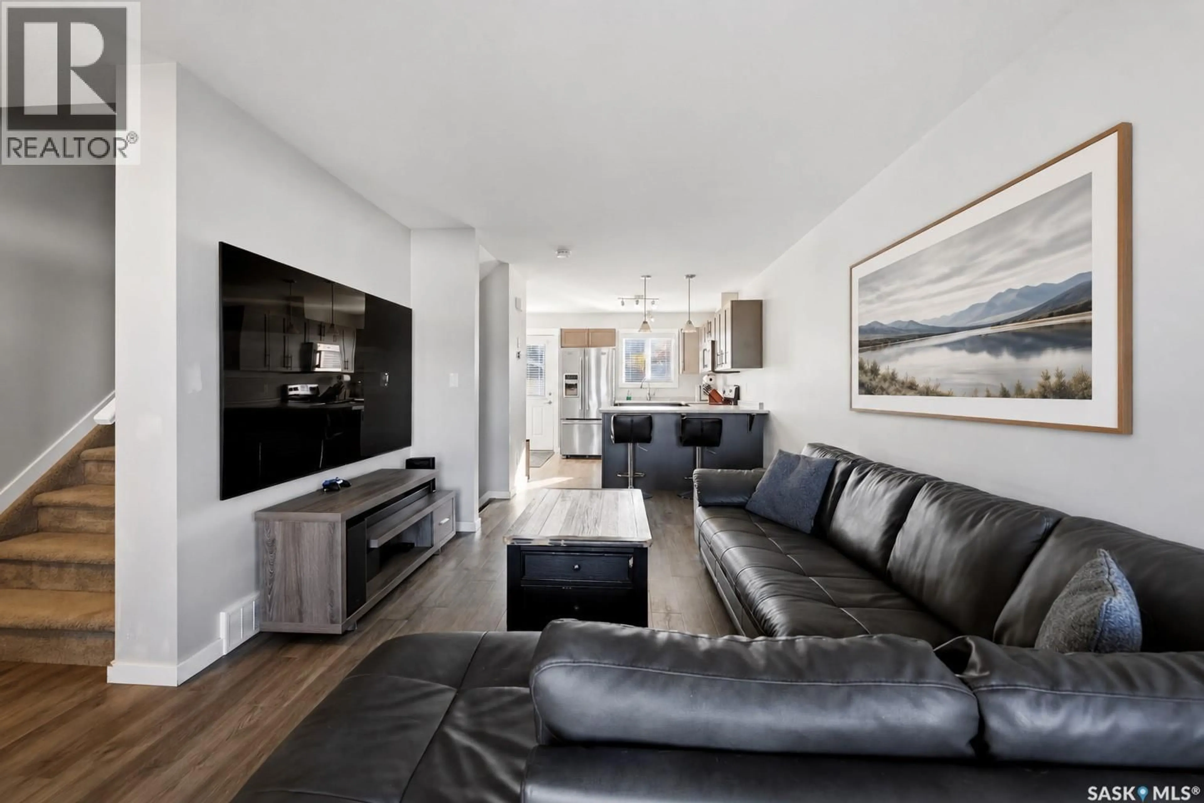
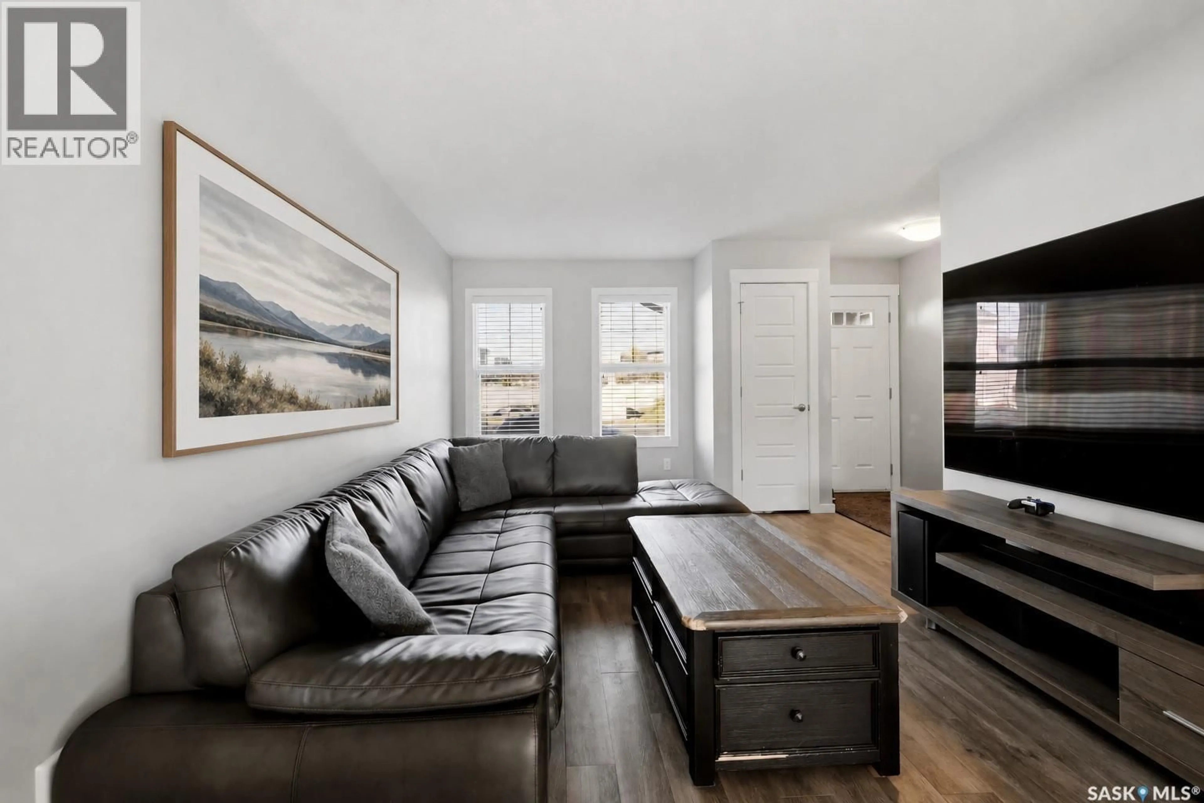
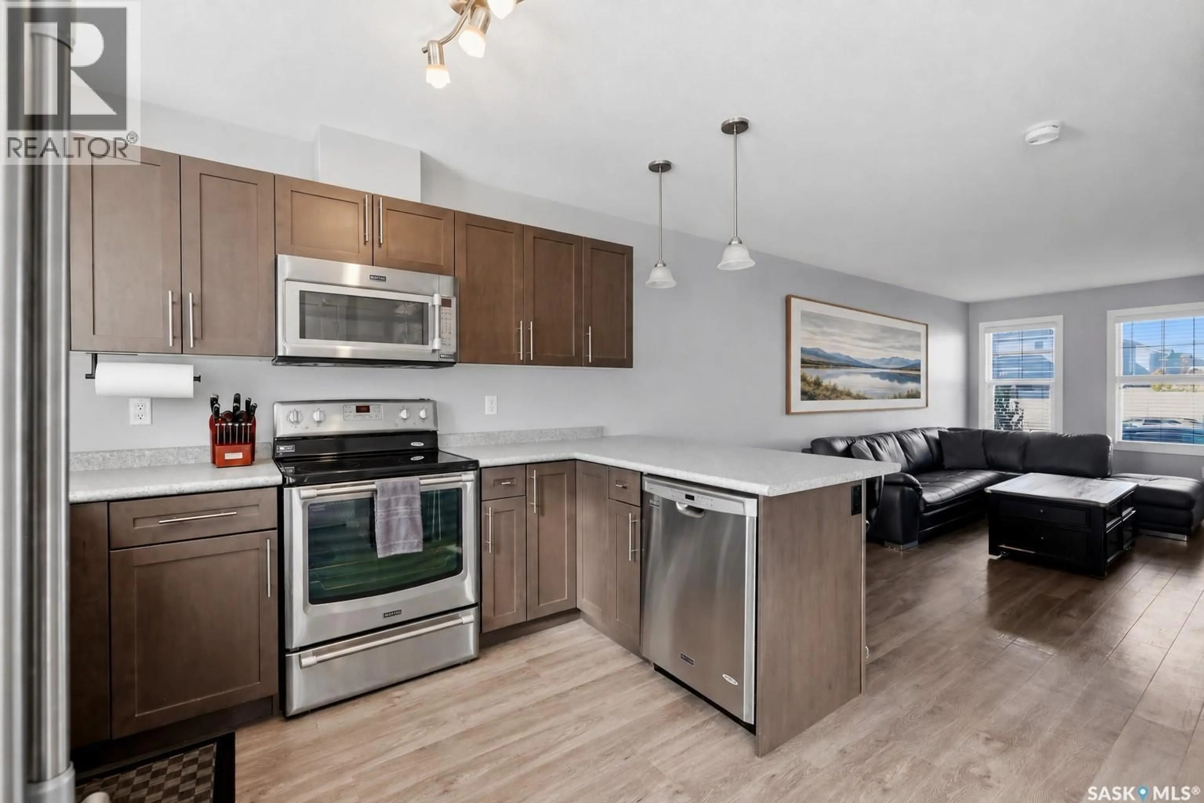
Welcome to this move-in-ready corner-unit home in desirable East Regina, offering the perfect blend of comfort, functionality, and future potential! Whether you’re a first-time buyer, looking to downsize, or searching for a smart investment, this property checks all the boxes. Step inside to a bright, open-concept main floor with plenty of space for everyday living and entertaining. The functional U-shaped kitchen features a convenient closet pantry and a charming window above the sink overlooking the backyard. Just a few steps down from the main living area, you’ll find a handy two-piece powder room before heading to the basement. Upstairs, you’ll love the unique layout featuring two generously sized primary bedrooms, each complete with its own four-piece ensuite and walk-in closet. No need to compromise on space or privacy here! The basement offers an excellent opportunity to build equity and expand your living space. Already framed for future development, it includes laundry and mechanical areas, along with space for a future family room, bedroom, and bathroom with rough-in plumbing already in place. Bring your finishing touches and make it your own! Outside, enjoy a fully fenced, zero-scaped backyard featuring a two-tiered wooden deck, perfect for relaxing or entertaining without the upkeep of a traditional lawn. A single detached garage and convenient street parking out front add to the everyday practicality of this home. Located just steps from a park and walking paths, with schools, shopping, public transit, and East Regina amenities nearby, this is a fantastic opportunity to enjoy low-maintenance living in a great location. Move in, settle down, and make it yours! Contact your REALTOR® today to book your private showing. Virtually Staged Photos have been labeled. (id:39198)
Property Details
Interior
Features
Main level Floor
Living room
18'2 x 10'8Kitchen/Dining room
12'8 x 132pc Bathroom
Property History
 23

