4653 PRIMROSE GREEN DRIVE, Regina, Saskatchewan S4V3K8
Contact us about this property
Highlights
Estimated valueThis is the price Wahi expects this property to sell for.
The calculation is powered by our Instant Home Value Estimate, which uses current market and property price trends to estimate your home’s value with a 90% accuracy rate.Not available
Price/Sqft$292/sqft
Monthly cost
Open Calculator
Description
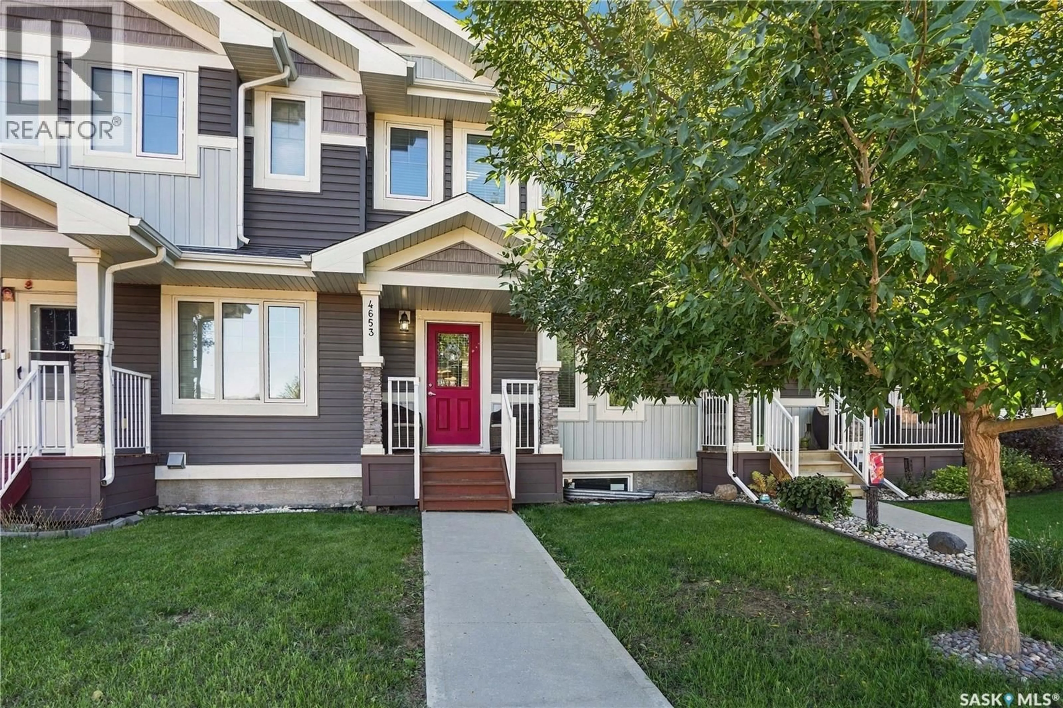
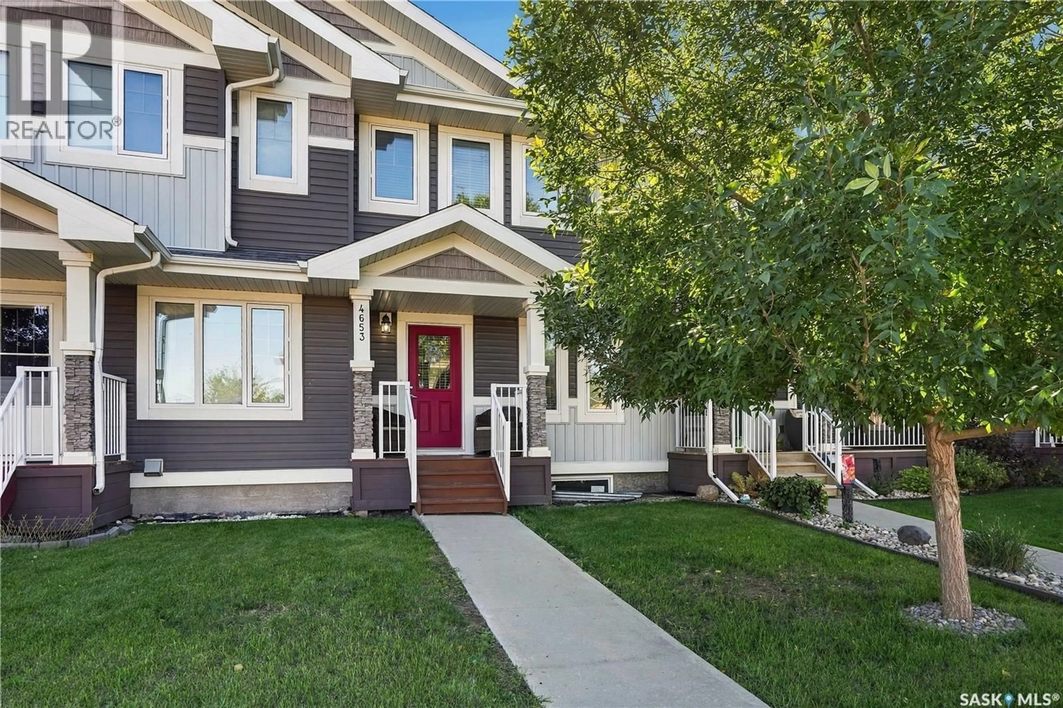
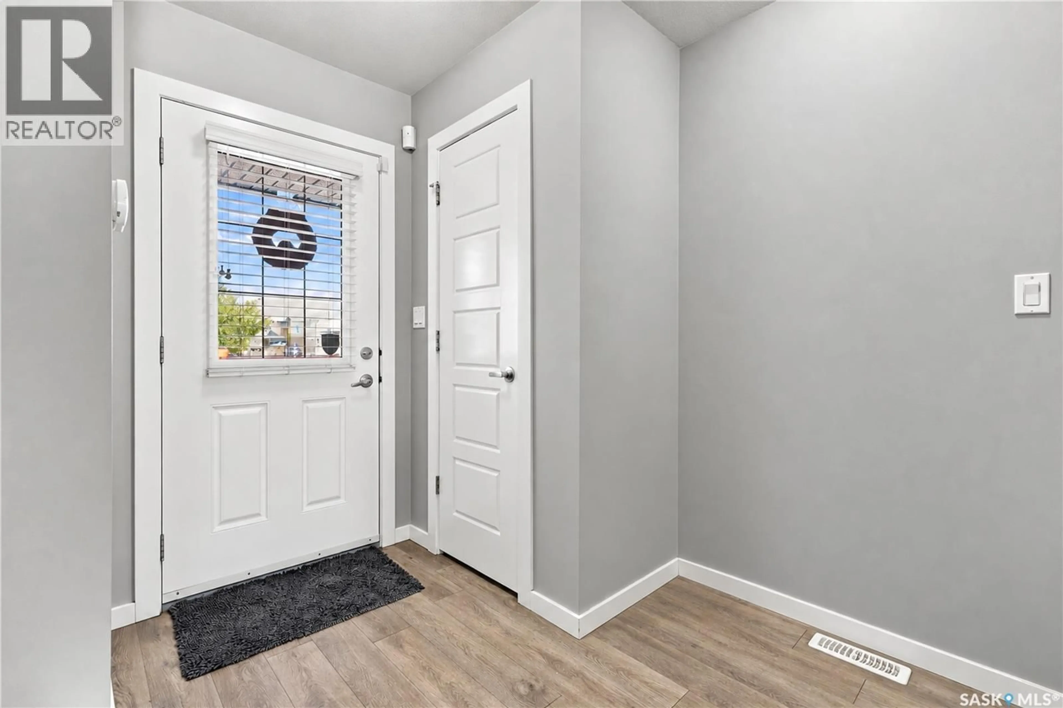
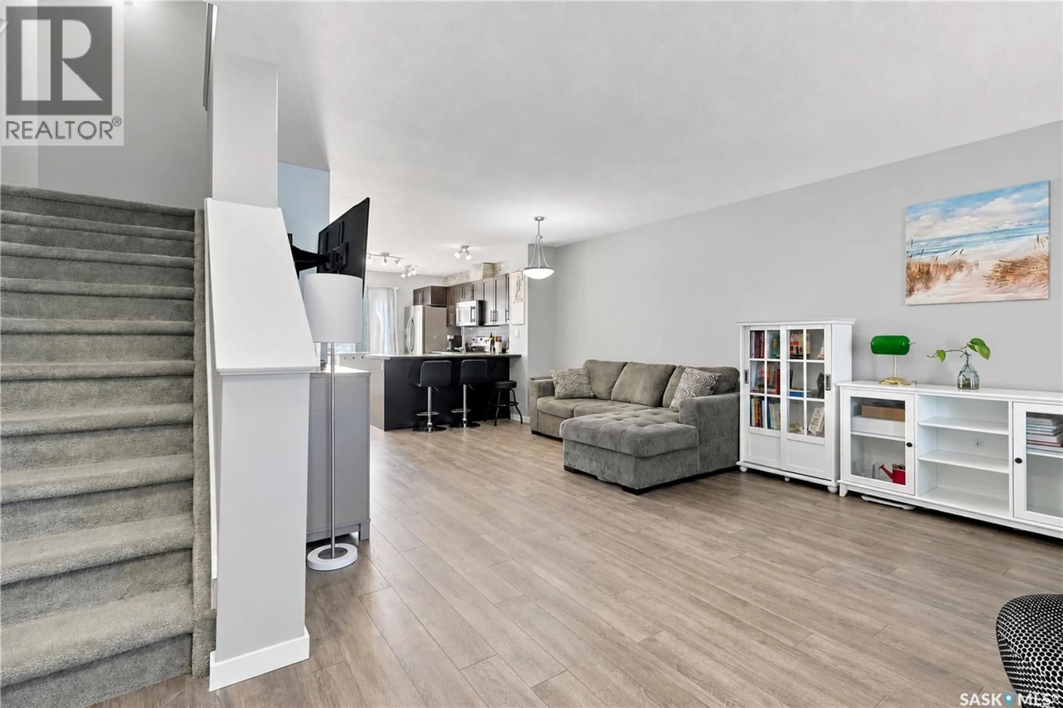
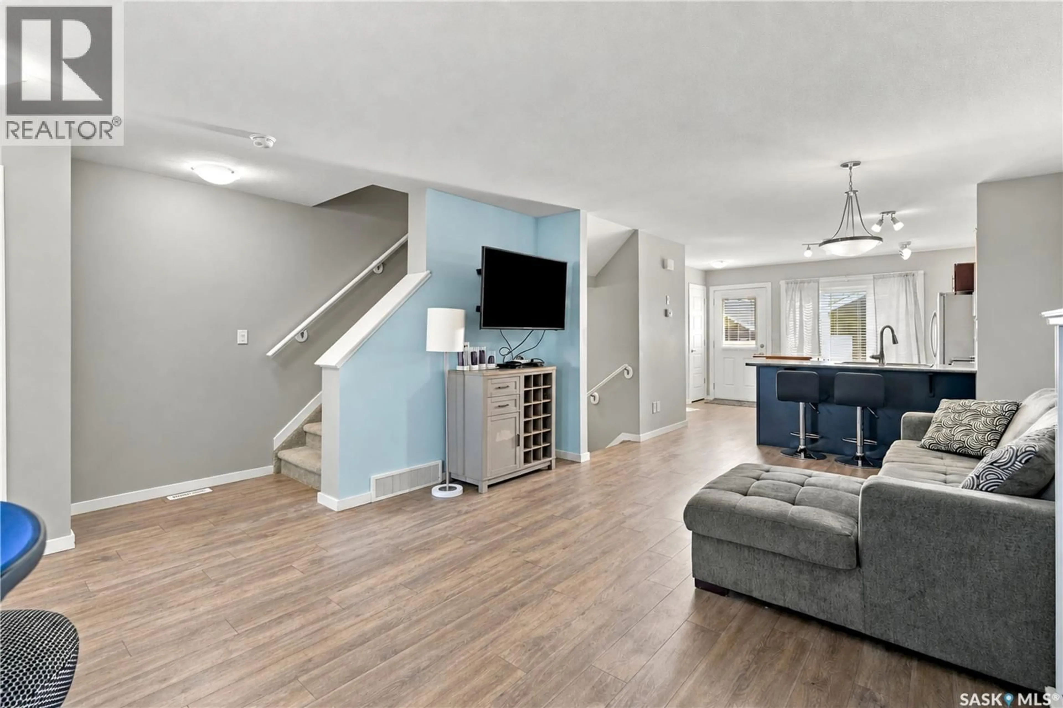
NO CONDO FEES! Welcome to this well-maintained 1,266 sq ft two-storey townhouse with a single detached garage in Regina’s sought-after Greens on Gardiner neighbourhood, ideally located close to parks, schools and all the amenities the east end has to offer. The main floor features a bright, open-concept layout with laminate flooring and a fresh coat of paint. The spacious living room welcomes you from the front entrance and flows seamlessly into the dining area and kitchen, creating a great space for everyday living and entertaining. The kitchen offers dark cabinetry, a large pantry, a convenient moveable island, stainless steel appliances and a patio door leading to the backyard. A 2-piece bathroom completes the main floor. Upstairs, you’ll find two spacious primary suites, each featuring a walk-in closet and its own 4-piece ensuite. Conveniently located between the bedrooms are the laundry area and a large linen closet. The basement is currently undeveloped, offering a large window and roughed-in plumbing, making it a great blank canvas for future development or the perfect space to continue using as a recreation or “man cave” area. Outside, enjoy a fully landscaped and fenced yard featuring a deck, patio, lawn and hot tub, along with convenient access to the single detached garage. With a functional layout, two primary suites and an excellent location, this townhouse offers plenty of space and flexibility for its next owner. (id:39198)
Property Details
Interior
Features
Main level Floor
Kitchen
12'1 x 12'2Living room
13'6 x 10'7Dining room
11 x 72pc Bathroom
Property History
 42
42
