4117 GREEN ROSE CRESCENT, Regina, Saskatchewan S4V1M6
Contact us about this property
Highlights
Estimated valueThis is the price Wahi expects this property to sell for.
The calculation is powered by our Instant Home Value Estimate, which uses current market and property price trends to estimate your home’s value with a 90% accuracy rate.Not available
Price/Sqft$472/sqft
Monthly cost
Open Calculator
Description
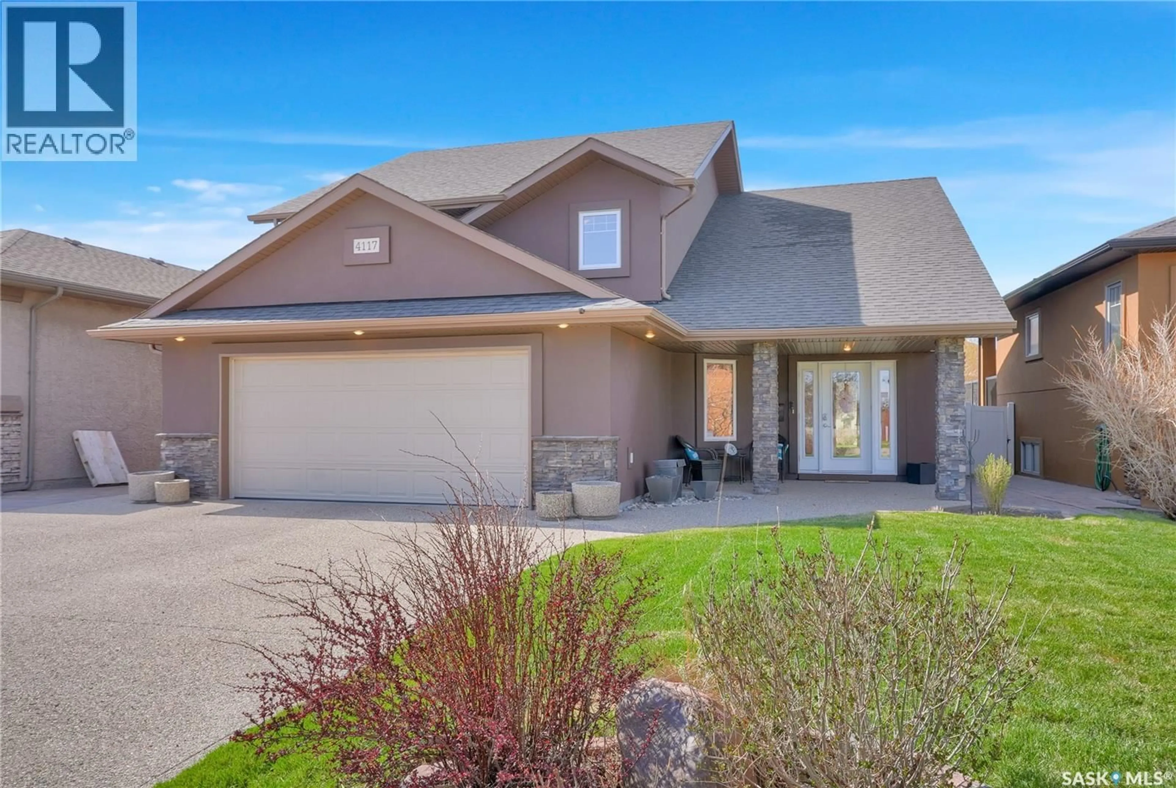
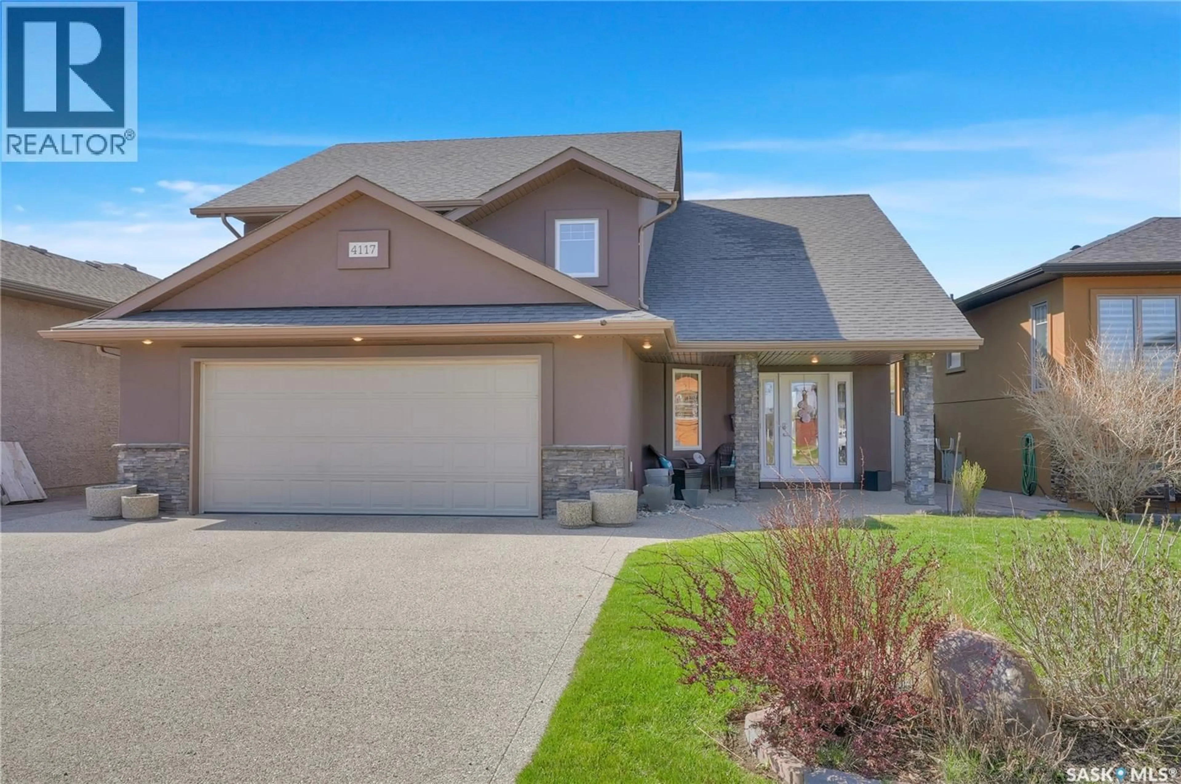
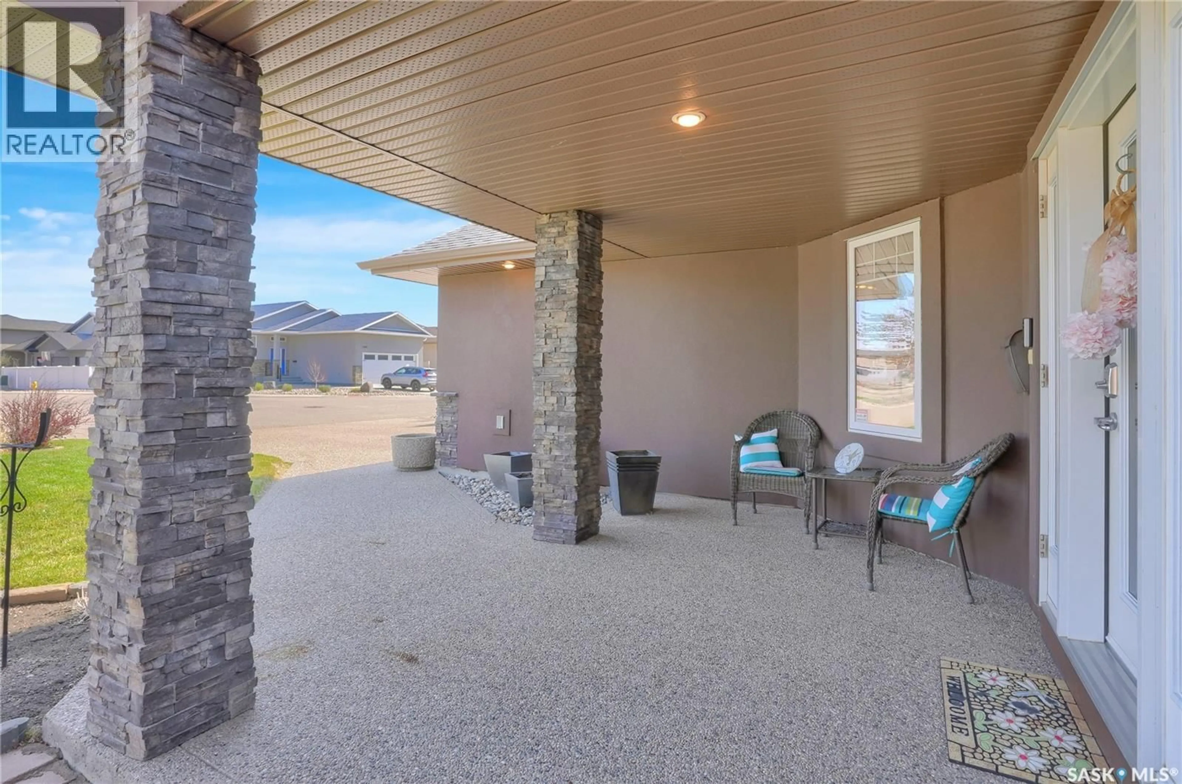
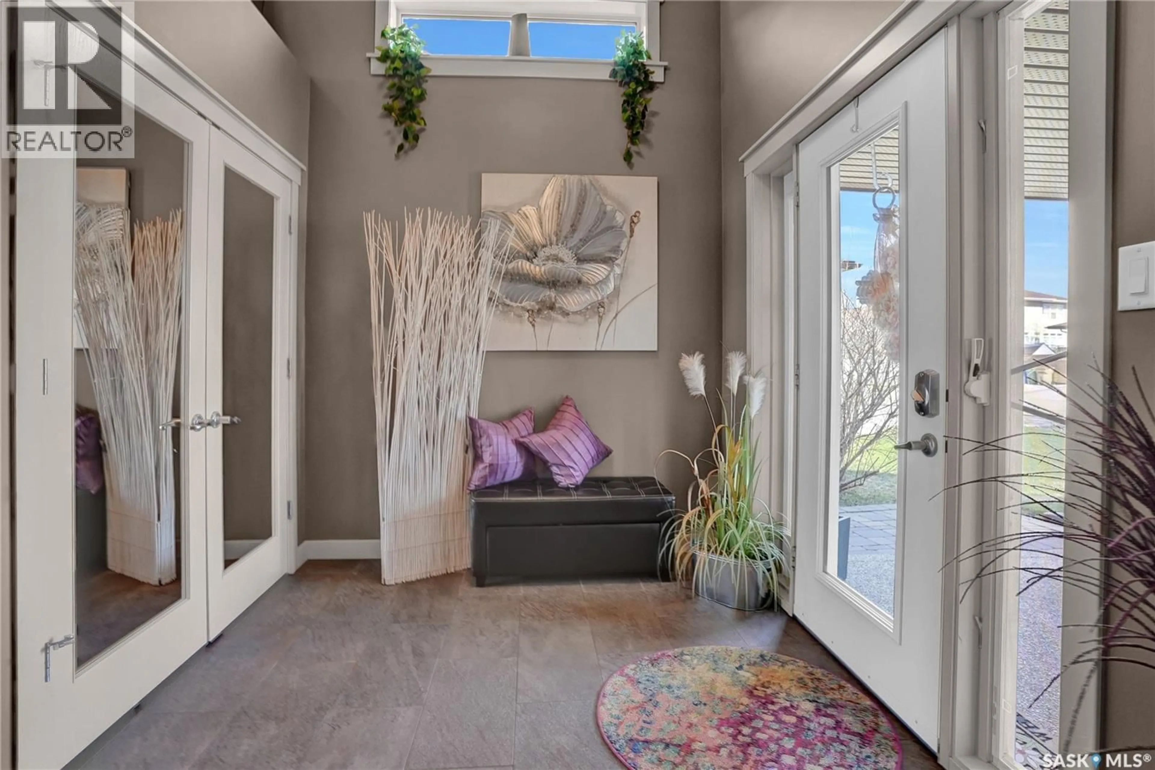
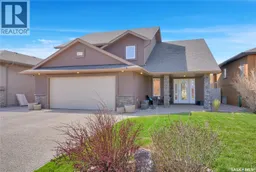
2,800 square feet of total living area featuring 4 bedrooms and three bathrooms. This Energy Star rated home was custom built by Trademark Homes. Mint condition, one-owner ideally situated on a quiet crescent. A spacious front foyer welcomes you into the bright open-concept main floor featuring vaulted ceilings and hardwood flooring throughout the living room, dining area, and kitchen. Cozy gas fireplace accented by custom built-in shelving. Beautiful kitchen offers an abundance of cabinetry, oversized island, pull-out drawers, built-in dishwasher, garburator, and microwave hood fan. Generous primary bedroom features a walk-in closet and luxurious ensuite with jetted tub and separate shower, plus a garden door opening onto the deck overlooking the beautifully landscaped backyard. Two additional bedrooms and a full bathroom complete the main floor. Professionally developed basement features oversized windows that flood the spacious family room and fourth bedroom with natural light. The fourth bedroom also includes a walk-in closet. Three-piece bathroom and large laundry room both with ceramic tile complete the lower level. Beautifully landscaped yard with deck and large patio, perfect for outdoor entertaining. Double attached garage is heated, insulated, and equipped with a floor drain. Pride of ownership is evident throughout this exceptional home — truly a wonderful place to call home! (id:39198)
Property Details
Interior
Features
Main level Floor
Living room
14' x 12'Kitchen
14' x 9'Bedroom
14' x 12'Bedroom
12' x 10'5Property History
 43
43
