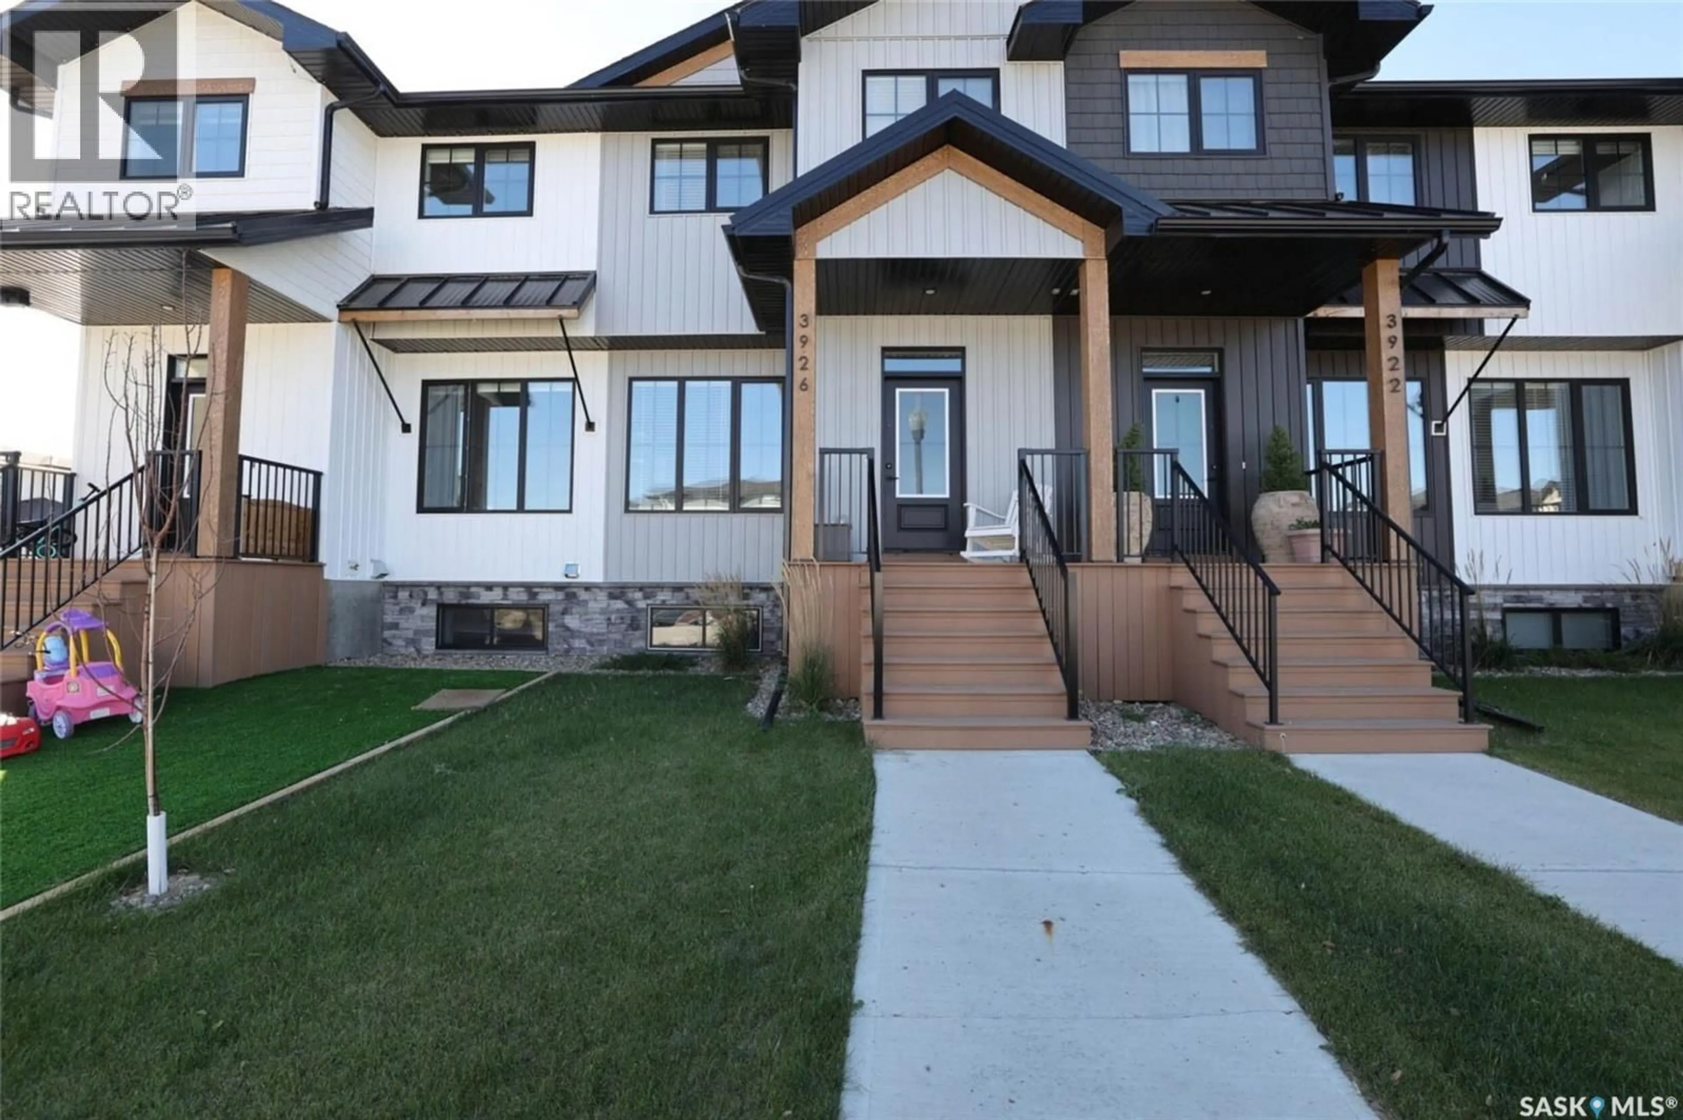
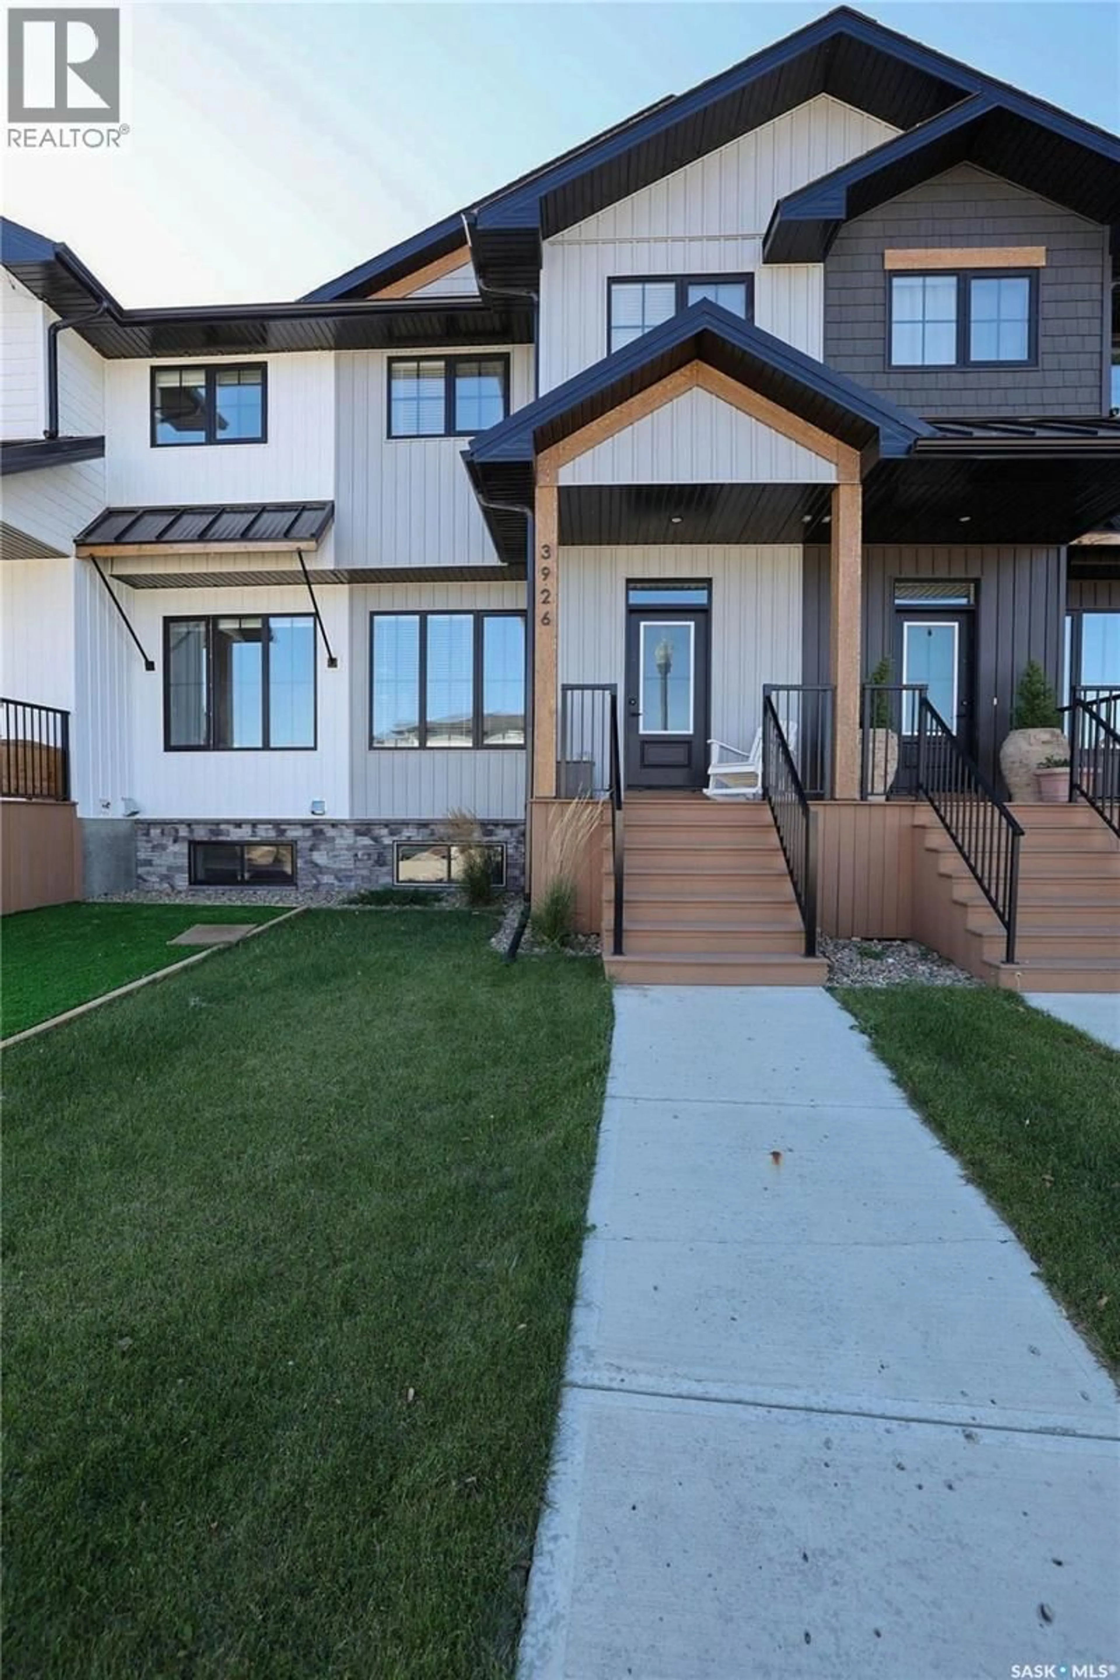
3926 GREEN DIAMOND ROAD, Regina, Saskatchewan S4V3T3
Contact us about this property
Highlights
Estimated valueThis is the price Wahi expects this property to sell for.
The calculation is powered by our Instant Home Value Estimate, which uses current market and property price trends to estimate your home’s value with a 90% accuracy rate.Not available
Price/Sqft$352/sqft
Monthly cost
Open Calculator
Description
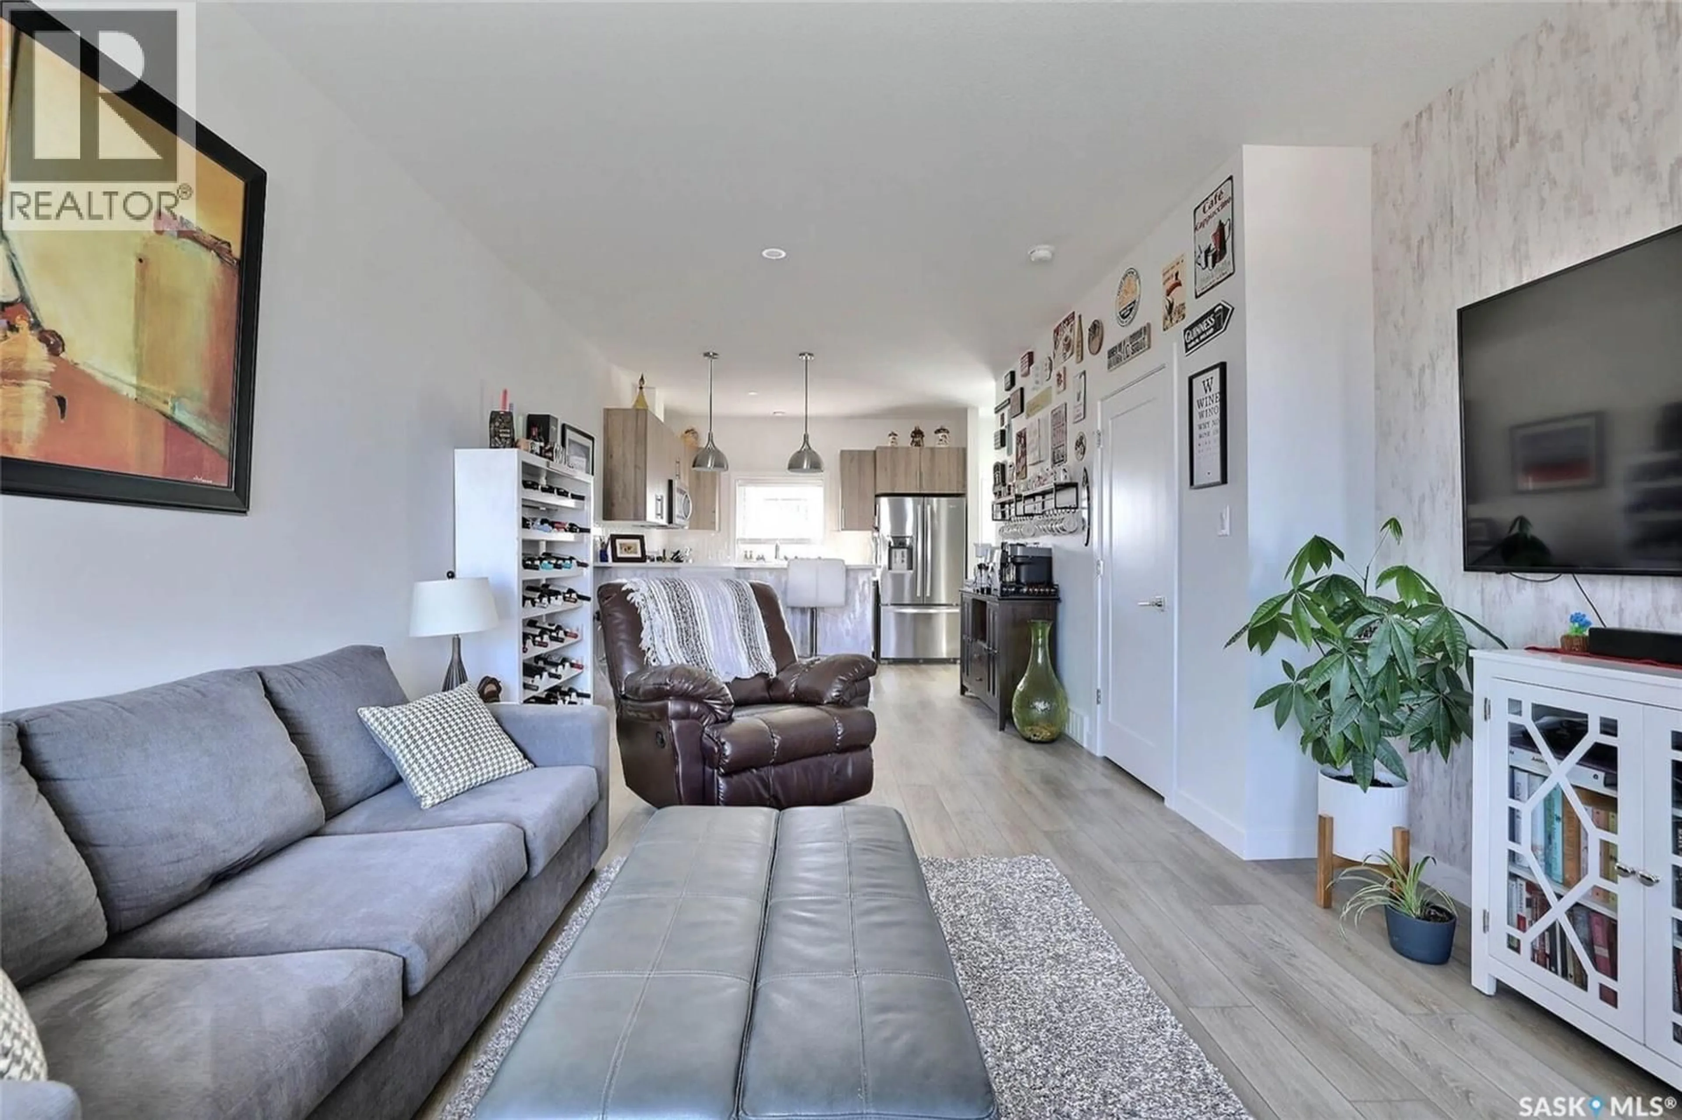
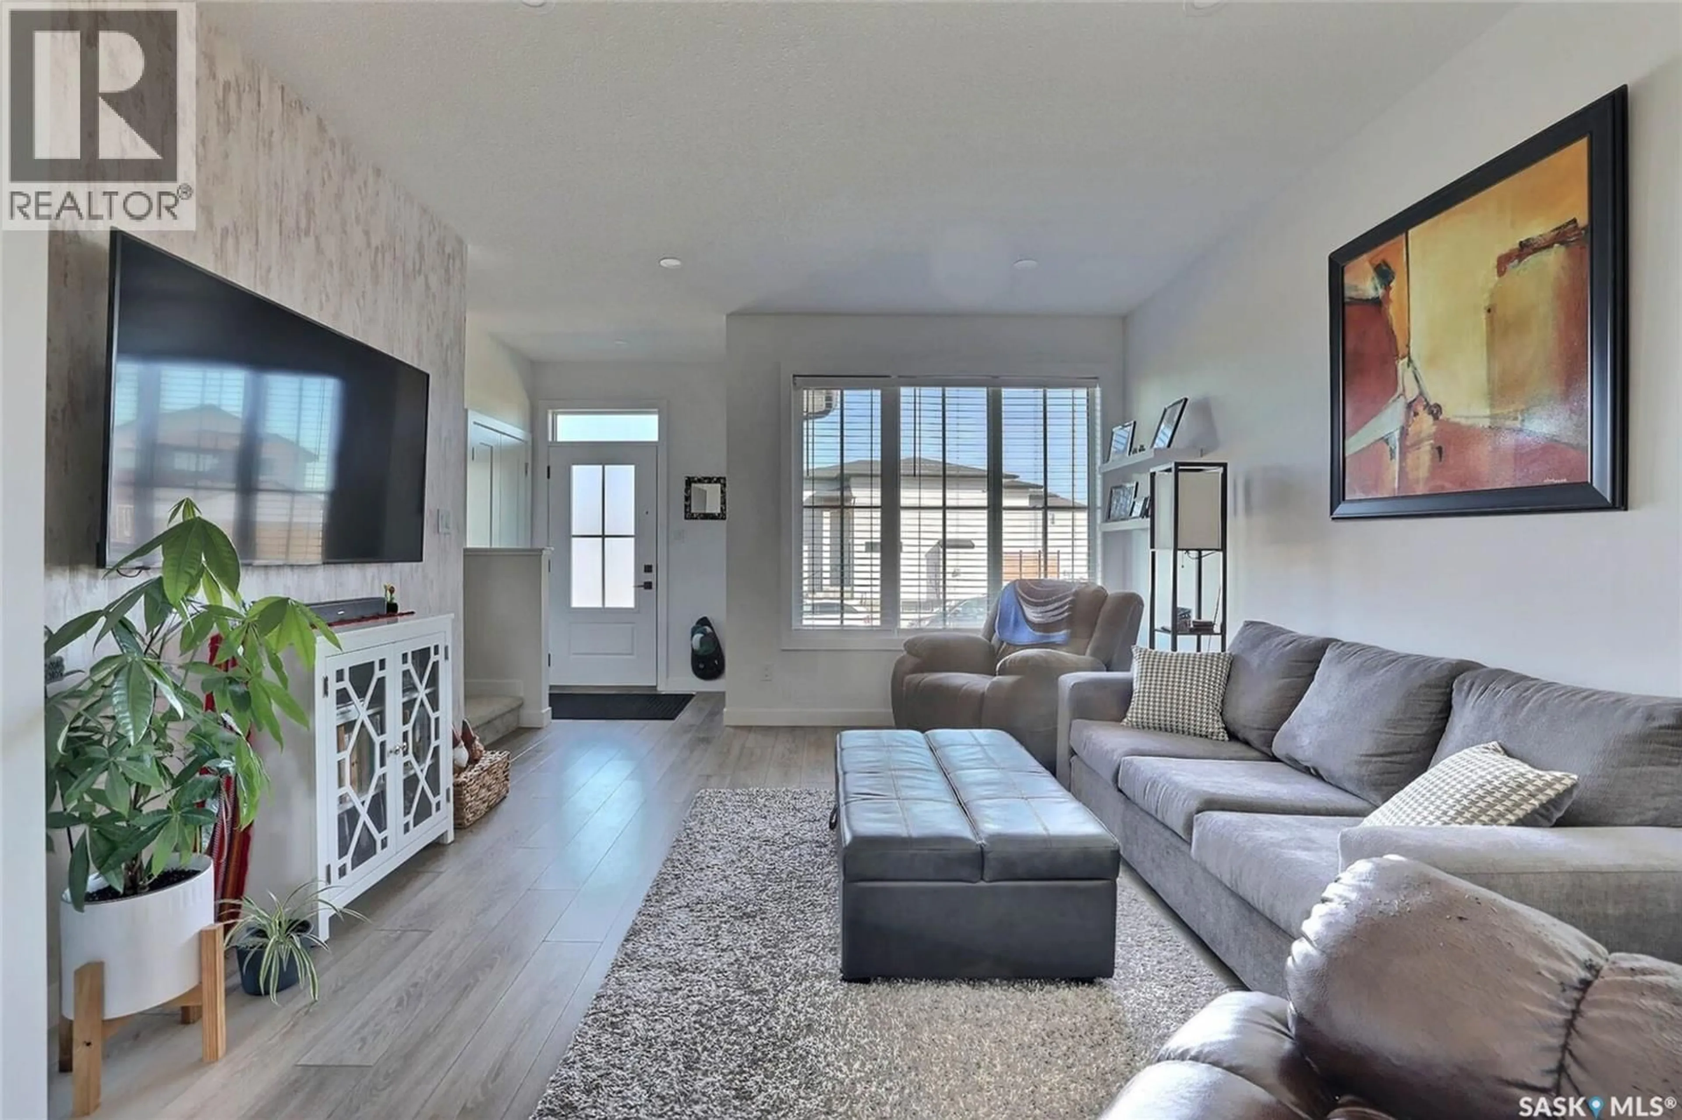
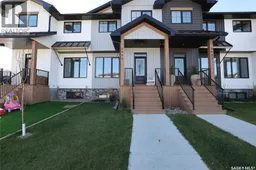
Welcome to this beautifully maintained, 2024-built townhouse, offering 3 bedrooms, 4 bathrooms, and a thoughtfully designed layout. The inviting open-concept main floor features stylish vinyl plank flooring throughout, a spacious living room, and a modern kitchen complete with quartz countertops, a full appliance package, a convenient pantry, and ample closet space. A 2-piece bathroom completes this level. Upstairs, you'll find a spacious primary bedroom featuring a walk-in closet and private 4-piece ensuite, along with two additional generously sized bedrooms with impressive closet space, a full 4-piece main bathroom, and a convenient second-floor laundry area. The fully finished basement provides even more living space with a comfortable recreation room, dry bar, 2-piece bathroom, and utility room offering plenty of additional storage. Step outside to enjoy the fully fenced backyard featuring vinyl fencing, a deck, attractive landscaping, a firepit, and a storage shed. A single detached garage adds convenience and extra storage. Ideally located within walking distance to amenities, this modern townhouse offers the perfect blend of style, functionality, and comfortable living! (id:39198)
Property Details
Interior
Features
Main level Floor
Living room
12 x 12.8Dining room
8.4 x 11Kitchen/Dining room
10.8 x 112pc Bathroom
Property History
 26

