


3755 GEE CRESCENT, Regina, Saskatchewan S4V3P1
Contact us about this property
Highlights
Estimated valueThis is the price Wahi expects this property to sell for.
The calculation is powered by our Instant Home Value Estimate, which uses current market and property price trends to estimate your home’s value with a 90% accuracy rate.Not available
Price/Sqft$313/sqft
Monthly cost
Open Calculator
Description
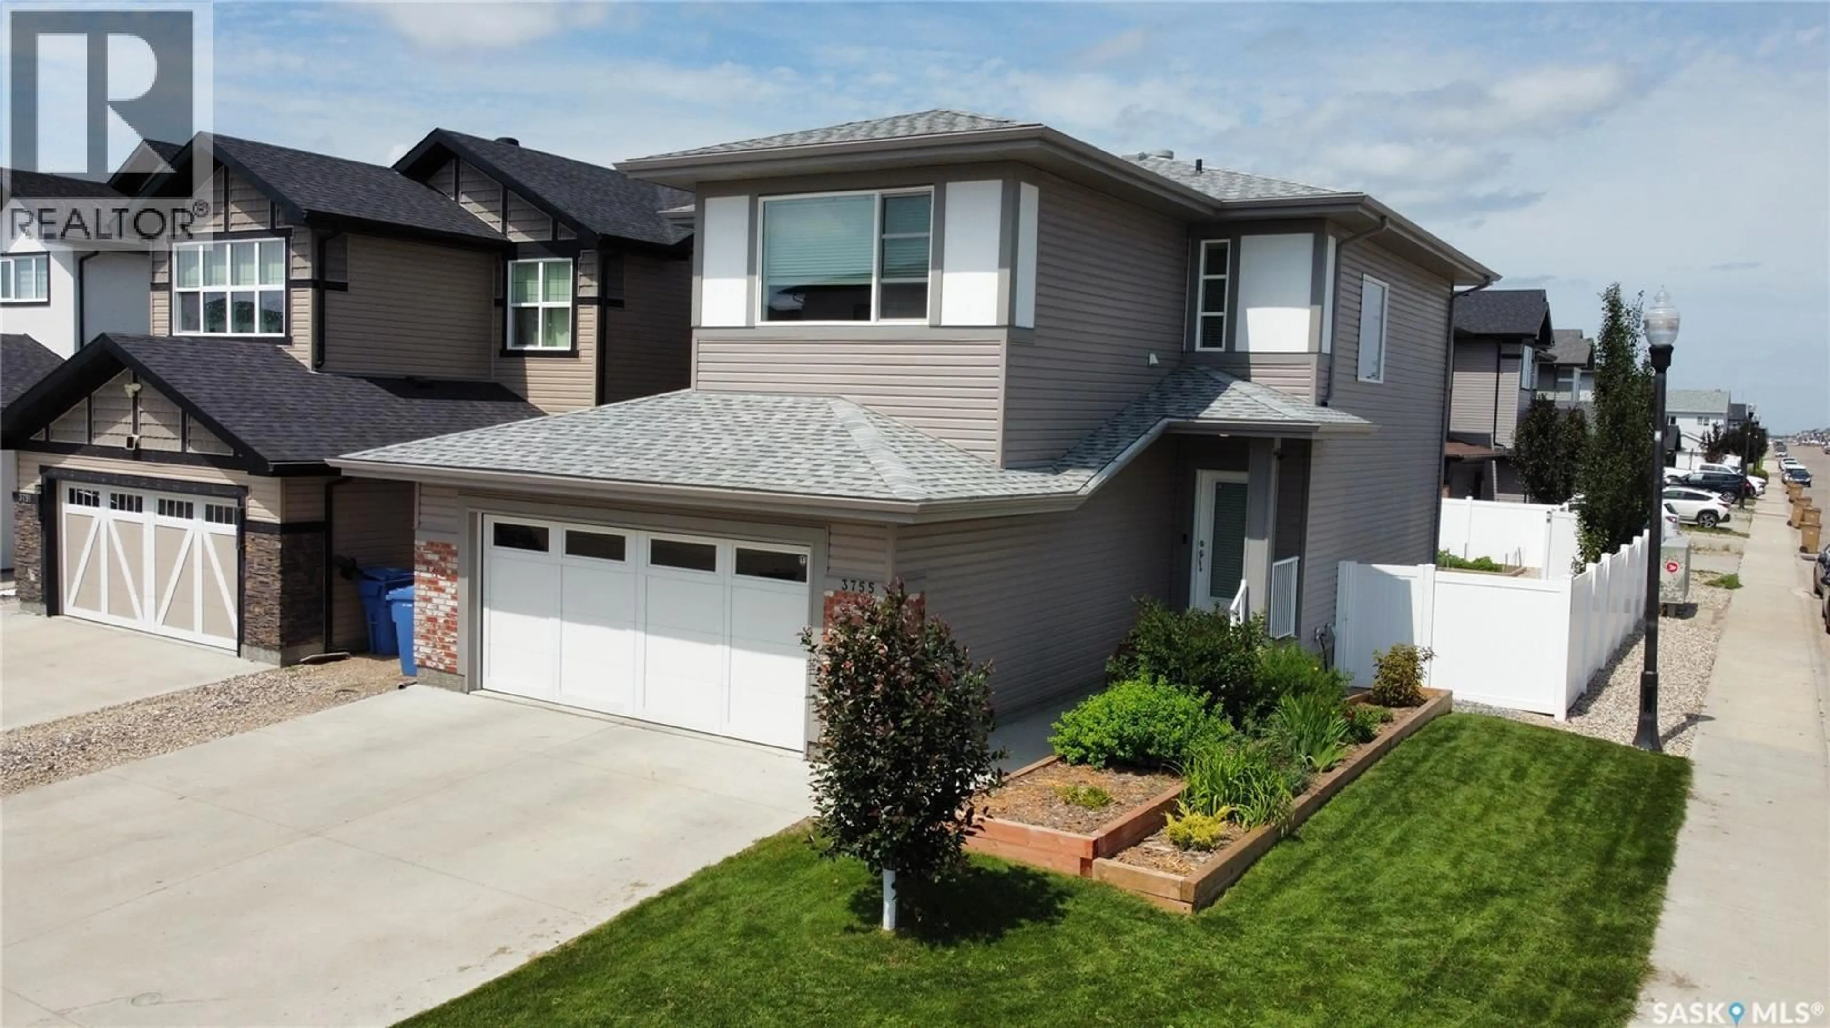
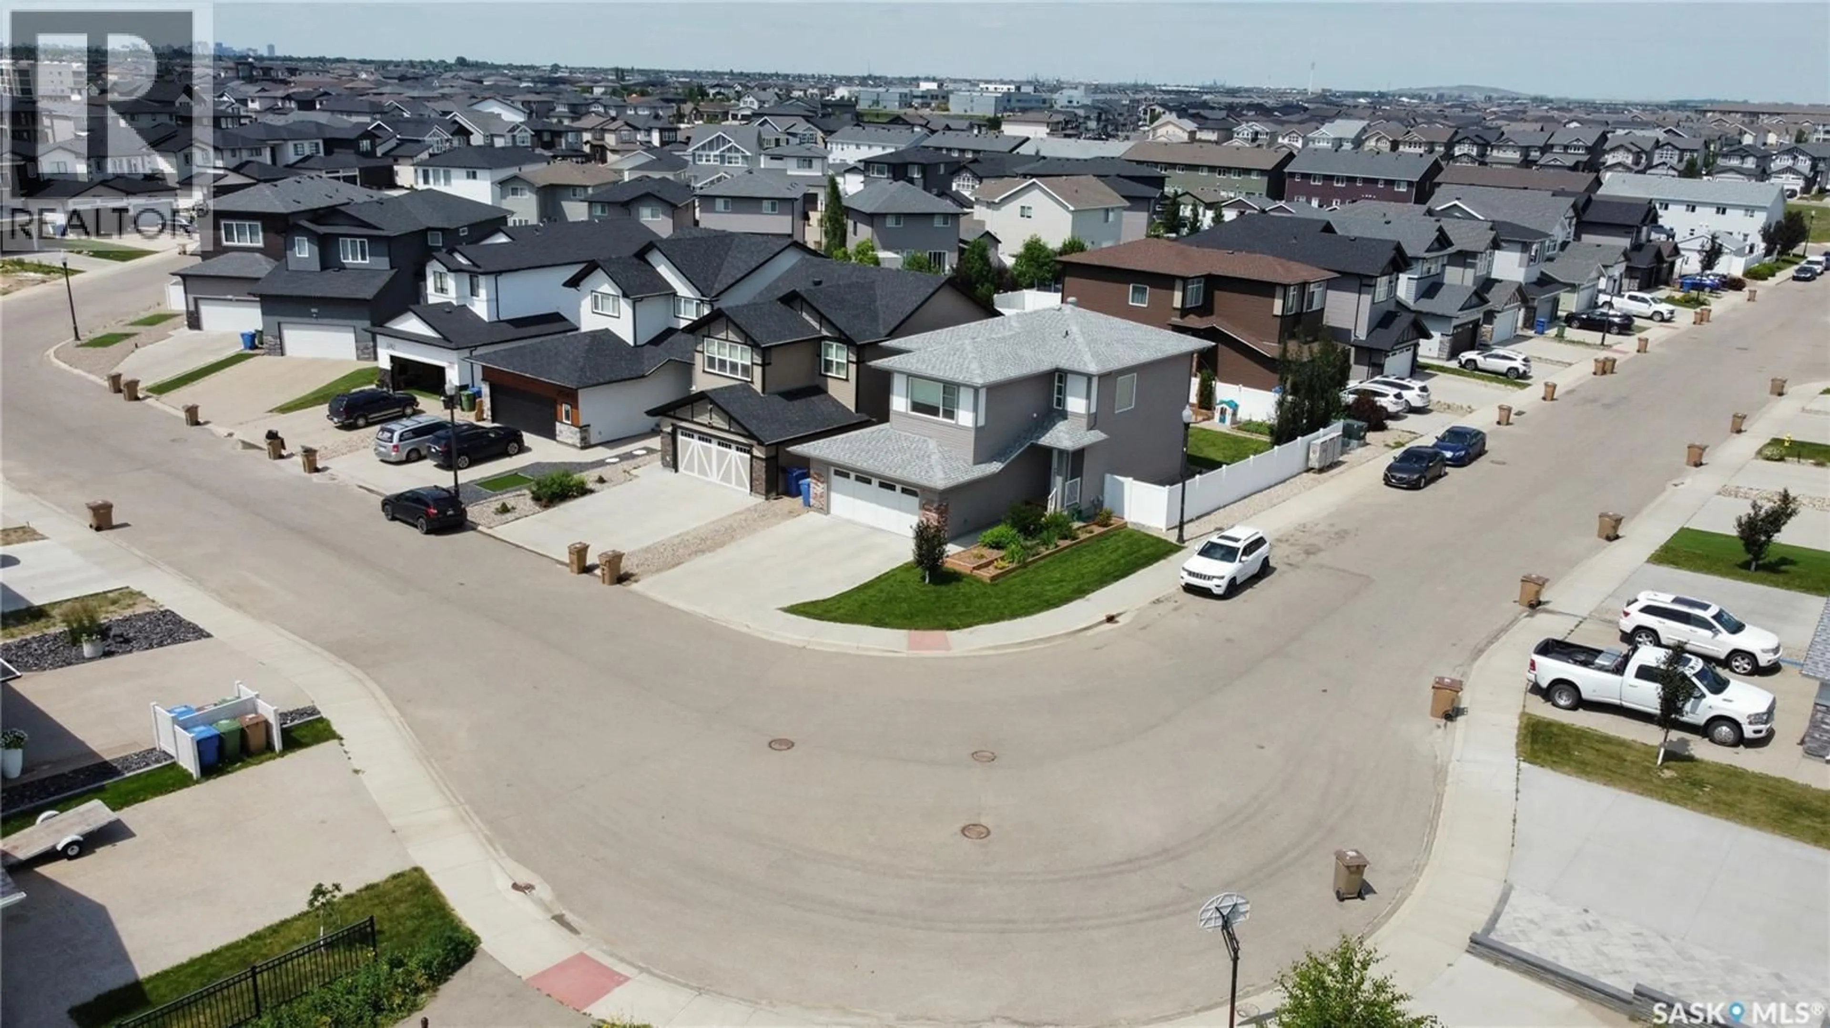
A refined blend of modern design and timeless comfort, this custom Daytona 2-storey—built in 2019 and perfectly positioned on a quiet crescent in Greens on Gardiner—offers an exceptional living experience. Set on a premium corner lot, the home welcomes you with an expansive, light-filled main floor featuring luxury vinyl plank flooring, an elegant electric fireplace, a chef-inspired kitchen appointed with quartz countertops, built-in stainless steel appliances, a natural gas cooktop, and a striking island overlooking floor-to-ceiling windows. The upper level is a serene retreat, showcasing a sophisticated primary suite with a double-vanity ensuite, walk-in shower, and generous walk-in closet, complemented by two additional bedrooms, a versatile bonus room, and a dedicated laundry space. Outdoors, the meticulously landscaped yard creates a private sanctuary with mature plantings, underground sprinklers, a maintenance-free deck, firepit area, and garden space—ideal for both quiet evenings and effortless entertaining. With an unfinished basement ready for your vision and walkable access to Acre 21 and École Wascana Plains School, this residence offers luxury, convenience, and lifestyle in perfect harmony. (id:39198)
Property Details
Interior
Features
Main level Floor
Foyer
5 x 11.6Mud room
5 x 10Storage
5.3 x 8Kitchen/Dining room
13.5 x 18Property History
 70
70
