3533 GREEN BROOK ROAD, Regina, Saskatchewan S4V1R5
Contact us about this property
Highlights
Estimated valueThis is the price Wahi expects this property to sell for.
The calculation is powered by our Instant Home Value Estimate, which uses current market and property price trends to estimate your home’s value with a 90% accuracy rate.Not available
Price/Sqft$493/sqft
Monthly cost
Open Calculator
Description
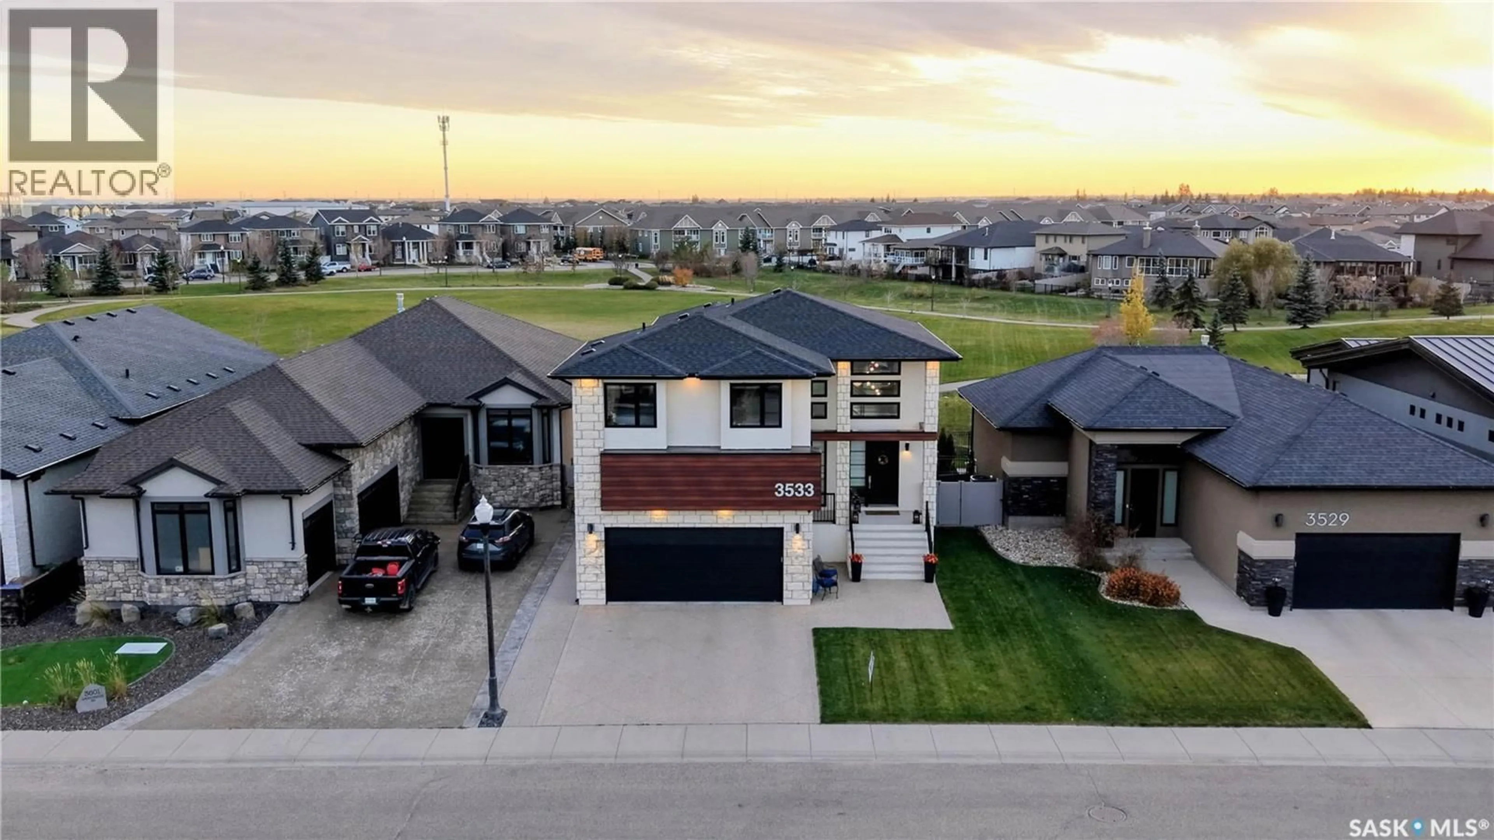
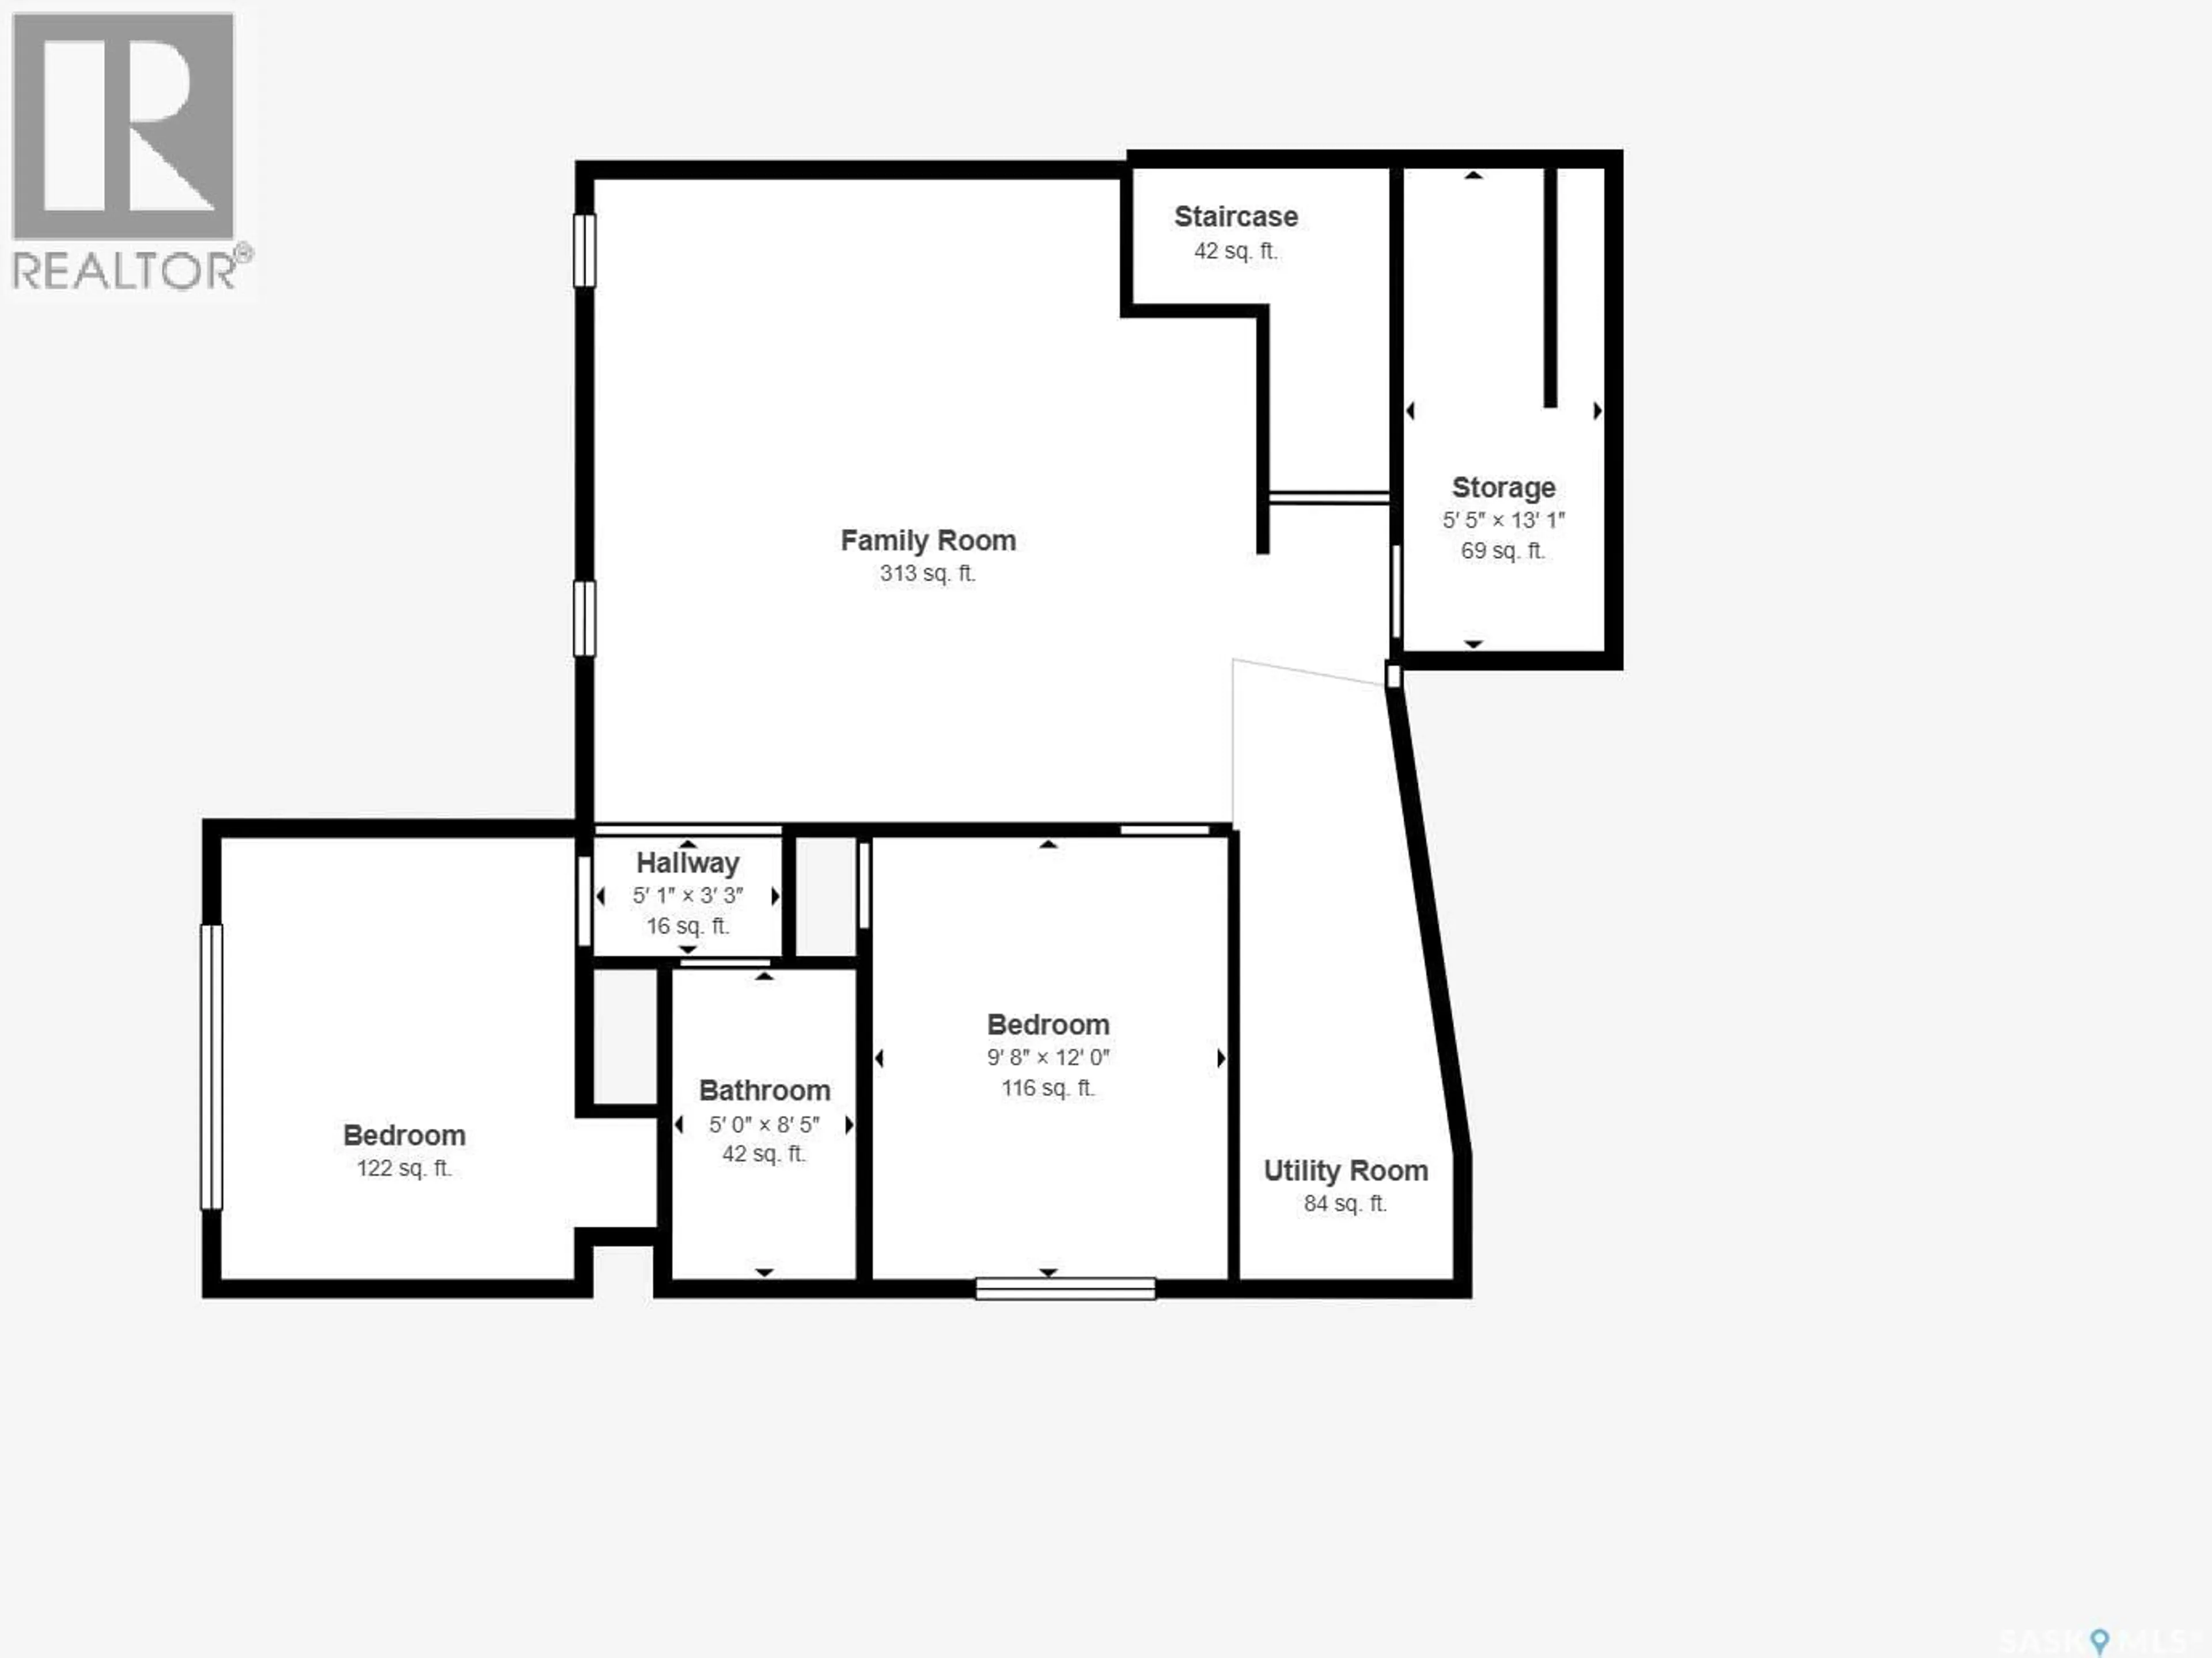
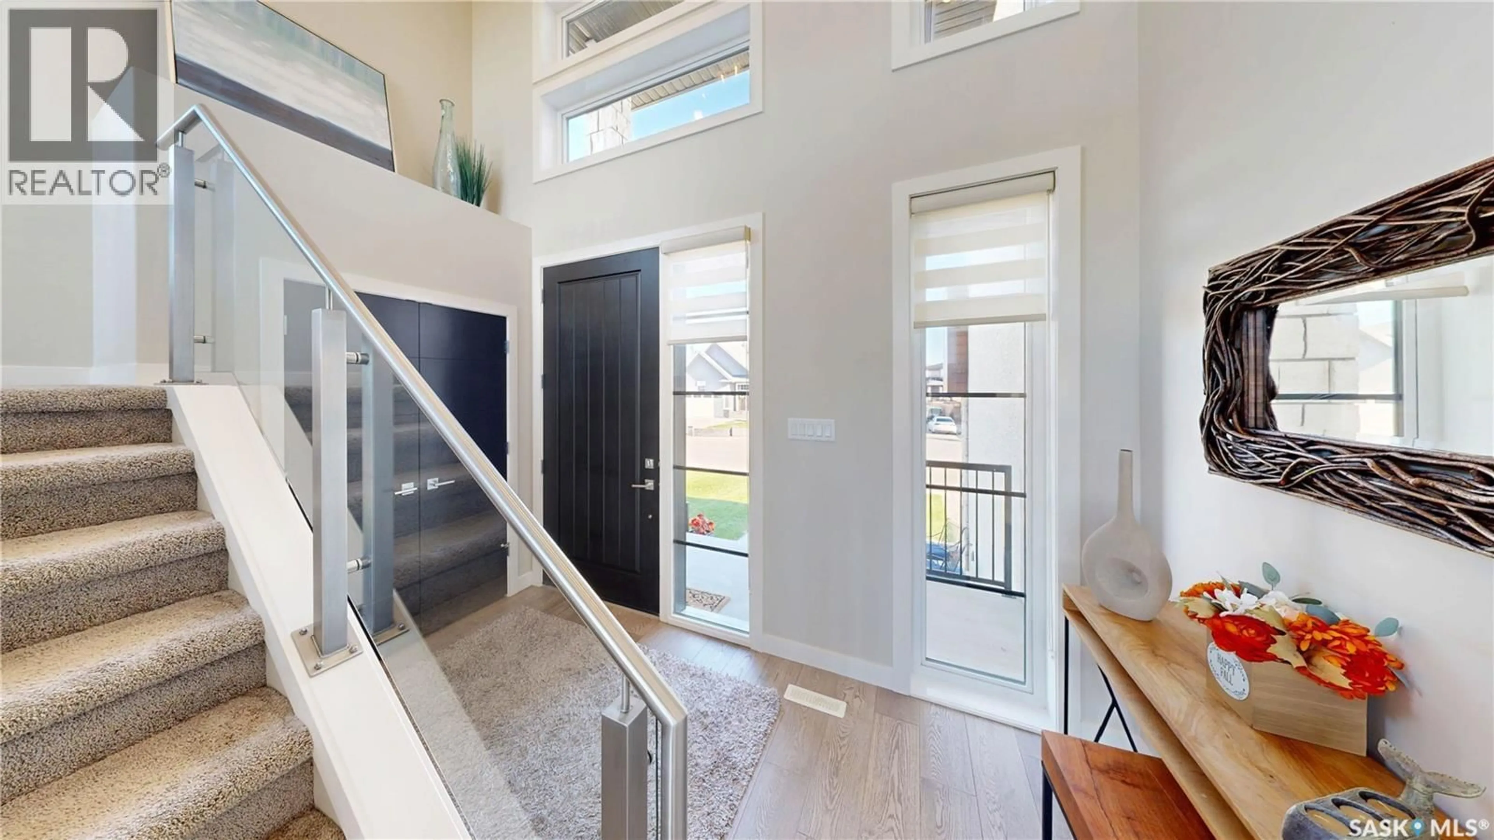
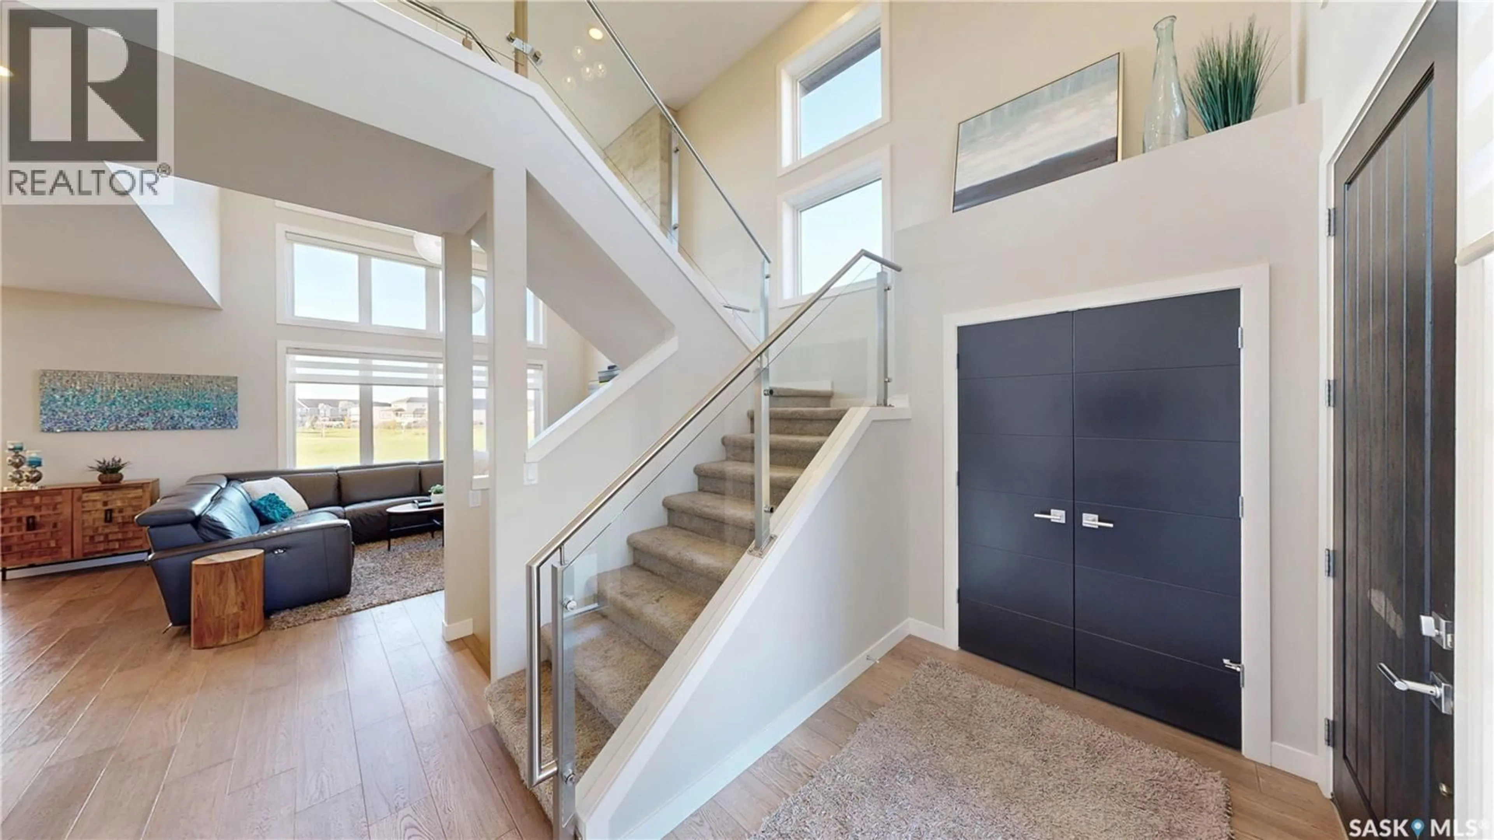
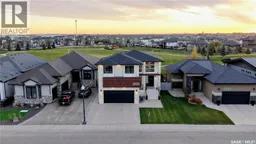
Backing Green Meadow Park with southwest-facing sunset views, this Fiorante-built two-storey walk-out has standout curb appeal and an amazing interior. Outside, Tyndall stone, composite siding, acrylic stucco and soffit lighting create an impressive first impression. Inside, an oversized entry door opens to a welcoming foyer and a spectacular living room with nearly 19' ceilings, expansive windows, motorized blinds and a gas fireplace. Engineered hardwood extends through much of the main floor. The kitchen offers a generous island, built-in oven, induction cooktop and large pantry, while the dining area opens to a spacious deck overlooking the park. A 2-piece bath and mudroom with garage access complete the main level. Glass railings lead upstairs to four bedrooms, including a rear-facing primary retreat with park views, a 5-piece ensuite and spacious walk-in closet. An adjoining bedroom connects to the closet, offering flexibility for a secondary sleeping space for the primary or for a nursery, dressing room or office, or use as a separate bedroom. Two additional bedrooms feature window seats with built-in storage. A 5-piece bath and upper-level laundry complete the upstairs. The developed walk-out basement includes a family room, office nook, two more bedrooms, a 3-piece bath and storage. Outside, enjoy a covered patio, included hot tub and beautiful green-space views, with no rear neighbours. The double attached garage offers a floor drain and ceiling height suitable for a car lift, while underground sprinklers add convenience. This is simply an exceptional home in one of Regina's most desirable neighbourhoods. Book your private viewing today! With six bedrooms, four bathrooms, direct park access and nearby shopping, restaurants and everyday amenities, this is a rare opportunity in Greens on Gardiner. Book your private viewing today! As per the Seller’s direction, all offers will be presented on 10/26/2026 6:00PM. (id:39198)
Property Details
Interior
Features
Main level Floor
Foyer
11'5 x 6'Living room
16'4 x 14'2Dining room
12'6 x 10'2Kitchen
12'6 x 15'Property History
 71

