3346 CHUKA BOULEVARD, Regina, Saskatchewan S4V3K7
Contact us about this property
Highlights
Estimated valueThis is the price Wahi expects this property to sell for.
The calculation is powered by our Instant Home Value Estimate, which uses current market and property price trends to estimate your home’s value with a 90% accuracy rate.Not available
Price/Sqft$338/sqft
Monthly cost
Open Calculator
Description
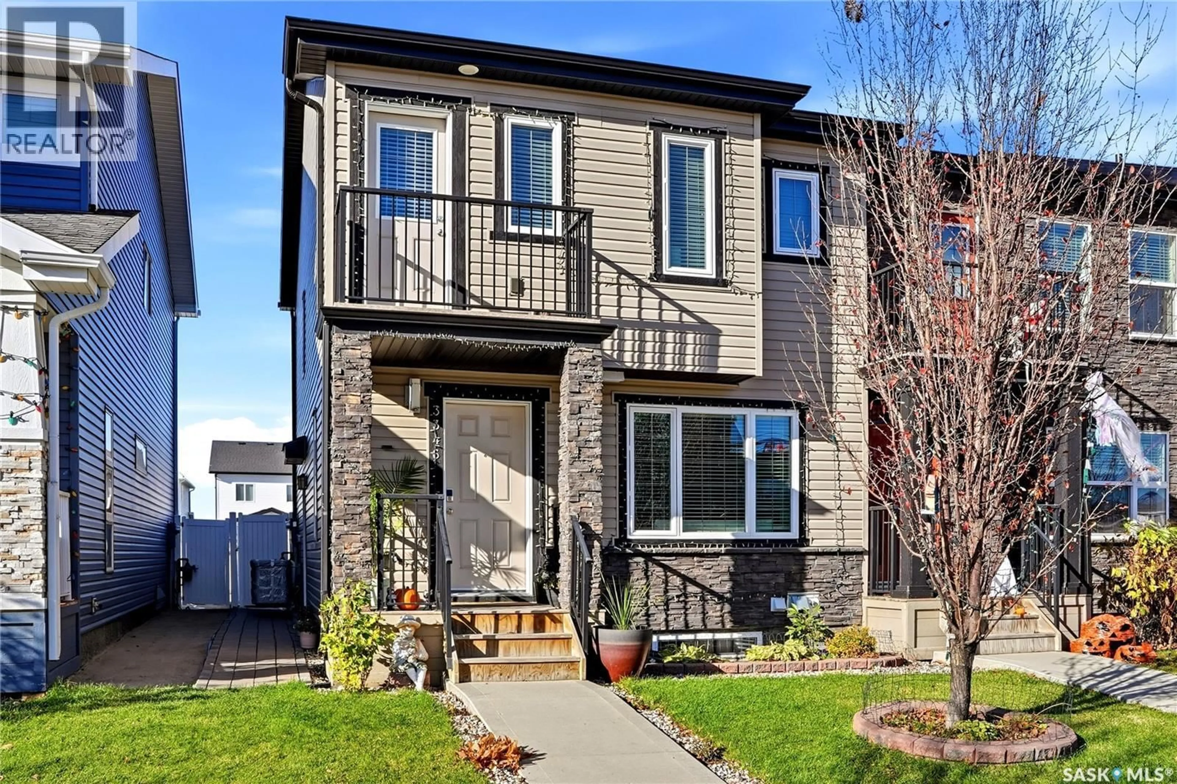
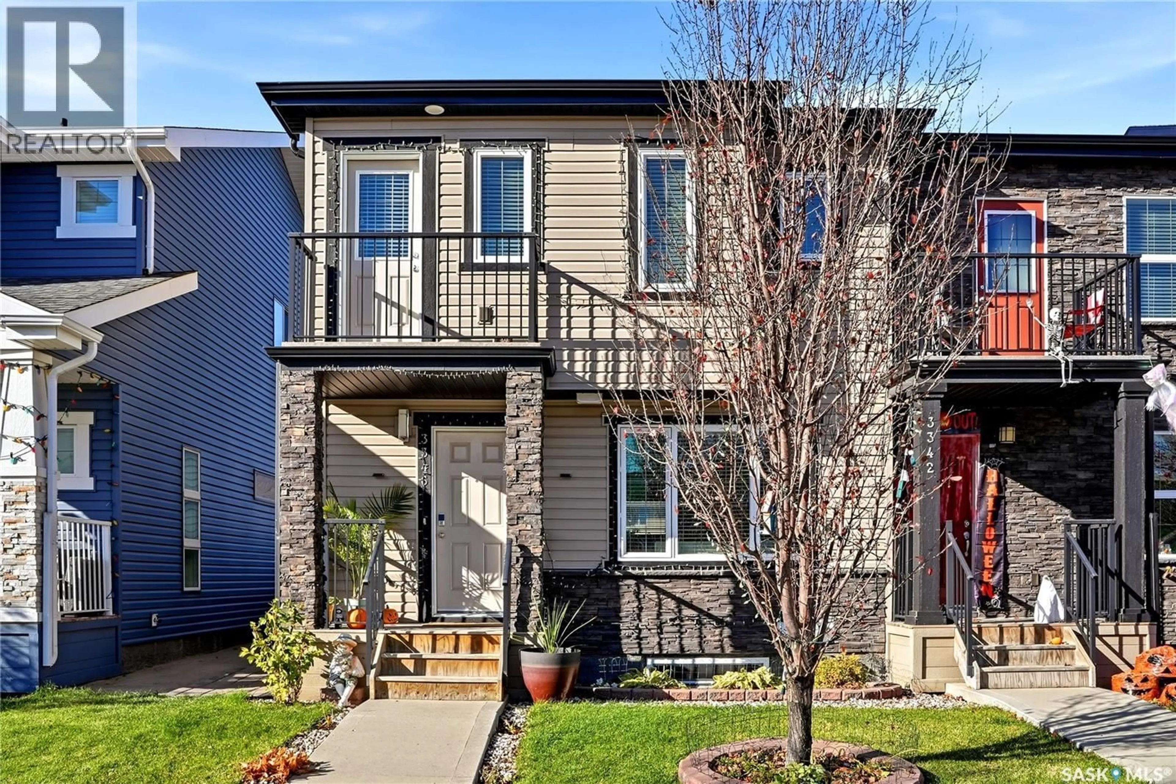
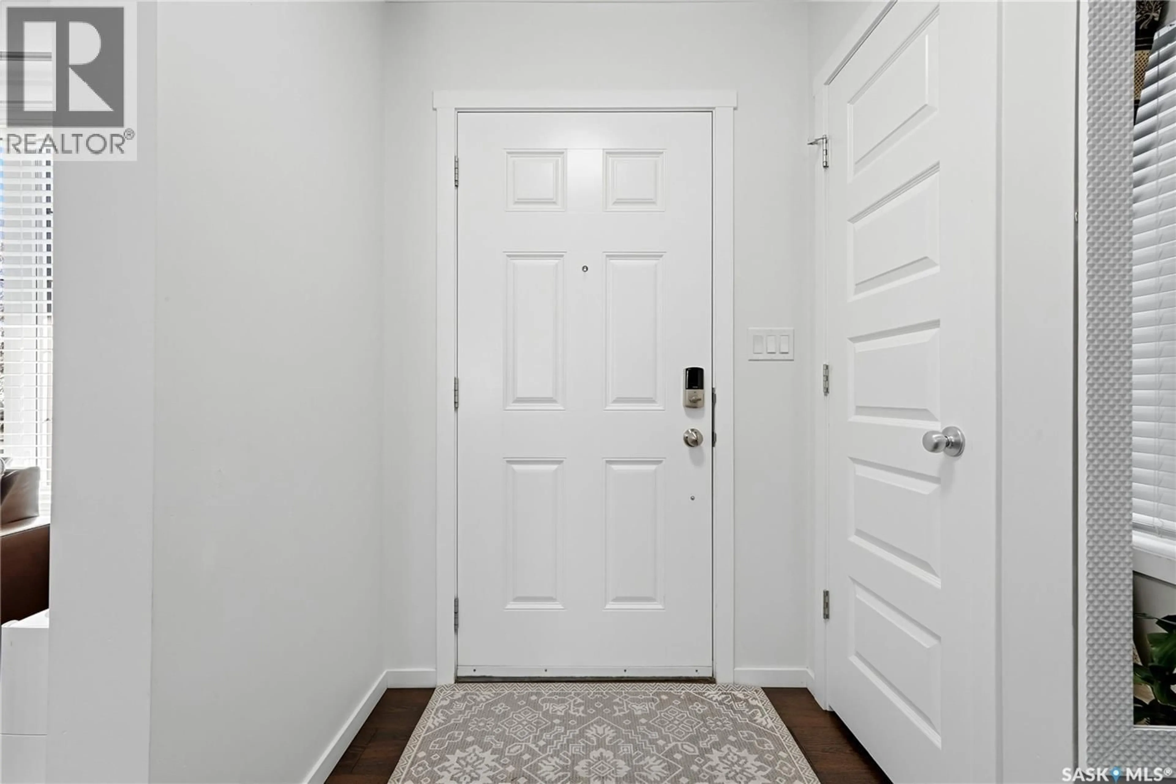
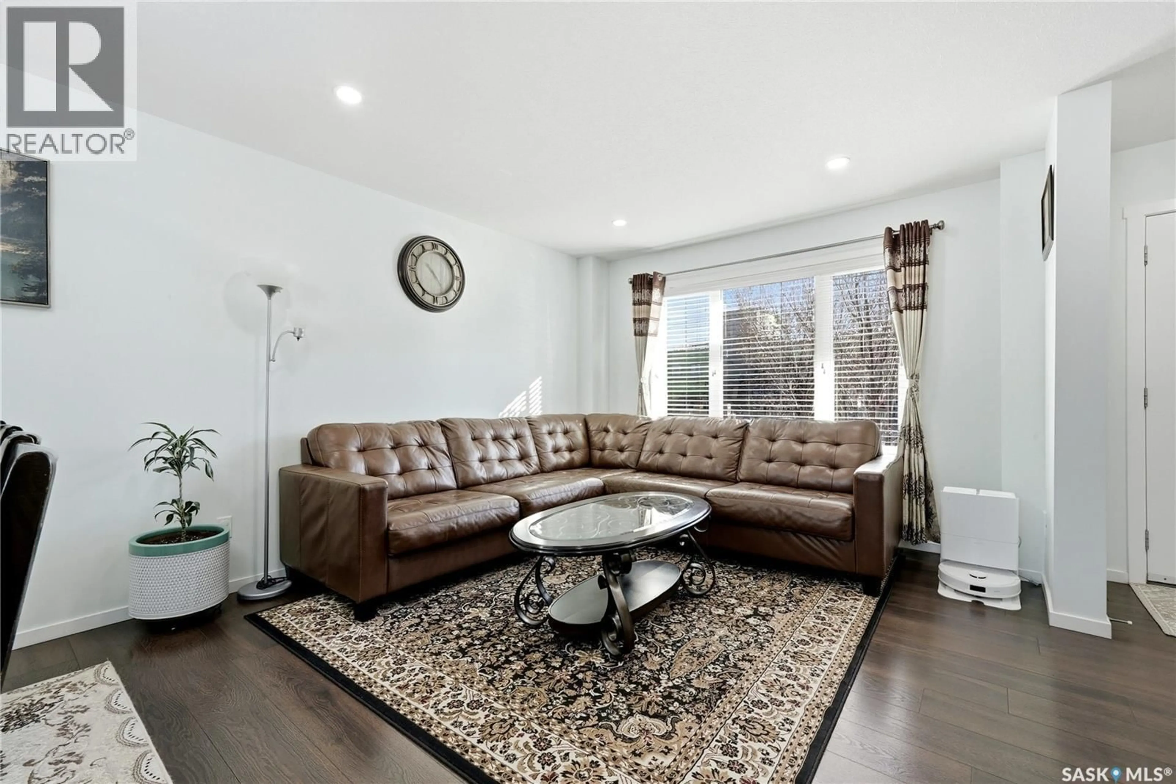
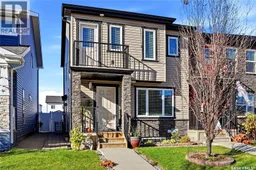
Welcome to 3346 Chuka Blvd, a bright and inviting 1,390 sq ft townhouse in the highly sought-after Greens on Gardiner community. This charming home offers the perfect blend of comfort and convenience, just steps from excellent schools, parks, shopping, and restaurants. As you step inside, you’re greeted by a bright, open living room filled with natural light from large windows, a welcoming space made for relaxing and unwinding. Flow seamlessly into the dining area, perfect for family meals and gatherings, and continue to the functional kitchen boasting ample counter space. A convenient 2-piece bathroom completes the main floor, and a side entrance provides additional access and convenience. Upstairs, you’ll find three spacious bedrooms. The master bedroom features its own private ensuite bathroom and a balcony perfect for quiet morning coffee or evening wind-downs. Laundry is conveniently located right on the same level. The finished basement is perfect for entertaining or multi-generational living, with a large recreation room featuring a kitchenette, a bedroom, and a bathroom. Outside, the exterior features an attractive combination of siding and rock complemented by a fully fenced backyard for private outdoor living, paired with a double detached garage for extra storage and parking convenience. Move-in ready and full of potential, this well-located townhouse is waiting for its next chapter, book your showing today and make it yours. (id:39198)
Property Details
Interior
Features
Main level Floor
Living room
10.9 x 14.3Dining room
8.5 x 12.5Kitchen
12.8 x 12.62pc Bathroom
Property History
 38

