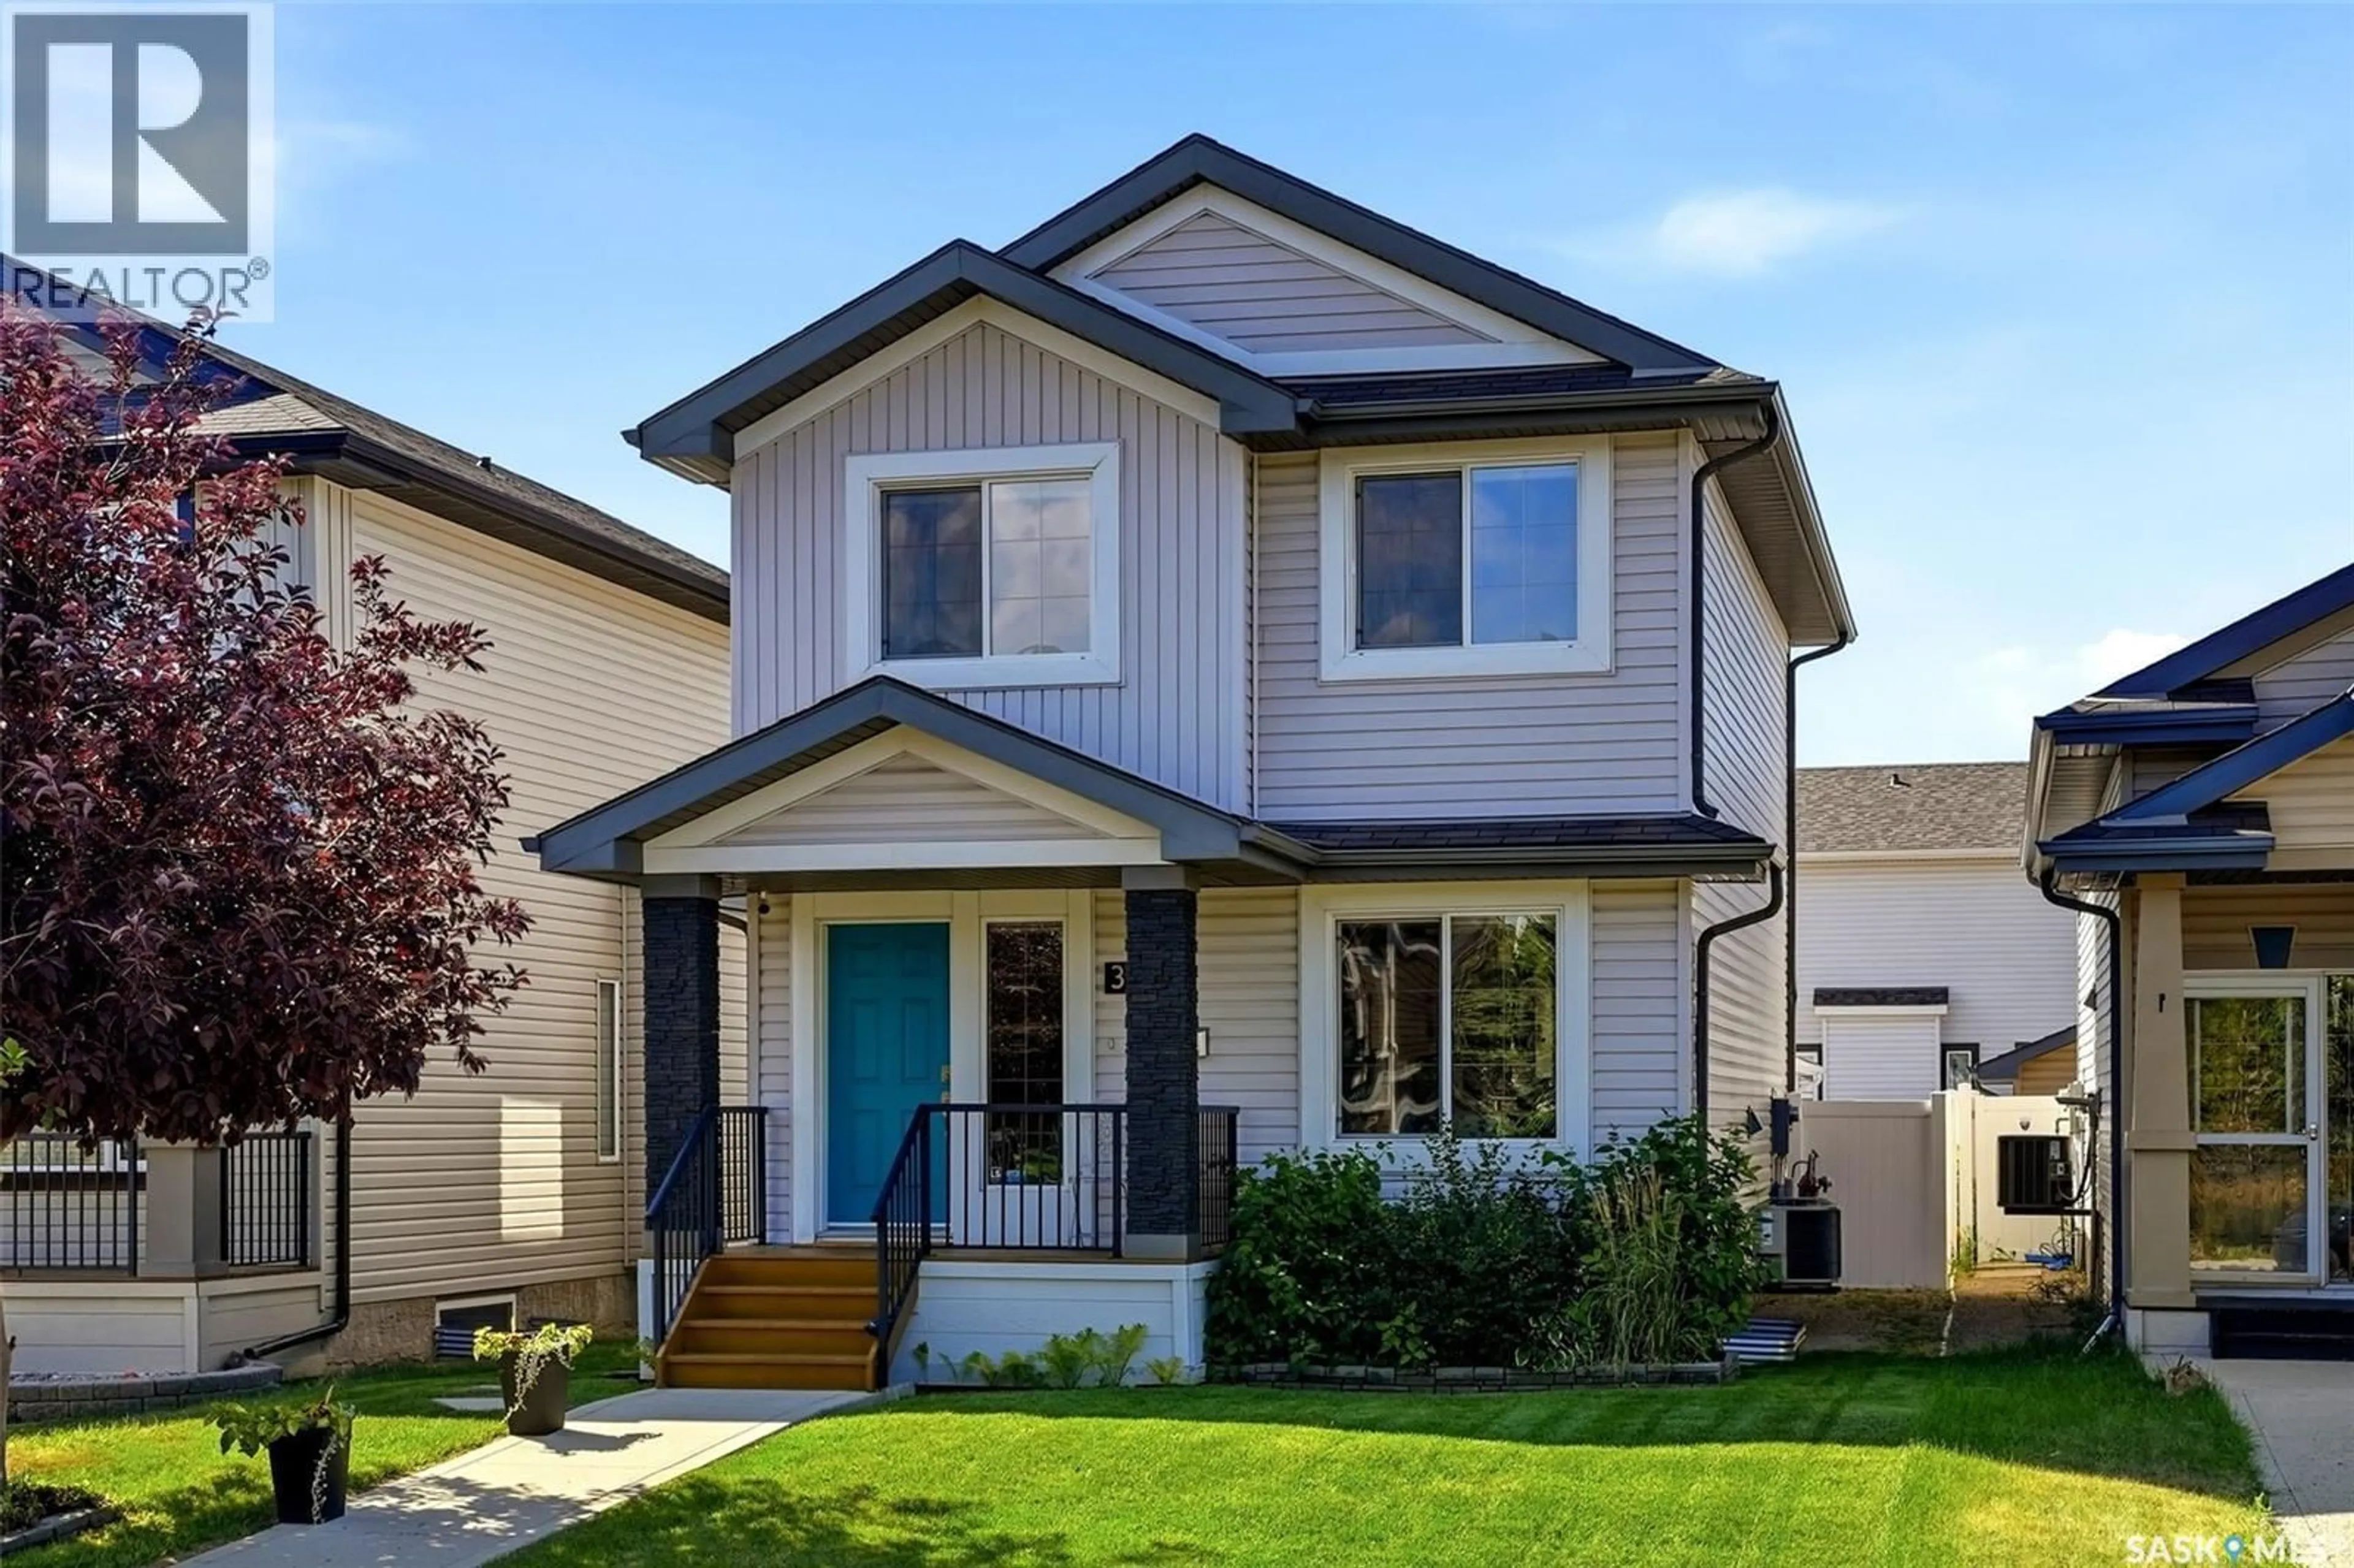
3326 GREEN MOSS LANE, Regina, Saskatchewan S4V1P2
Contact us about this property
Highlights
Estimated valueThis is the price Wahi expects this property to sell for.
The calculation is powered by our Instant Home Value Estimate, which uses current market and property price trends to estimate your home’s value with a 90% accuracy rate.Not available
Price/Sqft$352/sqft
Monthly cost
Open Calculator
Description
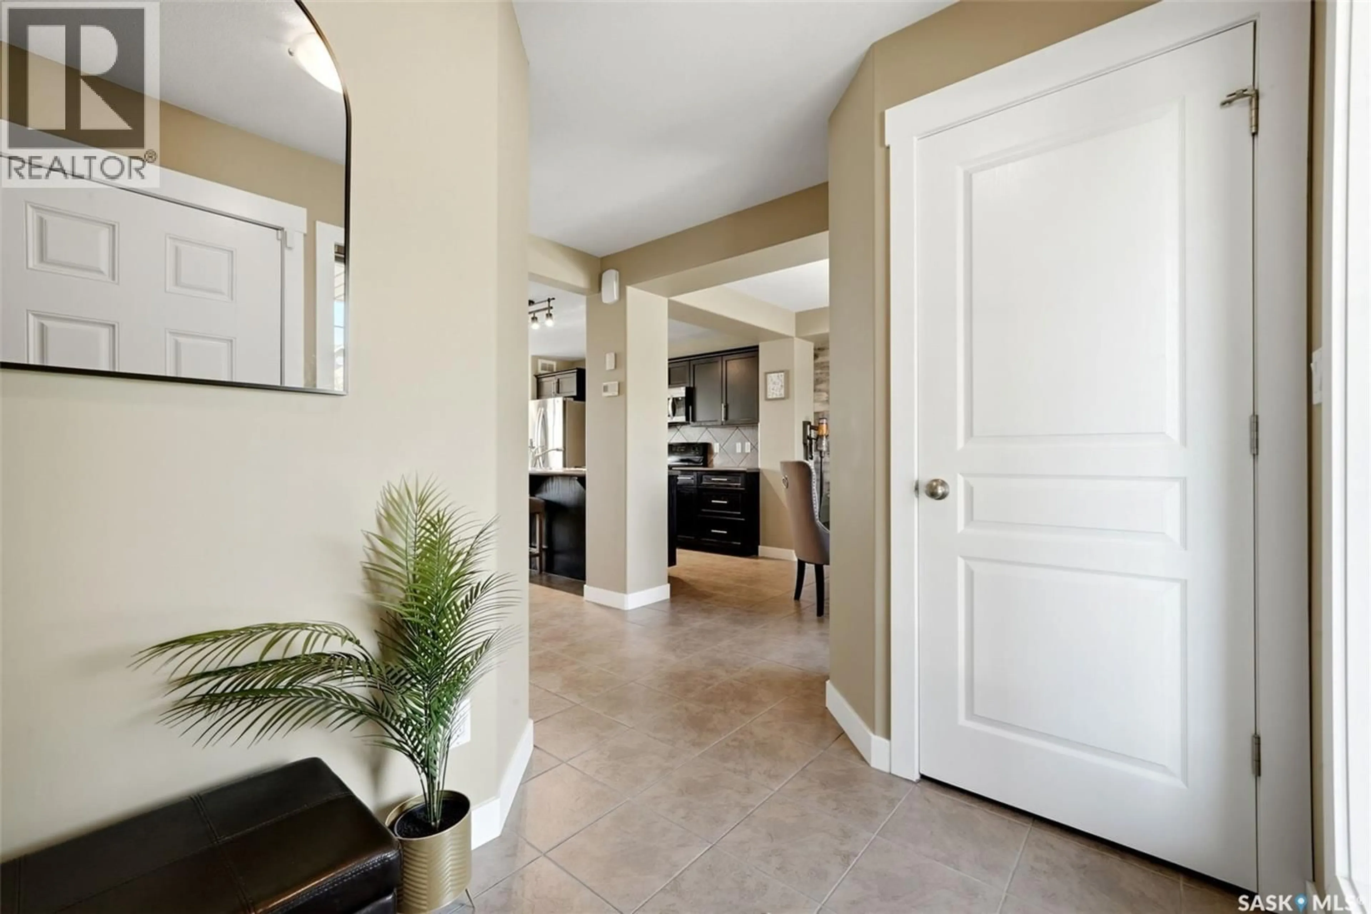
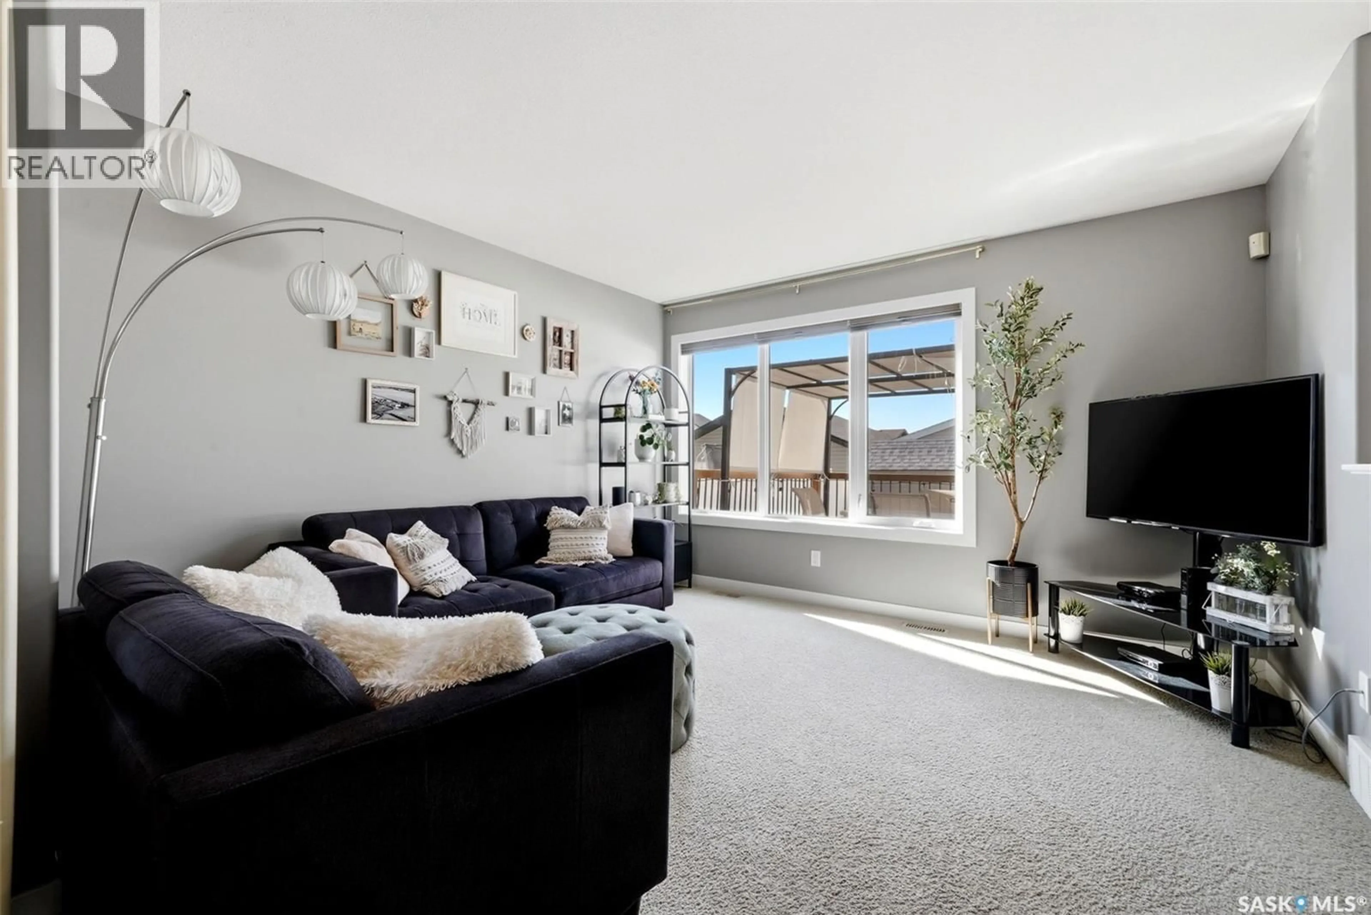
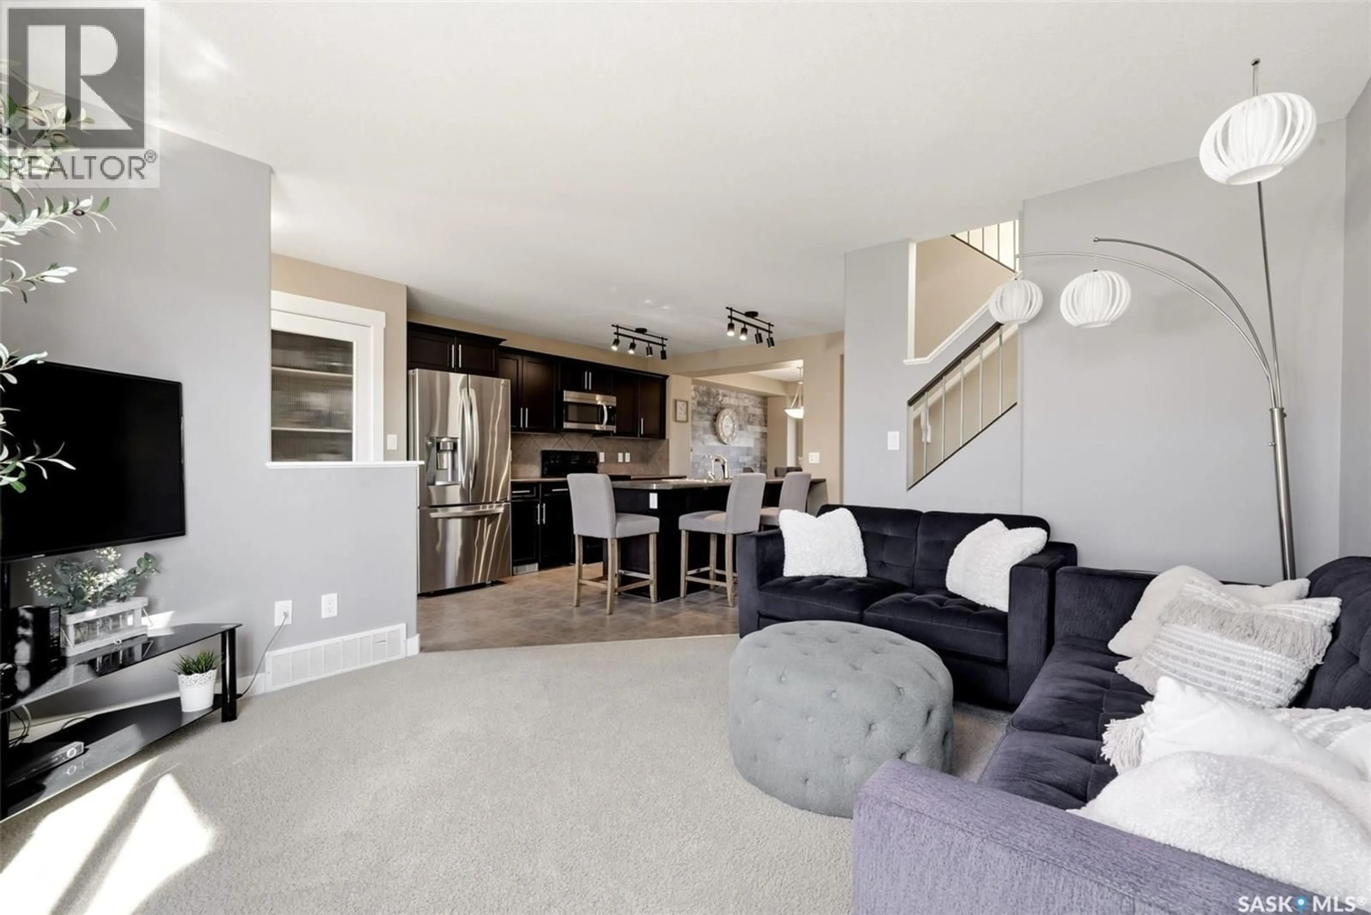
Located in desirable Greens on Gardiner, this move-in-ready two-storey home offers a functional layout and well-designed living space for a growing family. The main level features a bright kitchen and dining area with tile flooring, an abundance of natural light, and direct access to the backyard. The kitchen is equipped with an island and breakfast bar, pantry, espresso-coloured cabinetry, a tiled backsplash and stainless steel appliances. The adjacent living room overlooks the backyard through an oversized window, while a convenient two-piece bathroom completes the main floor. Upstairs, the primary bedroom includes a three-piece ensuite and a spacious walk-in closet. Two additional bedrooms and a four-piece main bathroom provide comfortable accommodation for family or guests. The fully developed basement adds valuable living space with a large family room, a fourth bedroom, a two-piece bathroom, and a combined laundry and utility room. Outside, the backyard is designed for low maintenance with xeriscape landscaping, an oversized deck and a double detached garage. Green Meadow Park, with its walking paths and playground, is just a short walk away. For more information or to arrange a private viewing, call today! (id:39198)
Property Details
Interior
Features
Main level Floor
Living room
12'6 x 12'5Dining room
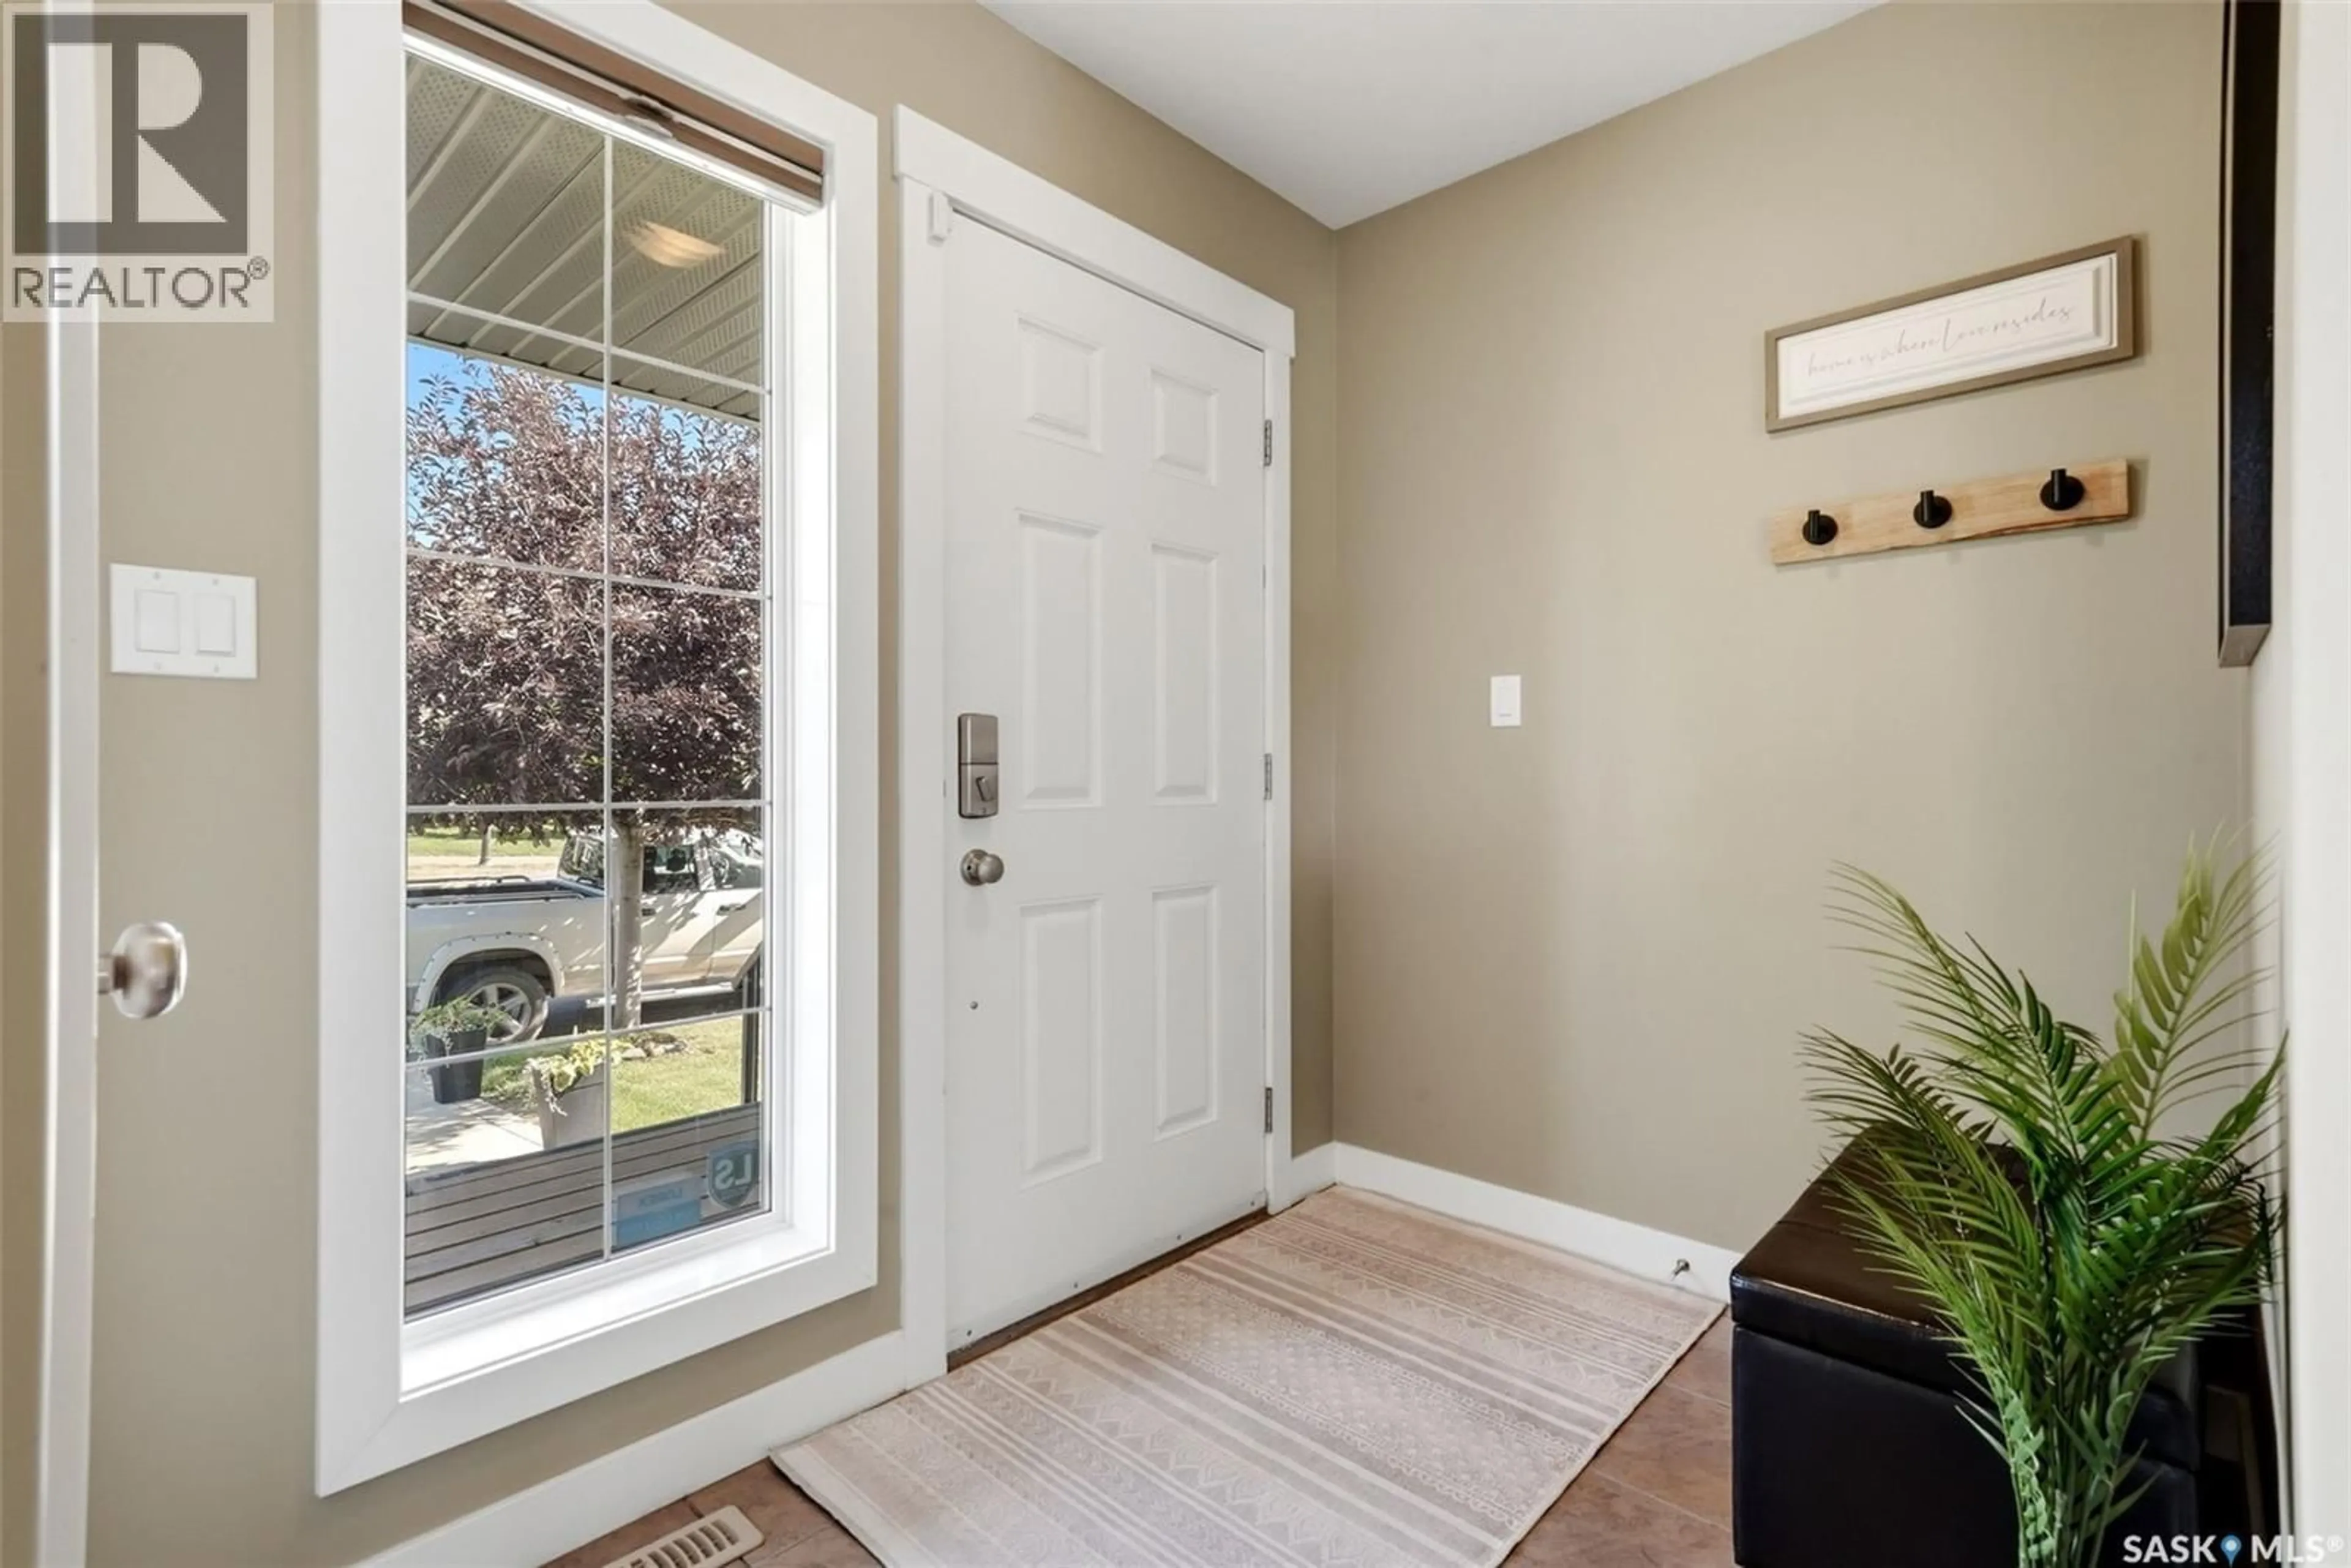
8'8 x 8'5Foyer
7'6 x 5'62pc Bathroom
Property History
 39
39
