3325 GREEN BROOK ROAD, Regina, Saskatchewan S4V2Z6
Contact us about this property
Highlights
Estimated valueThis is the price Wahi expects this property to sell for.
The calculation is powered by our Instant Home Value Estimate, which uses current market and property price trends to estimate your home’s value with a 90% accuracy rate.Not available
Price/Sqft$365/sqft
Monthly cost
Open Calculator
Description
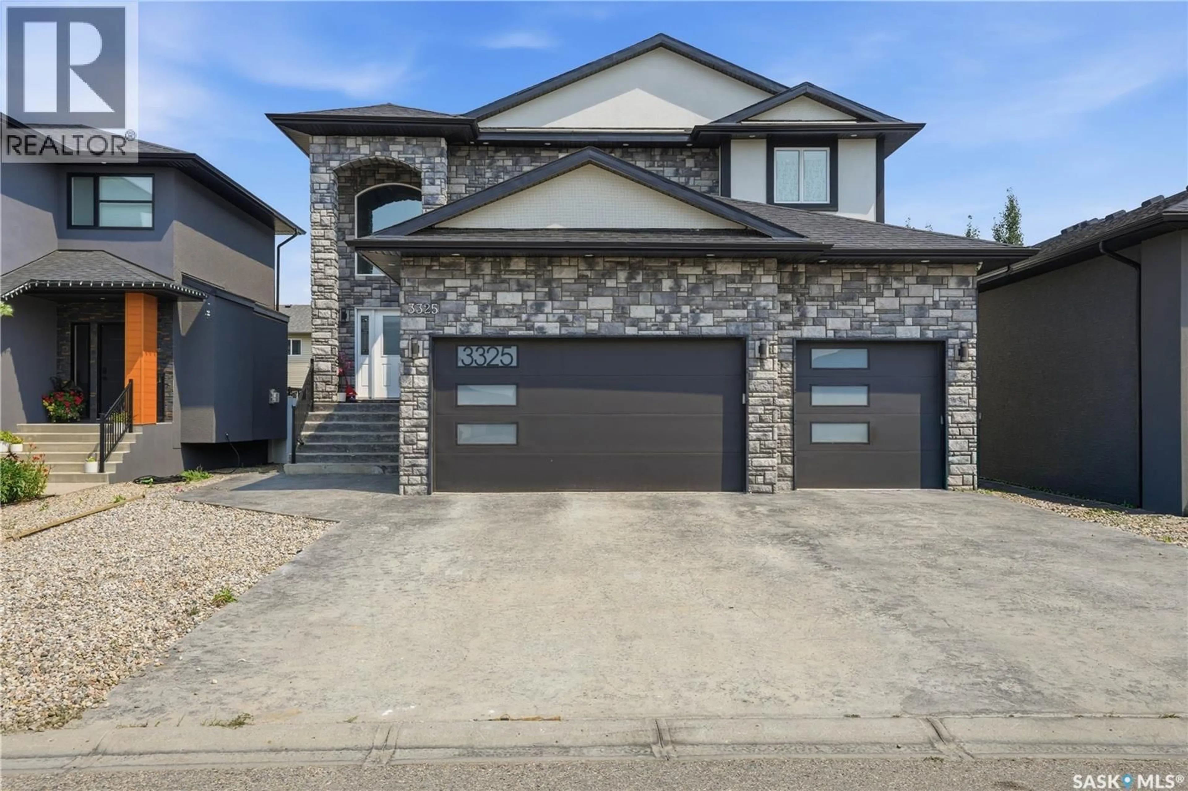
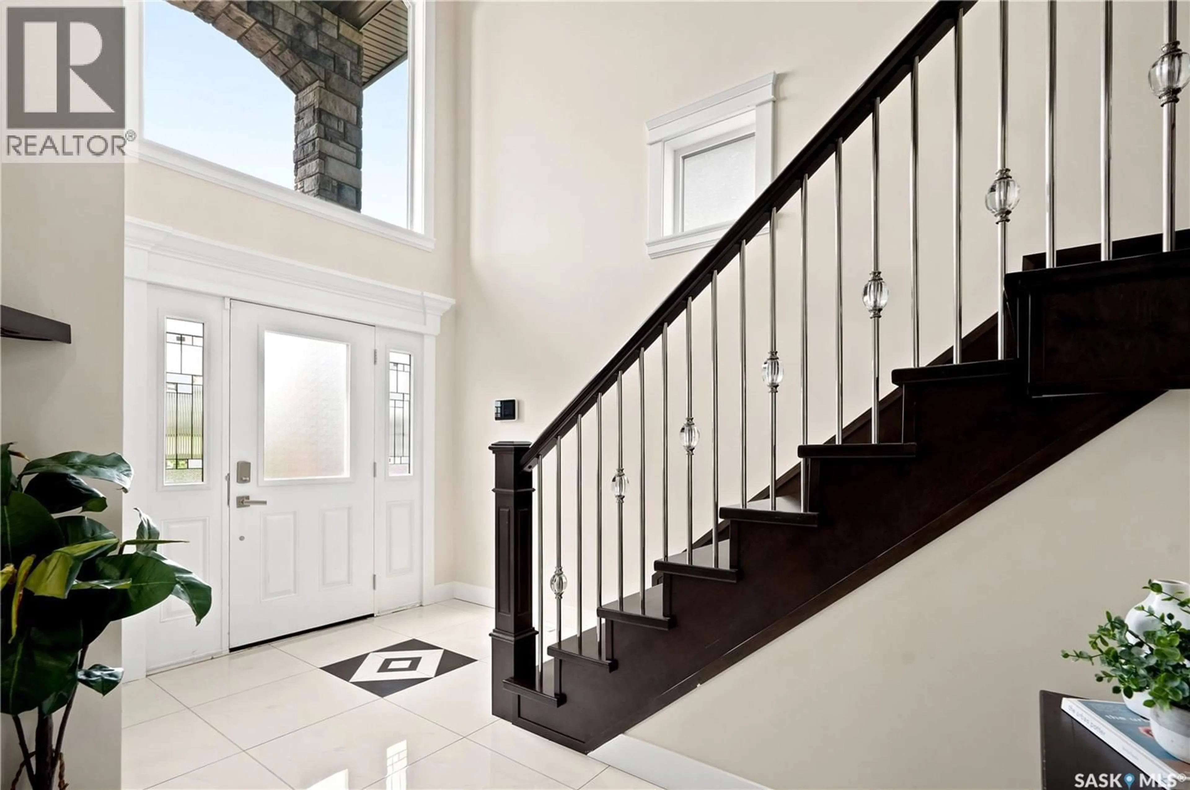
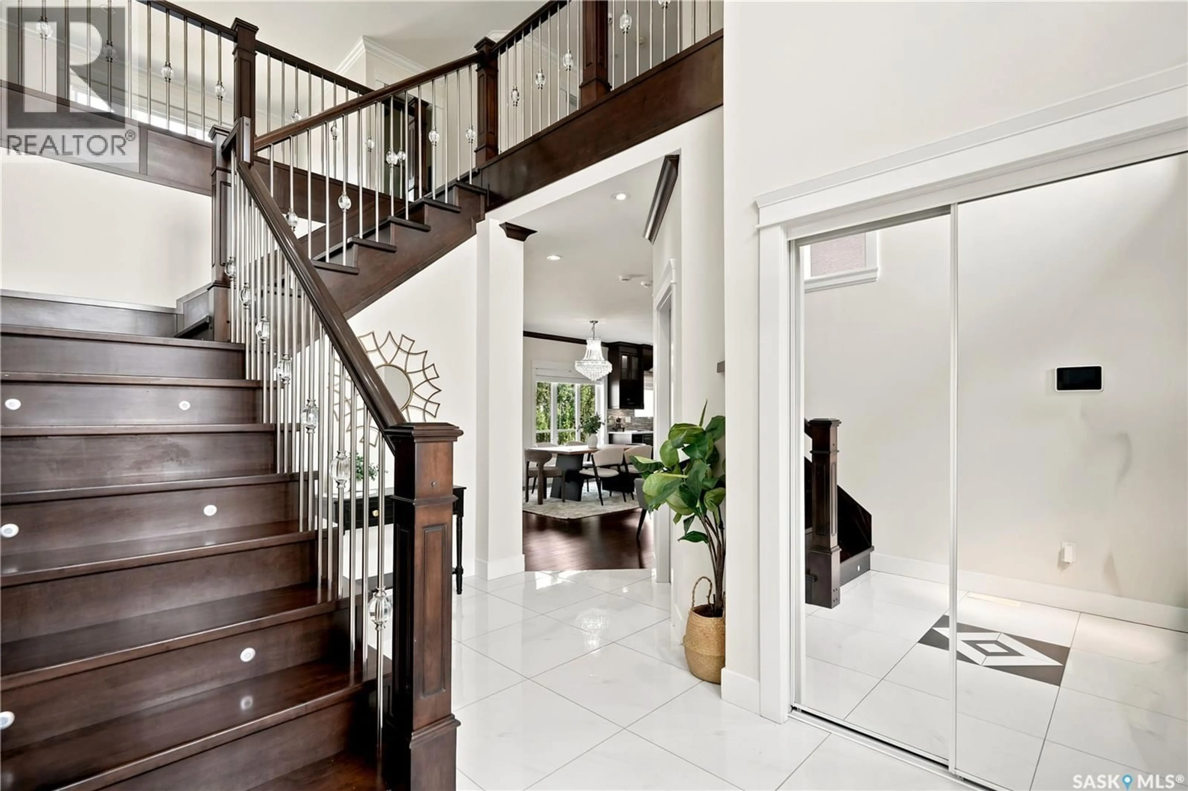
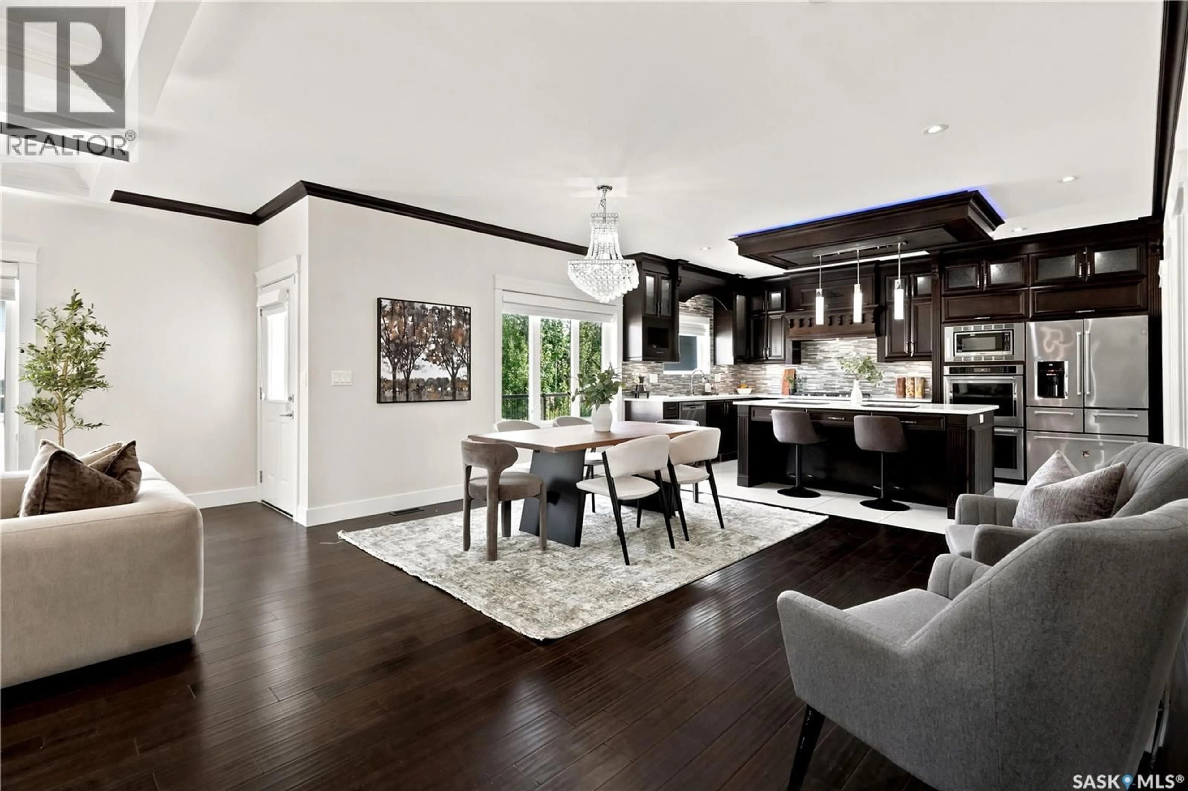
Welcome to 3325 Green Brook Road. This impressive custom-built home offers elegance, thoughtful design and attention to detail and engineered hardwood throughout most areas. A grand front entrance with an open-to-below ceiling and beautiful chandelier leads into the spacious open-concept main floor. The living room features a gas fireplace and striking geometric coffered ceiling with integrated accent lighting, while the generous dining area is ideal for entertaining. The custom kitchen showcases rich cabinetry, quartz countertops, tile backsplash, built-in stainless steel appliances, gas cooktop, spacious pantry and a large centre island highlighted by a custom tray ceiling with detailed woodwork, accent lighting and pendant lights. A den, half bath and mudroom with direct access to the heated triple garage complete the main level. Upstairs offers a spacious bonus room, two secondary bedrooms, including one with its own 3-piece ensuite, steam shower and walk-in closet, plus an additional full bathroom. The primary suite features an elegant tray ceiling with accent lighting and a luxurious 5-piece ensuite with dual sinks, jetted tub and large steam shower. A dedicated laundry room completes the second level. The fully developed basement can be accessed from both the main floor and a separate side entrance, offering excellent flexibility for extended family or potential suite use. It features engineered hardwood with insulated underlay, two additional bedrooms, a spacious kitchen and dining area, family room, full bathroom and roughed-in plumbing for laundry. Outside, enjoy low-maintenance living with a xeriscaped front yard, large driveway with stamped concrete and a fully fenced backyard featuring a large deck, patio and artificial turf. With distinctive architectural details, five bedrooms, multiple living spaces and a heated triple garage, this home has plenty to offer. (id:39198)
Property Details
Interior
Features
Main level Floor
Living room
13.5 x 12.5Dining room
16 x 12.4Kitchen
16 x 10Mud room
7 x 4Property History
 66
66
