3303 GREEN SANDCHERRY STREET, Regina, Saskatchewan S4V3M2
Contact us about this property
Highlights
Estimated valueThis is the price Wahi expects this property to sell for.
The calculation is powered by our Instant Home Value Estimate, which uses current market and property price trends to estimate your home’s value with a 90% accuracy rate.Not available
Price/Sqft$339/sqft
Monthly cost
Open Calculator
Description
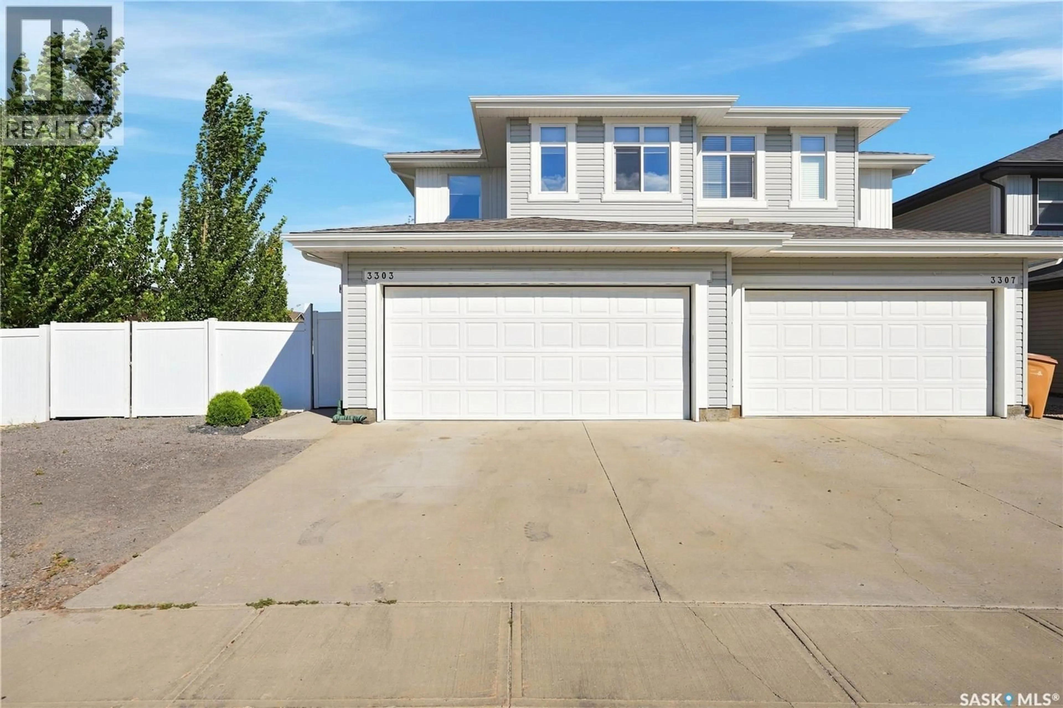
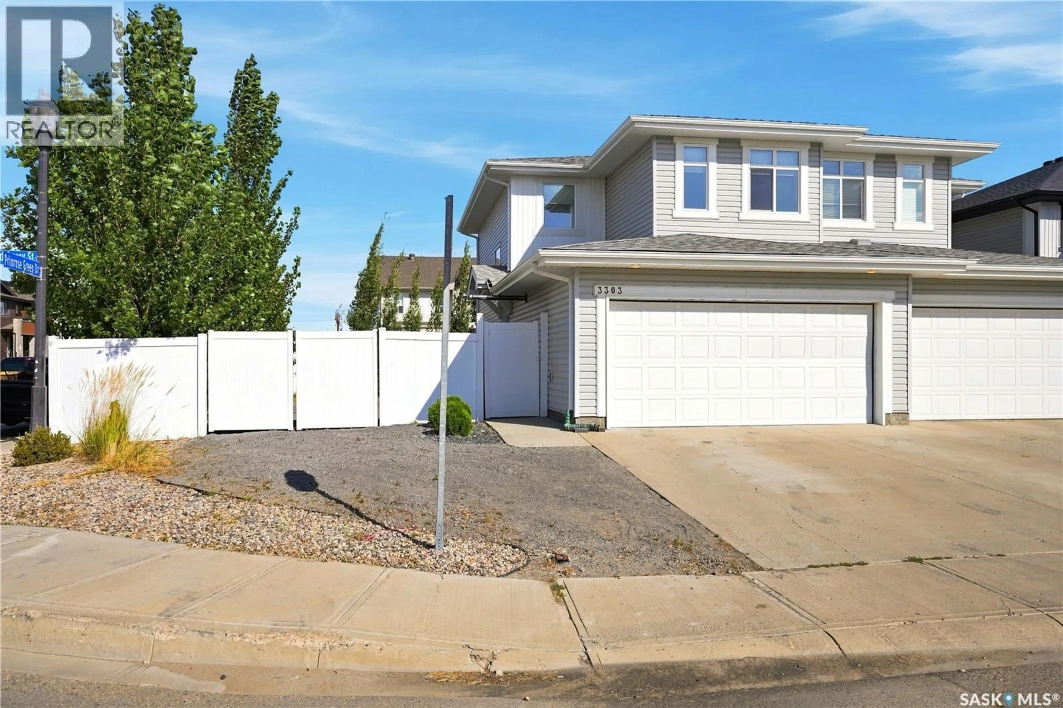
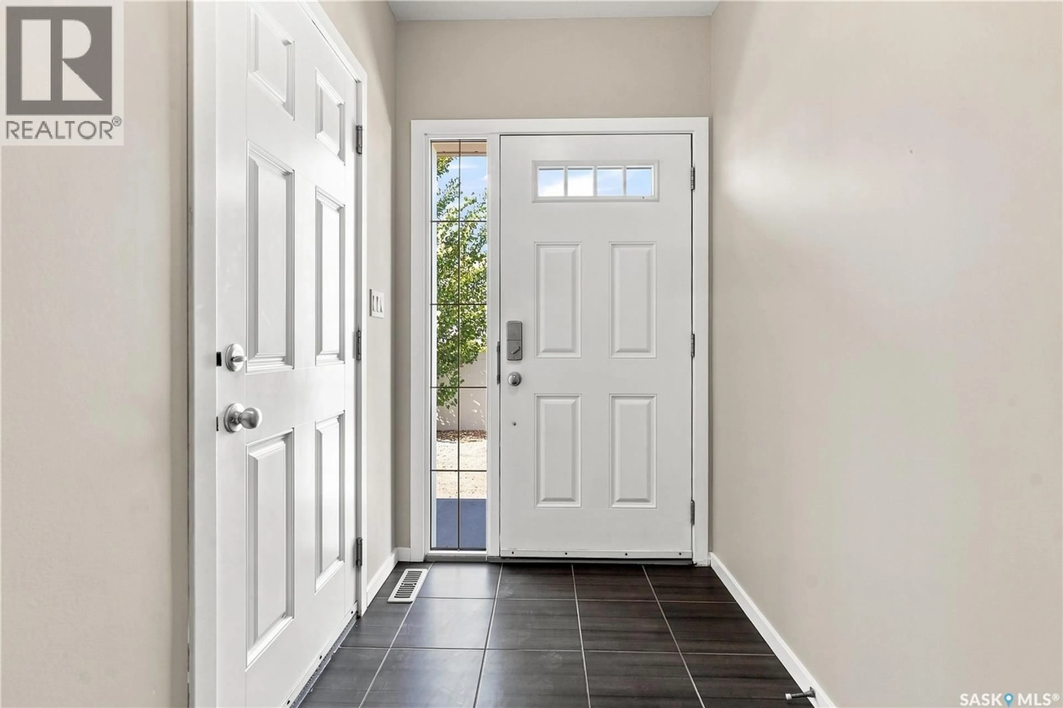
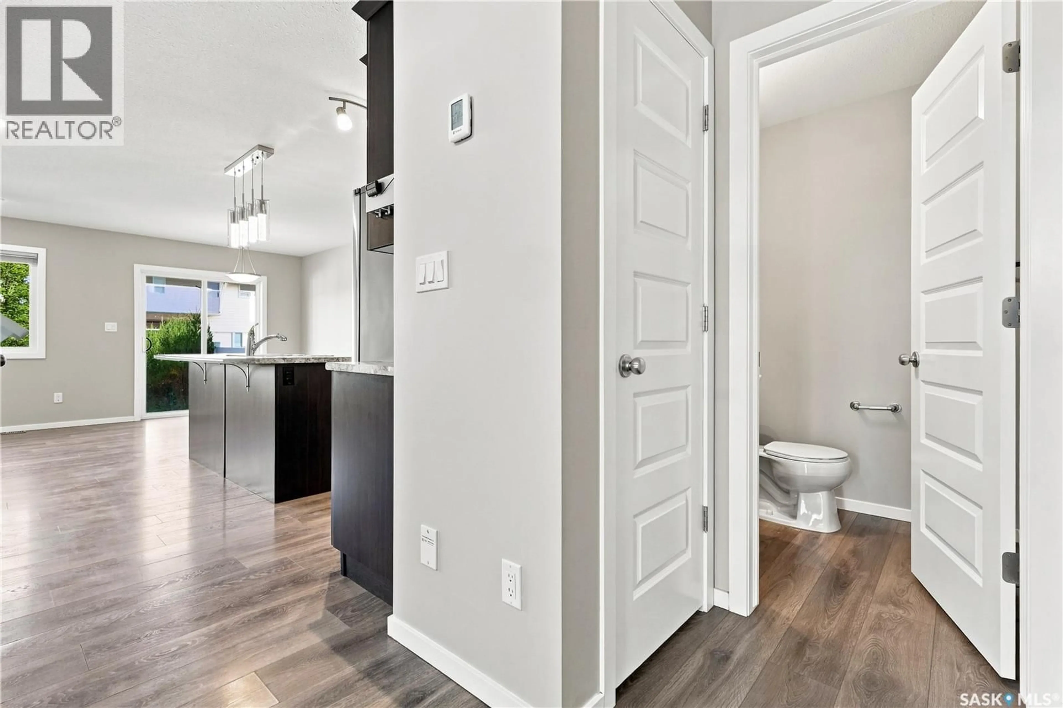
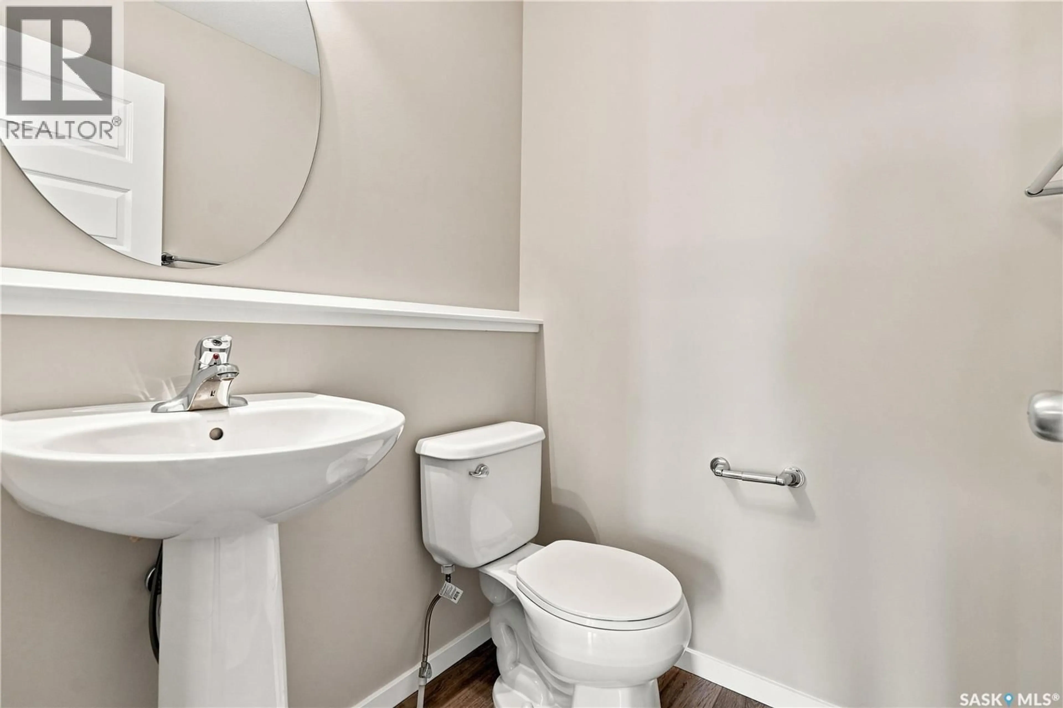
Welcome to Regina’s amenity rich east end where everything you need is within a short walk or drive. This family sized 2 story offers over 1,200 sq. ft. on 2 levels and a heated double garage with direct entry. Garage can fit 2 full sized vehicles. Enter into a spacious foyer. One step up will lead you to the main living area. This is where family time will be spent. Living room, dining room and kitchen are all open and overlooking the huge fenced backyard. Kitchen has beautiful dark toned cabinetry with the sink and built-in dishwasher in the centre island and a pantry in the corner. All appliances will remain. Powder room is tucked around the corner for your guests. Garden doors open up to back yard where there is lots of room for kids to play or pets to run. Large gate will open for boat or RV storage. Upstairs you will find 3 really good-sized bedrooms and laundry. The primary bedroom has a walk-in closet and an en-suite. Main hall has a family bathroom and laundry area. Washer and dryer will remain. Lower level is unfinished but is insulated on outer walls and is roughed in for another bathroom. Central air for those warm Saskatchewan summers. Only 1 block to Wascana Plains School. Parks, shopping, groceries, gas and many restaurants and coffee shops are close by. Enjoy the many paths that meander through the area. Fresh paint throughout. Don’t let this beautiful home get away. (id:39198)
Property Details
Interior
Features
Main level Floor
Kitchen
9.4 x 9.2Foyer
4 x 62pc Bathroom
4.6 x 4.9Dining room
9.11 x 9.2Property History
 44
44
