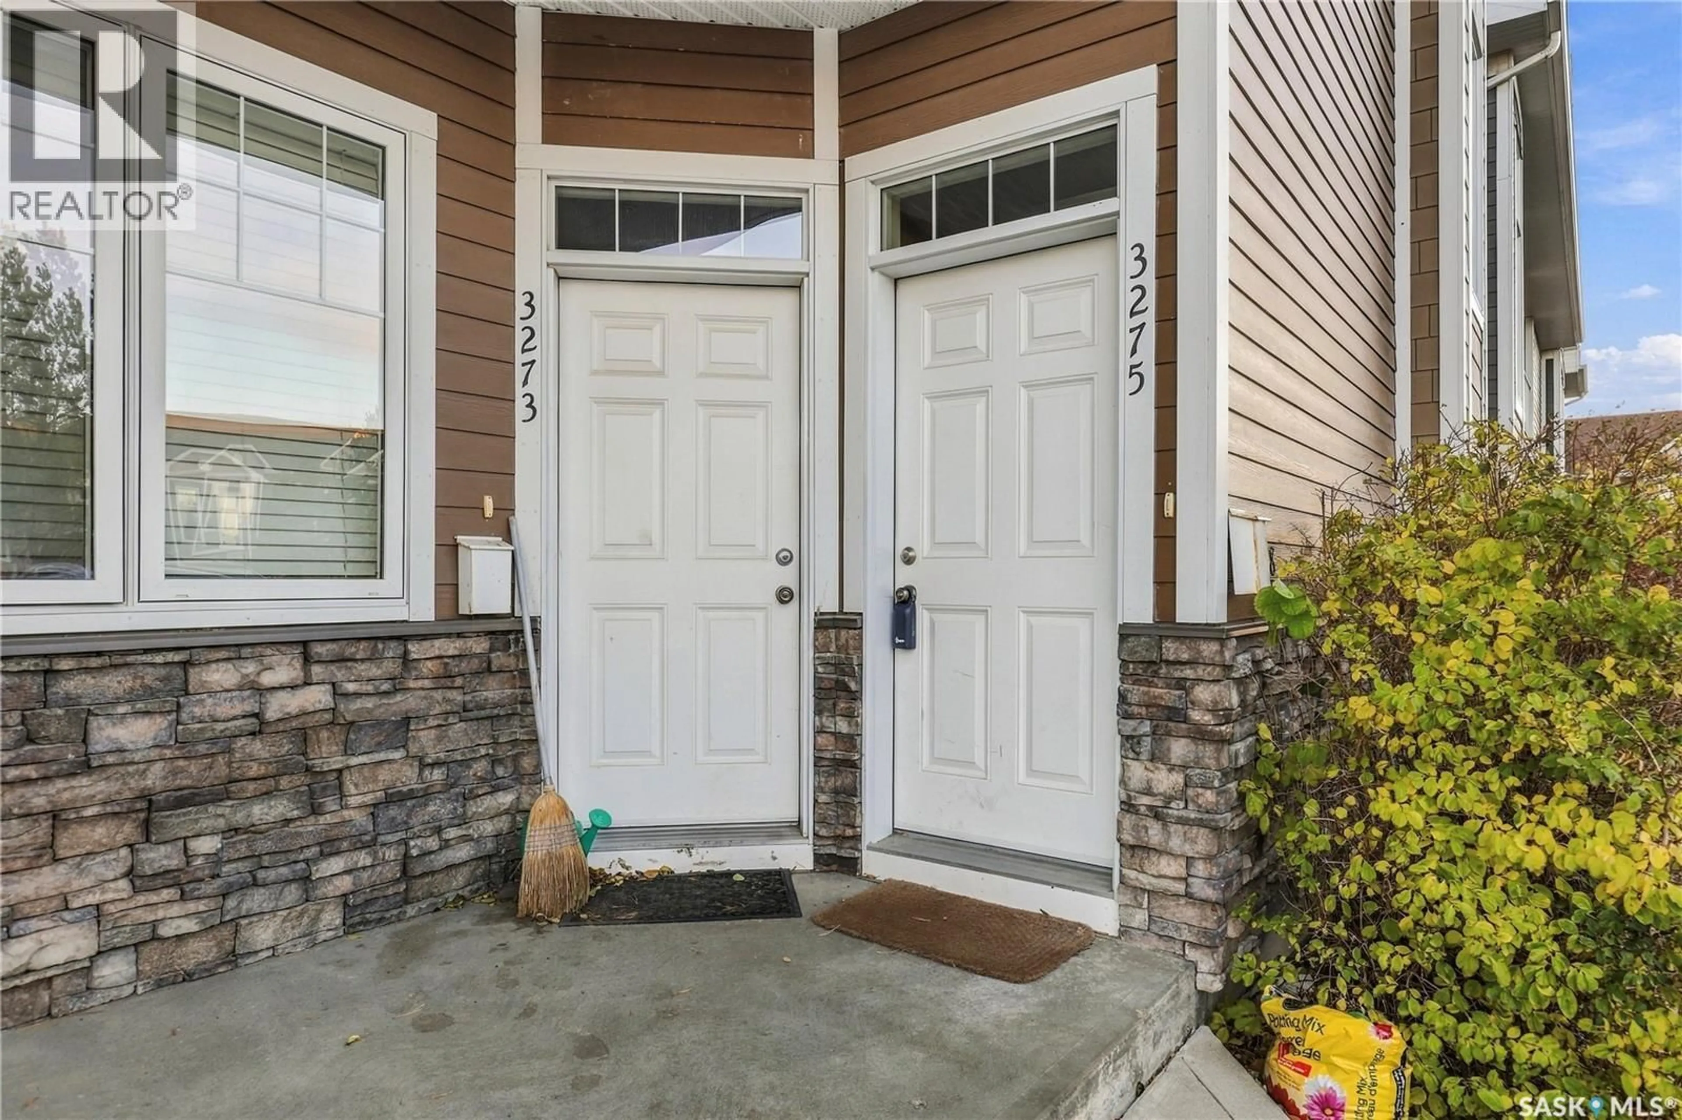
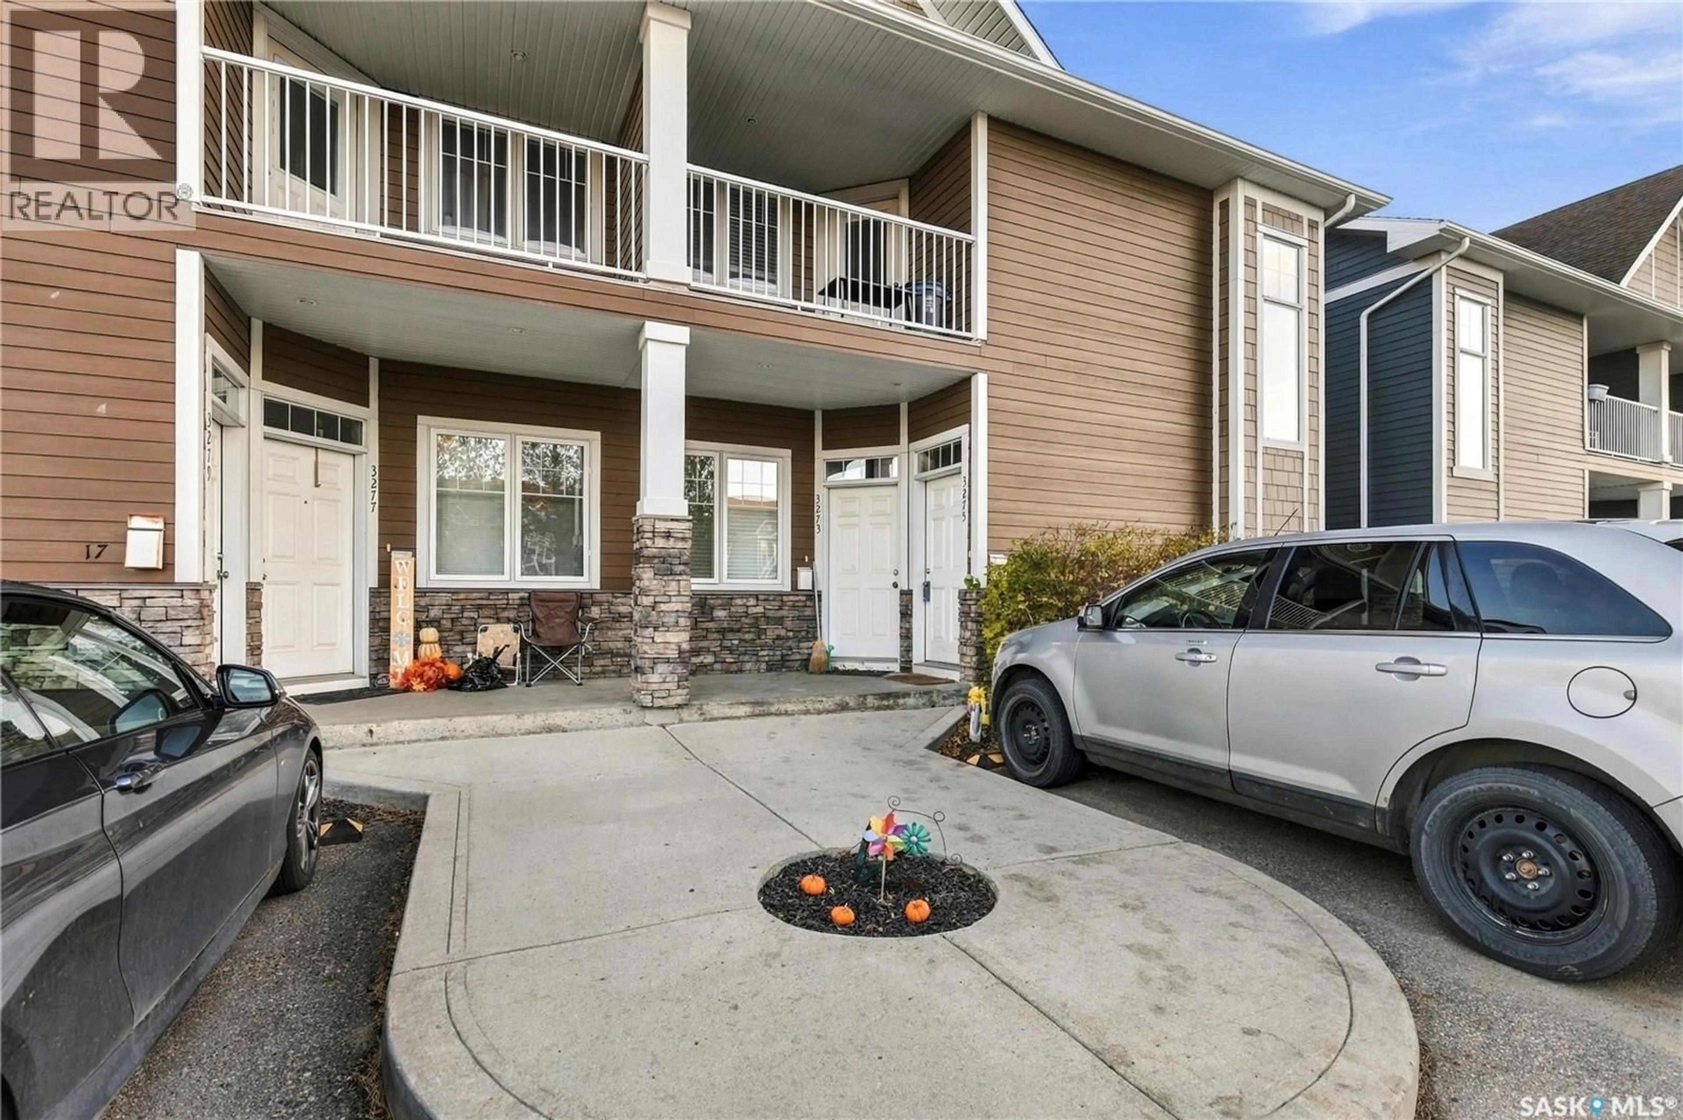
3275 GREEN BANK ROAD, Regina, Saskatchewan S4V1P4
Contact us about this property
Highlights
Estimated valueThis is the price Wahi expects this property to sell for.
The calculation is powered by our Instant Home Value Estimate, which uses current market and property price trends to estimate your home’s value with a 90% accuracy rate.Not available
Price/Sqft$245/sqft
Monthly cost
Open Calculator
Description
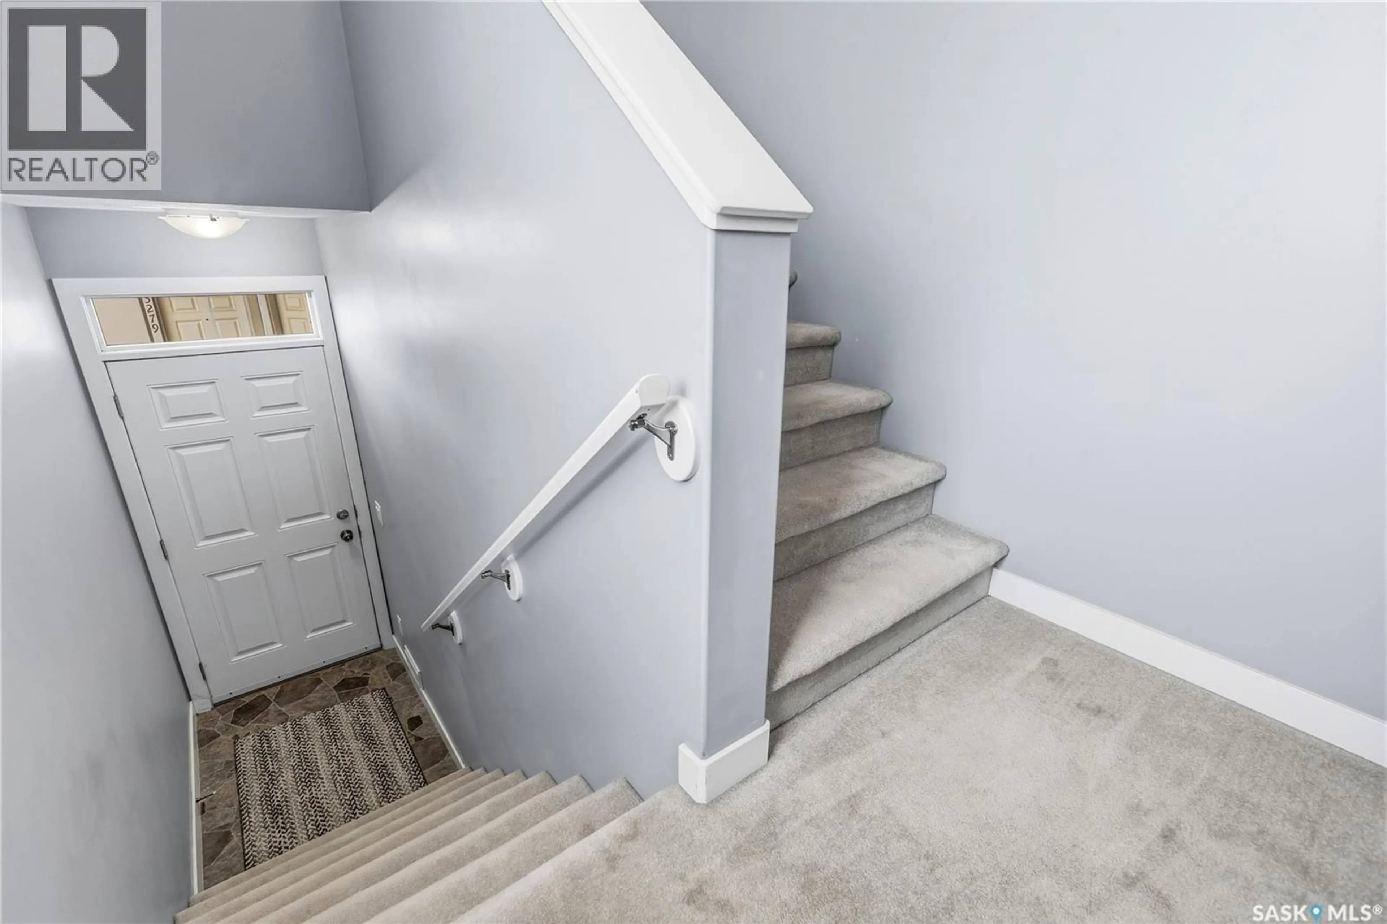
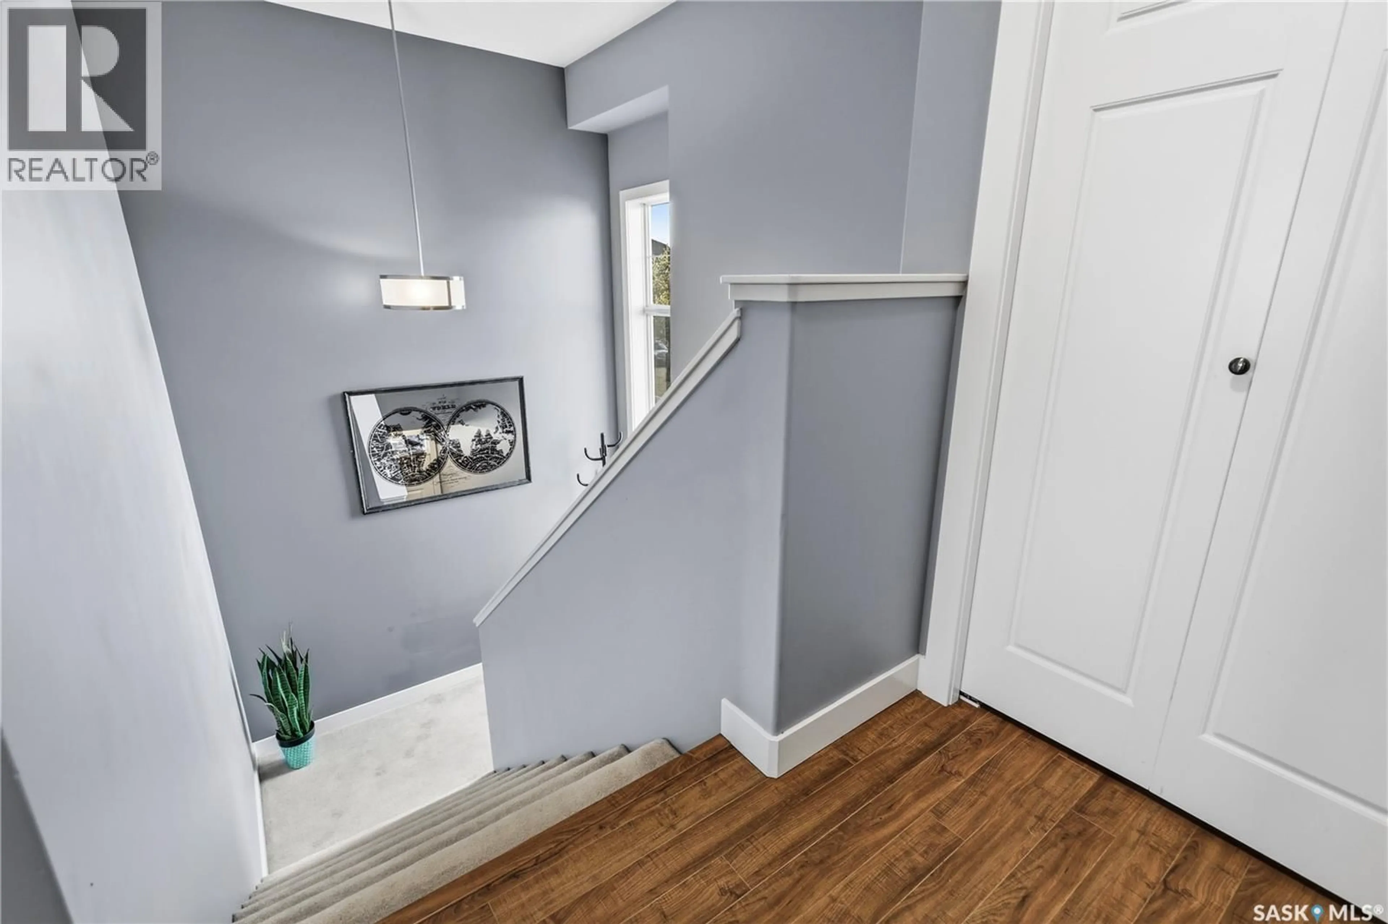
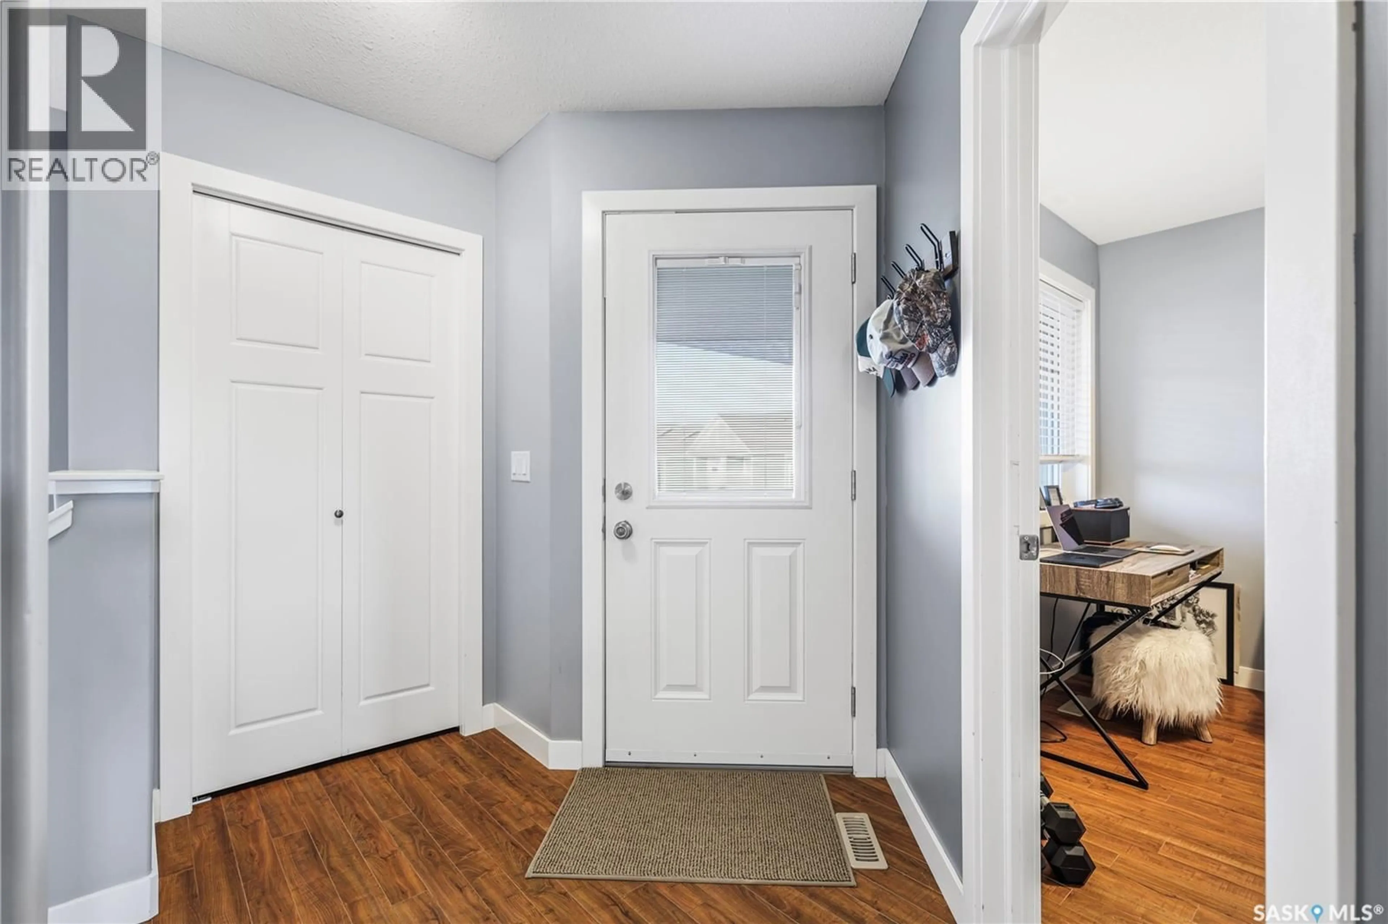
Welcome to 3275 Green Bank Road! Beautifully kept and full of cozy charm, this condo in the Greens on Gardiner offers easy living close to everyday amenities. The Everyday Kitchen is just a skip away for your morning coffee and a little treat, with École Wascana Plains School and École St. Elizabeth nearby! A wide, welcoming staircase with a large window greets you as you enter, leading up to an inviting space that instantly feels like home. The open-concept floor plan offers generously sized dining and living areas, so you can host dinner with friends or settle in for a movie night without feeling short on space! The kitchen features rich, dark brown cabinetry that brings warmth to the home, along with included stainless steel appliances. With everything connected, you can prepare dinner while still being part of the conversation. Just off the kitchen, a balcony overlooks the green space and play park in the centre of the complex, making a sweet spot to enjoy your morning coffee! The second balcony, off the living room, offers south-facing views over the surrounding residential neighbourhood for an added sense of privacy. A natural gas BBQ hookup makes summer grilling convenient, with room to unwind and enjoy the sunshine. Two generously sized bedrooms and 1.5 bathrooms complete the interior, including a convenient half-bath ensuite off the primary bedroom, leaving the main bathroom available for guests. You also have a storage unit for those seasonal extras and two parking stalls! Cozy, welcoming and easy to settle into, this is a lovely opportunity to get into the market and create a little place of your own! (id:39198)
Property Details
Interior
Features
Main level Floor
Kitchen
11'6 x 12'7Living room
11'4 x 12'7Bedroom
11'7 x 9'8Primary Bedroom
11'11 x 11'10Condo Details
Inclusions
Property History
 31

