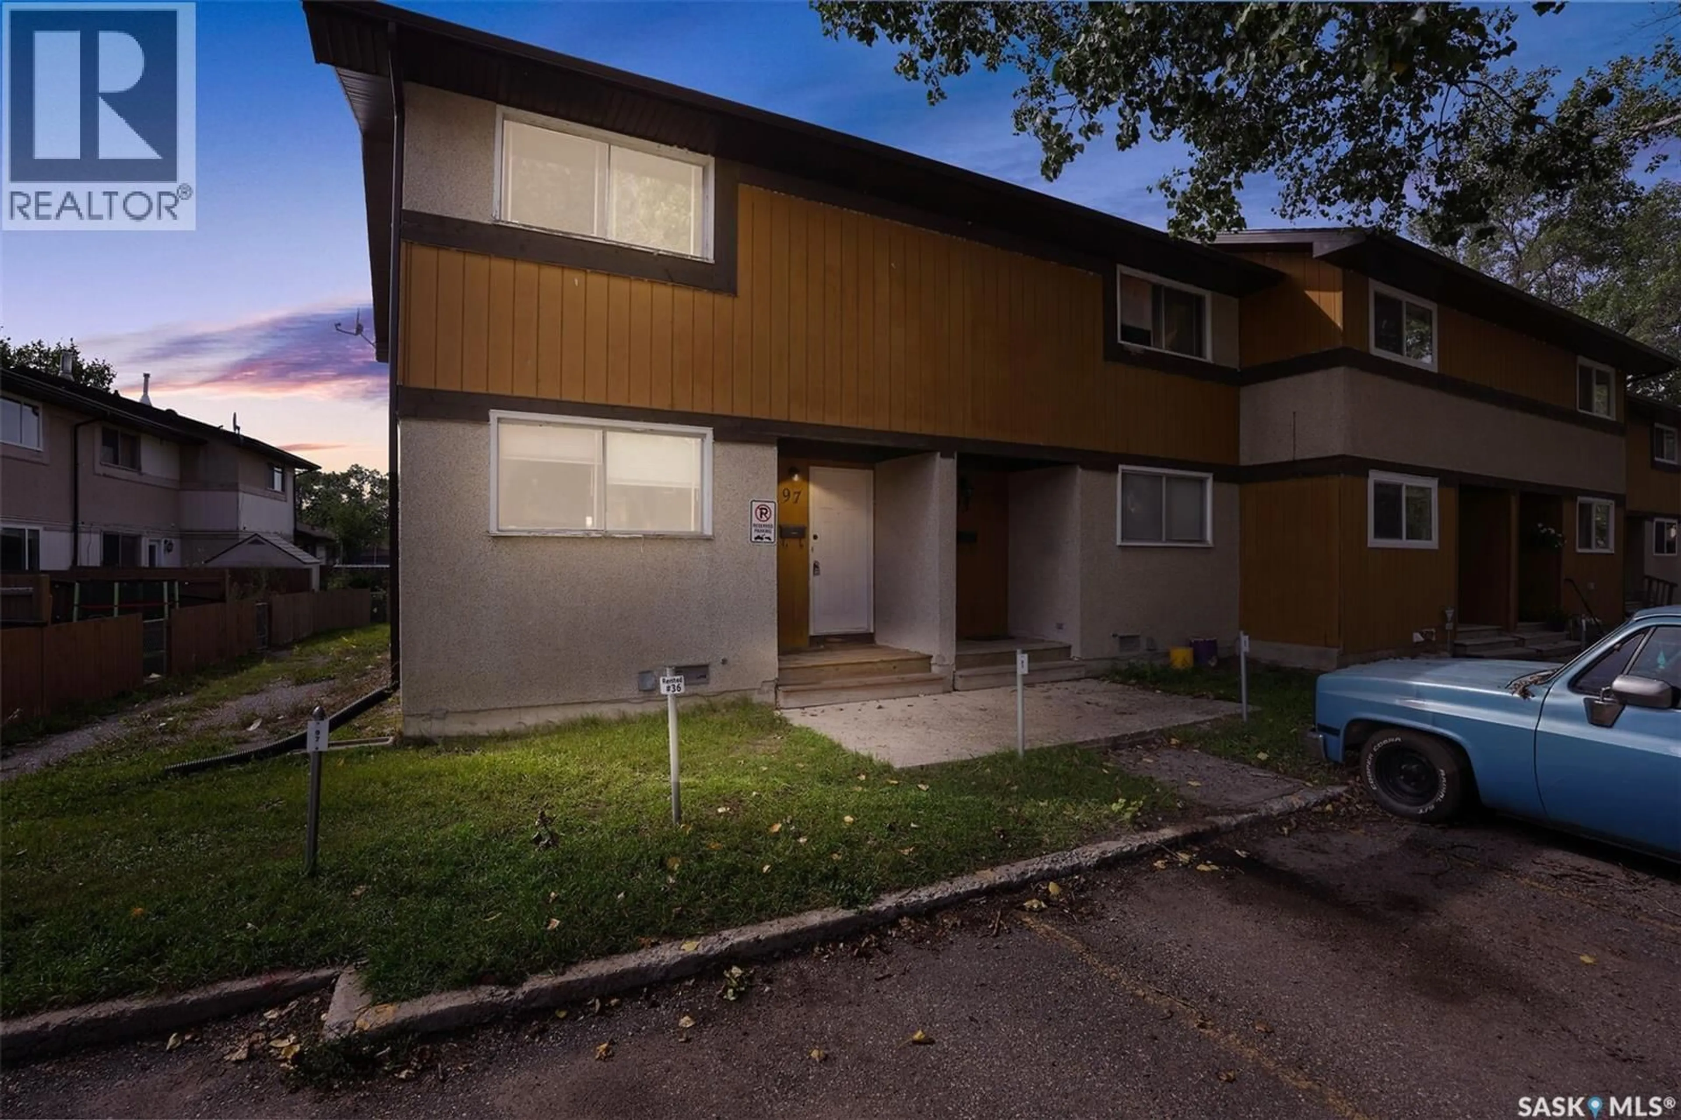
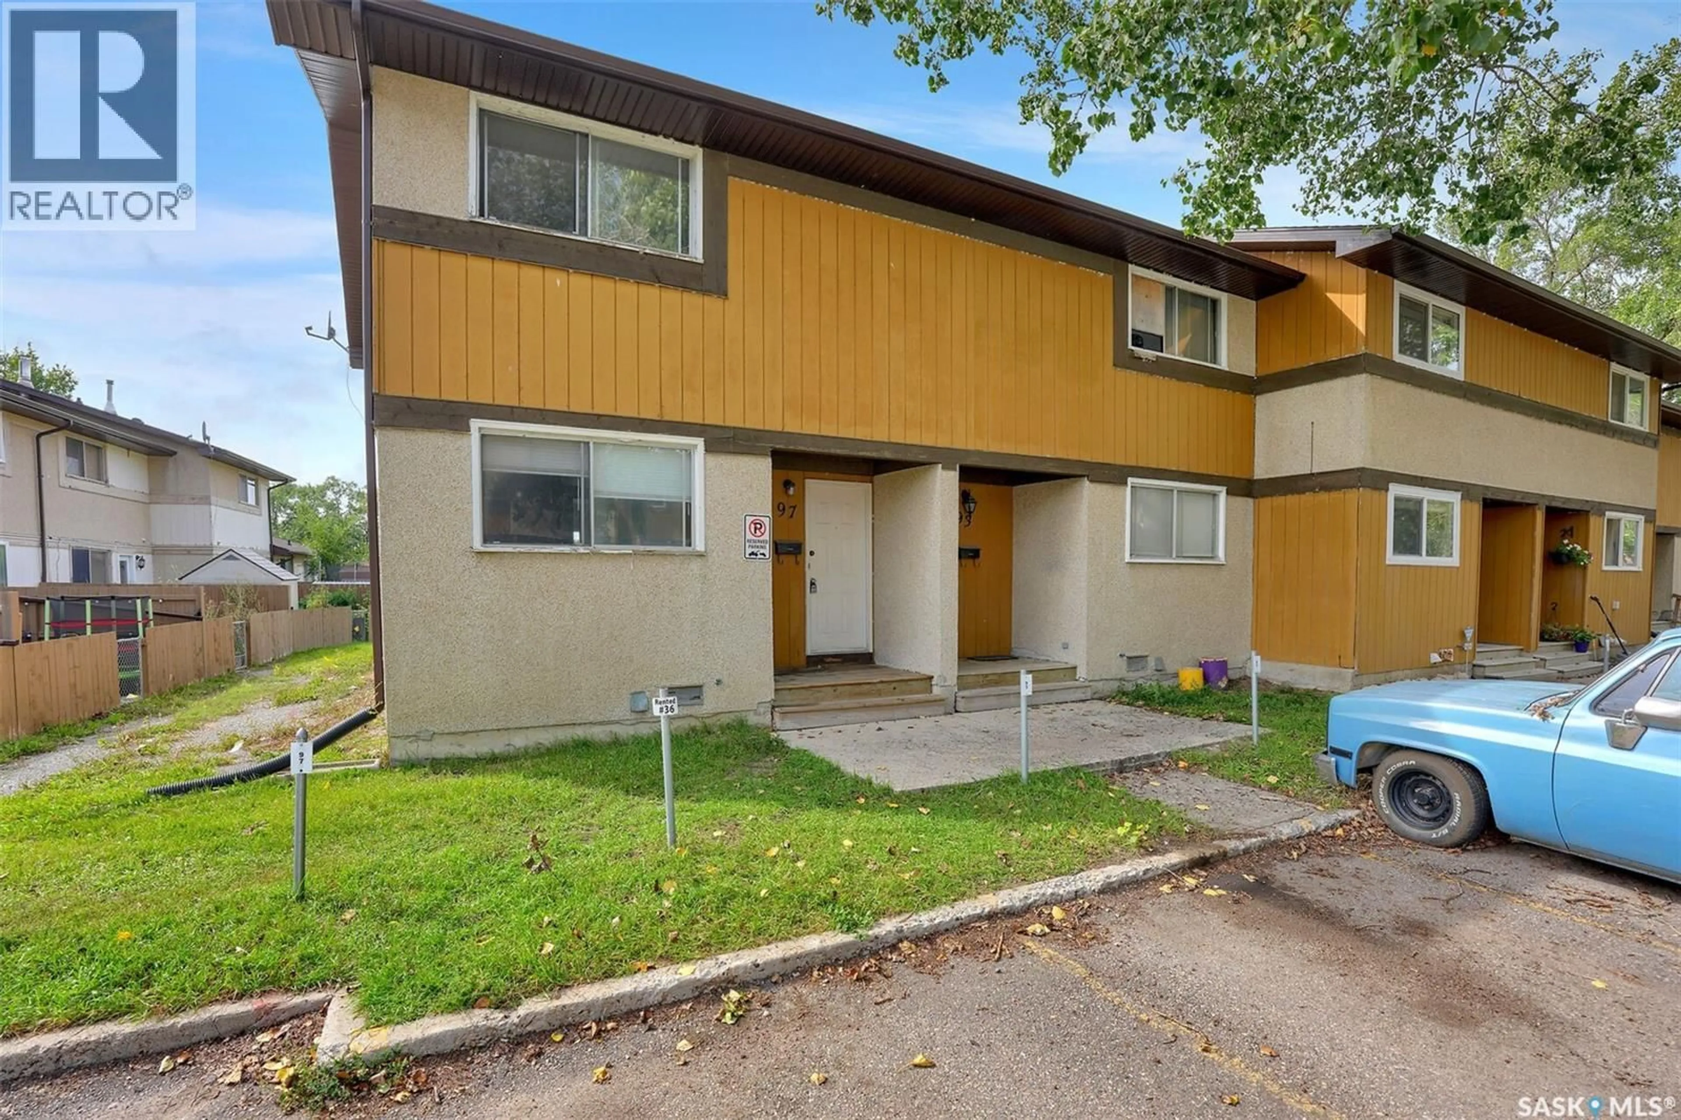
97 MACKENZIE WAY, Regina, Saskatchewan S4N5M8
Contact us about this property
Highlights
Estimated valueThis is the price Wahi expects this property to sell for.
The calculation is powered by our Instant Home Value Estimate, which uses current market and property price trends to estimate your home’s value with a 90% accuracy rate.Not available
Price/Sqft$133/sqft
Monthly cost
Open Calculator
Description
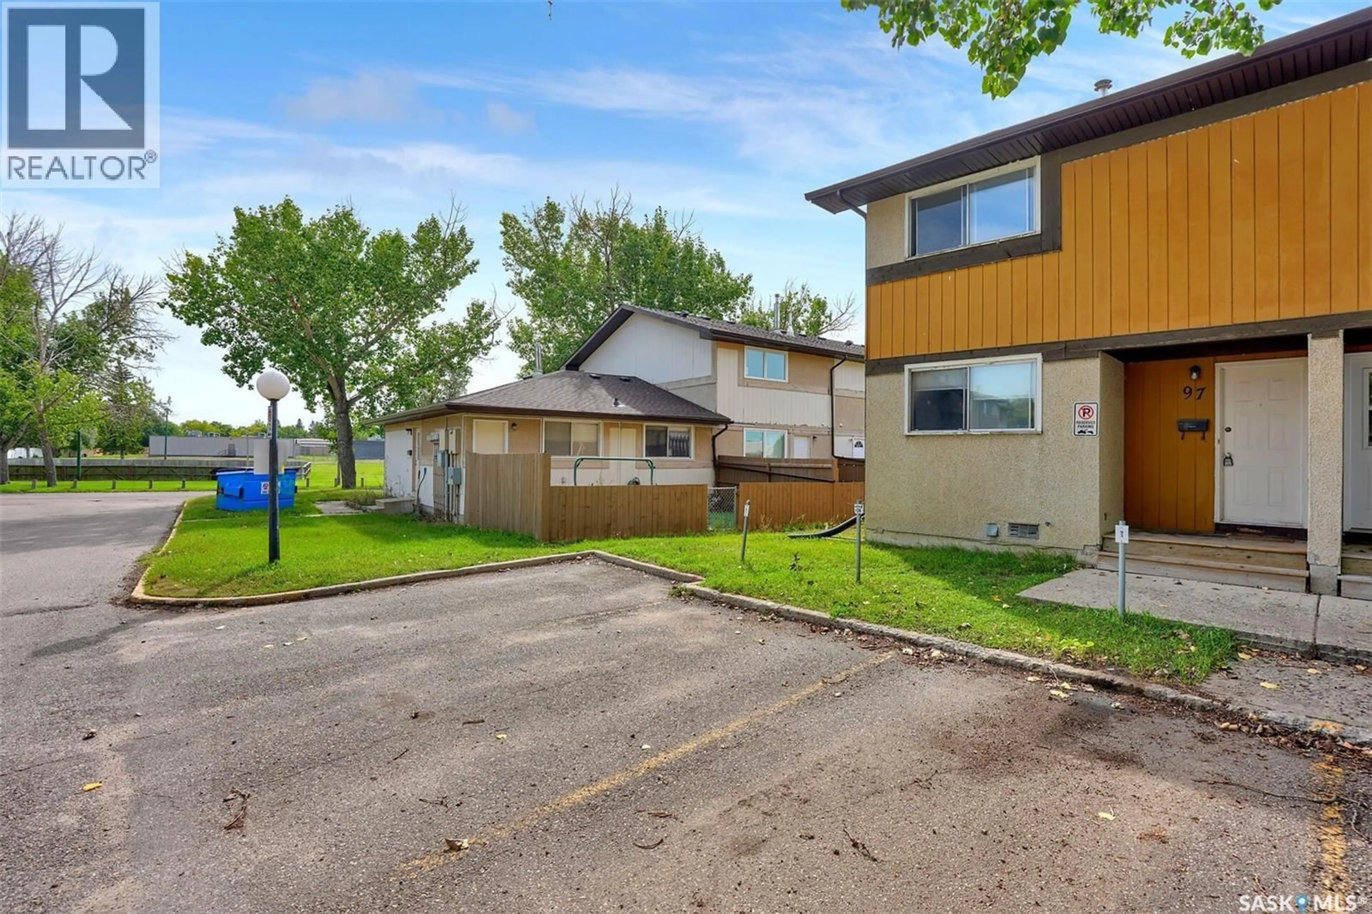
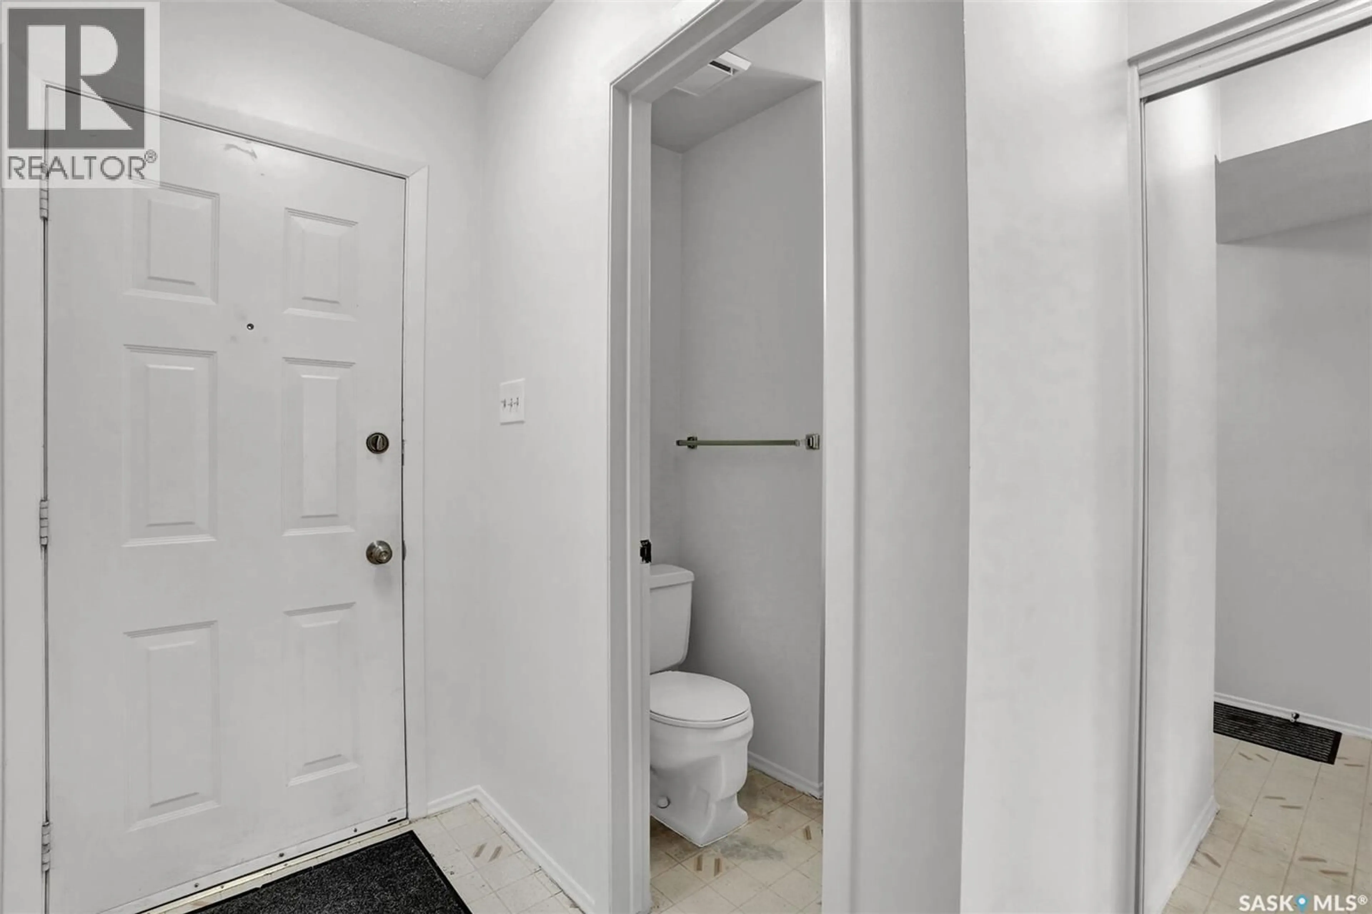
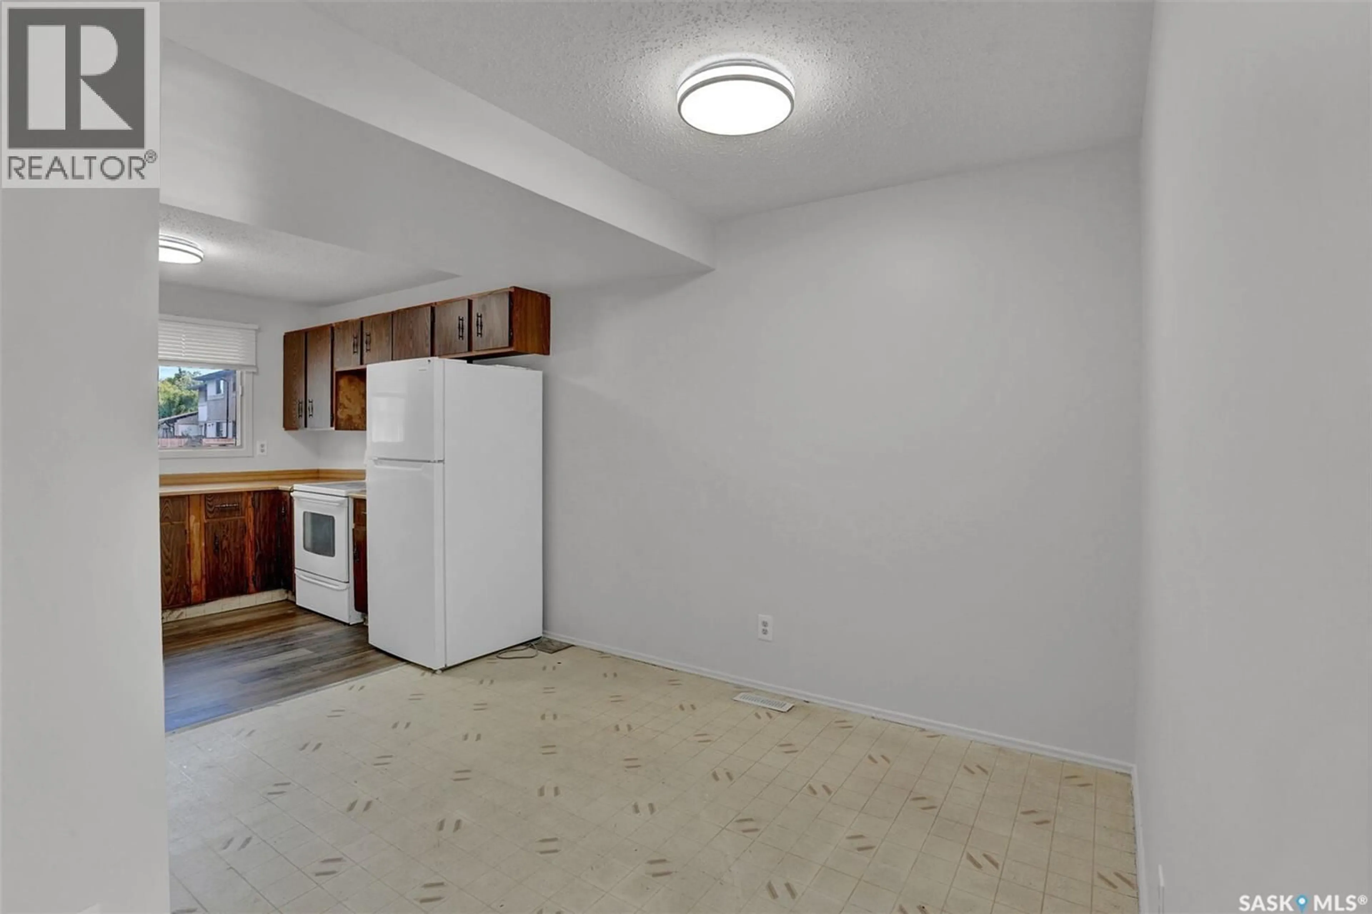
Welcome to 97 MacKenzie Way, an affordable and spacious 1,122 sq. ft. two-storey townhouse offering 3 bedrooms and 2 bathrooms. This property is a great option for first-time buyers, young families, or investors. Freshly painted throughout, the main floor features a bright and functional layout with a comfortable living room, dedicated dining area and kitchen. Large windows bring in natural light, and the rear yard overlooks open green space, giving the property a more open and private feel. A convenient 2-piece bathroom completes the main level. Upstairs you’ll find three bedrooms, including a generous bedroom with excellent closet space, along with a 4-piece main bathroom. The additional bedrooms offer flexibility for children, guests, a home office or roommates. The basement is open and unfinished, providing plenty of storage, a laundry area and excellent potential for future development. There is room to create a family room, games area or additional living space. Outside, the home offers a private outdoor area with green space beyond, adding to the sense of openness. With three bedrooms, two bathrooms, over 1,100 sq. ft. of living space, fresh interior paint and future basement development potential, 97 MacKenzie Way offers a practical combination of space, affordability and value. (id:39198)
Property Details
Interior
Features
Main level Floor
Kitchen
9.2 x 10.3Dining room
10.2 x 7.11Living room
11.1 x 17.32pc Bathroom
Condo Details
Inclusions
Property History
 28
28
