43 WATTS BAY, Regina, Saskatchewan S4N5G6
Contact us about this property
Highlights
Estimated valueThis is the price Wahi expects this property to sell for.
The calculation is powered by our Instant Home Value Estimate, which uses current market and property price trends to estimate your home’s value with a 90% accuracy rate.Not available
Price/Sqft$294/sqft
Monthly cost
Open Calculator
Description
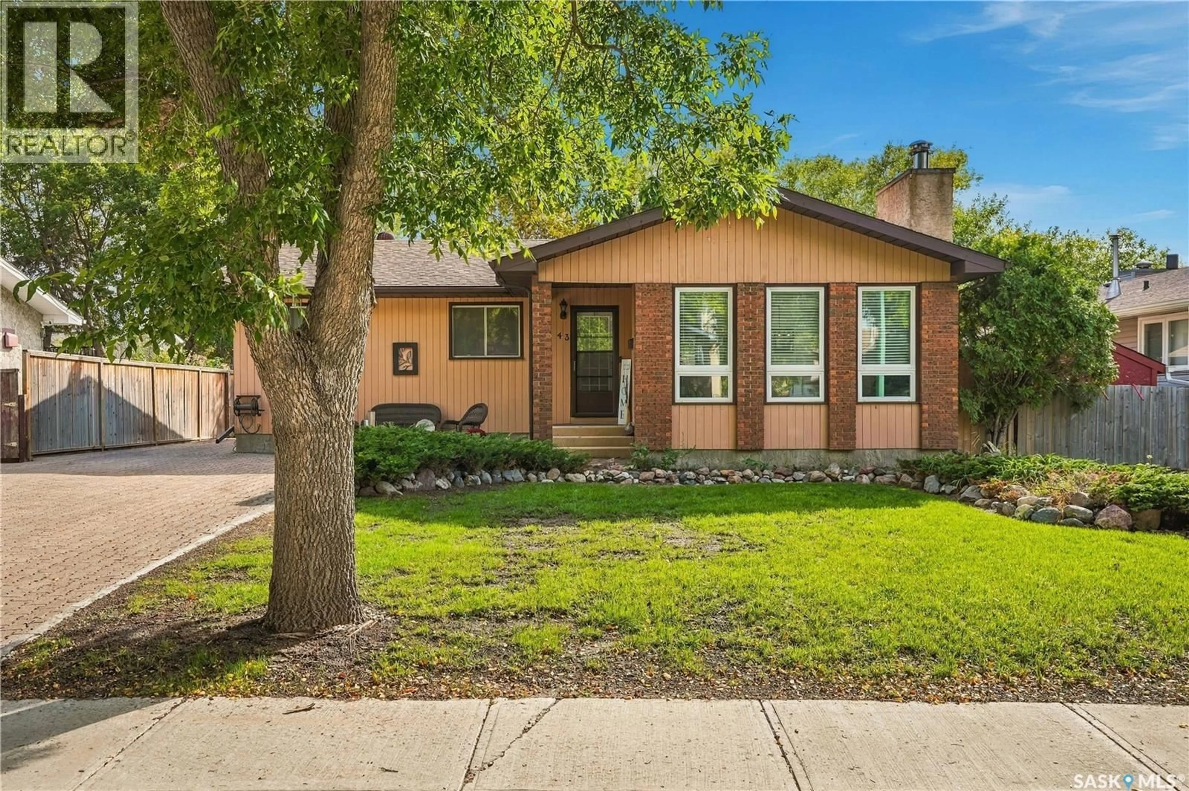
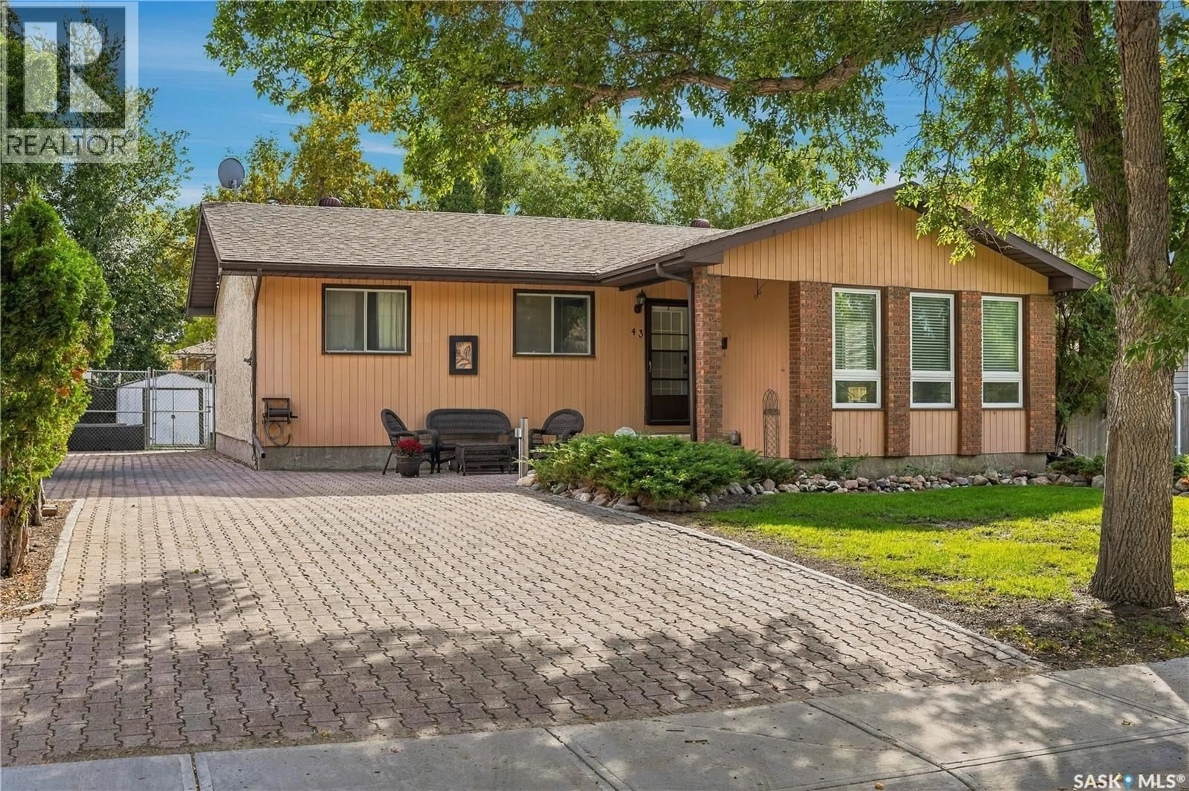
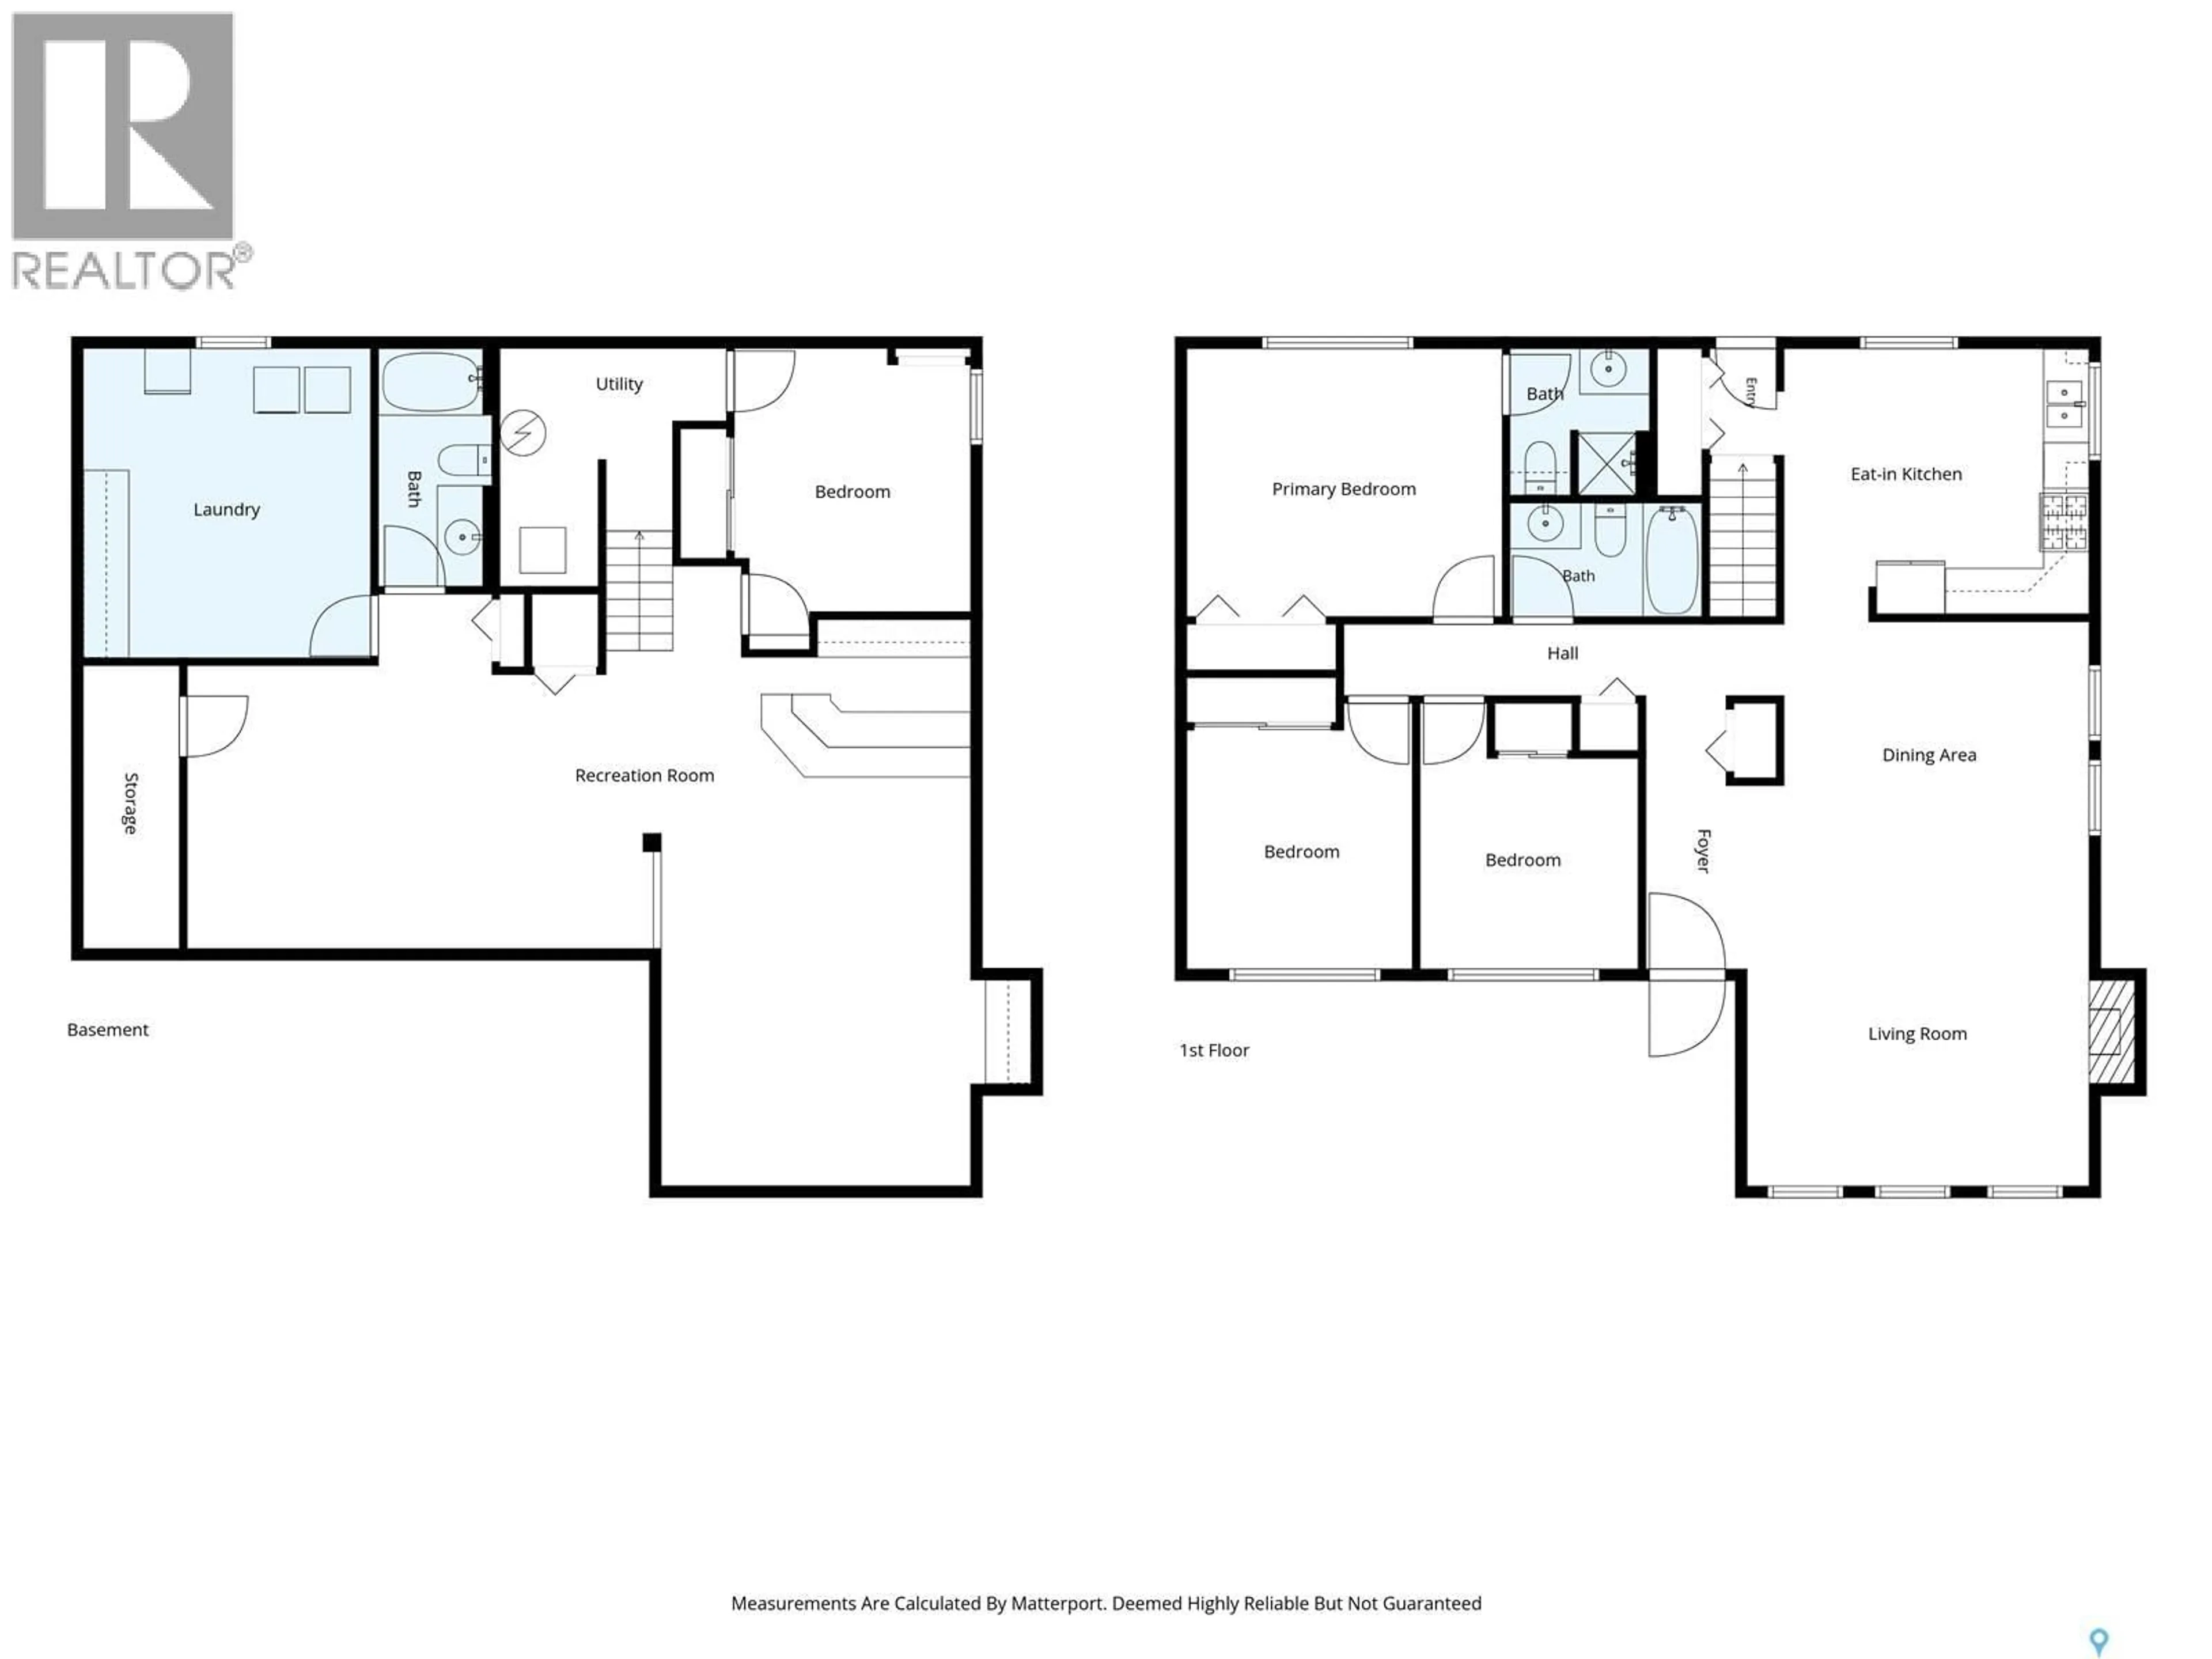
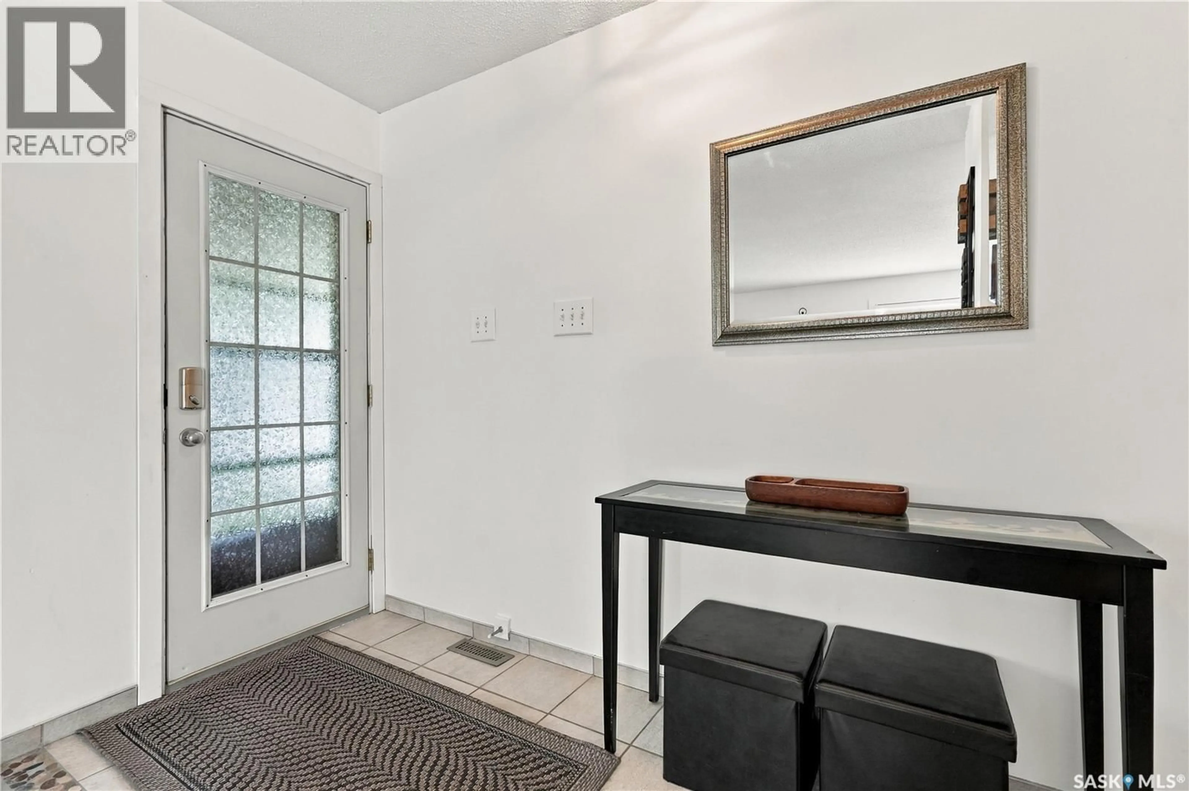
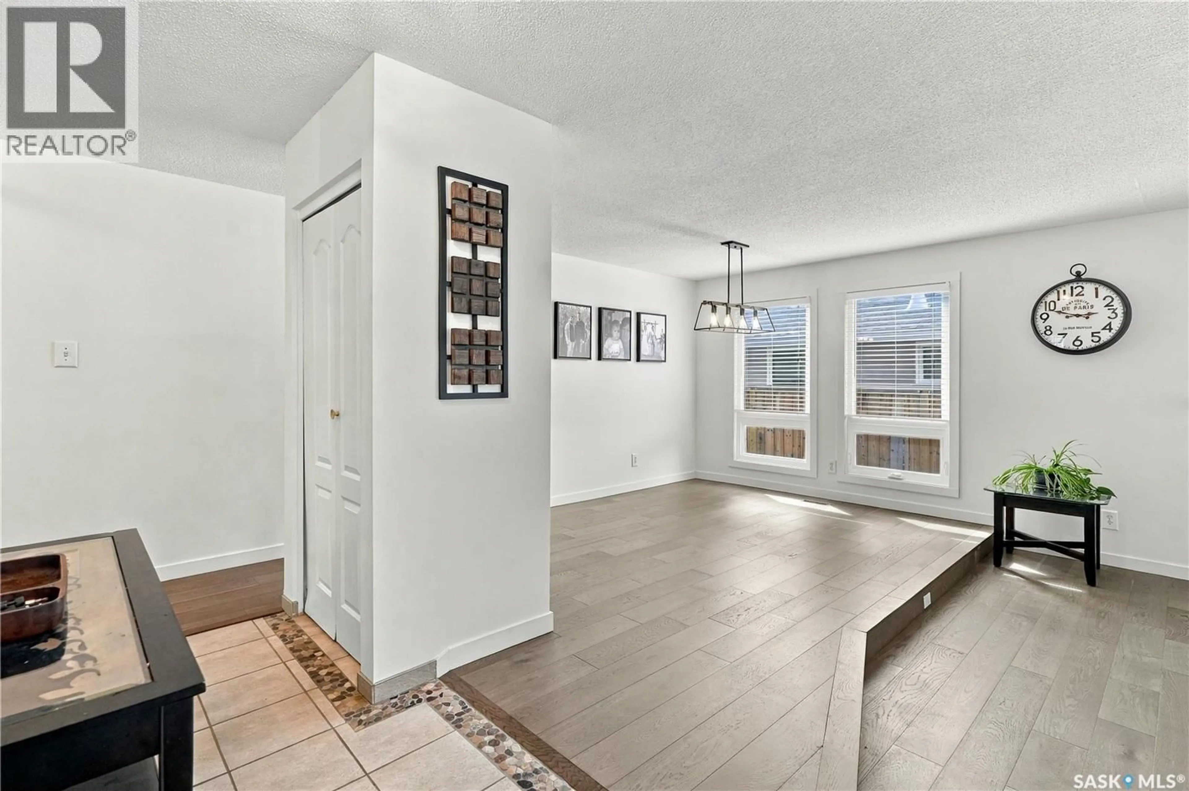
Located on quiet Watts Bay in Glencairn Village, this updated 1275sqft bungalow is just steps away from the park with both and separate elementary schools, Recreation Centre, rink and a beautiful, fully accessible, Jump Start spray park and playground. The large open foyer welcomes you and overlooks the sunken living room and spacious dining room with engineered hardwood flooring and lovely updated windows that flood the rooms with natural light. The unique stone inlay in the entry tile can also be found on the fireplace making it the focal point of the room. The updated kitchen features an island, granite counter tops, undated back splash, under-mount sink, stainless steel gas range, dishwasher, fridge and microwave hood fan. A large window makes this room bright and over looks the large back yard with brick patios, 10x12 shed, fire pit and lots of room for entertaining and for the kids to play. The main floor features 3 bedrooms and an undated family bathroom. The primary bedroom can accommodate a king sized bed, has stylish barndoor closet doors and a convenient 3 piece ensuite. On the lower level, you’ll find 2 large family recreation areas with a wet bar, 4th bedroom, full 4 piece bathroom, a super large laundry room and plenty of storage. This lovely move-in ready home has been lovingly maintained and is just waiting for a new family to enjoy it. Call to arrange your private viewing today! (id:39198)
Property Details
Interior
Features
Basement Floor
Other
20'10" x 12'5"Bedroom
11'3" x 10'4pc Bathroom
Laundry room
12'9" x 12'3"Property History
 51
51
