
14 DIAMOND STREET, Regina, Saskatchewan S4N5K2
Contact us about this property
Highlights
Estimated valueThis is the price Wahi expects this property to sell for.
The calculation is powered by our Instant Home Value Estimate, which uses current market and property price trends to estimate your home’s value with a 90% accuracy rate.Not available
Price/Sqft$366/sqft
Monthly cost
Open Calculator
Description
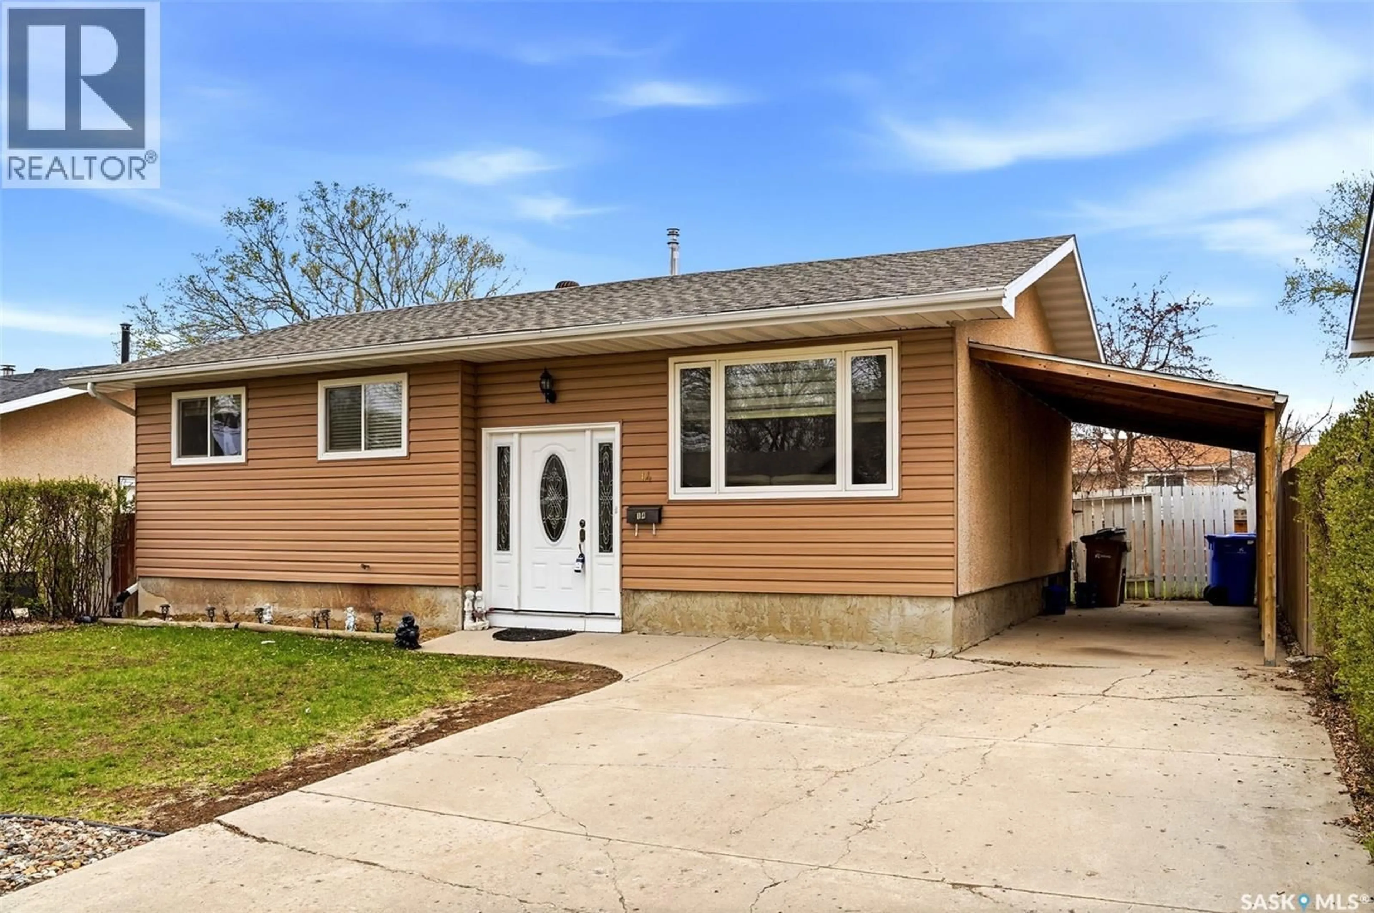
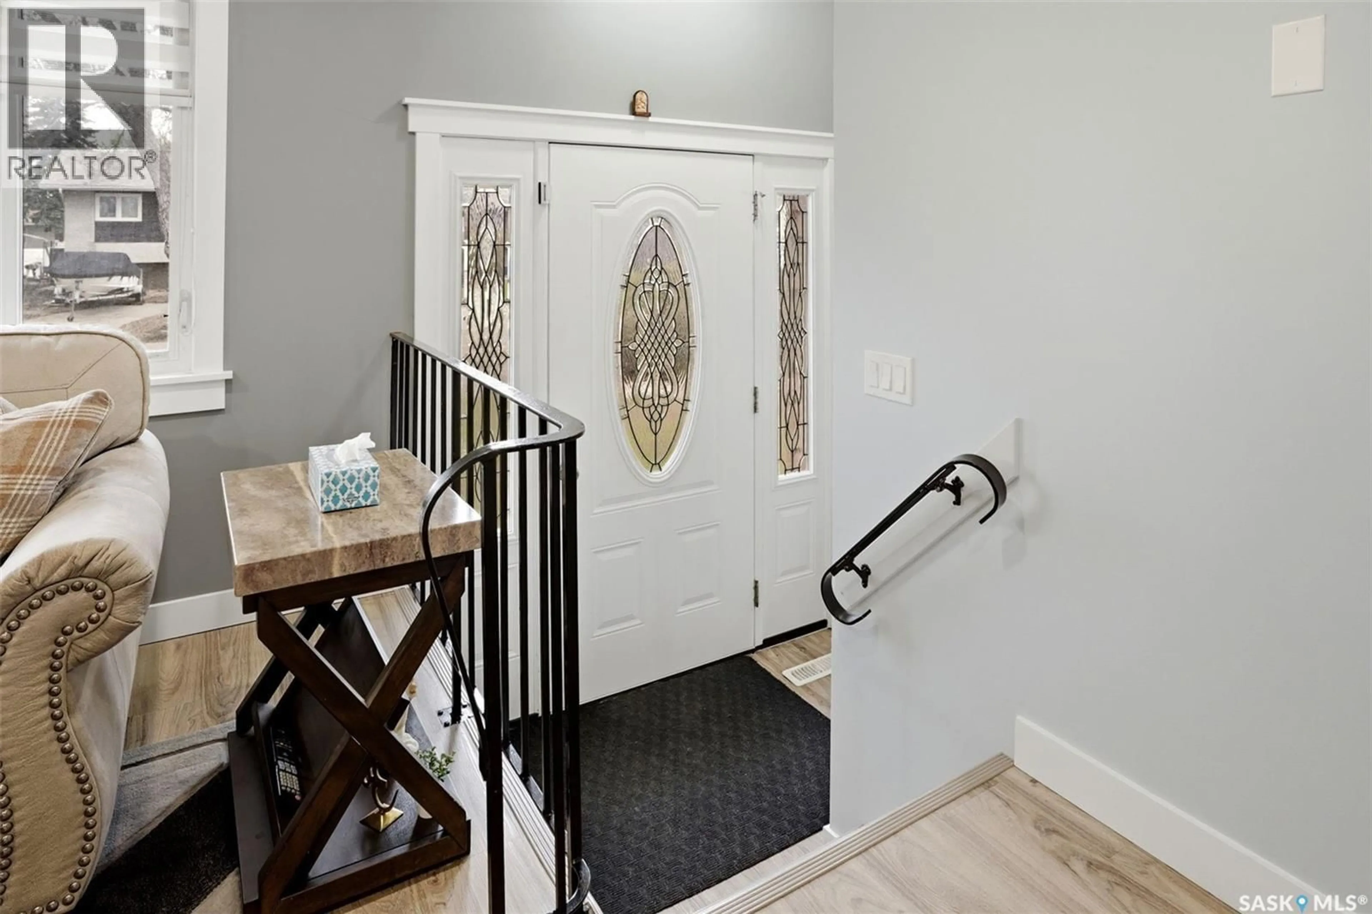
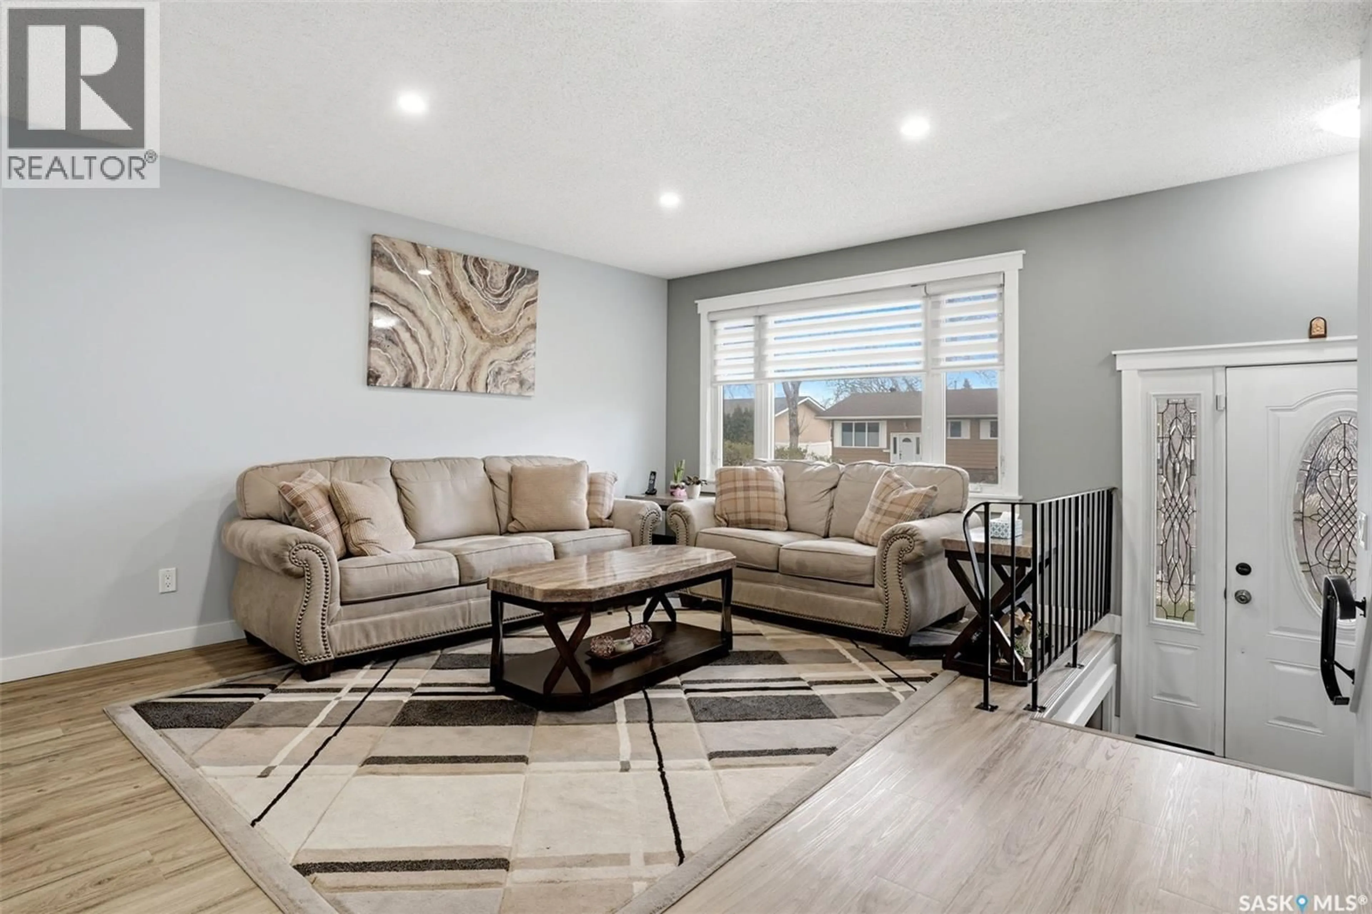
Welcome to 14 Diamond Street — a beautifully updated and move-in ready bungalow located in the heart of Glencairn! Offering 954 sq. ft. on the main level plus a fully developed basement, this home delivers the perfect blend of comfort, functionality, and modern updates for families, first-time buyers, or investors alike. Step inside to a bright and inviting main floor featuring stylish vinyl plank flooring, and an abundance of natural light throughout. The spacious living room flows seamlessly into the dining area and updated kitchen complete with rich dark cabinetry, subway tile backsplash, stainless steel appliances, excellent storage space, and modern countertops. The main floor offers 3 comfortable bedrooms along with a beautifully updated 4-piece bathroom. Downstairs, the fully developed basement adds incredible additional living space with a large recreation room, an extra bedroom, 3-piece bathroom, and plenty of storage and utility space. The basement layout offers excellent flexibility for guests, teenagers, extended family, or home office needs. Outside, you’ll love the massive fully usable backyard featuring mature trees, a large deck perfect for entertaining, lawn space for kids or pets, and partial fencing for added privacy. The property also offers excellent parking with a double concrete driveway, covered carport, and room for multiple vehicles. Conveniently located close to schools, parks, shopping, restaurants, and all East Regina amenities, this is a fantastic opportunity to own a solid, well-maintained home in a family-friendly neighbourhood. Don’t miss your chance to view this move-in ready property! (id:39198)
Property Details
Interior
Features
Main level Floor
Living room
11.1 x 12.7Dining room
8 x 9.8Kitchen
9 x 8.114pc Bathroom
Property History
 35
35
