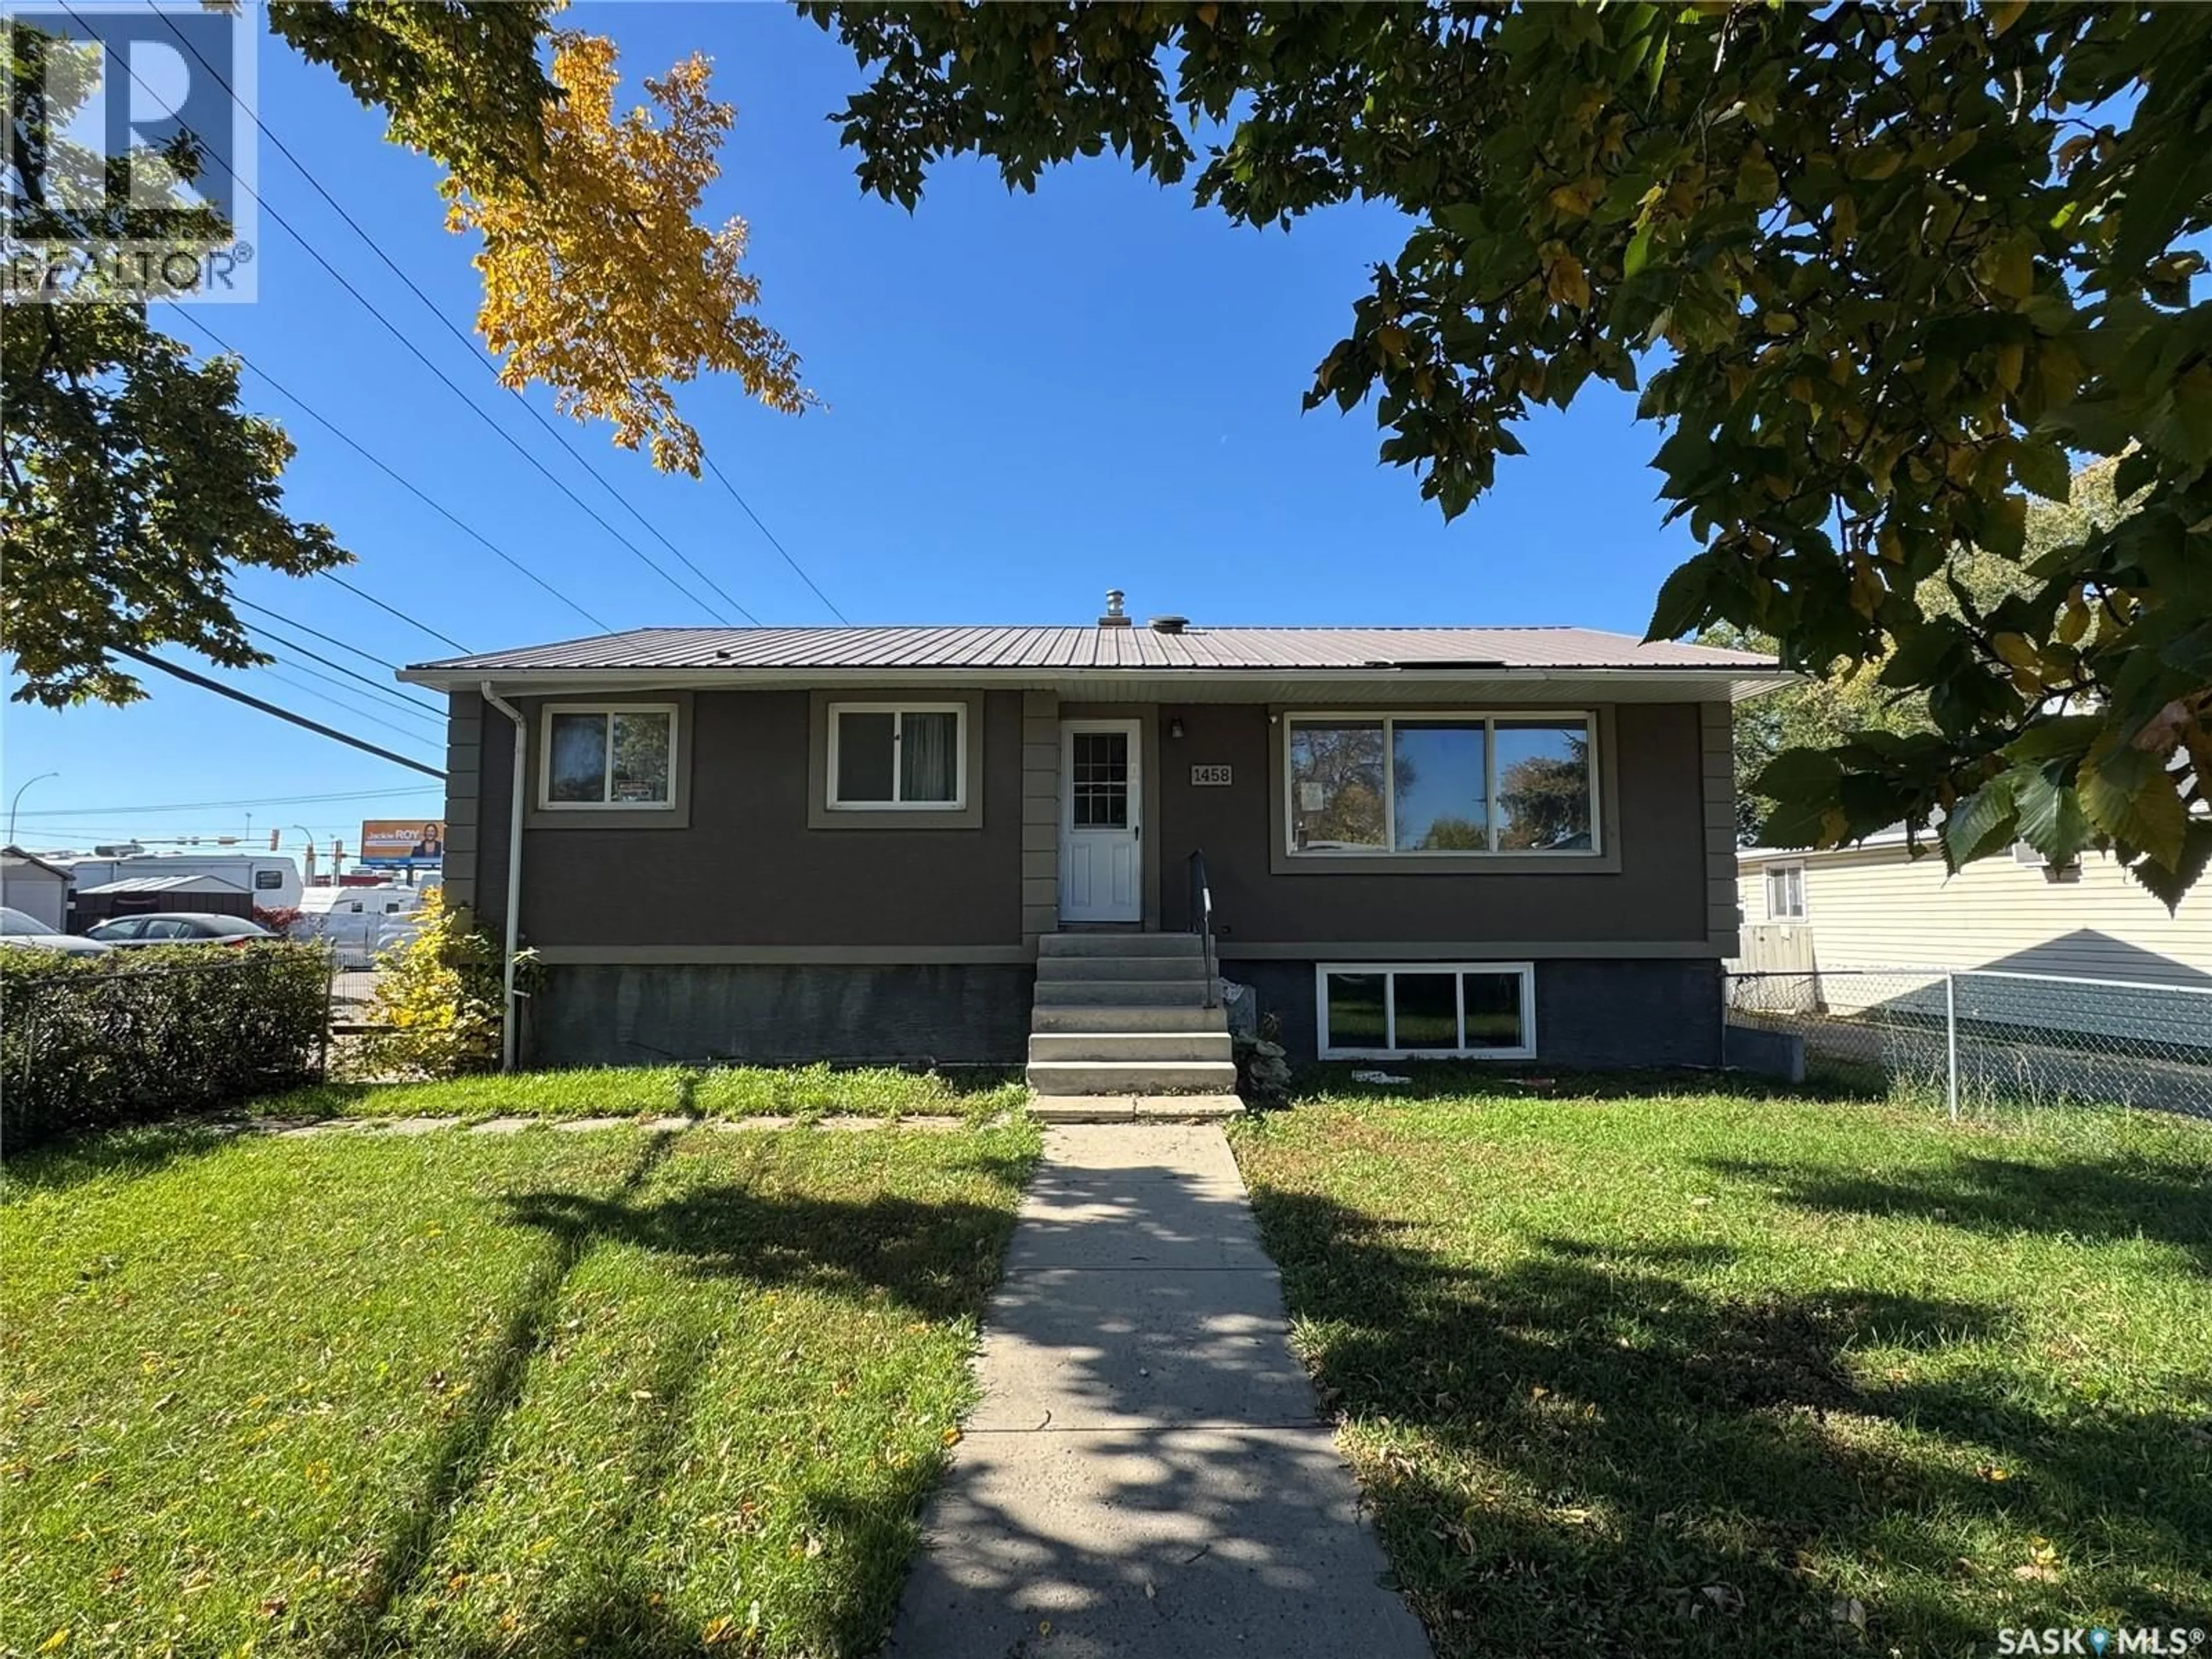
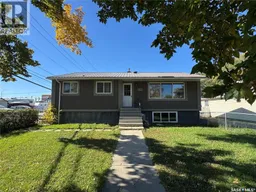
1458 ROTHWELL STREET, Regina, Saskatchewan S4N2B3
Contact us about this property
Highlights
Estimated valueThis is the price Wahi expects this property to sell for.
The calculation is powered by our Instant Home Value Estimate, which uses current market and property price trends to estimate your home’s value with a 90% accuracy rate.Not available
Price/Sqft$259/sqft
Monthly cost
Open Calculator
Description
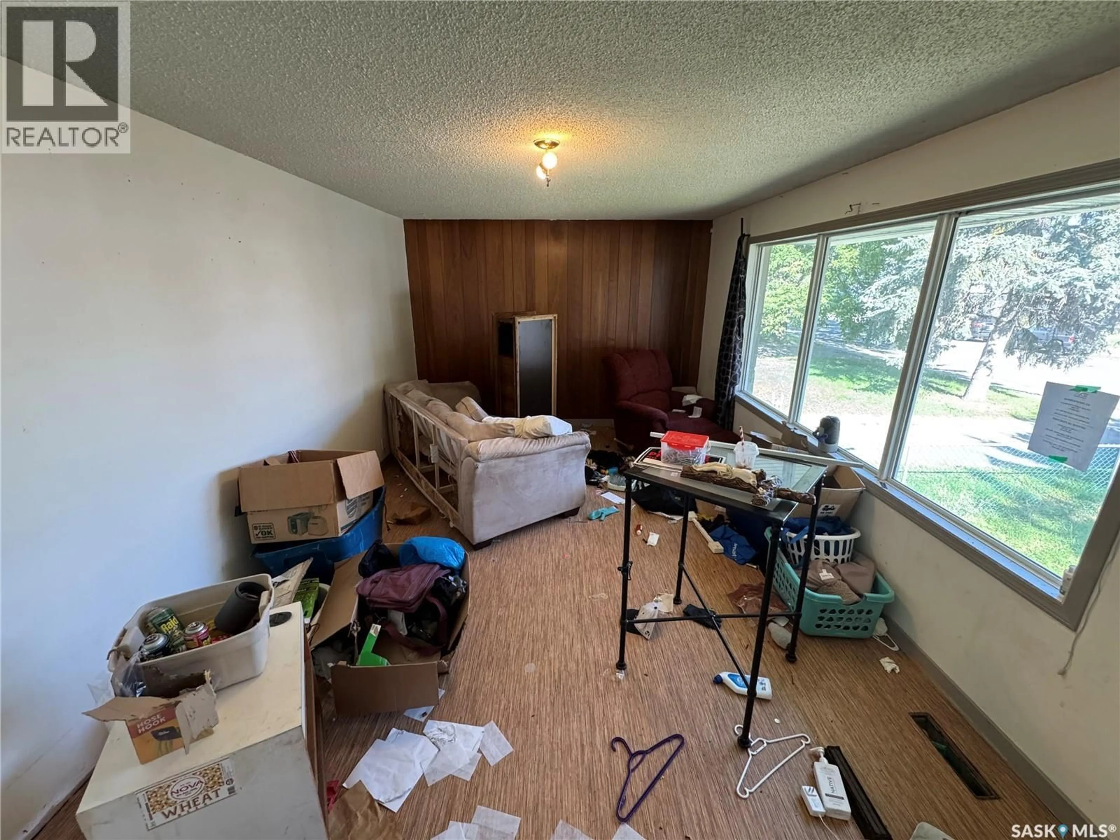
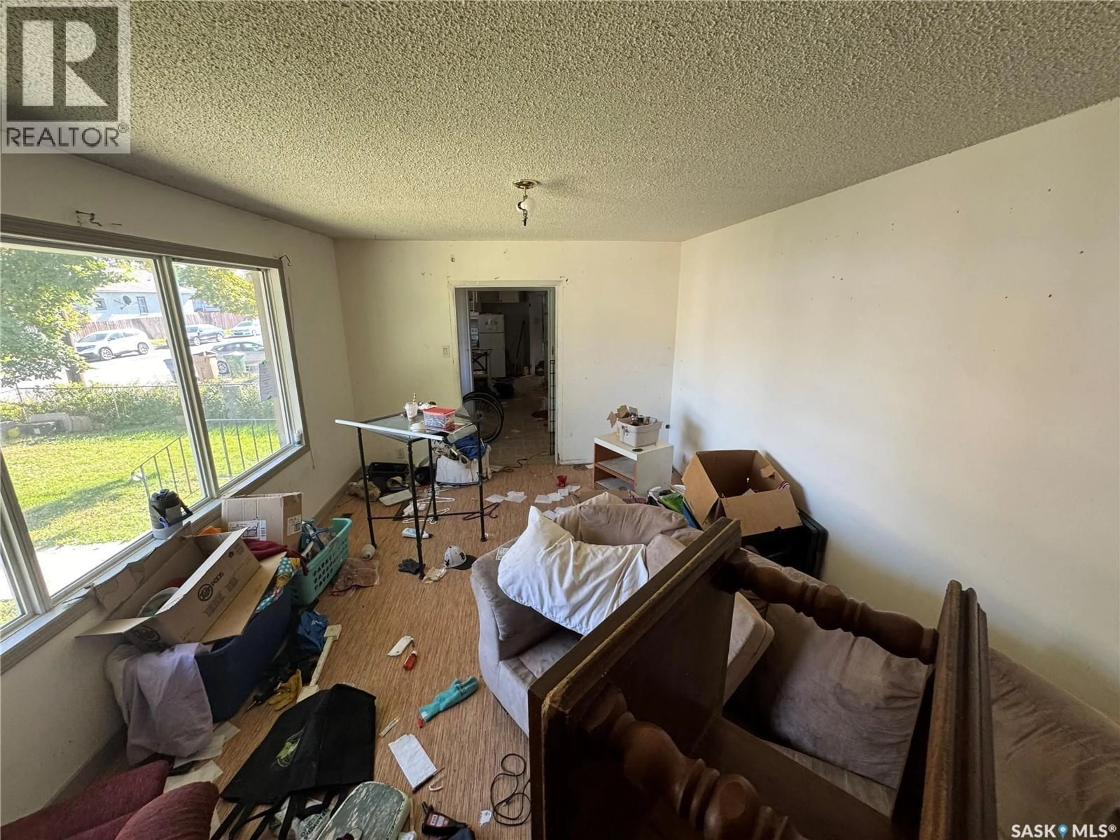
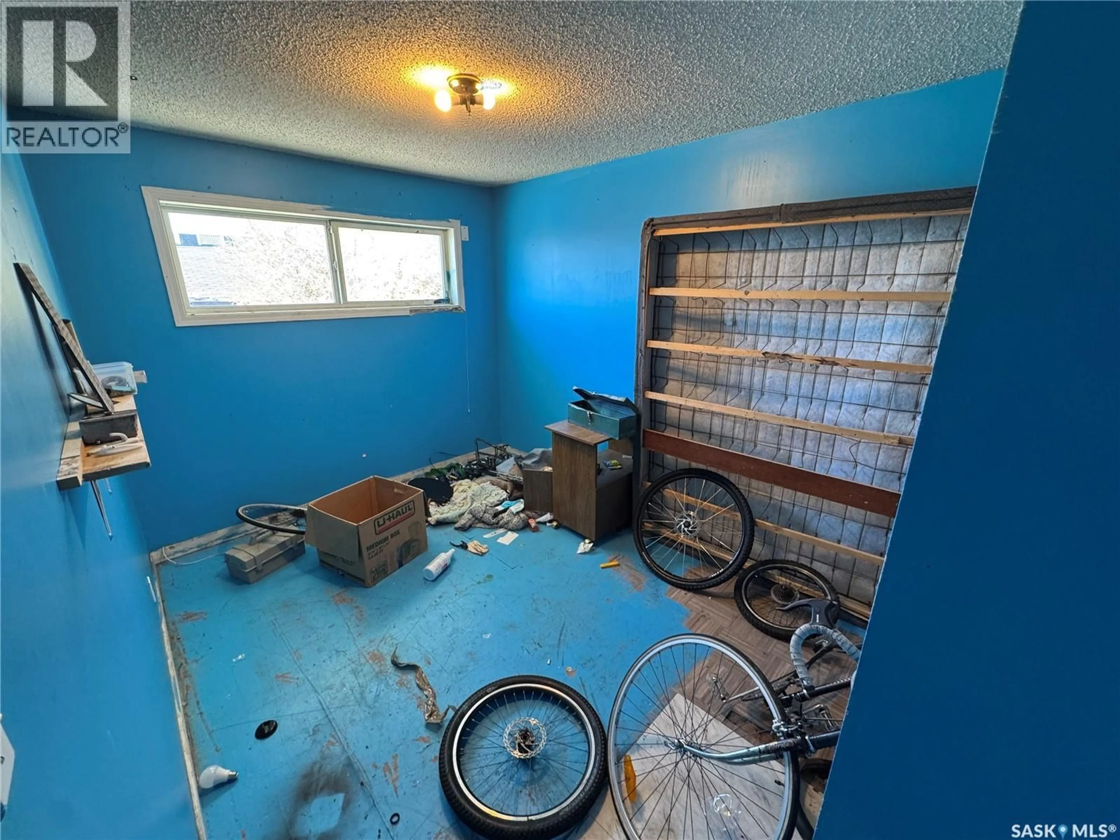
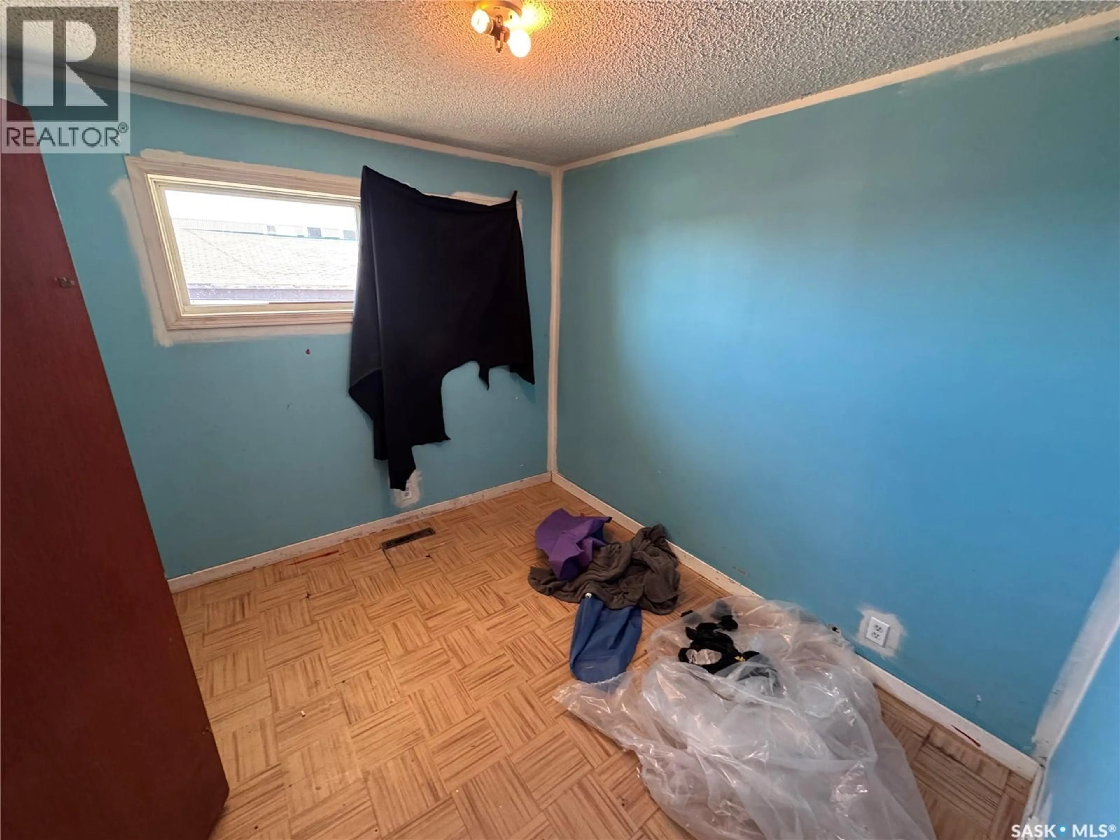
Welcome to 1458 Rothwell Street in Regina’s established Glen Elm Park neighbourhood! An excellent opportunity for first time buyers, investors, or anyone looking for a property with incredible potential! The main floor offers a spacious living room, functional kitchen, dining area, three generously sized bedrooms, and a four piece bathroom. Downstairs, you’ll find even more possibilities with a second kitchen, family room, bedroom, den, and laundry area. With its existing layout, the basement offers exciting potential for a secondary suite and additional rental income, subject to necessary approvals and City of Regina requirements. Outside, enjoy the convenience of a double detached garage, an expansive driveway, and easy access from the back alley, providing plenty of off street parking. Located in the established community of Glen Elm Park, this property offers convenient access to schools, parks, shopping, public transportation, and other everyday amenities. Whether you’re looking to renovate, create a mortgage helper, or add an investment property to your portfolio, the possibilities here are endless! With some vision and updates, this home could truly shine. Don’t miss your opportunity to unlock the potential of 1458 Rothwell Street! (id:39198)
Property Details
Interior
Features
Main level Floor
Living room
17.5' x 10.10'Kitchen/Dining room
17.5' x 10.2'Bedroom
11.2' x 11.2'Bedroom
11.2' x 8.10'Property History
 21

