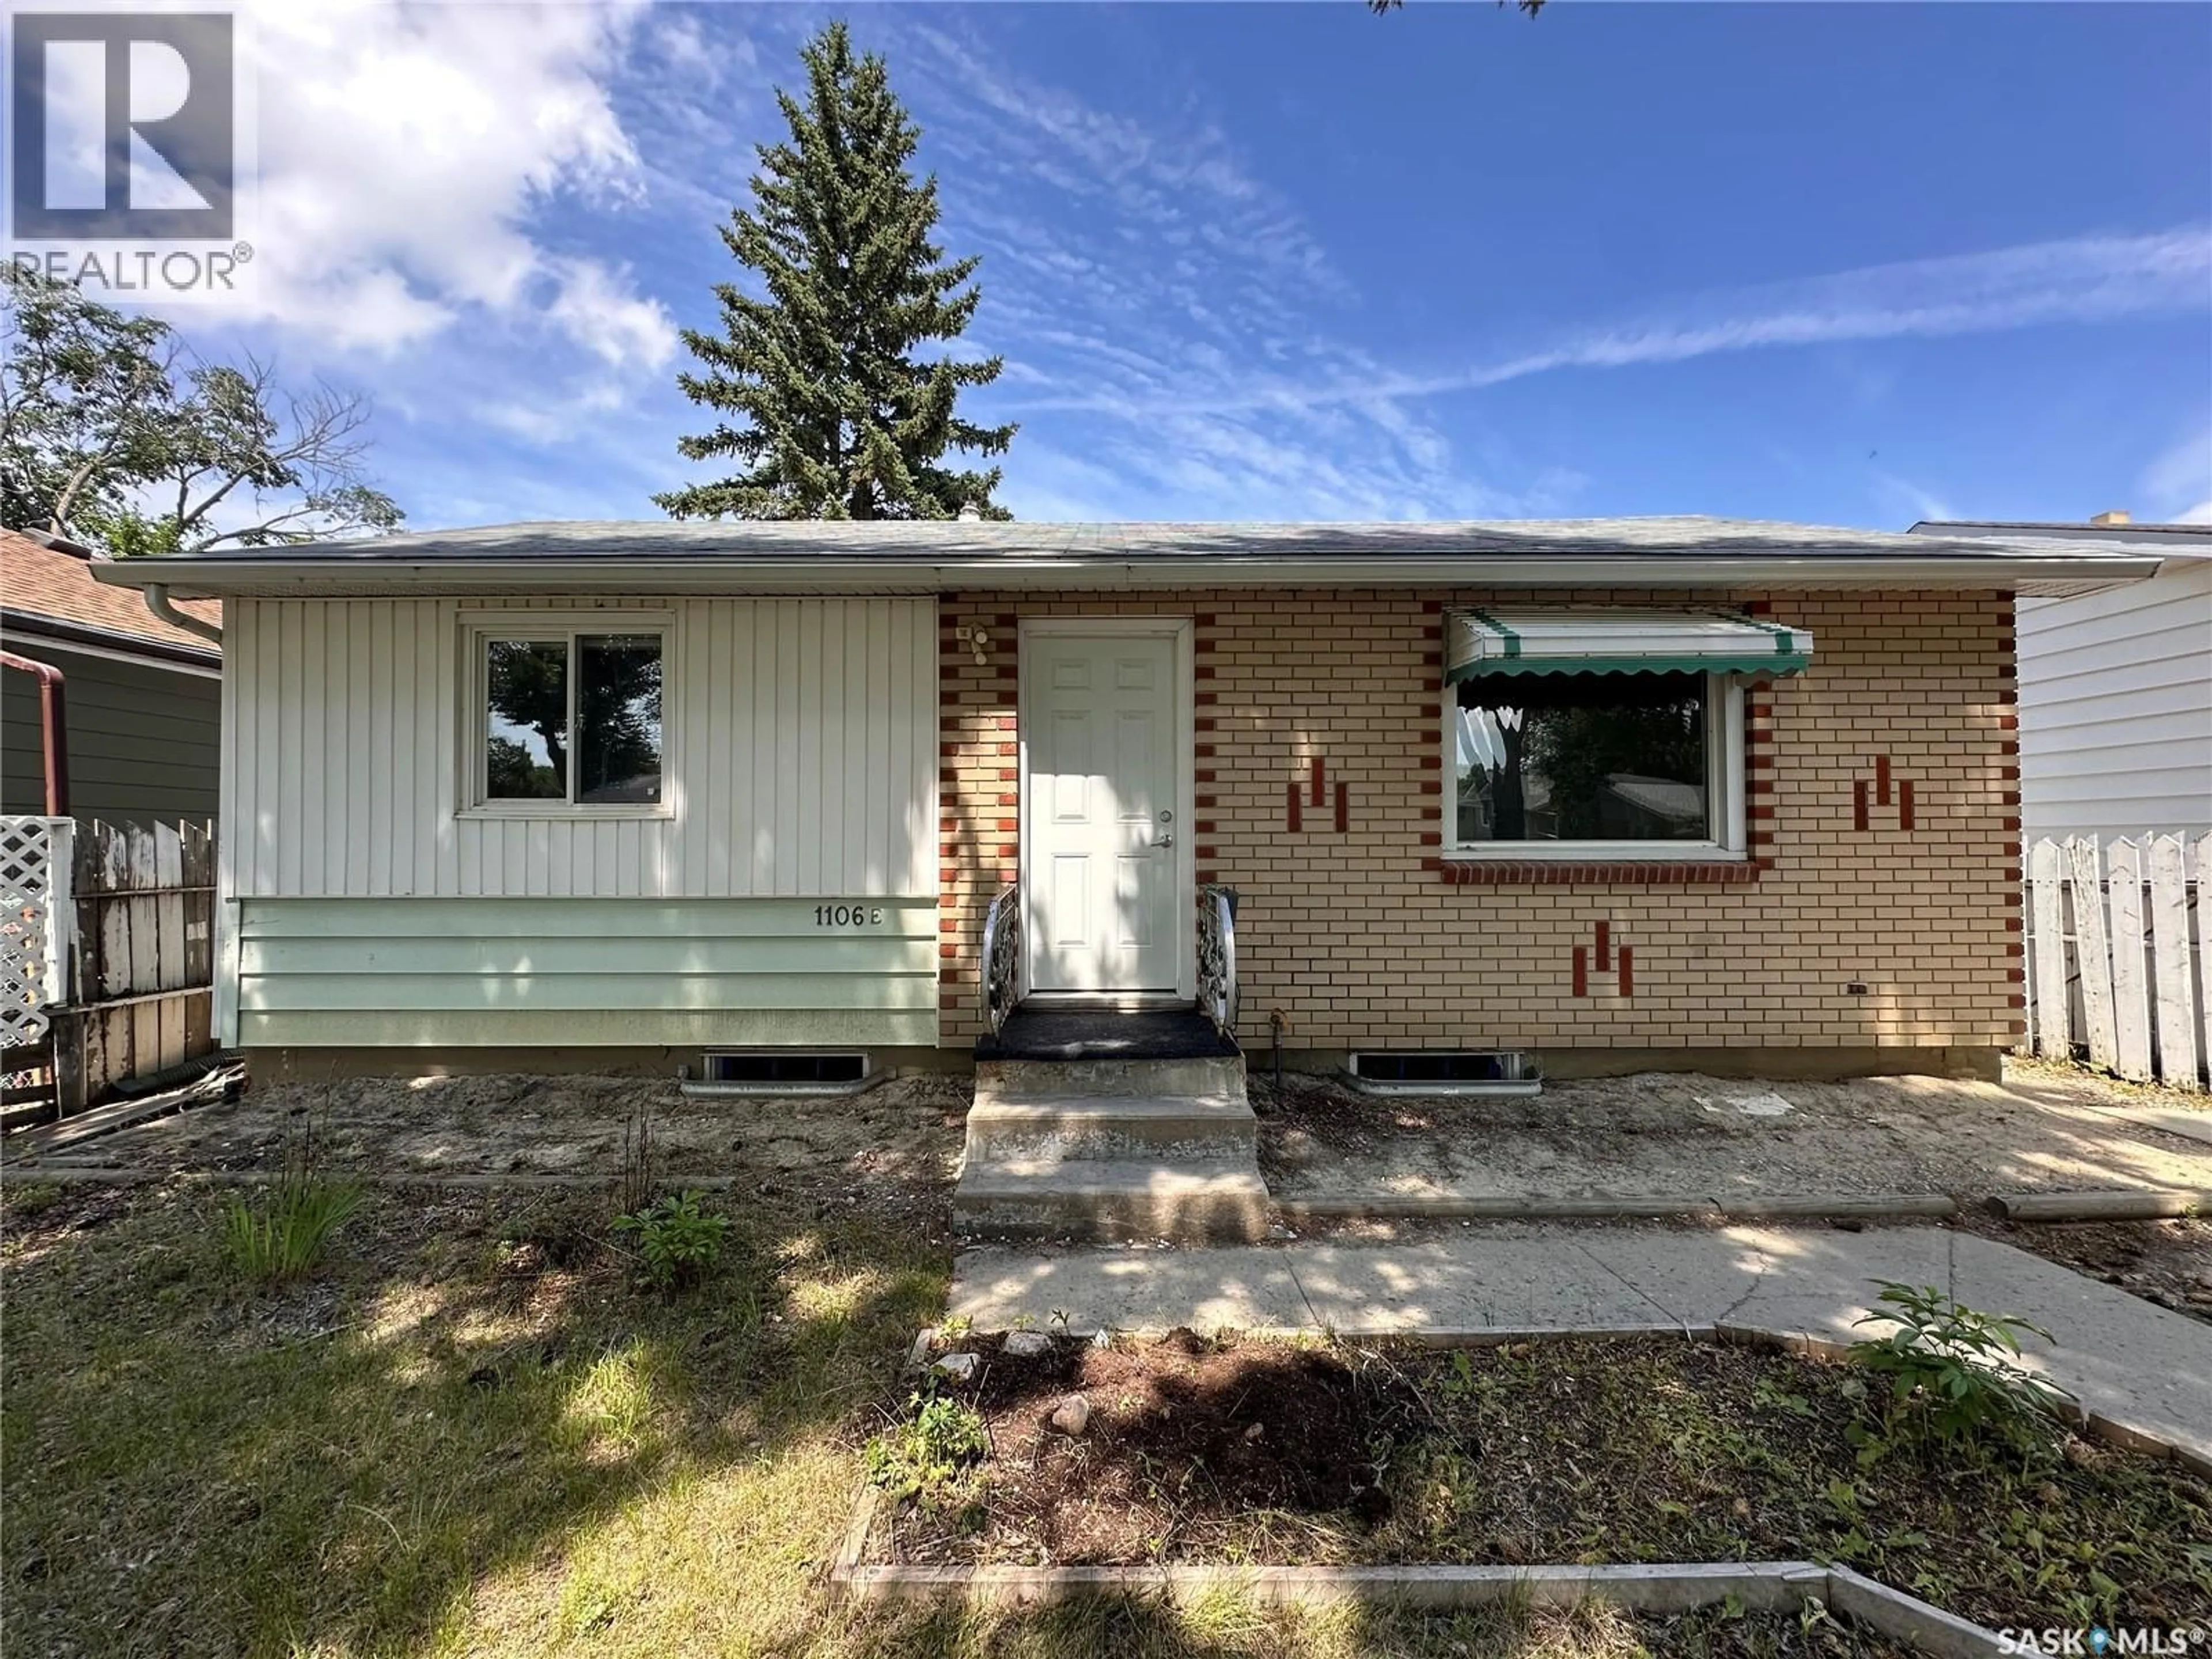
1106 10TH AVENUE, Regina, Saskatchewan S4N0J2
Contact us about this property
Highlights
Estimated valueThis is the price Wahi expects this property to sell for.
The calculation is powered by our Instant Home Value Estimate, which uses current market and property price trends to estimate your home’s value with a 90% accuracy rate.Not available
Price/Sqft$350/sqft
Monthly cost
Open Calculator
Description
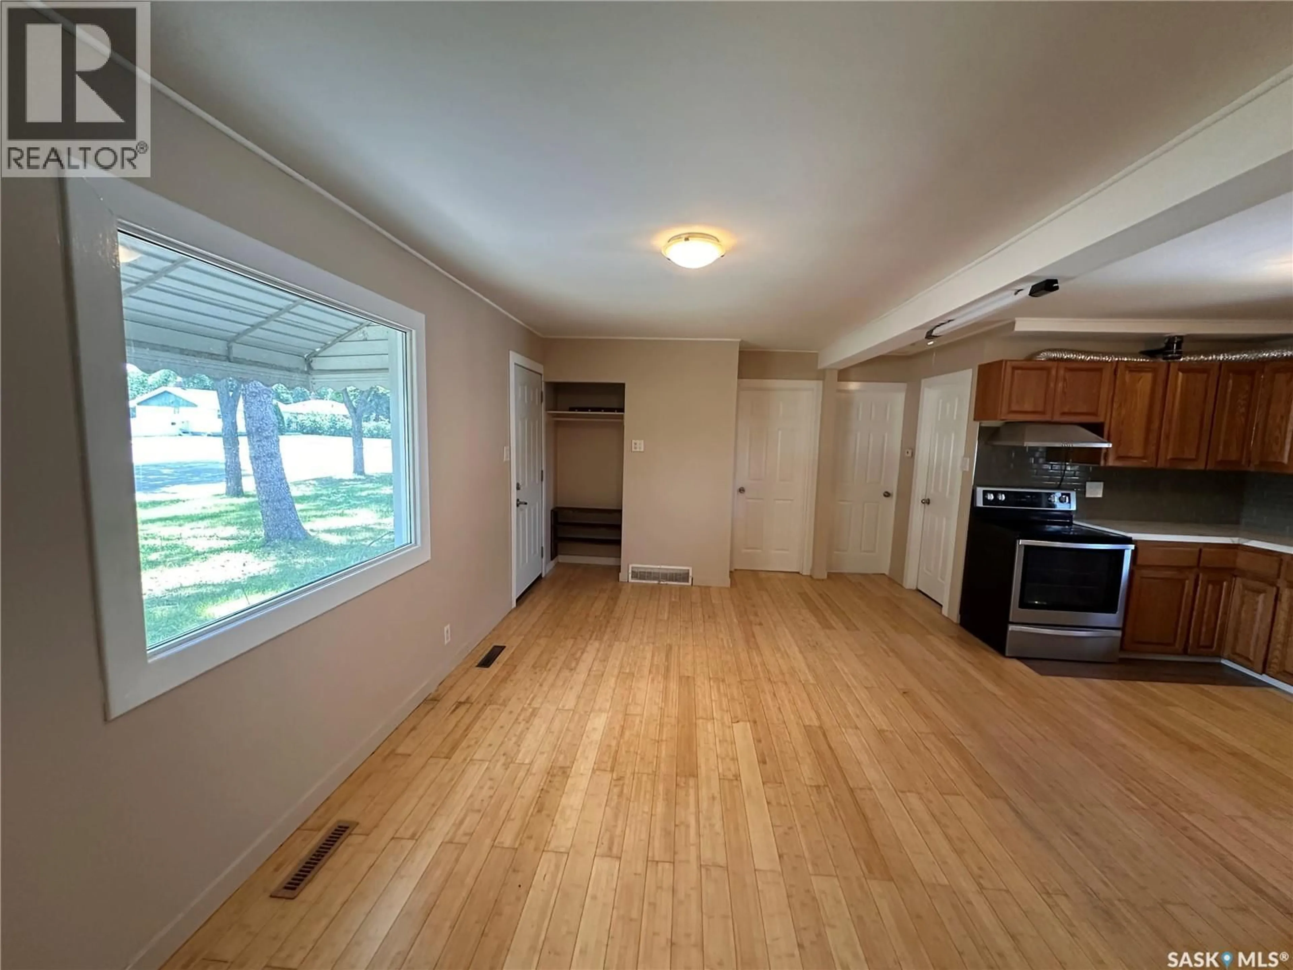
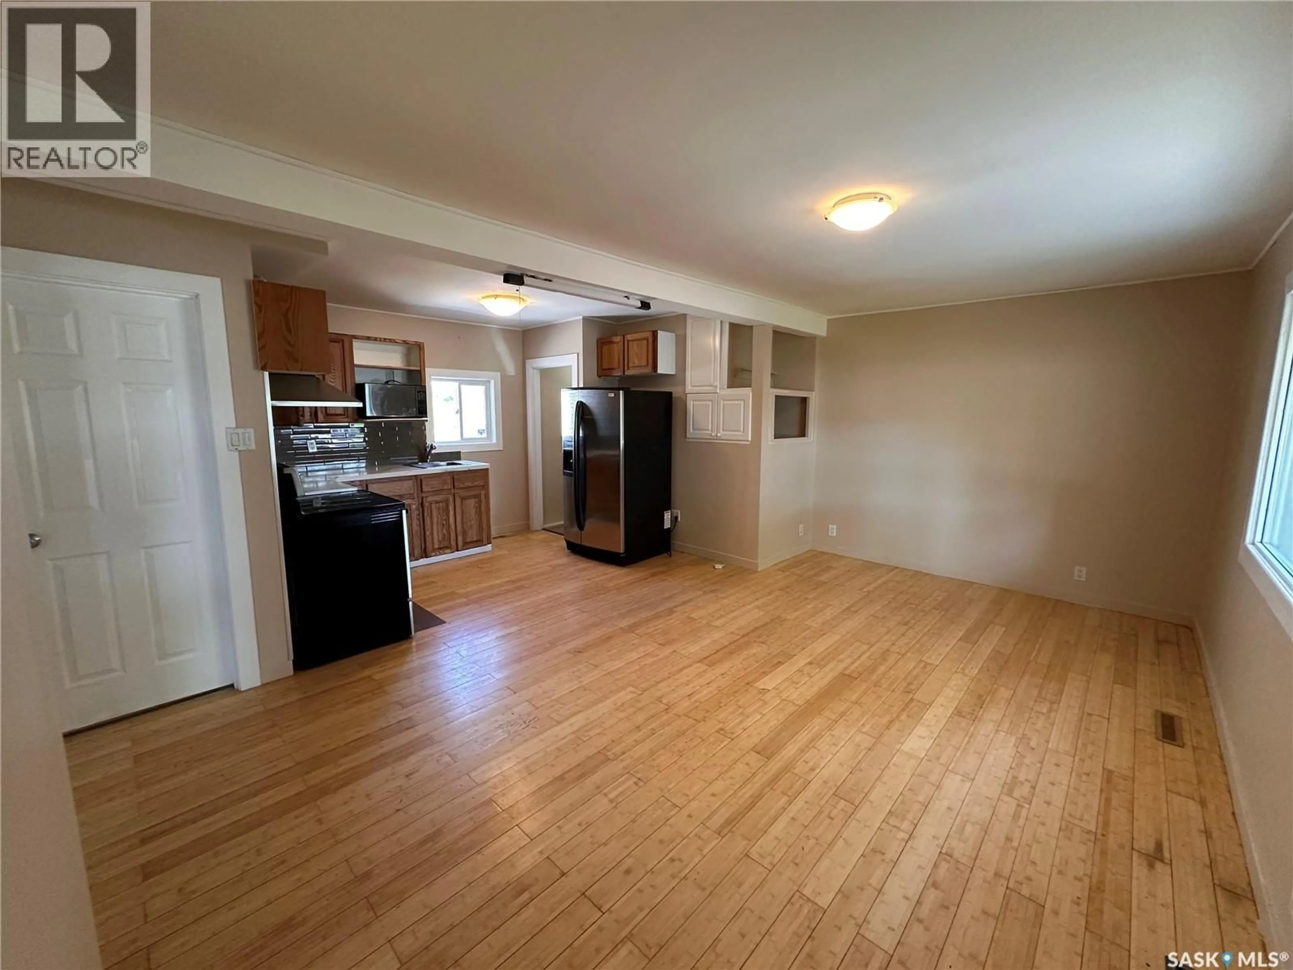
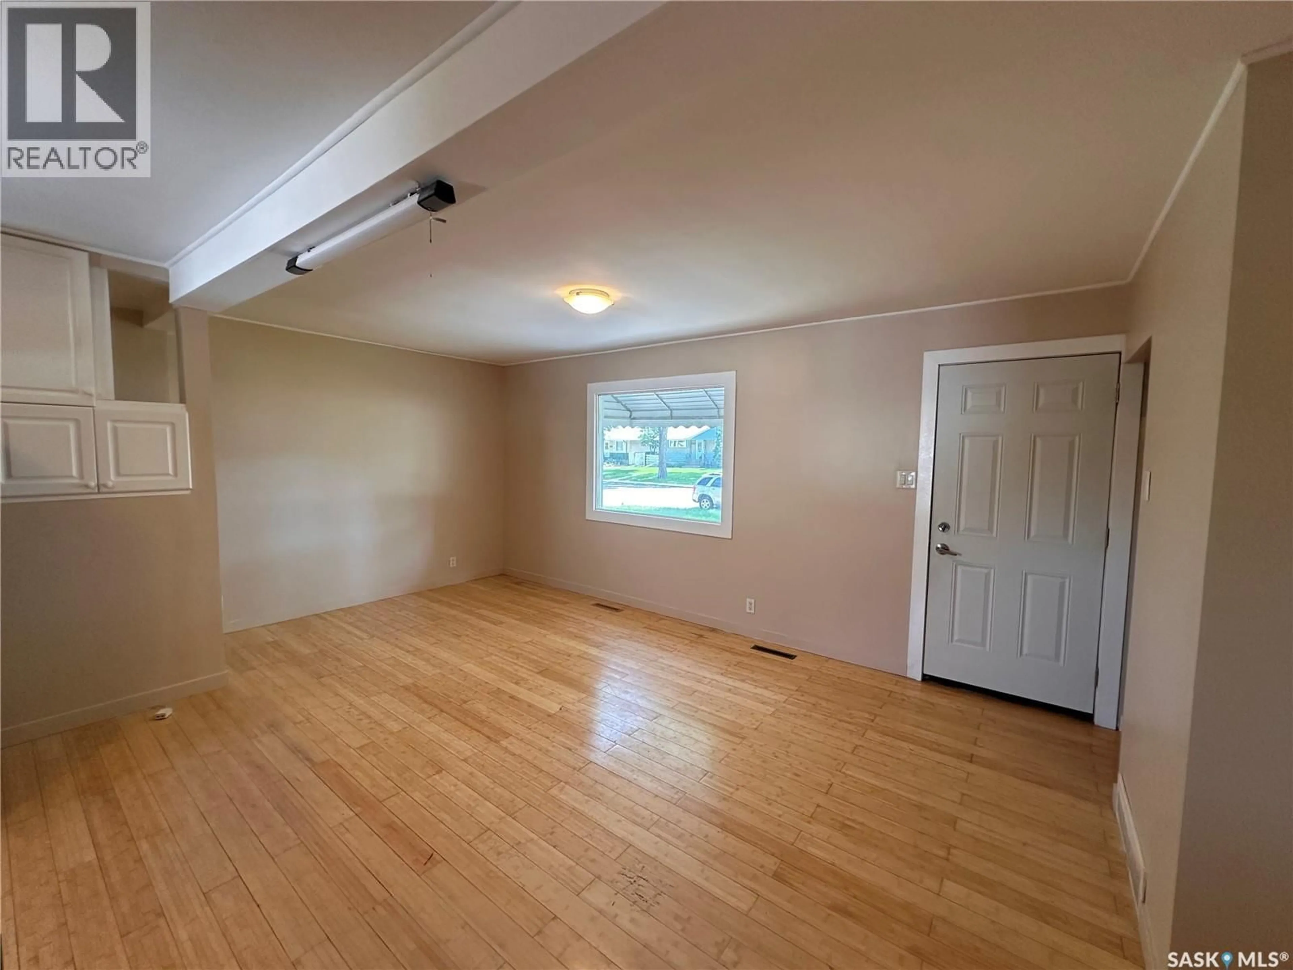
Welcome to this beautifully maintained 2-bedroom, 2-bathroom home, perfectly situated in a quiet, family-friendly neighbourhood just a short walk from the local elementary school. Offering a functional layout and exceptional additional space, this property is ideal for first-time buyers, downsizers, or anyone looking for comfort and convenience. The bright and inviting main floor features spacious living areas designed for everyday living and entertaining. Downstairs, the fully finished basement provides valuable extra living space, perfect for a family room, home office, fitness area, or guest accommodations. One of the standout features of this property is the massive, fully insulated garage. Whether you're a hobbyist, mechanic, woodworker, or simply need abundant space for vehicles, tools, and storage, this garage offers endless possibilities and year-round usability. Outside, you'll appreciate the peaceful setting in a desirable neighbourhood known for its low traffic and welcoming community atmosphere. With schools, parks, and everyday amenities nearby, this home combines comfort, practicality, and an excellent location. Don't miss the opportunity to own a move-in-ready home with exceptional garage space, a finished basement, and a location that checks all the boxes. Schedule your private showing today! (id:39198)
Property Details
Interior
Features
Main level Floor
Living room
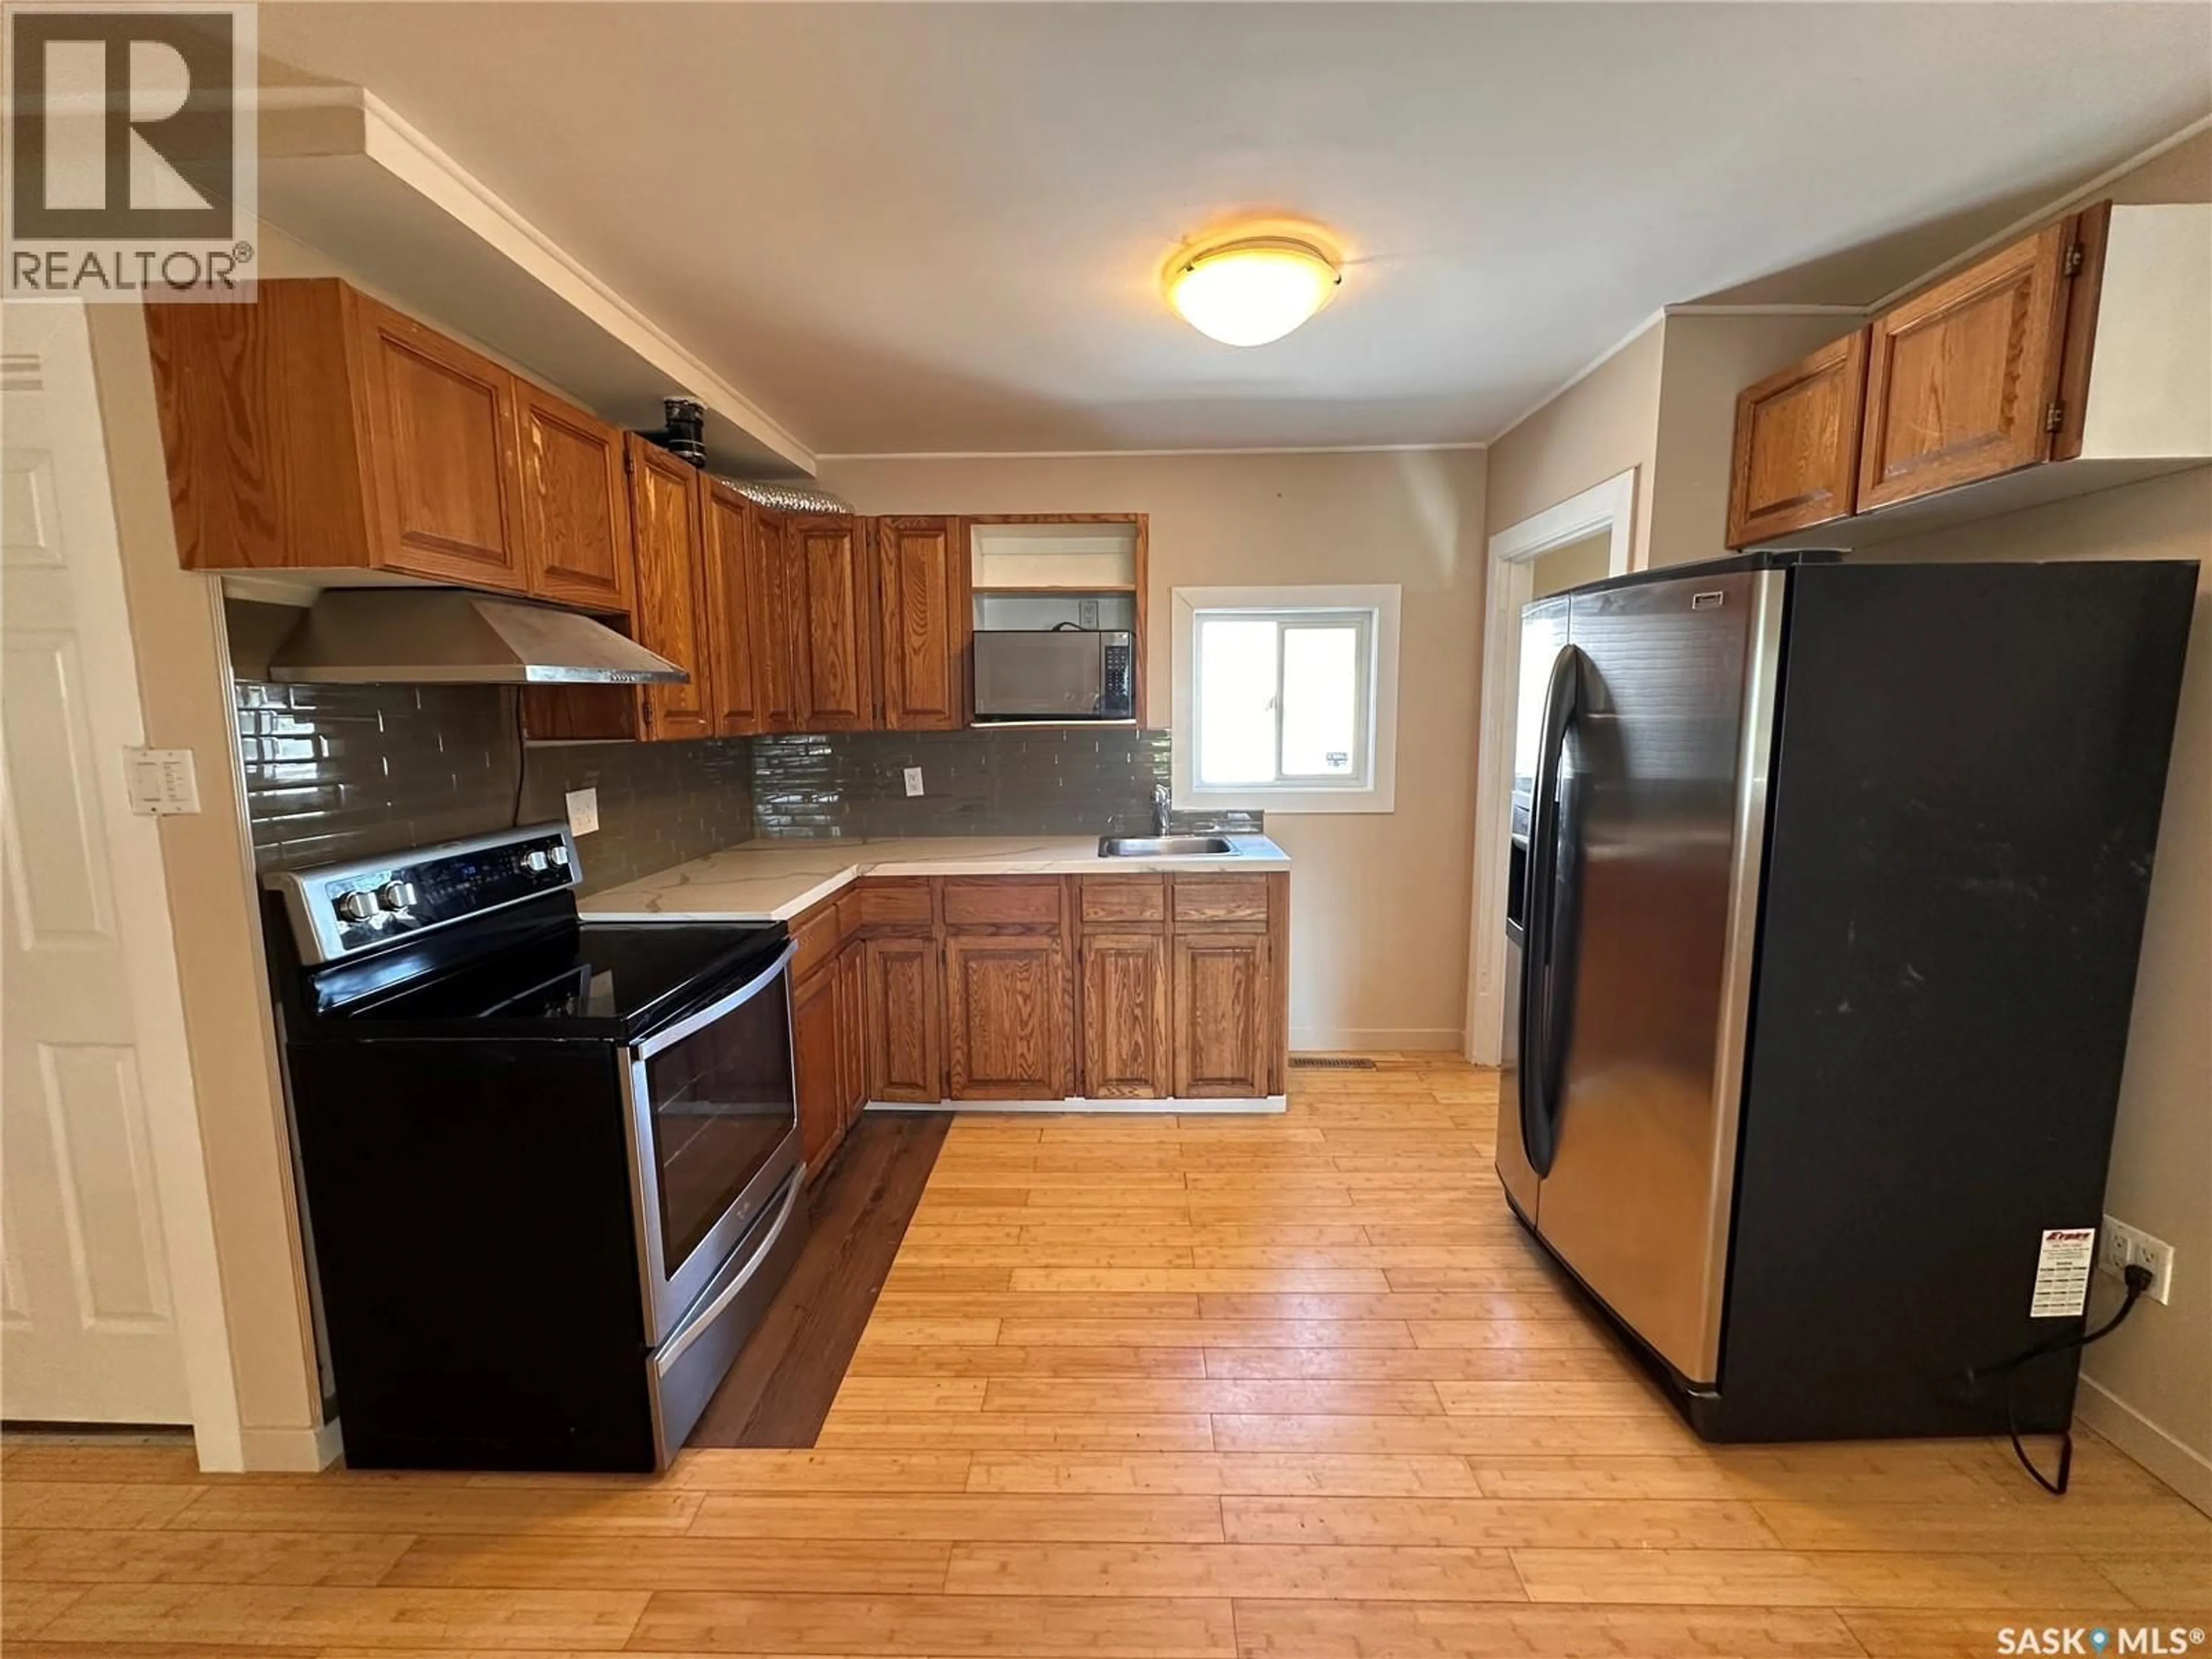
17'5" x 9'5"Kitchen
7'10" x 8Bedroom
9'5" x 11'5"Bedroom
9'5" x 9'5"Property History
 27
27
